Property Details

Start of property details
Share this property:
127 Blue Hills Lane
Van Alstyne, TX 75495
Feb 2025 SOLD
$354 / Sqft
4
Beds
4
Baths
3
Garage
3,524
Sqft
1.10
Acres
MLS# 20654164
Sold Date: 2025-02-10

Property Description

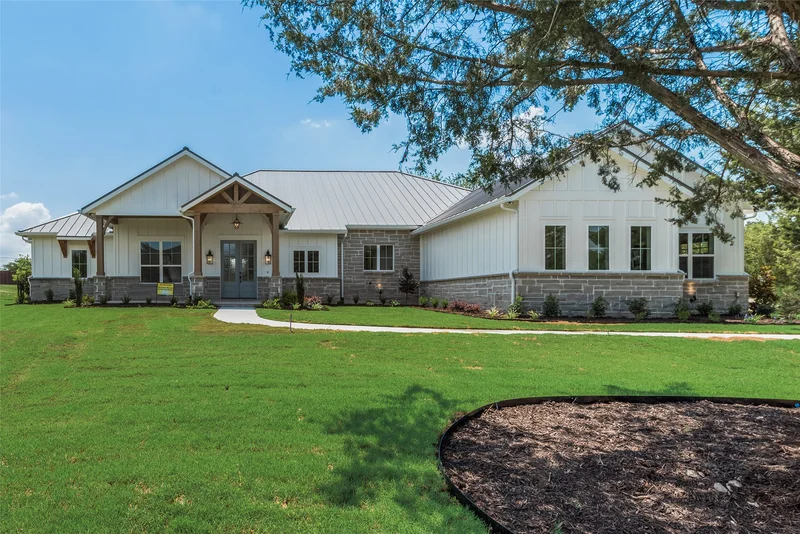
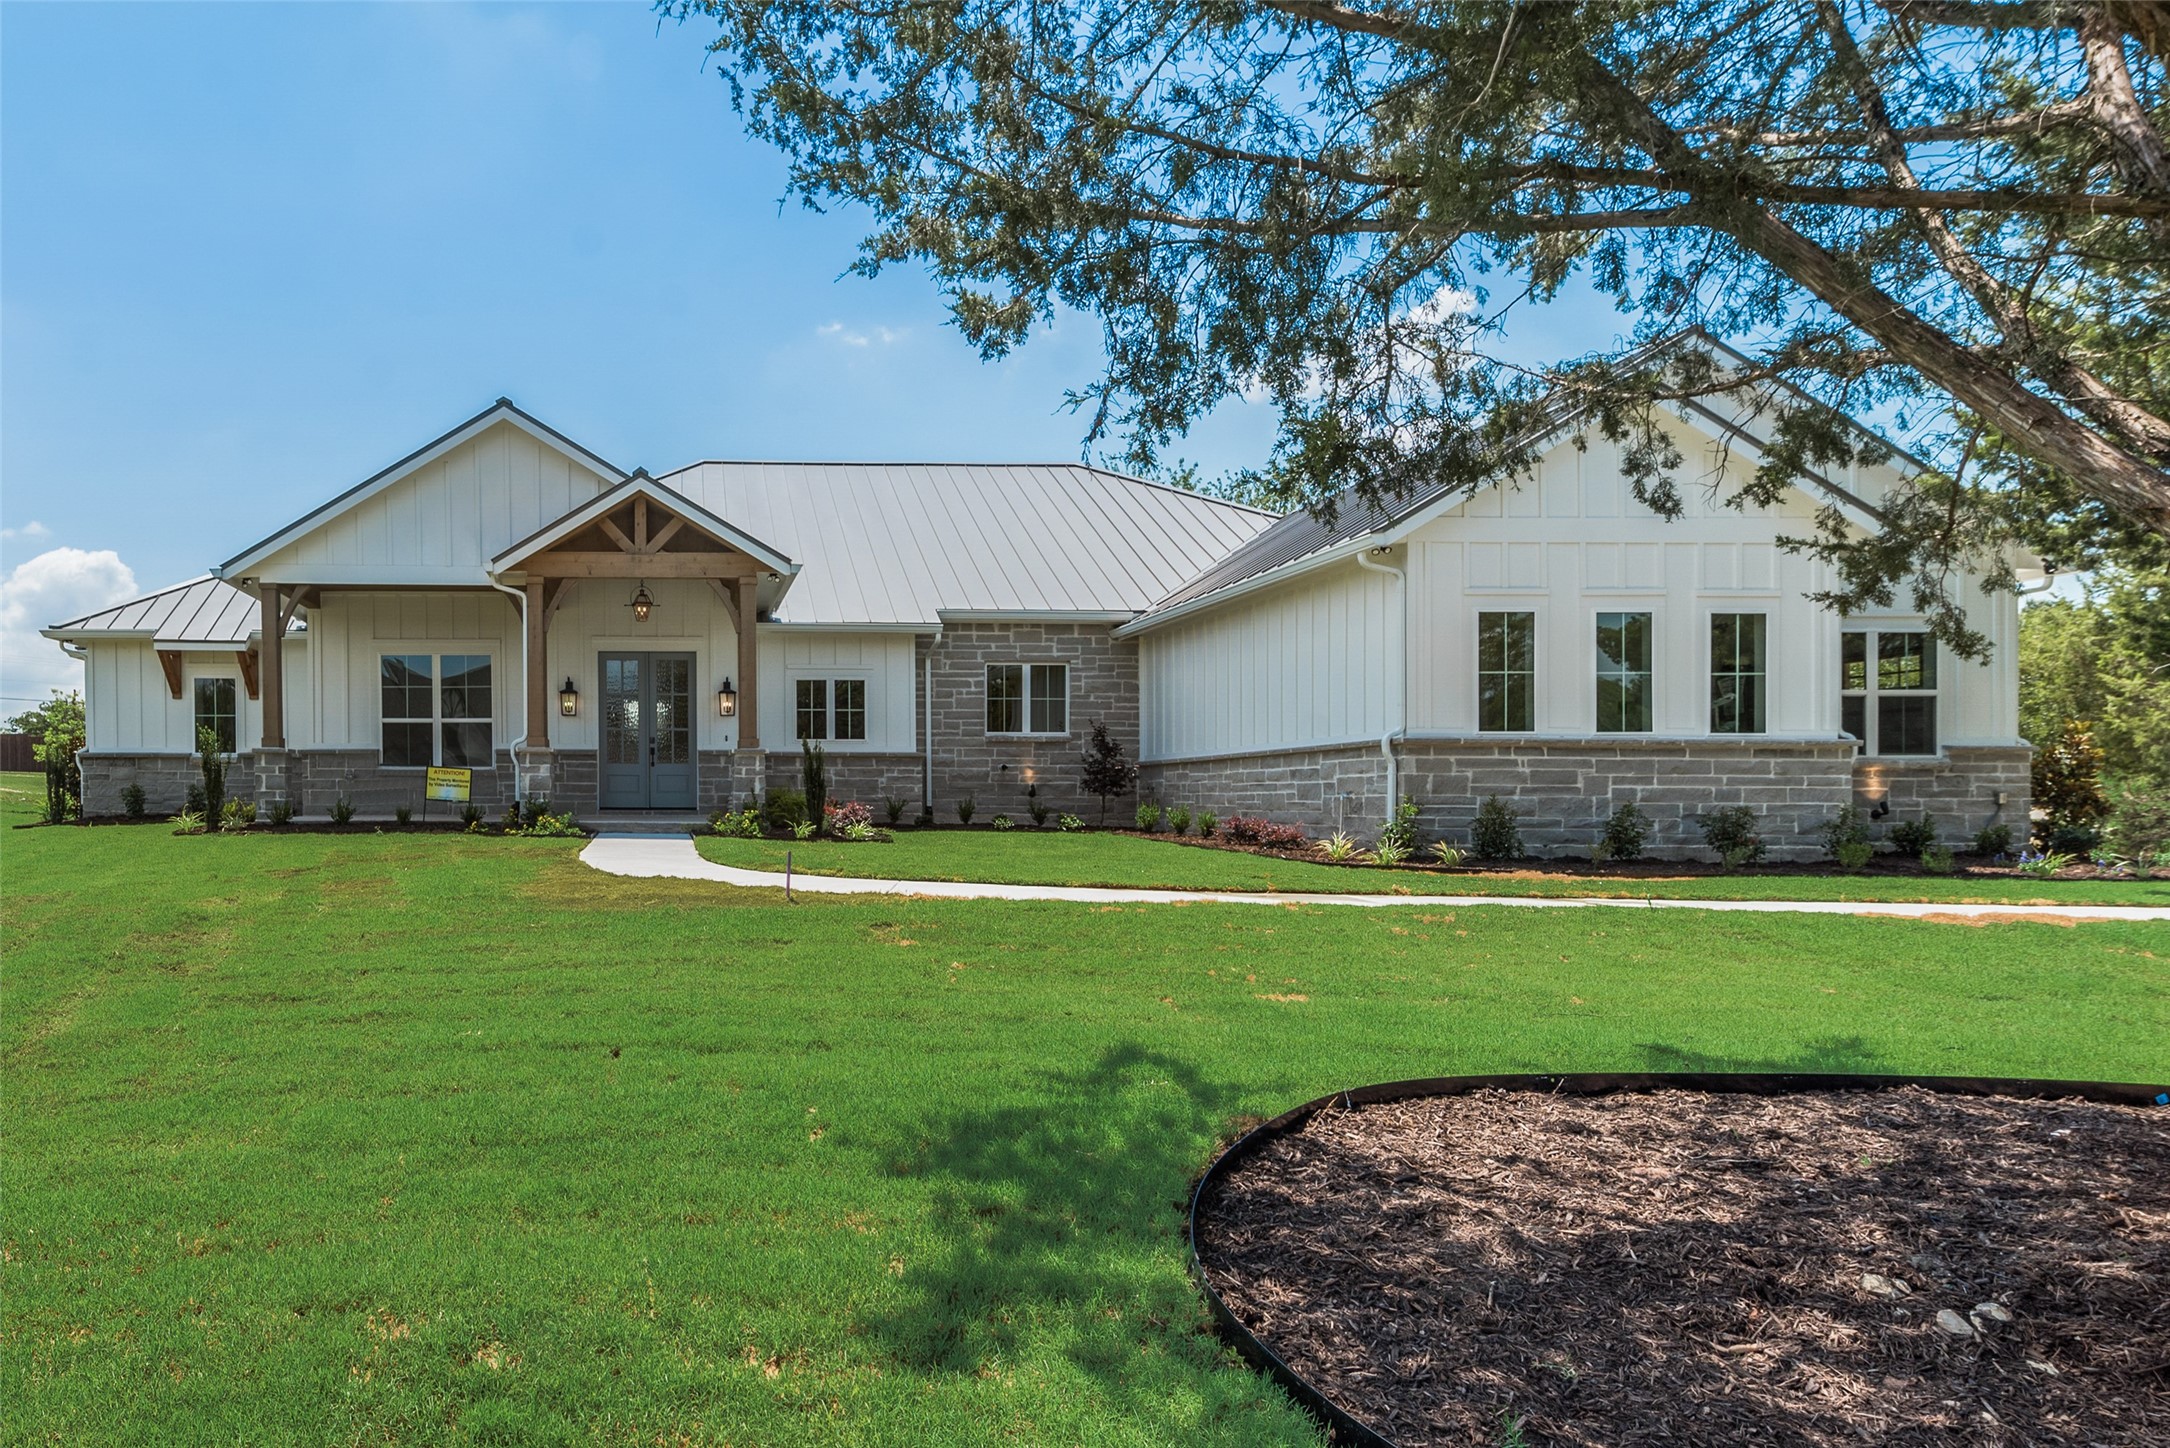
Discover your dream home in the Blue Hills of Van Alstyne! This stunning new construction offers 4 bedrooms, 3.5 baths, and sits on a spacious one-acre lot. Enjoy high-end features including custom cabinetry, epoxy garage floors, full spray foam insulation, and a durable metal roof. The open-concept design, gourmet kitchen, and luxurious master suite provide comfort and elegance. Perfect for entertaining and everyday living, this home combines modern amenities with serene countryside living. Located in a highly desired school district, this craftsman-style home showcases exquisite craftsmanship and attention to detail. From the inviting front porch to the beautifully landscaped yard, every inch of this property exudes charm and sophistication. Experience the perfect blend of style, comfort, and convenience in this exceptional home. Don't miss this opportunity to own a piece of paradise!

Property Highlights

Property Type
Residential
Property Sub Type
Single Family Residence
Architectural Style
Craftsman, Detached
Bedrooms
4
Total Bathrooms
4
Living Area
3,524
Price / Sqft
$354
Acres
1.10
Year Built
2024
Cumulative Days on Market
182

Location

City/Township
Van Alstyne
Subdivision
Blue Hills Van Alstyne
County
Grayson

Property Details

Price
$1,249,000
Property Type
Residential
Property Sub Type
Single Family Residence

Building

Structure Type
House
Levels
One
Stories For Sale
1

Community

Community Features
Community Mailbox

Local Schools

Elementary School
John and Nelda Partin
High School
Van Alstyne
School District
Van Alstyne ISD

Interior Features

Bedrooms and Bathrooms

Total Bathrooms
4
Full Bathrooms
3
1/2 Bathrooms
1
Bedrooms
4

Area and Spaces

Living Area
3,524

Appliances

Appliances
Dishwasher, Disposal, Microwave

Interior Features

Interior Features
Chandelier, Cathedral Ceilings, Decorative Designer Lighting Fixtures, Double Vanity, Eat In Kitchen, Granite Counters, High Speed Internet, Kitchen Island, Open Floorplan, Pantry, Paneling Wainscoting, Cable Tv, Vaulted Ceilings, Wired For Data, Natural Woodwork, Walk In Closets
Flooring
Ceramic Tile, Hardwood
Laundry Features
Washer Hookup, Electric Dryer Hookup, Laundry In Utility Room
Security Features
Prewired, Security System, Carbon Monoxide Detectors, Fire Alarm, Smoke Detectors
Fireplace Features
Living Room

Heating and Cooling

Heating Features
Fireplaces, Heat Pump
Has Fireplace
Yes
Fireplaces
1

Building Details

Air Quality Features
Moisture Control, Integrated Pest Management, Ventilation

Construction

Architectural Style
Craftsman, Detached
Year Built
2024
Foundations
Slab

Materials

Construction Materials
Board And Batten Siding, Stone Veneer
Roof
Metal

Terms

Terms

Special Conditions
Builder Owned
Cumulative Days on Market
182

Taxes

Tax

Tax (Annual)
$3,040

HOA

Has HOA
Yes
Association Fee
$650 Annually
Association Fee Includes
Maintenance Grounds

Heating, Cooling & Utilities

Cooling Features
Central Air, Ceiling Fans, Humidity Control, Zoned

Utilities

Utilities
Electricity Available, Electricity Connected, Propane, Septic Available, Separate Meters, Underground Utilities, Water Available, Cable Available
Sewer
Aerobic Septic, Septic Tank
Water Source
Community Coop

Lot

Acres
1.10
Lot Size
1.10
Lot Size Area Sq Ft
47,785.32
Lot Features
Back Yard, Lawn, Landscaped, Level, Many Trees, Subdivision, Sprinkler System

Exterior Features

Exterior Features
Lighting, Private Yard, Rain Gutters
Patio And Porch Features
Covered

Parking

Garage Capacity
3
Covered Spaces
3

Pool Features

Pool Features
None
Listed by , Keller Williams Rockwall
Listing Data last updated 11/02/2026 06:20 pm
Get a Link to this Property: Copy To Clipboard
QR Code link to this property

Phone:
Connect with:

Payment Calculator

per month. fixed. % interest.
$
%
$
%
Principal & Interest
+ Home Insurance
+ Property Tax
+ HOA Fees
per month
Total interest paid over s will be:
All estimates and provided for informational purposes only. Actual amounts may vary. The output of the tool is not a loan offer or solicitation, nor is it financial or legal advice. Information, rates, programs and loan scenarios shown are for example only as of 3-Nov-2026 and are subject to change without notice. Interest rates provided by the St. Louis Federal Reserve Economic Data (FRED). All products are subject to credit and property approval. Not all products are available in all states or for all loan amounts. Other restrictions and limitations apply. Contact your preferred lender for the pricing associated with your specific transaction. Calculations are generated by Open Source mortgage calculation software tools using common mathematical formulas. All calculations should be independently verified.
Get Walk Score Content

Property History

46 days ago
Property information last updated
297 days ago
Date of last price change
631 days ago
Date Sold
842 days ago
Status Active. This is the date the listing was placed on market.

Similar Properties