Property Details

Start of property details
Share this property:
421 Navajo Trail
Lake Kiowa, TX 76240
Oct 2024 SOLD
$258 / Sqft
3
Beds
2
Baths
2
Garage
1,647
Sqft
0.35
Acres
MLS# 20708866
Sold Date: 2024-10-11

Property Description

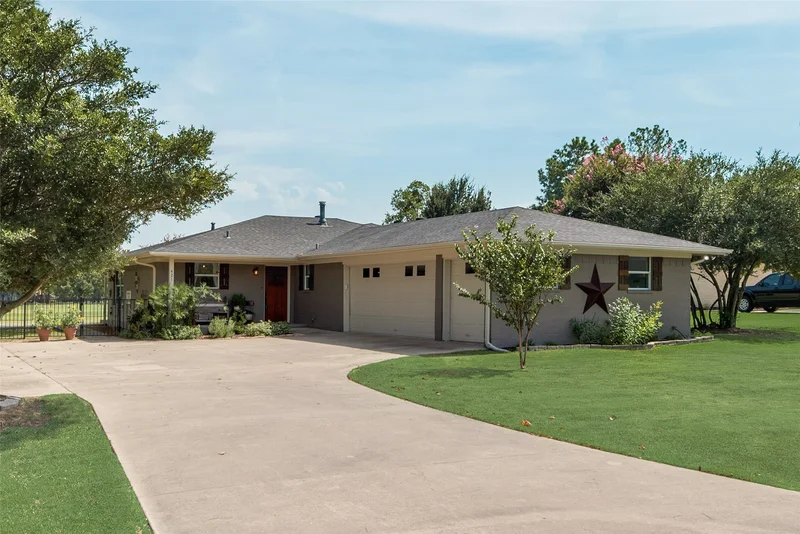
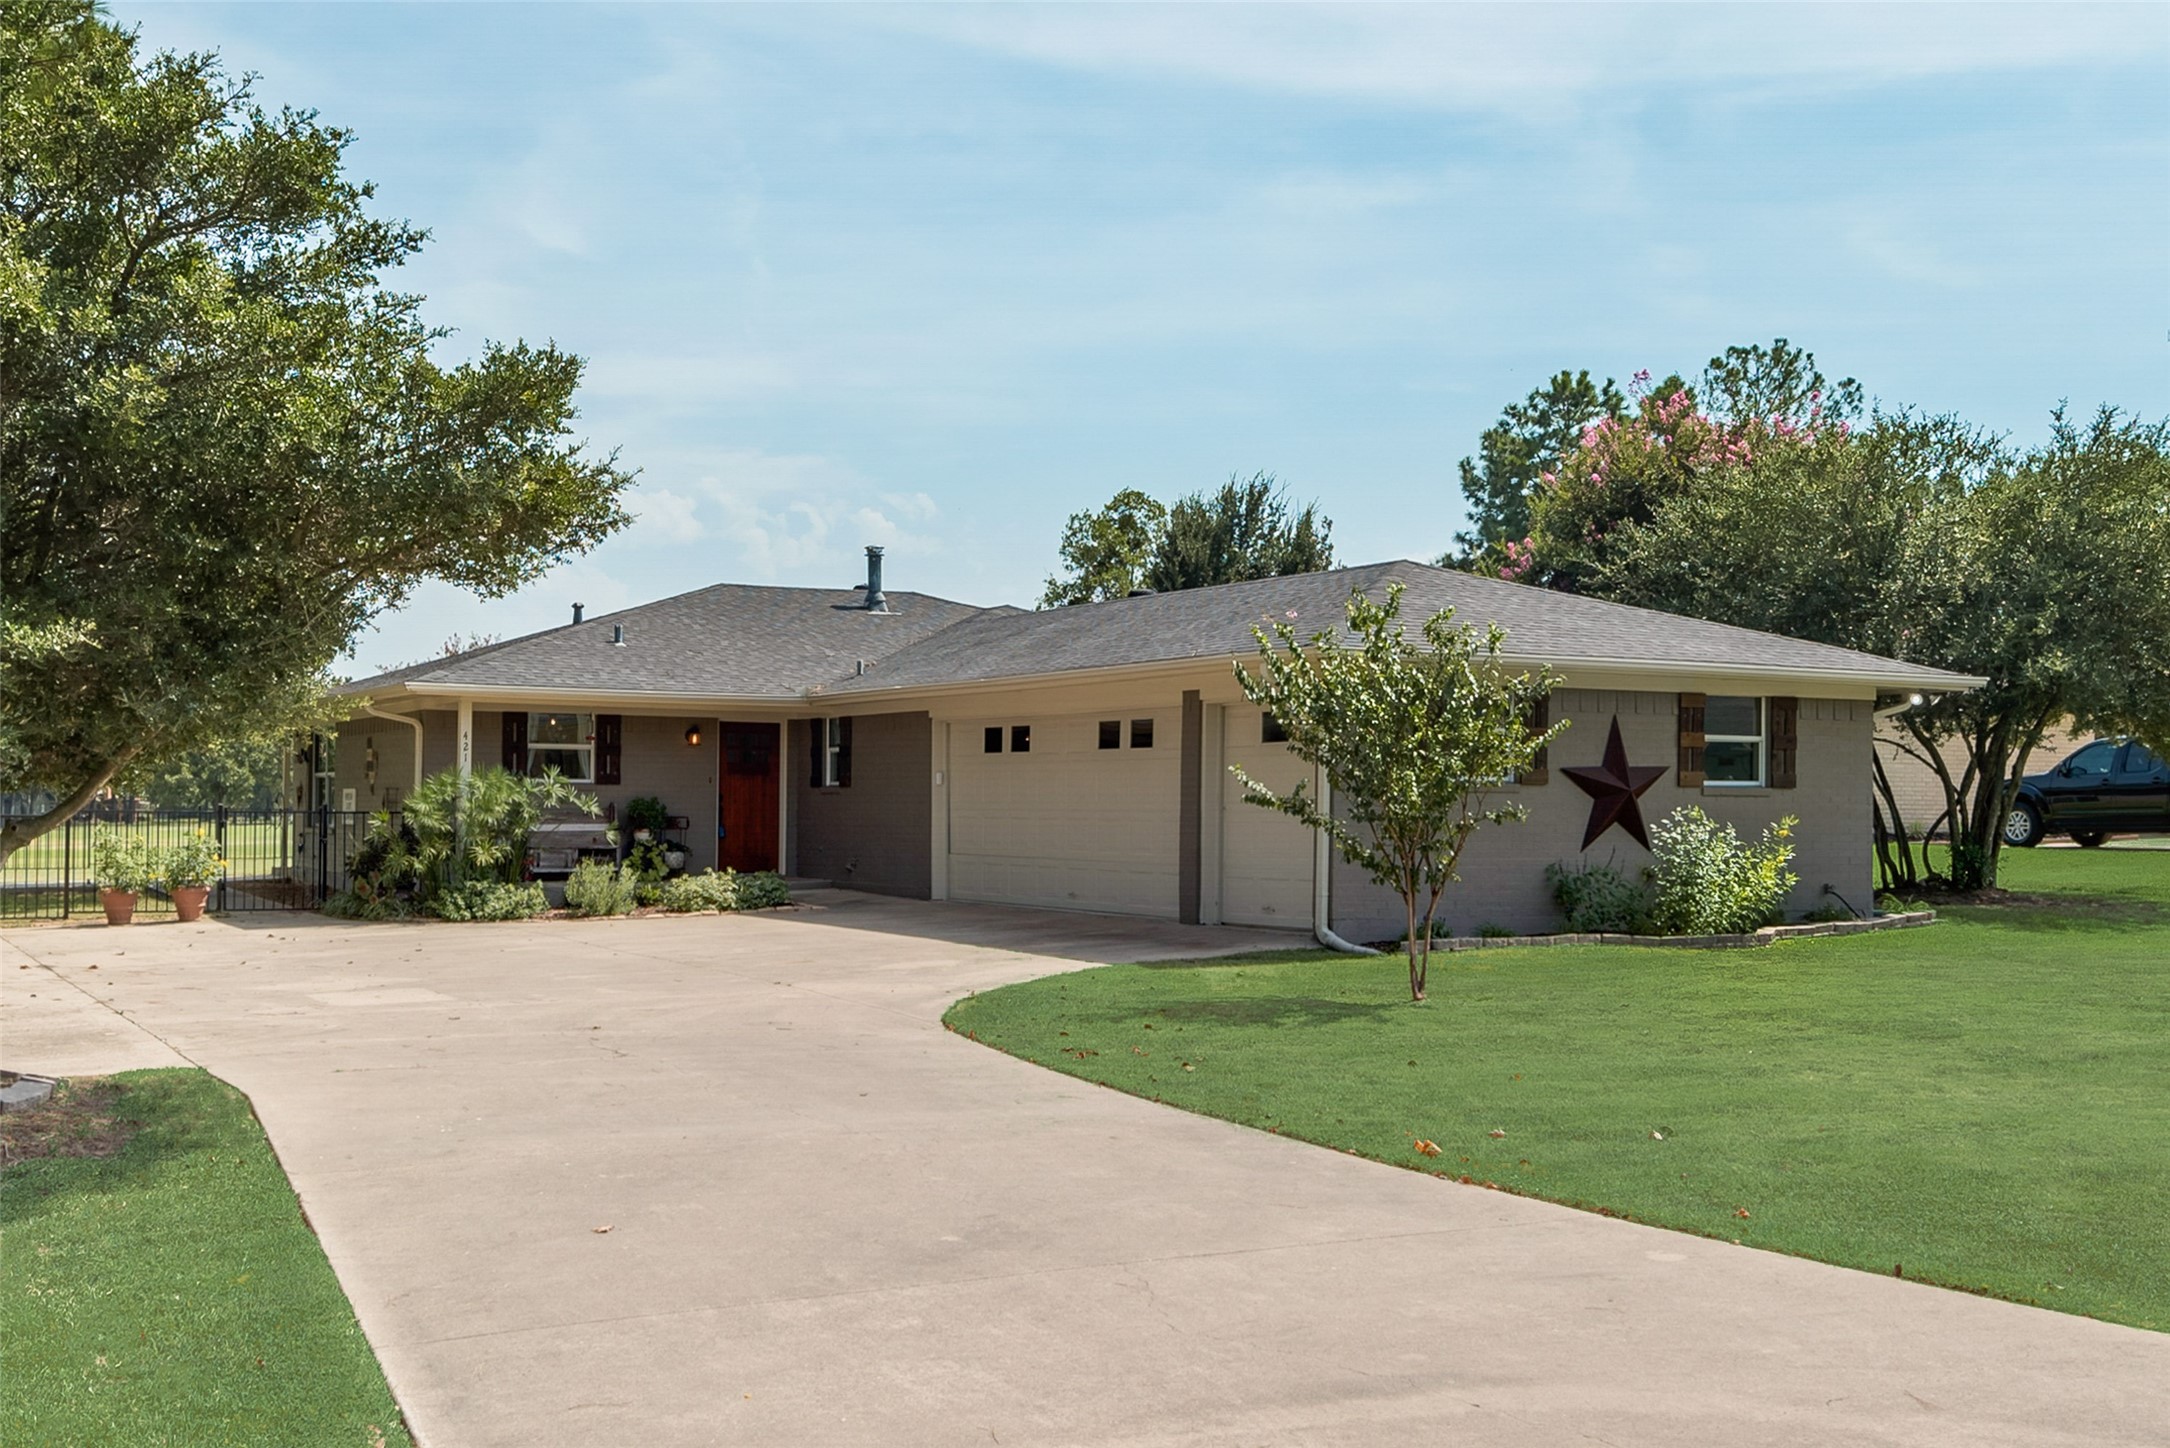
Discover your dream home in the coveted gated community of Lake Kiowa! This stunning 3 2 residence offers 1, 688 sqft of thoughtfully designed living space, perfectly nestled on the golf course of holes #3 and 10, with breathtaking lake views. The open floor plan is designed for both comfort and style, featuring spacious living, dining, and kitchen areas with large new windows that frame the beautiful scenery. Living in Lake Kiowa means access to an array of top-tier amenities including the lake, beautifully maintained golf course, two private beaches, playgrounds, and a community lounge restaurant bar, and outdoor patio. Stay active with basketball, tennis, pickle ball courts, disc golf, and scenic walking paths. The pavilion offers stunning lake views, a stage and sound system, perfect for gatherings and events. With golf carts as the preferred mode of transportation, you'll find it easy to explore all this vibrant community has to offer. Lake Kiowa is more than just a home it's a lifestyle

Property Highlights

Property Type
Residential
Architectural Style
Traditional, Detached
Bedrooms
3
Total Bathrooms
2
Living Area
1,647
Price / Sqft
$258
Acres
0.35
Year Built
1991
Cumulative Days on Market
21

Location

City/Township
Lake Kiowa
View
Water
Subdivision
Lake Kiowa Map 11
County
Cooke

Lake/Waterfront Information

Water Body Name
Kiowa

Property Details

Price
$424,900
Property Type
Residential

Building

Structure Type
House
Levels
One
Stories For Sale
1

Community

Community Features
Boat Facilities, Clubhouse, Dock, Fishing, Golf, Lake, Playground, Restaurant, Tennis Courts, Trails Paths, Gated

Local Schools

Elementary School
Callisburg
Middle School
Callisburg
High School
Callisburg
School District
Callisburg ISD

Interior Features

Bedrooms and Bathrooms

Total Bathrooms
2
Full Bathrooms
2
Bedrooms
3

Area and Spaces

Living Area
1,647

Appliances

Appliances
Dishwasher, Electric Range, Disposal, Microwave, Refrigerator

Interior Features

Interior Features
Cable Tv
Laundry Features
Laundry In Utility Room
Security Features
Carbon Monoxide Detectors, Gated Community, Smoke Detectors, Security Guard
Fireplace Features
Living Room

Heating and Cooling

Heating Features
Central, Electric, Fireplaces
Has Fireplace
Yes
Fireplaces
1

Building Details

Construction

Architectural Style
Traditional, Detached
Year Built
1991
Foundations
Slab

Materials

Construction Materials
Brick
Roof
Composition

Terms

Terms

Exclusions
owners keeping the refrigerator in kitchen. It will be replaced with black refrigerator in garage.
Special Conditions
Standard
Cumulative Days on Market
21

Taxes

Tax

Tax (Annual)
$4,263

HOA

Has HOA
Yes
Association Fee
$328 Monthly
Association Fee Includes
All Facilities, Association Management, Maintenance Structure, Security

Heating, Cooling & Utilities

Cooling Features
Central Air, Ceiling Fans, Electric

Utilities

Utilities
Septic Available, Separate Meters, Water Available, Cable Available
Sewer
Septic Tank
Water Source
Public

Lot

Acres
0.35
Lot Size
0.35
Lot Size Area Sq Ft
15,158.88
Lot Features
On Golf Course

Exterior Features

Patio And Porch Features
Covered
Fencing
Back Yard, Wrought Iron

Parking

Garage Capacity
2
Covered Spaces
2
Parking Features
Driveway, Epoxy Flooring, Garage, Golf Cart Garage, Garage Door Opener, Lighted, Garage Faces Side, Workshop In Garage

Pool Features

Pool Features
None
Listed by , Texas Urban Living Realty
Listing Data last updated 11/03/2026 07:40 pm
Get a Link to this Property: Copy To Clipboard
QR Code link to this property

Phone:
Connect with:

Payment Calculator

per month. fixed. % interest.
$
%
$
%
Principal & Interest
+ Home Insurance
+ Property Tax
+ HOA Fees
per month
Total interest paid over s will be:
All estimates and provided for informational purposes only. Actual amounts may vary. The output of the tool is not a loan offer or solicitation, nor is it financial or legal advice. Information, rates, programs and loan scenarios shown are for example only as of 4-Nov-2026 and are subject to change without notice. Interest rates provided by the St. Louis Federal Reserve Economic Data (FRED). All products are subject to credit and property approval. Not all products are available in all states or for all loan amounts. Other restrictions and limitations apply. Contact your preferred lender for the pricing associated with your specific transaction. Calculations are generated by Open Source mortgage calculation software tools using common mathematical formulas. All calculations should be independently verified.
Get Walk Score Content

Property History

47 days ago
Property information last updated
754 days ago
Date Sold
784 days ago
Status Active. This is the date the listing was placed on market.

Similar Properties