Property Details

Start of property details
Share this property:
11682 La Grange Drive
Frisco, TX 75035
Mar 2025 SOLD
$203 / Sqft
5
Beds
3
Baths
2
Garage
2,951
Sqft
0.19
Acres
MLS# 20761798
Sold Date: 2025-03-11

Property Description

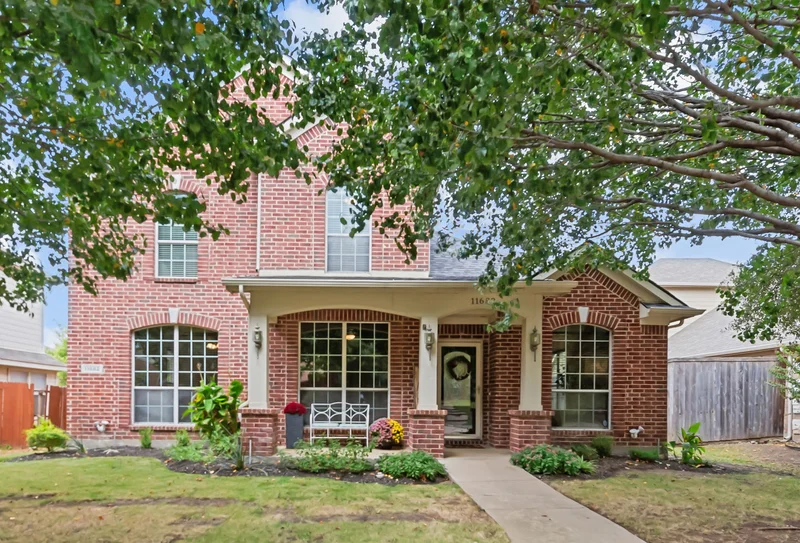
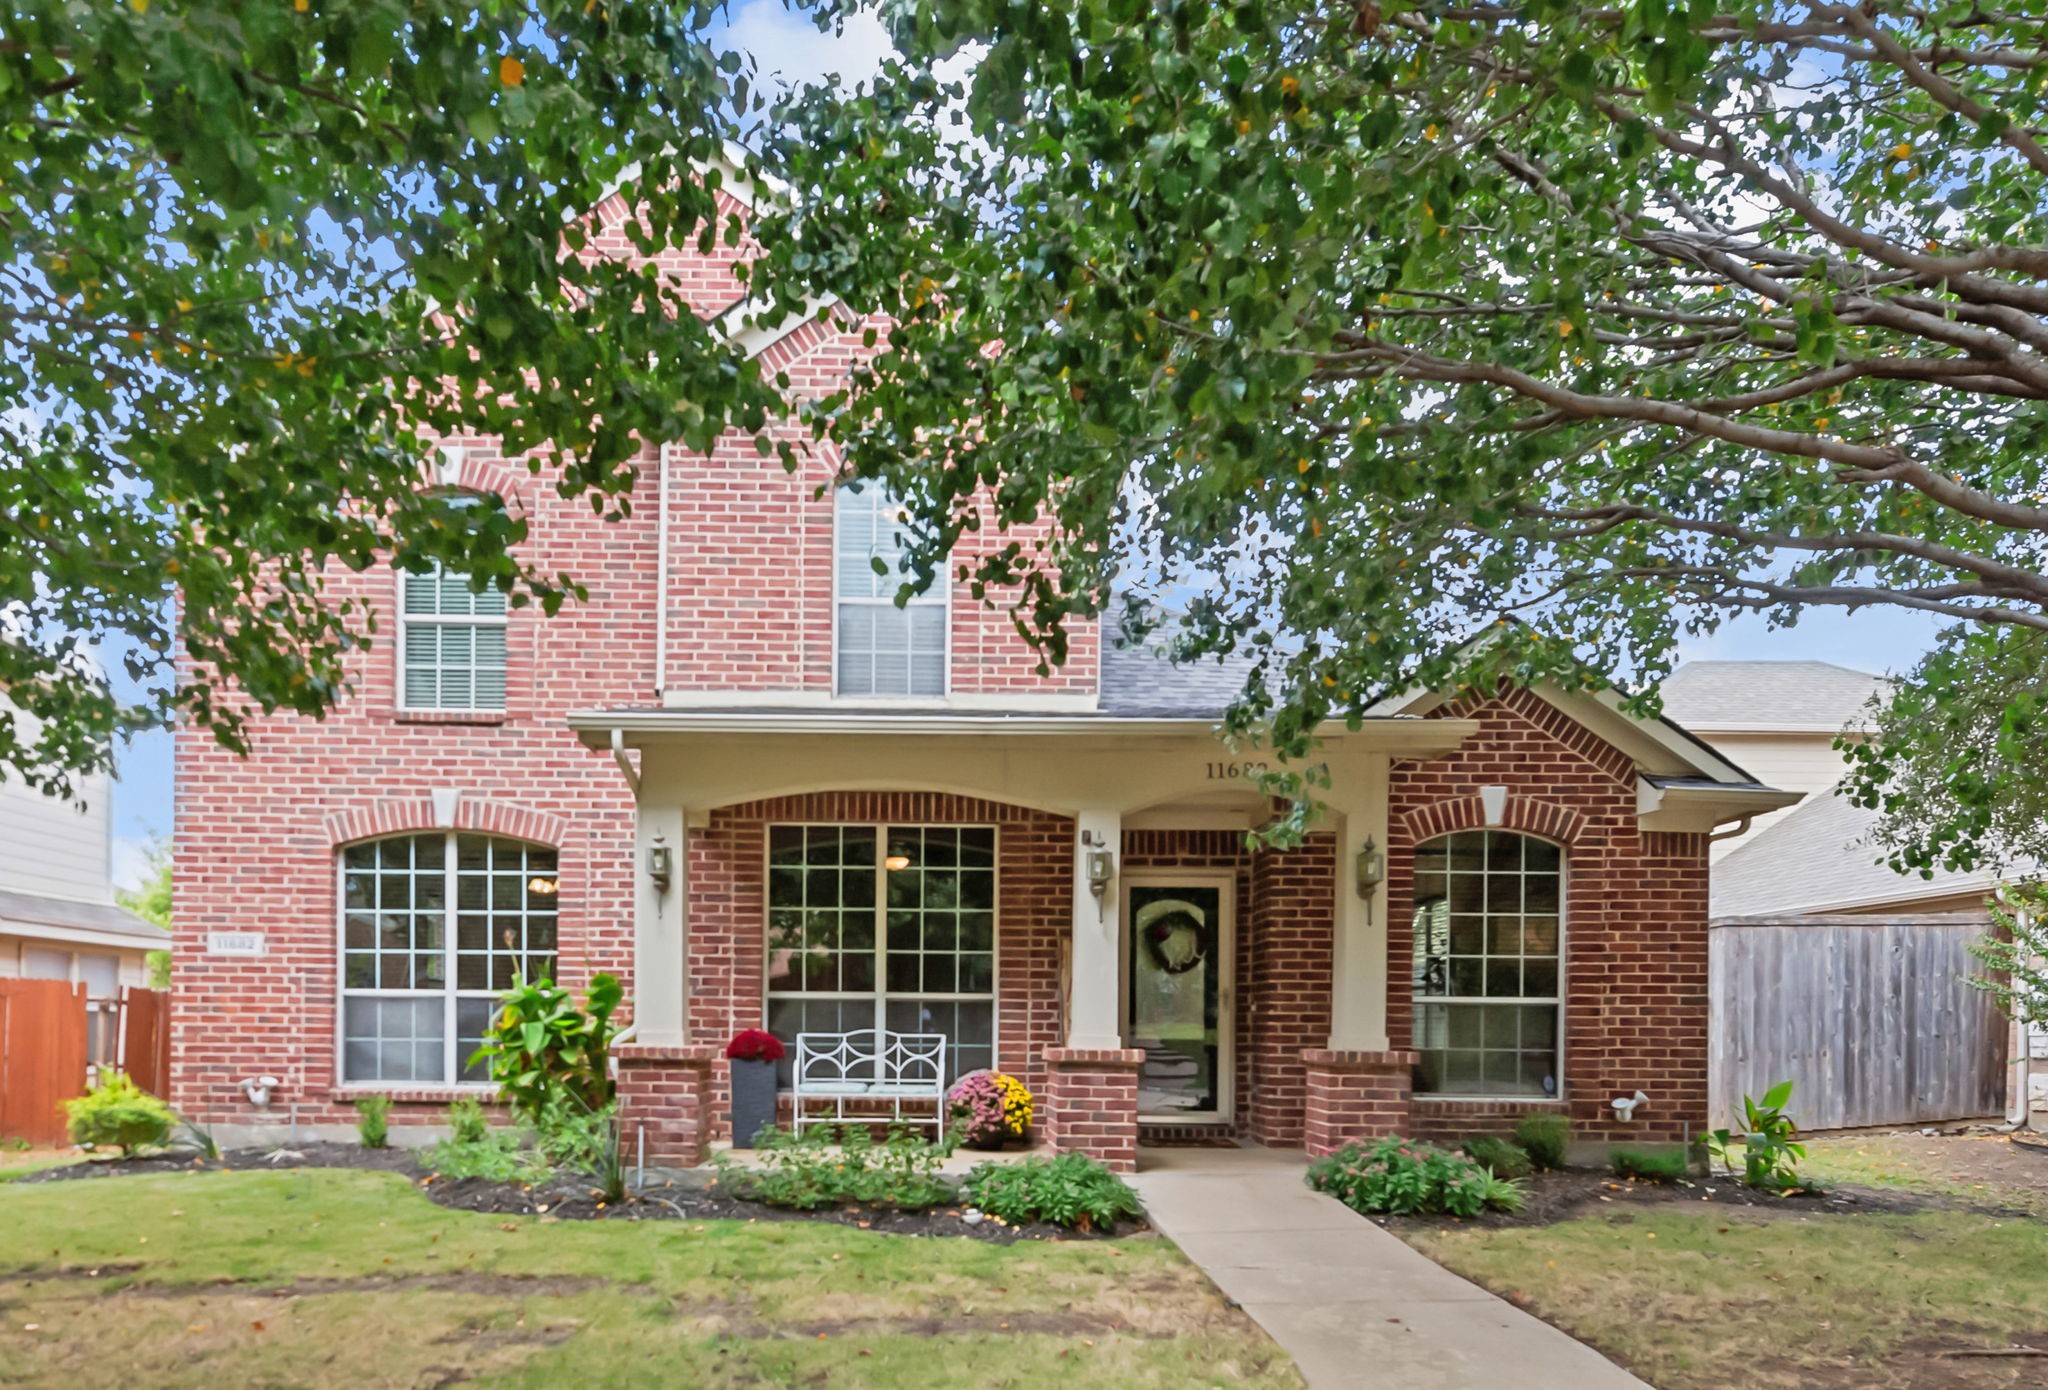
Welcome to your dream home! This stunning 5-bedroom, 2.5-bathroom residence offers the perfect blend of comfort and style for modern family living. Located in the highly sought-after Frisco ISD, this home is ideal for families looking for a vibrant community and top-notch schools. As you step inside, you'll be greeted by the spacious layout featuring two living areas downstairs as well as two dining areas! The luxury vinyl plank flooring extending from entry all the way through kitchen and breakfast nook adds a touch of elegance and durability, making it easy to maintain. The generously sized primary bedroom is conveniently located on the main floor with plantation shutters in the bathroom and a huge closet! Office is the perfect work from home space, home gym, nursery or 5th bedroom. Upstairs, you'll find three additional large bedrooms, providing ample space for family and guests, along with a dedicated playroom or game room. Backyard complete with an 8-foot board-on-board privacy fence and an extended covered patio making it the perfect area to relax on those crisp fall nights! Nearby neighborhood parks within walking distance equipped with playgrounds, basketball courts and plenty of walking trails. With its prime location, spacious layout, and luxurious features, this home truly has it all! Schedule your showing today!

Property Highlights

Property Type
Residential
Property Sub Type
Single Family Residence
Architectural Style
Detached
Bedrooms
5
Total Bathrooms
3
Living Area
2,951
Price / Sqft
$203
Acres
0.19
Year Built
2004
Cumulative Days on Market
125

Location

City/Township
Frisco
Subdivision
Panther Creek Estates Ph II
County
Collin

Property Details

Price
$599,000
Property Type
Residential
Property Sub Type
Single Family Residence

Building

Structure Type
House
Levels
Two
Stories For Sale
2

Community

Community Features
Playground, Pool, Trails Paths, Sidewalks

Local Schools

Elementary School
Sem
Middle School
Maus
High School
Heritage
School District
Frisco ISD

Interior Features

Bedrooms and Bathrooms

Total Bathrooms
3
Full Bathrooms
2
1/2 Bathrooms
1
Bedrooms
5

Area and Spaces

Living Area
2,951

Appliances

Appliances
Dishwasher, Electric Oven, Gas Cooktop, Disposal, Microwave

Interior Features

Interior Features
Chandelier, Decorative Designer Lighting Fixtures, Double Vanity, Kitchen Island, Open Floorplan, Pantry, Vaulted Ceilings, Walk In Closets
Flooring
Carpet, Luxury Vinyl Plank, Tile
Laundry Features
Laundry In Utility Room
Window Features
Shutters, Window Coverings
Security Features
Carbon Monoxide Detectors, Fire Alarm
Fireplace Features
Living Room

Heating and Cooling

Heating Features
Central, Fireplaces
Has Fireplace
Yes
Fireplaces
1

Building Details

Construction

Architectural Style
Detached
Year Built
2004
Foundations
Slab

Materials

Construction Materials
Brick
Roof
Composition

Terms

Terms

Exclusions
TVs, TV mounts, water filtration system under kitchen sink.
Special Conditions
Standard
Cumulative Days on Market
125

Taxes

Tax

Tax (Annual)
$8,474

HOA

Has HOA
Yes
Association Fee
$250 SemiAnnually
Association Fee Includes
All Facilities, Association Management, Maintenance Grounds, Maintenance Structure

Heating, Cooling & Utilities

Cooling Features
Central Air, Ceiling Fans

Utilities

Utilities
Sewer Available, Water Available
Sewer
Public Sewer
Water Source
Public

Lot

Acres
0.19
Lot Size
0.19
Lot Size Area Sq Ft
8,276.40
Lot Features
Subdivision, Sprinkler System

Exterior Features

Patio And Porch Features
Covered
Fencing
Fenced, Privacy, Wood

Parking

Garage Capacity
2
Covered Spaces
2
Parking Features
Door Multi, Driveway

Pool Features

Pool Features
None, Community
Listed by , Ten Twenty Realty LLC
Listing Data last updated 11/02/2026 06:20 pm
Get a Link to this Property: Copy To Clipboard
QR Code link to this property

Phone:
Connect with:

Payment Calculator

per month. fixed. % interest.
$
%
$
%
Principal & Interest
+ Home Insurance
+ Property Tax
+ HOA Fees
per month
Total interest paid over s will be:
All estimates and provided for informational purposes only. Actual amounts may vary. The output of the tool is not a loan offer or solicitation, nor is it financial or legal advice. Information, rates, programs and loan scenarios shown are for example only as of 3-Nov-2026 and are subject to change without notice. Interest rates provided by the St. Louis Federal Reserve Economic Data (FRED). All products are subject to credit and property approval. Not all products are available in all states or for all loan amounts. Other restrictions and limitations apply. Contact your preferred lender for the pricing associated with your specific transaction. Calculations are generated by Open Source mortgage calculation software tools using common mathematical formulas. All calculations should be independently verified.
Get Walk Score Content

Property History

46 days ago
Property information last updated
297 days ago
Date of last price change
602 days ago
Date Sold
733 days ago
Status Active. This is the date the listing was placed on market.

Similar Properties