Property Details

Start of property details
Share this property:
3100 Singleton Road
Forney, TX 75126
Dec 2025 SOLD
$173 / Sqft
3
Beds
2
Baths
2
Garage
1,530
Sqft
0.23
Acres
MLS# 20972822
Sold Date: 2025-12-31

Property Description

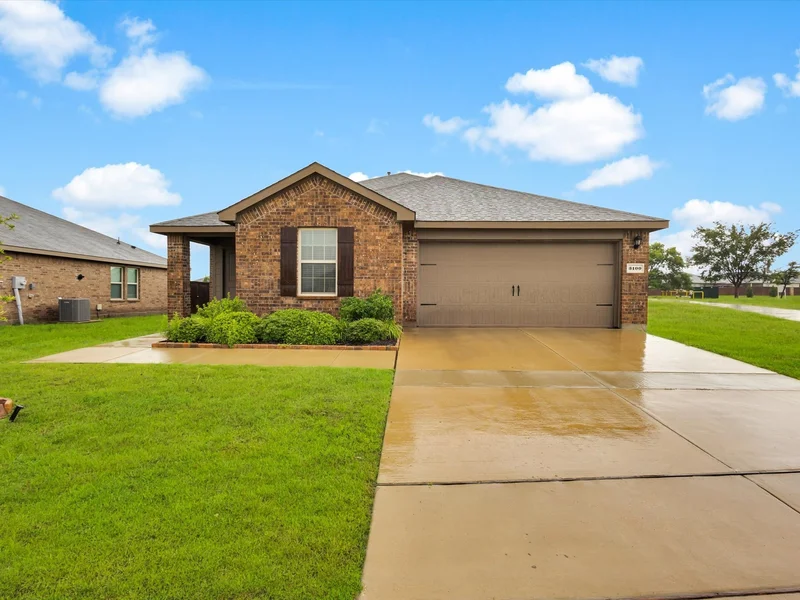
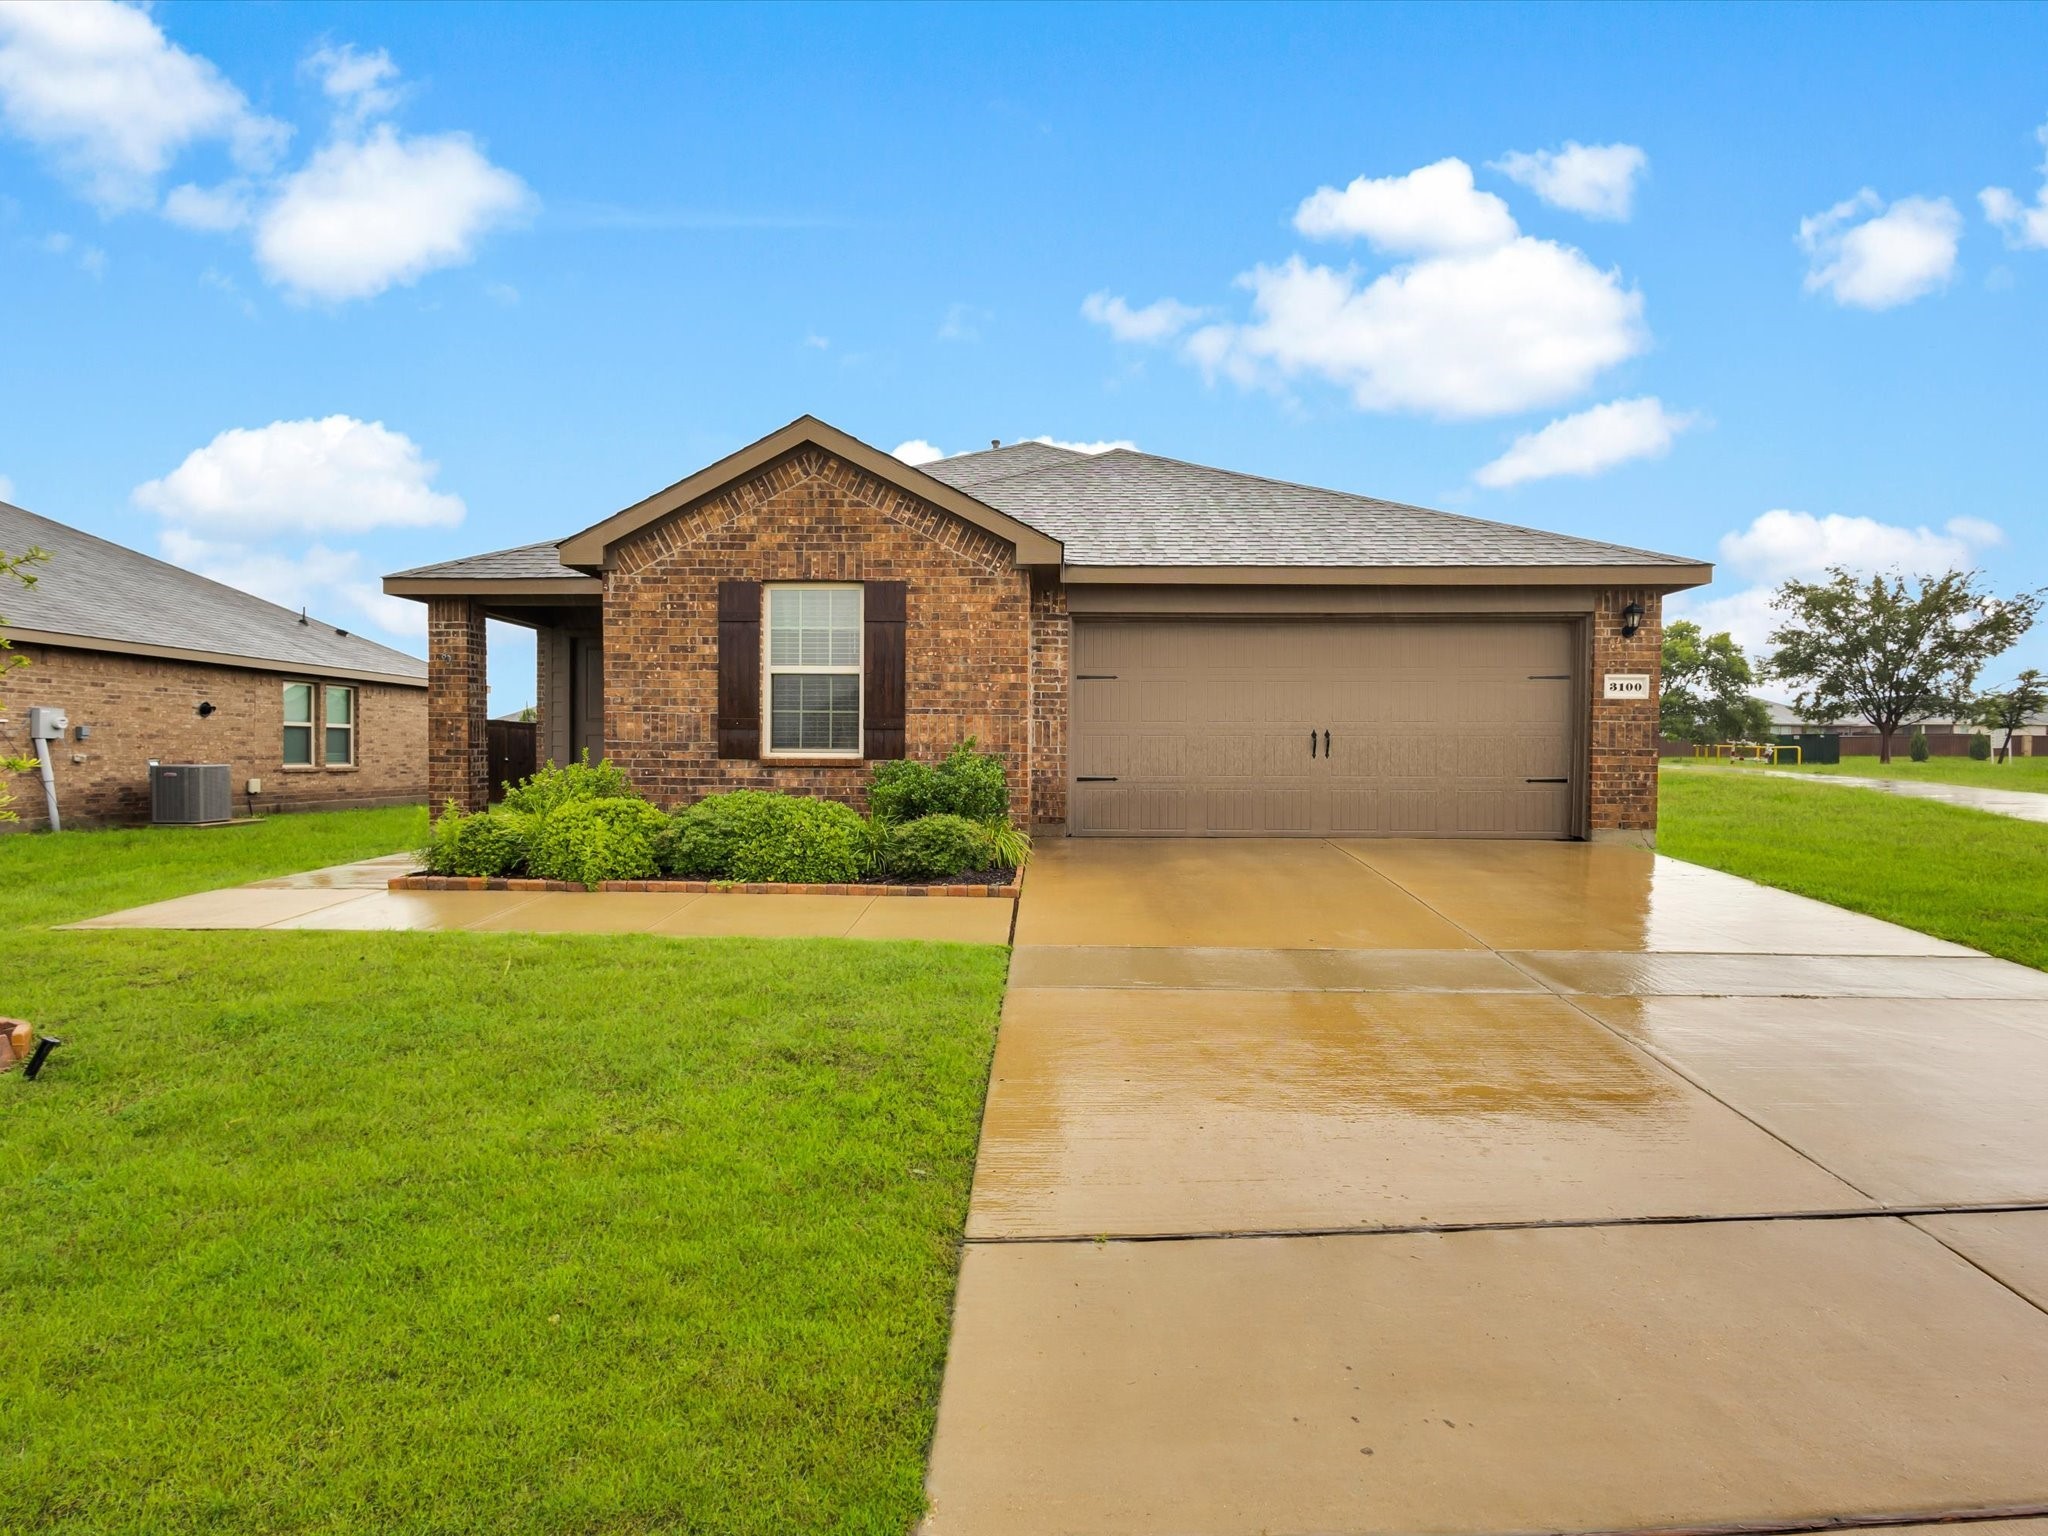
Welcome to this like-new home situated on a beautiful corner lot! Step inside to an open-concept living space where the family room, dining area and kitchen flow seamlessly together. The heart of the home is the large kitchen island, offering ample space for casual meals on barstools or entertaining. The living room opens up to an expansive backyard where summer nights can be enjoyed under the covered patio and weekends can be spent entertaining and spending time with loved ones! With a smart, split- bedroom layout, each room is situated in its own area of the home-ideal for growing families, roommates, and guests alike. The spacious primary suite is privately tucked away and features double vanity sinks, two generous walk-in closets, and a large walk-in shower. The utility room does not disappoint, with plenty of space to make laundry an enjoyable task! This home is just a few years old and has been lovingly maintained. Conveniently located within walking distance of schools. Enjoy fantastic community ammenities including a swimming pool, playground, park and pond all covered by the HOA. The home features a brand new roof with architectural shingles, adding peace of mind for years to come. Cozy, stylish and move-in ready- this home checks every box!

Property Highlights

Property Type
Residential
Property Sub Type
Single Family Residence
Architectural Style
Traditional, Detached
Bedrooms
3
Total Bathrooms
2
Living Area
1,530
Price / Sqft
$173
Acres
0.23
Year Built
2020
Cumulative Days on Market
158

Location

City/Township
Forney
Subdivision
Windmill Farms Ph 4a
County
Kaufman

Property Details

Price
$265,000
Property Type
Residential
Property Sub Type
Single Family Residence

Building

Structure Type
House
Levels
One
Stories For Sale
1

Community

Local Schools

Elementary School
Dewberry
High School
North Forney
School District
Forney ISD

Interior Features

Bedrooms and Bathrooms

Total Bathrooms
2
Full Bathrooms
2
Bedrooms
3

Area and Spaces

Living Area
1,530

Appliances

Appliances
Dishwasher, Electric Range, Disposal

Interior Features

Interior Features
Cable Tv
Flooring
Carpet, Luxury Vinyl Plank, Tile
Laundry Features
Washer Hookup, Electric Dryer Hookup, Laundry In Utility Room

Heating and Cooling

Heating Features
Central

Building Details

Construction

Architectural Style
Traditional, Detached
Year Built
2020

Materials

Construction Materials
Brick
Roof
Asphalt, Shingle

Terms

Terms

Special Terms
Cash, Conv
Cumulative Days on Market
158

Taxes

Tax

Tax (Annual)
$7,895

HOA

Has HOA
Yes
Association Fee
$550 Annually
Association Fee Includes
All Facilities

Heating, Cooling & Utilities

Cooling Features
Central Air

Utilities

Utilities
Municipal Utilities, Water Available, Cable Available

Lot

Acres
0.23
Lot Size
0.23
Lot Size Area Sq Ft
10,193.04

Exterior Features

Patio And Porch Features
Covered
Fencing
Back Yard, Fenced, Wood

Parking

Garage Capacity
2
Covered Spaces
2
Parking Features
Door Single, Driveway, Garage

Pool Features

Pool Features
None
Listed by , Ten Twenty Realty LLC
Listing Data last updated 11/03/2026 07:00 pm
Get a Link to this Property: Copy To Clipboard
QR Code link to this property

Phone:
Connect with:

Payment Calculator

per month. fixed. % interest.
$
%
$
%
Principal & Interest
+ Home Insurance
+ Property Tax
+ HOA Fees
per month
Total interest paid over s will be:
All estimates and provided for informational purposes only. Actual amounts may vary. The output of the tool is not a loan offer or solicitation, nor is it financial or legal advice. Information, rates, programs and loan scenarios shown are for example only as of 4-Nov-2026 and are subject to change without notice. Interest rates provided by the St. Louis Federal Reserve Economic Data (FRED). All products are subject to credit and property approval. Not all products are available in all states or for all loan amounts. Other restrictions and limitations apply. Contact your preferred lender for the pricing associated with your specific transaction. Calculations are generated by Open Source mortgage calculation software tools using common mathematical formulas. All calculations should be independently verified.
Get Walk Score Content

Property History

22 days ago
Property information last updated
298 days ago
Date of last price change
308 days ago
Date Sold
504 days ago
Status Active. This is the date the listing was placed on market.

Similar Properties