Property Details

Start of property details
Share this property:
4029 Tumbril Lane
Plano, TX 75023
Oct 2025 SOLD
$205 / Sqft
4
Beds
4
Baths
2
Garage
2,852
Sqft
0.25
Acres
MLS# 20985643
Sold Date: 2025-10-02

Property Description

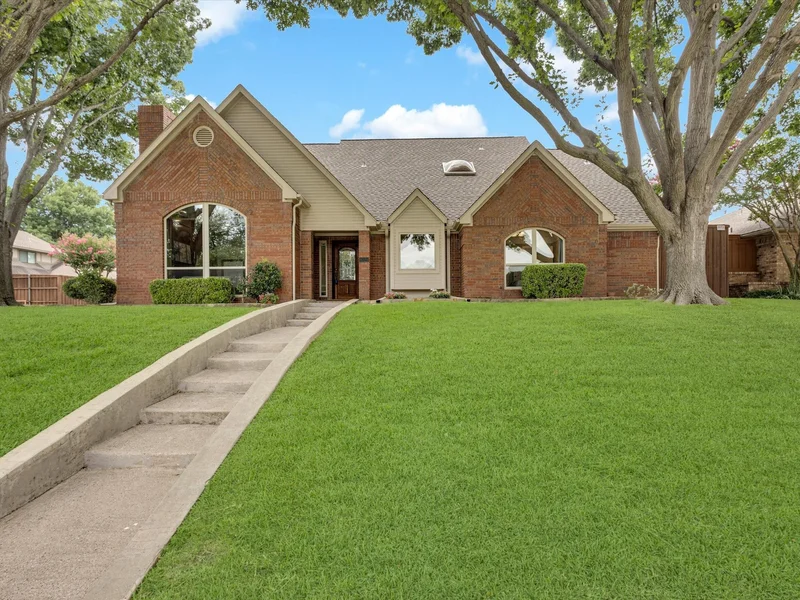
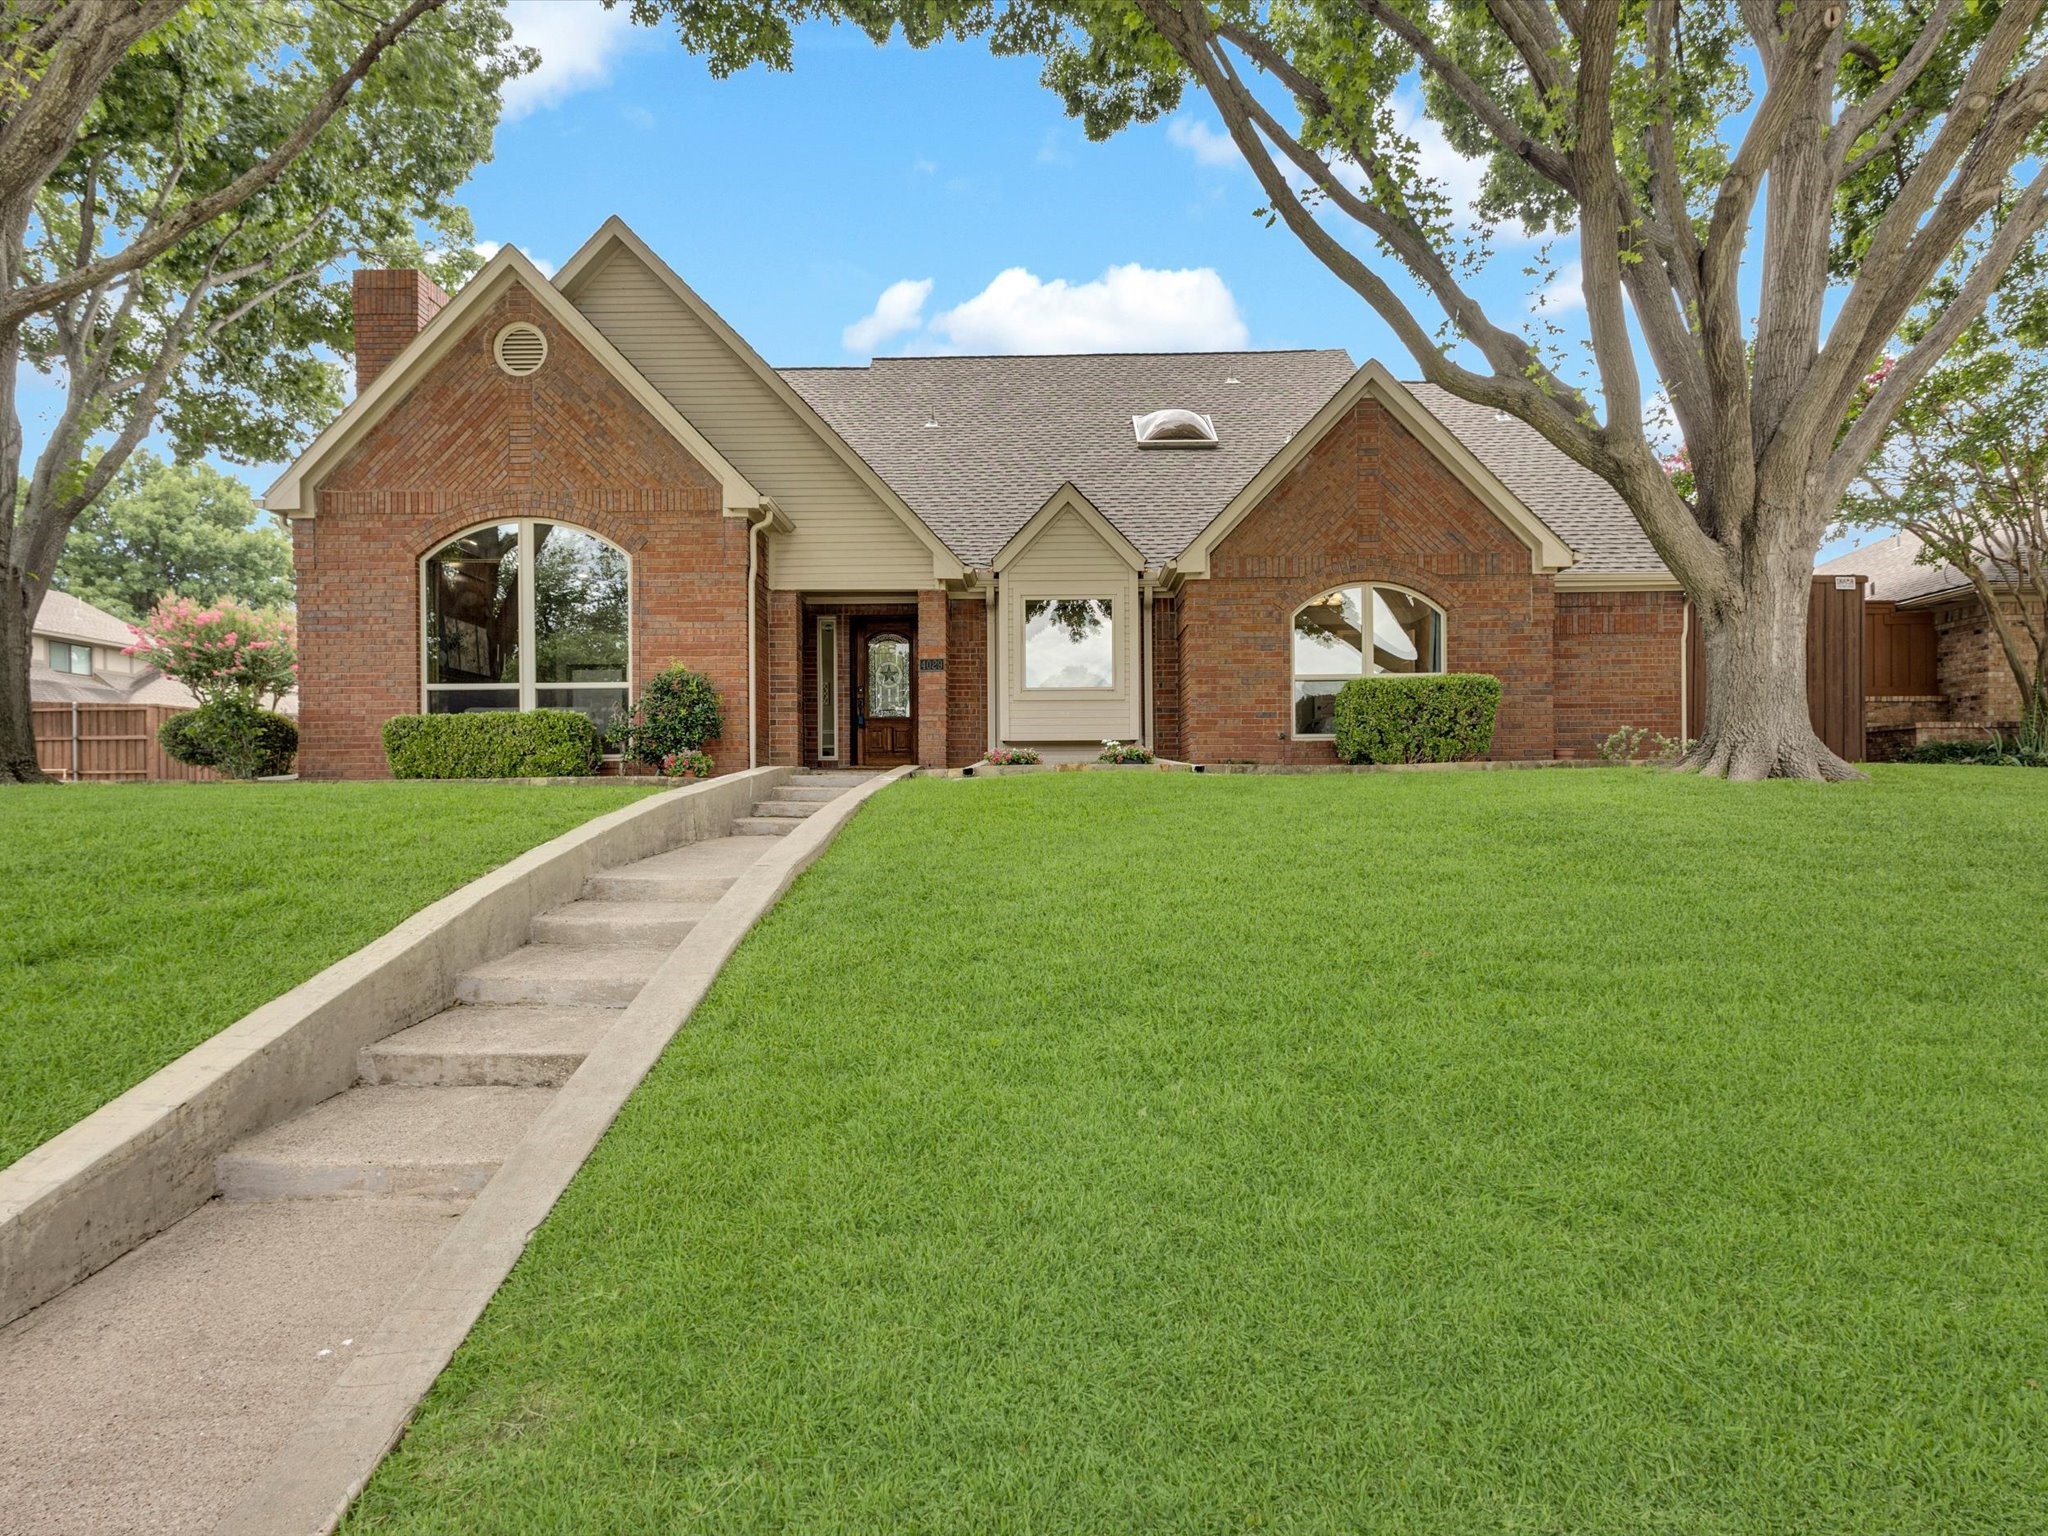
Welcome to 4029 Tumbril Lane - centrally located gem in the heart of Plano! Welcome to this beautifully maintained home where all new exterior Hardie Board and exterior paint done in 2024, new gutters and covers 2024, water heater replaced 2024, French drains and irrigation in 2023, interior paint done in 2025, this home is just waiting for your personal touch! It has 4 bedrooms, 4 bathrooms that offers over 2, 800 square feet of flexible living space. With two expansive living areas, two dining rooms, and a wet bar just off the kitchen, this home is perfect for entertaining. The primary suite is conveniently located on the main floor and features tray ceilings and a private bonus room with a charming window seat, perfect for a home office, nursery, gym, or cozy reading nook. Large primary bathroom with his and her sinks, vanity and 3 windows letting in tons of natural light. Engineered flooring throughout the entry way, dining room, kitchen, and den. Pool sized backyard with a board on board wood privacy fence with space to make it your own. Upstairs, you’ll find generously sized secondary bedrooms, each with large walk-in closets for ample storage, wall to wall windows and 2 full bathrooms. Located in Plano's top rated schools, zoned to Wells Elementary, near tons of shopping, dining, and major commuter routes, this home offers timeless charm, everyday functionality, and room to grow. Don’t miss your chance to call it home!

Property Highlights

Property Type
Residential
Property Sub Type
Single Family Residence
Architectural Style
Traditional, Detached
Bedrooms
4
Total Bathrooms
4
Living Area
2,852
Price / Sqft
$205
Acres
0.25
Year Built
1983
Cumulative Days on Market
51

Location

City/Township
Plano
Subdivision
Whiffletree Ph IV
County
Collin

Property Details

Price
$585,000
Property Type
Residential
Property Sub Type
Single Family Residence

Building

Structure Type
House
Levels
Two
Stories For Sale
2

Community

Community Features
Sidewalks

Local Schools

Elementary School
Wells
Middle School
Haggard
High School
Vines
School District
Plano ISD

Interior Features

Bedrooms and Bathrooms

Total Bathrooms
4
Full Bathrooms
3
1/2 Bathrooms
1
Bedrooms
4

Area and Spaces

Living Area
2,852

Appliances

Appliances
Dishwasher, Electric Cooktop, Electric Oven, Disposal

Interior Features

Interior Features
Decorative Designer Lighting Fixtures, Double Vanity, Eat In Kitchen, Open Floorplan, Paneling Wainscoting, Natural Woodwork, Walk In Closets
Flooring
Carpet, Engineered Hardwood
Laundry Features
Laundry In Utility Room
Window Features
Skylights, Shutters
Security Features
Fire Alarm
Fireplace Features
Den, Living Room

Heating and Cooling

Heating Features
Central, Natural Gas
Has Fireplace
Yes
Fireplaces
2

Building Details

Construction

Architectural Style
Traditional, Detached
Year Built
1983
Foundations
Slab

Materials

Construction Materials
Brick
Roof
Composition

Terms

Terms

Cumulative Days on Market
51

Taxes

Tax

Tax (Annual)
$8,772

Heating, Cooling & Utilities

Cooling Features
Central Air, Ceiling Fans

Utilities

Utilities
Electricity Connected, Sewer Available, Underground Utilities, Water Available
Sewer
Public Sewer
Water Source
Public

Lot

Acres
0.25
Lot Size
0.25
Lot Size Area Sq Ft
10,890
Lot Features
Landscaped

Exterior Features

Patio And Porch Features
Patio, Covered
Fencing
Fenced, High Fence, Privacy, Wood

Parking

Garage Capacity
2
Covered Spaces
2
Parking Features
Alley Access, Door Multi, Garage Faces Side

Pool Features

Pool Features
None
Listed by , Ten Twenty Realty LLC
Listing Data last updated 11/02/2026 06:20 pm
Get a Link to this Property: Copy To Clipboard
QR Code link to this property

Phone:
Connect with:

Payment Calculator

per month. fixed. % interest.
$
%
$
%
Principal & Interest
+ Home Insurance
+ Property Tax
+ HOA Fees
per month
Total interest paid over s will be:
All estimates and provided for informational purposes only. Actual amounts may vary. The output of the tool is not a loan offer or solicitation, nor is it financial or legal advice. Information, rates, programs and loan scenarios shown are for example only as of 3-Nov-2026 and are subject to change without notice. Interest rates provided by the St. Louis Federal Reserve Economic Data (FRED). All products are subject to credit and property approval. Not all products are available in all states or for all loan amounts. Other restrictions and limitations apply. Contact your preferred lender for the pricing associated with your specific transaction. Calculations are generated by Open Source mortgage calculation software tools using common mathematical formulas. All calculations should be independently verified.
Get Walk Score Content

Property History

46 days ago
Property information last updated
297 days ago
Date of last price change
397 days ago
Date Sold
487 days ago
Status Active. This is the date the listing was placed on market.

Similar Properties