Property Details

Start of property details
Share this property:
2508 Inverness Lane
Plano, TX 75075
Oct 2025 SOLD
$200 / Sqft
4
Beds
3
Baths
3
Garage
2,853
Sqft
0.47
Acres
MLS# 21030073
Sold Date: 2025-10-30

Property Description

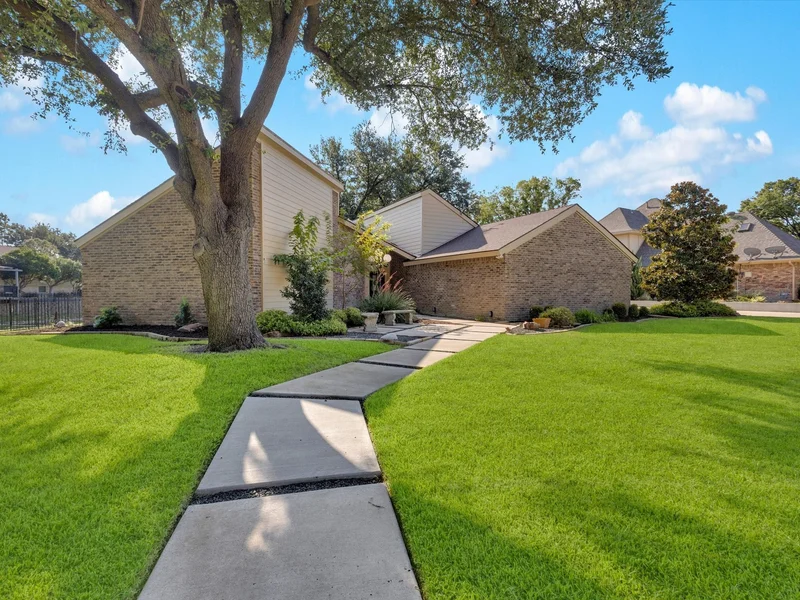
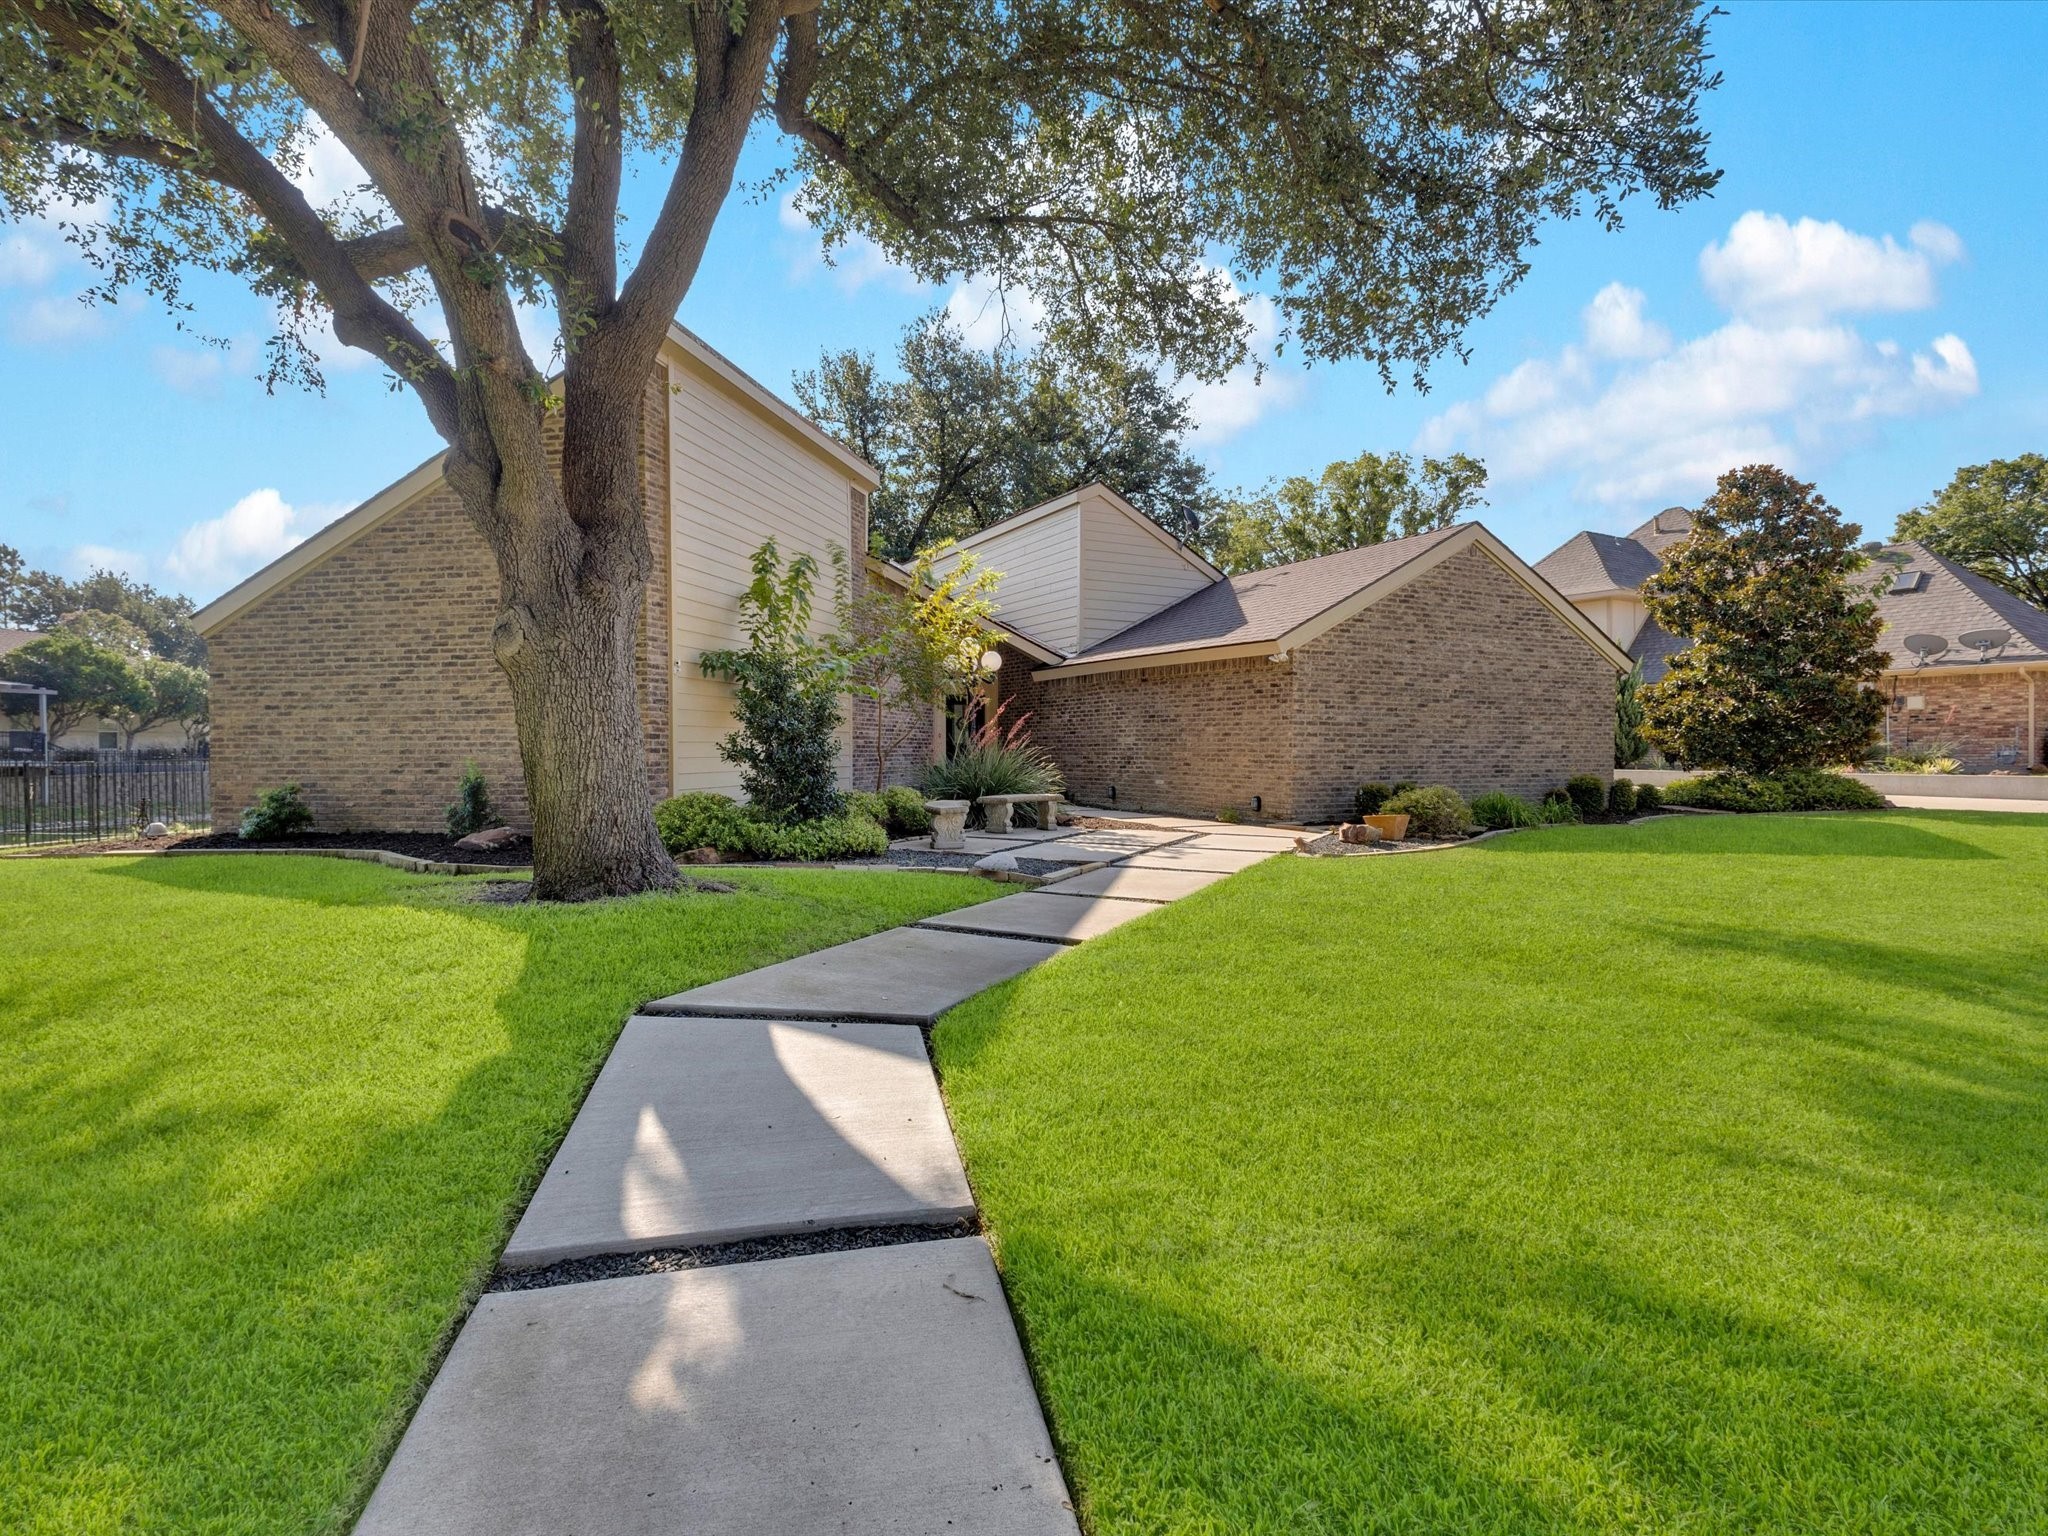
Step into this sprawling single-story soft contemporary on a rare .47-acre waterfront lot in the highly sought-after Riverbend community. Floor-to-ceiling windows flood the interior with natural light. Blonde engineered hardwood flooring throughout entry, dining, living, kitchen and family room. The kitchen boasts light gray cabinets, sleek satin brass hardware and faucet, a modern backsplash, wine fridge, island, and stylish granite countertops—perfect for cooking and entertaining in style with more floor to ceiling windows with a gorgeous view. Updated bathrooms in primary and secondary bedrooms. Large closets throughout. Freestanding tub overlooking the pool in primary bath with large walk in shower and walk in closet. Pool spa heater installed in 2023 and replastered in 2023. Massive driveway and 3 car garage. Whether you’re relaxing poolside, enjoying the tranquil waterfront, or hosting friends, this one-of-a-kind home delivers!

Property Highlights

Property Type
Residential
Property Sub Type
Single Family Residence
Architectural Style
Detached
Bedrooms
4
Total Bathrooms
3
Living Area
2,853
Price / Sqft
$200
Acres
0.47
Year Built
1979
Cumulative Days on Market
56

Location

City/Township
Plano
Waterfront
Yes
Subdivision
Riverbend North
County
Collin

Lake/Waterfront Information

Waterfront Features
Creek

Property Details

Price
$570,000
Property Type
Residential
Property Sub Type
Single Family Residence

Building

Structure Type
House
Levels
One
Stories For Sale
1

Community

Local Schools

Elementary School
Saigling
Middle School
Haggard
High School
Vines
School District
Plano ISD

Interior Features

Bedrooms and Bathrooms

Total Bathrooms
3
Full Bathrooms
3
Bedrooms
4

Area and Spaces

Living Area
2,853

Appliances

Appliances
Double Oven, Dishwasher, Electric Oven, Electric Range, Disposal, Gas Water Heater, Microwave

Interior Features

Interior Features
Chandelier, Decorative Designer Lighting Fixtures, Double Vanity, Eat In Kitchen, Granite Counters, Kitchen Island, Pantry, Paneling Wainscoting, Walk In Closets
Flooring
Engineered Hardwood
Laundry Features
Washer Hookup, Dryer Hookup, Electric Dryer Hookup, Laundry In Utility Room
Window Features
Window Coverings
Fireplace Features
Dining Room, Double Sided, Living Room, Masonry

Heating and Cooling

Has Fireplace
Yes
Fireplaces
2

Building Details

Construction

Architectural Style
Detached
Year Built
1979

Terms

Terms

Cumulative Days on Market
56

Taxes

Tax

Tax (Annual)
$11,295

HOA

Has HOA
Yes
Association Fee
$600 Annually
Association Fee Includes
Association Management

Heating, Cooling & Utilities

Utilities

Utilities
Sewer Available, Water Available
Sewer
Public Sewer
Water Source
Public

Lot

Acres
0.47
Lot Size
0.47
Lot Size Area Sq Ft
20,473.20

Exterior Features

Patio And Porch Features
Rear Porch, Front Porch, Side Porch

Parking

Garage Capacity
3
Covered Spaces
3
Parking Features
Door Multi, Door Single, Driveway, Garage, Garage Door Opener

Pool Features

Pool Features
Pool
Listed by , Ten Twenty Realty LLC
Listing Data last updated 11/03/2026 07:00 pm
Get a Link to this Property: Copy To Clipboard
QR Code link to this property

Phone:
Connect with:

Payment Calculator

per month. fixed. % interest.
$
%
$
%
Principal & Interest
+ Home Insurance
+ Property Tax
+ HOA Fees
per month
Total interest paid over s will be:
All estimates and provided for informational purposes only. Actual amounts may vary. The output of the tool is not a loan offer or solicitation, nor is it financial or legal advice. Information, rates, programs and loan scenarios shown are for example only as of 4-Nov-2026 and are subject to change without notice. Interest rates provided by the St. Louis Federal Reserve Economic Data (FRED). All products are subject to credit and property approval. Not all products are available in all states or for all loan amounts. Other restrictions and limitations apply. Contact your preferred lender for the pricing associated with your specific transaction. Calculations are generated by Open Source mortgage calculation software tools using common mathematical formulas. All calculations should be independently verified.
Get Walk Score Content

Property History

22 days ago
Property information last updated
298 days ago
Date of last price change
370 days ago
Date Sold
447 days ago
Status Active. This is the date the listing was placed on market.

Similar Properties