Property Details

Start of property details
Share this property:
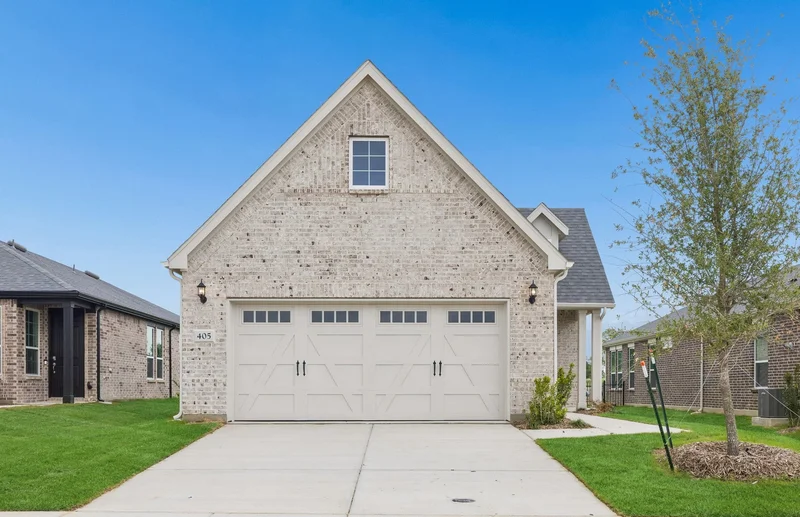
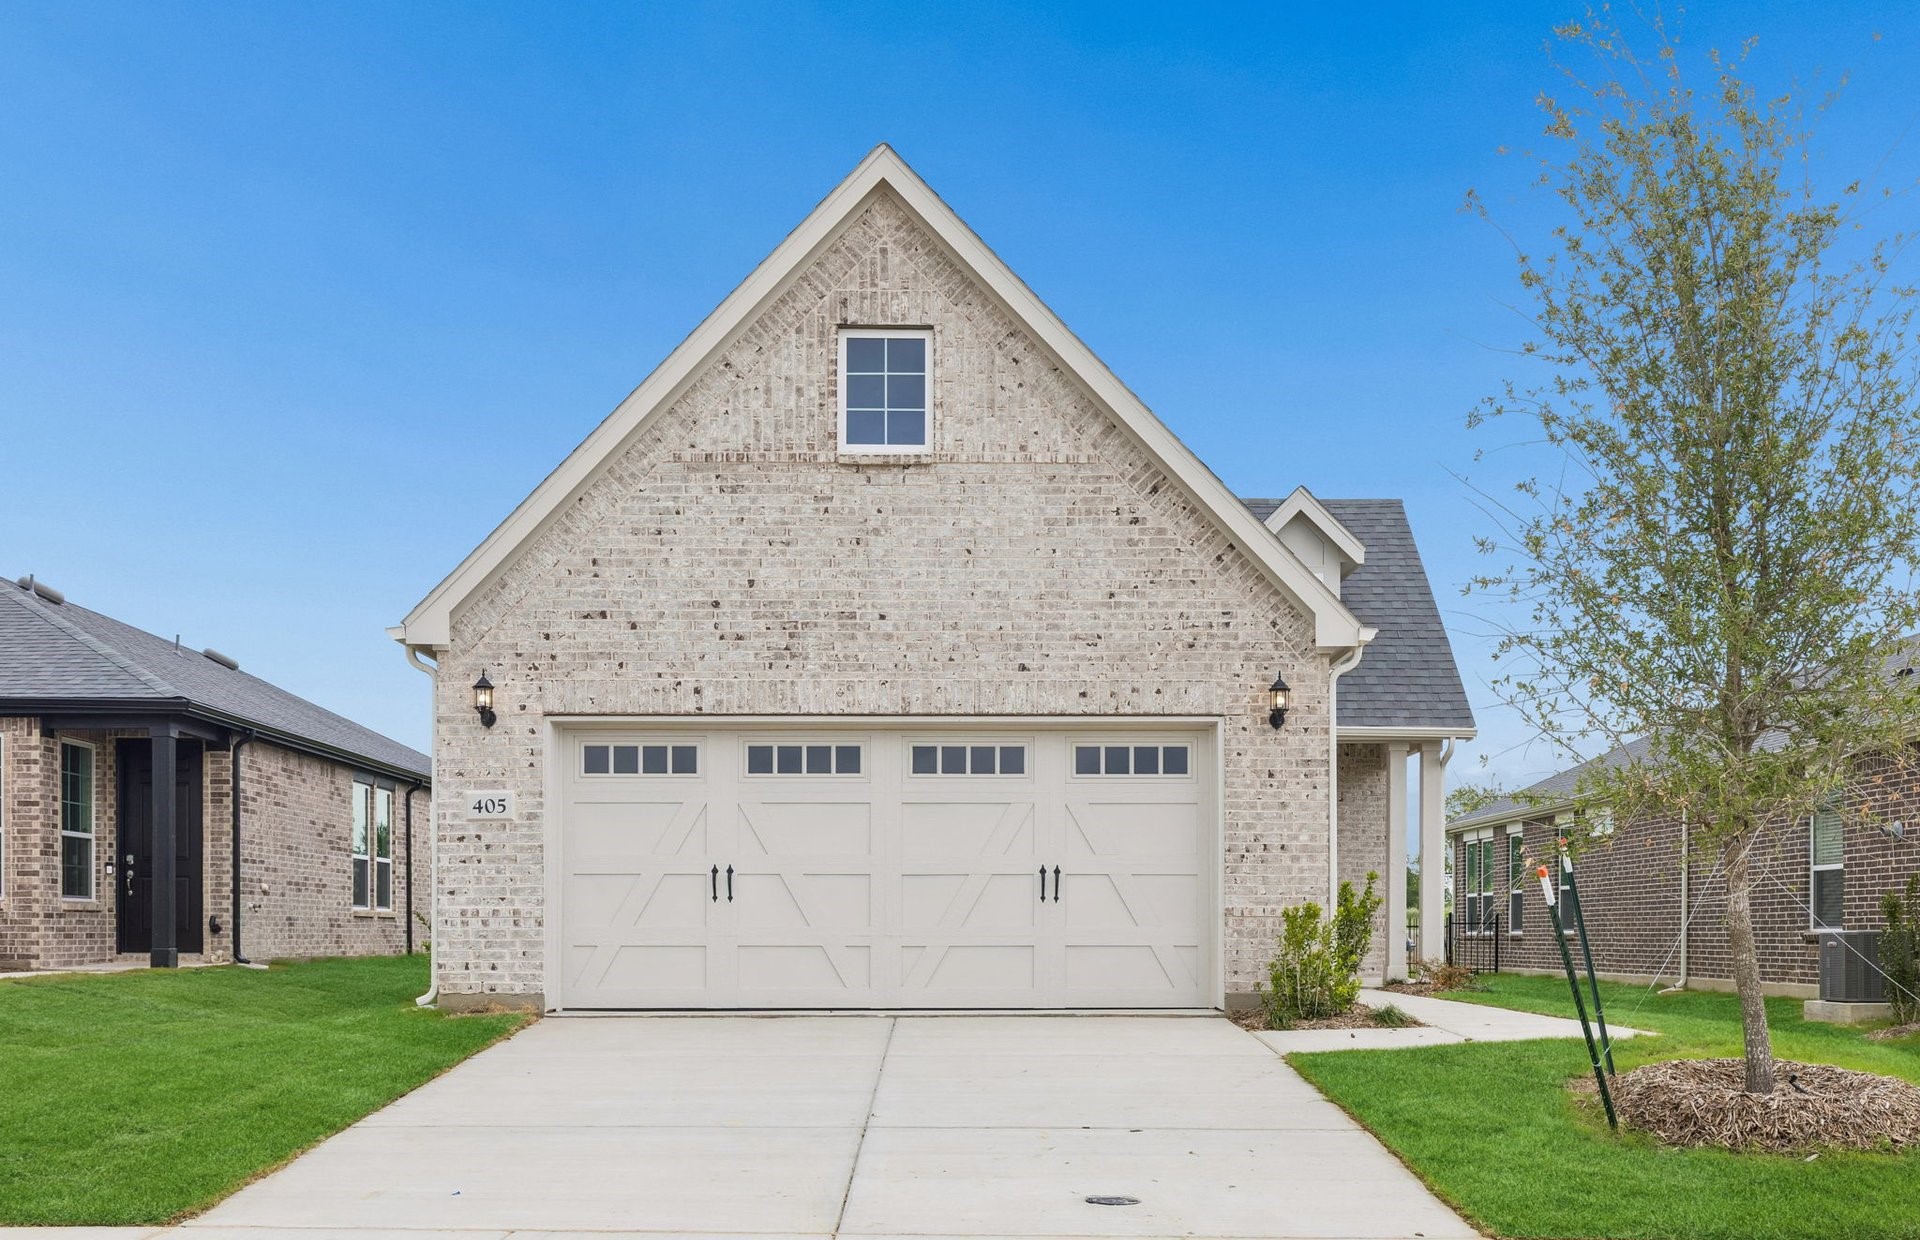
405 Snowbird Way
McKinney, TX 75071
Jun 2026 SOLD
$273 / Sqft
2
Beds
2
Baths
2
Garage
1,274
Sqft
0.14
Acres
MLS# 21165253
Sold Date: 2026-06-17

Property Description

NEW CONSTRUCTION
Welcome to Del Webb Trinity Falls, an active 55+ community, where your dream home awaits! Introducing the Alpine plan - a stunning blend of elegance and comfort. This 2-bedroom, 2-bathroom home is thoughtfully designed with every detail in mind. Imagine retreating to your oversized owner’s suite. The upgraded secondary bedroom and premium finishes in the bathrooms add a touch of luxury while the sun-drenched gathering room offers a perfect space for relaxation or entertaining. Set in the heart of the community, you'll enjoy easy access to all the amenities Del Webb Trinity Falls has to offer. Perfect for active adults 55+, this neighborhood provides a warm, close-knit atmosphere. Don’t miss the opportunity to make this exquisite home yours—Available March - April 2026!

Property Highlights

Property Type
Residential
Property Sub Type
Single Family Residence
Architectural Style
Detached
Bedrooms
2
Total Bathrooms
2
Living Area
1,274
Price / Sqft
$273
Acres
0.14
Year Built
2025
Cumulative Days on Market
99

Location

City/Township
Mc Kinney
Subdivision
Del Webb Trinity Falls
County
Collin

Property Details

Price
$347,990
Property Type
Residential
Property Sub Type
Single Family Residence

Building

Structure Type
House
Levels
One
Stories For Sale
1

Community

Senior Community
Yes

Local Schools

Elementary School
Ruth and Harold Frazier
Middle School
Johnson
High School
Mc Kinney North
School District
Mc Kinney ISD

Interior Features

Bedrooms and Bathrooms

Total Bathrooms
2
Full Bathrooms
2
Bedrooms
2

Area and Spaces

Living Area
1,274

Appliances

Appliances
Dishwasher, Disposal, Gas Range, Tankless Water Heater

Interior Features

Interior Features
Smart Home, Cable Tv
Flooring
Carpet, Luxury Vinyl Plank
Security Features
Carbon Monoxide Detectors

Building Details

Construction

Architectural Style
Detached
Year Built
2025
Foundations
Slab

Materials

Roof
Composition

Terms

Terms

Cumulative Days on Market
99

Taxes

HOA

Has HOA
Yes
Association Fee
$532 /qtr
Association Fee Includes
All Facilities, Association Management

Heating, Cooling & Utilities

Utilities

Utilities
Municipal Utilities, Sewer Available, Water Available, Cable Available

Lot

Acres
0.14
Lot Size
0.14
Lot Size Area Sq Ft
6,098.40

Parking

Garage Capacity
2
Covered Spaces
2
Parking Features
Covered

Pool Features

Pool Features
None
Listed by Bill Roberds, William Roberds. Sold by Karli Vasek, Ten Twenty Realty LLC
Listing Data last updated 11/03/2026 07:40 pm
Get a Link to this Property: Copy To Clipboard
QR Code link to this property

Phone:
Connect with:

Payment Calculator

per month. fixed. % interest.
$
%
$
%
Principal & Interest
+ Home Insurance
+ Property Tax
+ HOA Fees
per month
Total interest paid over s will be:
All estimates and provided for informational purposes only. Actual amounts may vary. The output of the tool is not a loan offer or solicitation, nor is it financial or legal advice. Information, rates, programs and loan scenarios shown are for example only as of 4-Nov-2026 and are subject to change without notice. Interest rates provided by the St. Louis Federal Reserve Economic Data (FRED). All products are subject to credit and property approval. Not all products are available in all states or for all loan amounts. Other restrictions and limitations apply. Contact your preferred lender for the pricing associated with your specific transaction. Calculations are generated by Open Source mortgage calculation software tools using common mathematical formulas. All calculations should be independently verified.
Get Walk Score Content

Property History

22 days ago
Property information last updated
140 days ago
Date Sold
279 days ago
Status Active. This is the date the listing was placed on market.

Similar Properties