Property Details

Start of property details
Share this property:
711 Ector Street
Denton, TX 76201
Jul 2026 SOLD
$228 / Sqft
3
Beds
3
Baths
2,806
Sqft
0.69
Acres
1957
Yr. Built
MLS# 21272527
Sold Date: 2026-07-10

Property Description

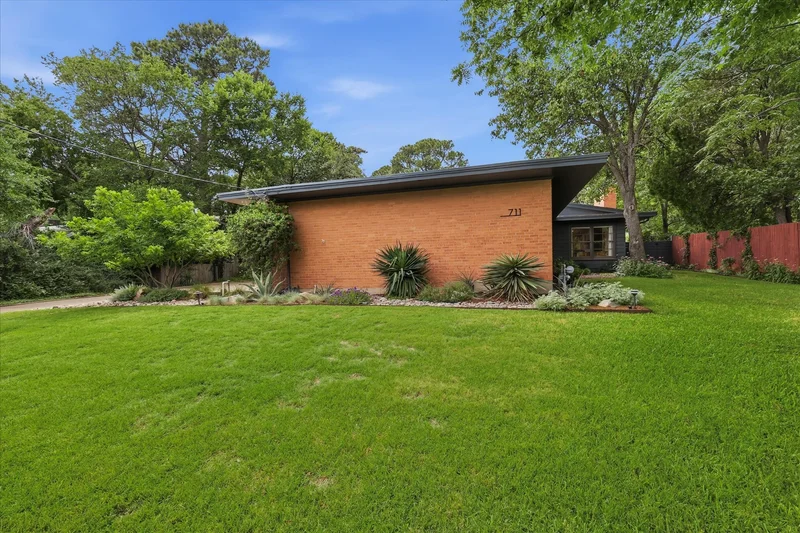
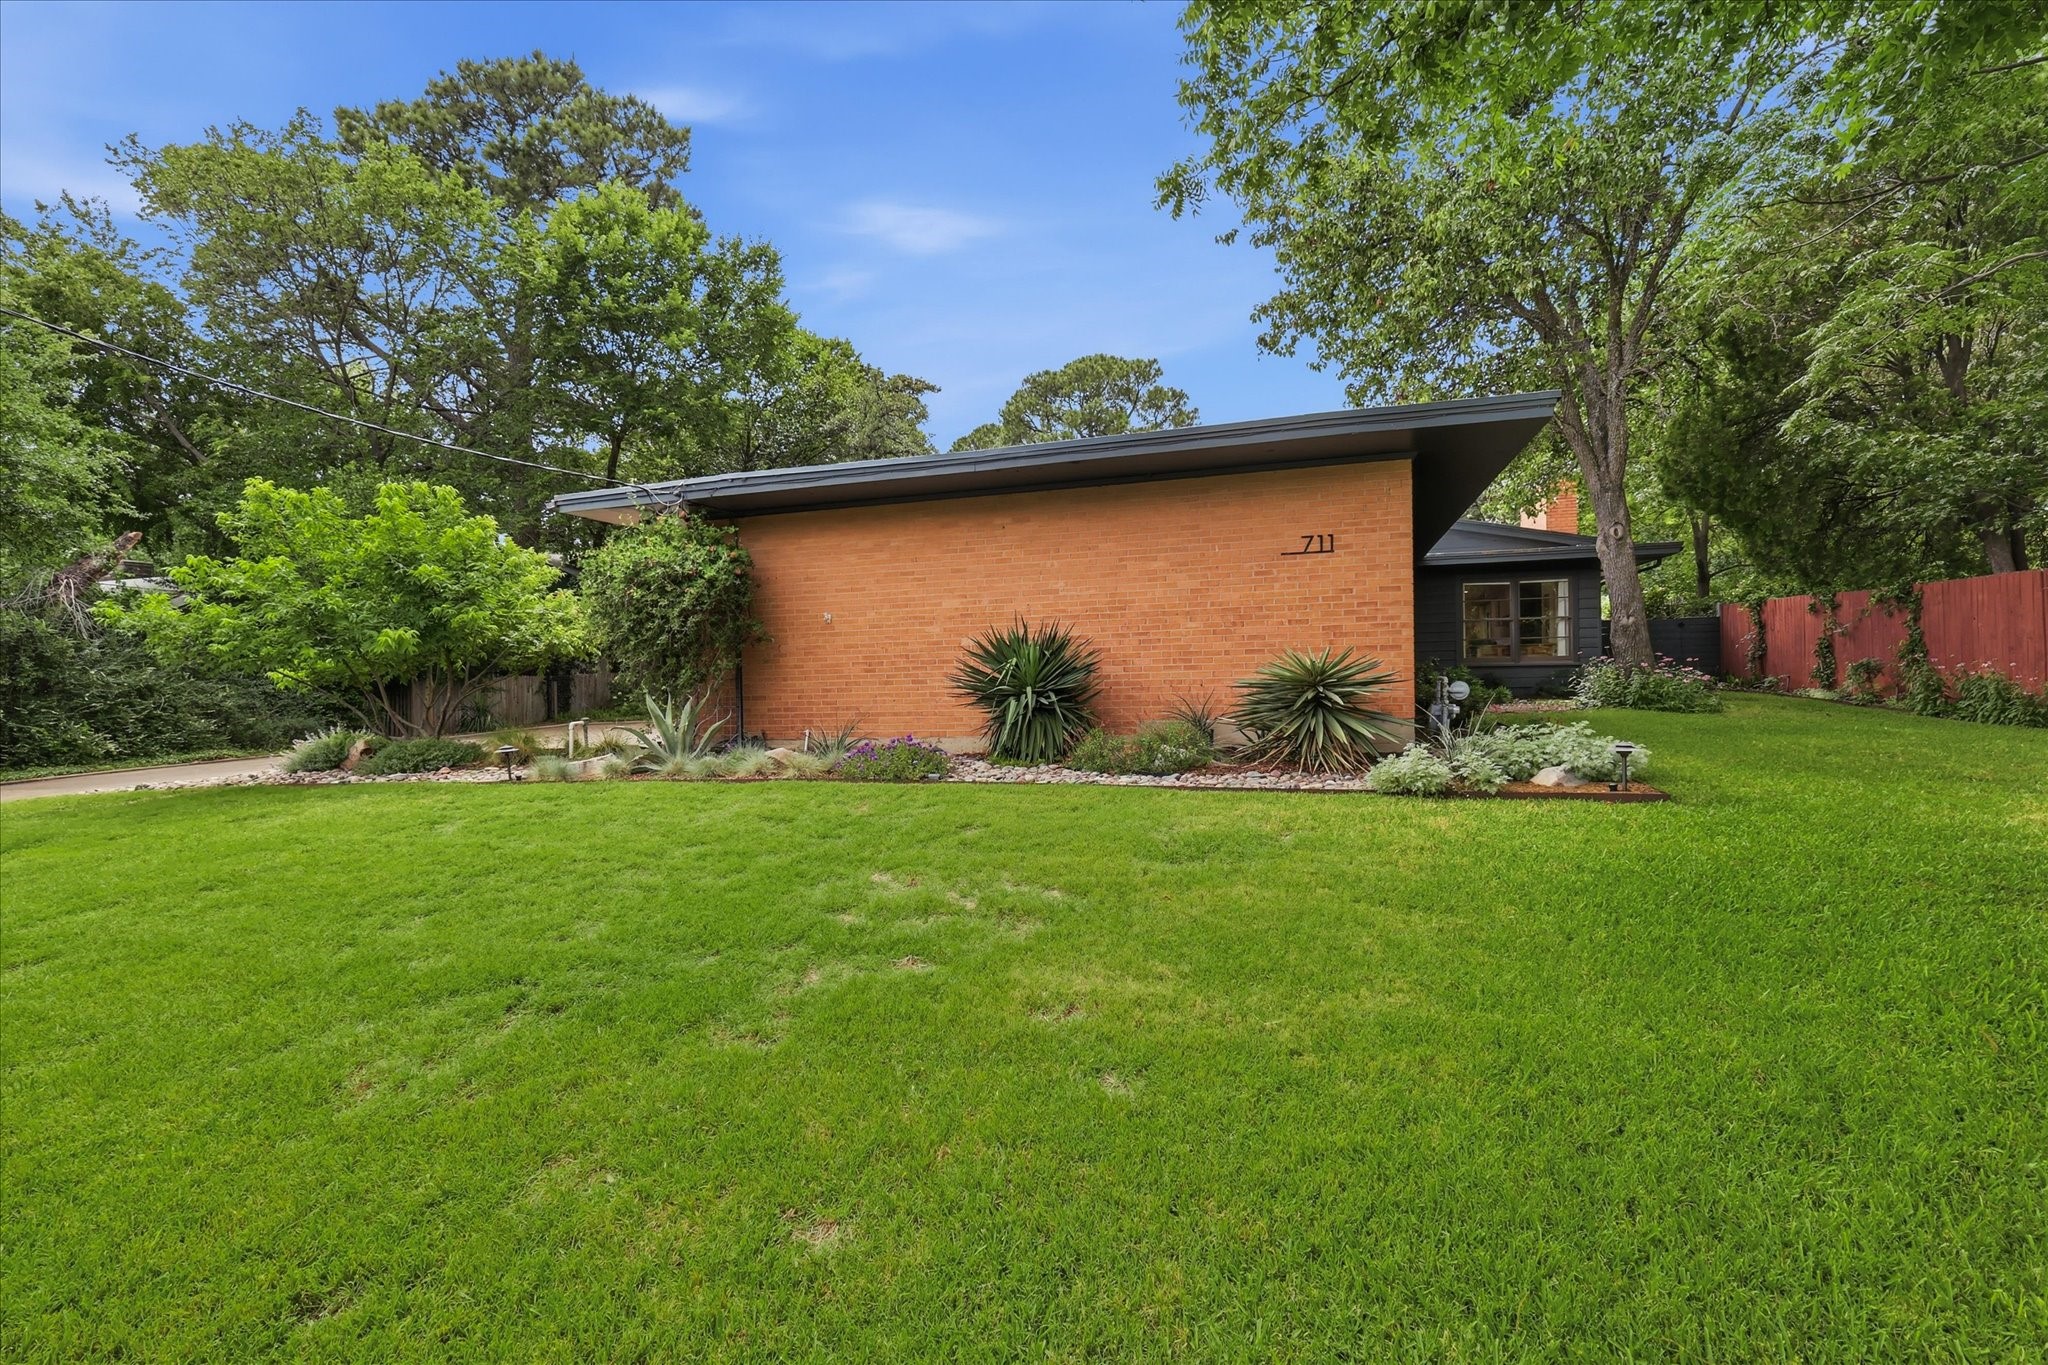
Mount-Miller Mid-Century Modern - .68 Acres of Curated Living

Designed by Mount-Miller — one of Denton's most iconic architecture firms — this Mid-Century Modern home has been thoughtfully updated while preserving every bit of its original intent. White oak floors run warm and continuous throughout, and natural light does the rest. A butler's door opens into the kitchen where custom cabinetry, a Viking commercial gas range, and jaw-dropping soapstone countertops wrap seamlessly into the den — creating an expanse of surface that's equal parts functional and sculptural. The den is anchored by a custom built in walnut desk and shelving, as well as one of two working fireplaces in the home. Your private primary suite with wrap around windows overlooking the beautiful back porch, mature magnolia tree, and hot tub. Two generous secondary bedrooms offer flexibility, including one with a full bath and private exterior access ideal for guests. Storage is genuinely abundant: walk-in closets, walls of cabinetry, built-ins throughout, and a discreetly integrated dry bar that reveals itself when you need it. Then there's the backyard. Sitting on .68 acres of lush, private grounds, the outdoor space is built for living, a large custom patio, dedicated outdoor living area, and hot tub, all framed by mature trees that make the rest of the world feel far away. Homes like this, with this combination of architectural integrity, material quality, and land don't come around often.

Property Highlights

Property Type
Residential
Property Sub Type
Single Family Residence
Architectural Style
Mid Century Modern, Detached
Bedrooms
3
Total Bathrooms
3
Living Area
2,806
Price / Sqft
$228
Acres
0.69
Year Built
1957
Cumulative Days on Market
56

Location

City/Township
Denton
Subdivision
Roberts Add
County
Denton

Property Details

Price
$640,000
Property Type
Residential
Property Sub Type
Single Family Residence

Building

Structure Type
House
Levels
One
Stories For Sale
1

Community

Community Features
Curbs

Local Schools

Elementary School
Newton Rayzor
Middle School
Calhoun
High School
Denton
School District
Denton ISD

Interior Features

Bedrooms and Bathrooms

Total Bathrooms
3
Full Bathrooms
2
1/2 Bathrooms
1
Bedrooms
3

Area and Spaces

Living Area
2,806

Appliances

Appliances
Dishwasher, Disposal, Gas Range, Gas Water Heater, Microwave, Range, Refrigerator, Some Commercial Grade, Tankless Water Heater, Vented Exhaust Fan

Interior Features

Interior Features
Built In Features, Dry Bar, Decorative Designer Lighting Fixtures, Eat In Kitchen, High Speed Internet, Pantry, Paneling Wainscoting, Cable Tv, Vaulted Ceilings, Natural Woodwork, Walk In Closets, Wired For Sound, Air Filtration
Flooring
Tile, Wood
Laundry Features
Washer Hookup, Gas Dryer Hookup, Laundry In Utility Room
Window Features
Window Coverings
Security Features
Carbon Monoxide Detectors, Smoke Detectors
Fireplace Features
Gas, Gas Log, Gas Starter, Living Room, Masonry, Raised Hearth

Heating and Cooling

Heating Features
Central, Energy Star Qualified Equipment, Fireplaces
Has Fireplace
Yes
Fireplaces
2

Building Details

Water Conservation
Water Smart Landscaping
Air Quality Features
Filtration
Green Sustainability
Productive Veggie Garden

Construction

Architectural Style
Mid Century Modern, Detached
Year Built
1957
Foundations
Slab

Materials

Construction Materials
Wood Siding
Roof
Flat, Other

Terms

Terms

Special Terms
Cash, Conv
Cumulative Days on Market
56

Taxes

Tax

Tax (Annual)
$8,649

Heating, Cooling & Utilities

Cooling Features
Central Air, Ceiling Fans, Energy Star Qualified Equipment

Utilities

Utilities
Electricity Connected, Natural Gas Available, Overhead Utilities, Sewer Available, Separate Meters, Water Available, Cable Available
Sewer
Public Sewer, Private Sewer

Green Energy

Energy Efficiency Features
Hvac

Utilities

Water Source
Public, Private

Lot

Acres
0.69
Lot Size
0.69
Lot Size Area Sq Ft
30,012.84
Lot Features
Garden, Native Plants

Exterior Features

Exterior Features
Garden, Lighting, Private Yard, Rain Gutters
Patio And Porch Features
Rear Porch
Fencing
Chain Link, Gate, Metal, Wood, Wrought Iron

Parking

Covered Spaces
2
Parking Features
Additional Parking, Aggregate, Circular Driveway, Concrete, Covered, Carport, Driveway, Off Street

Pool Features

Pool Features
None
Listed by Hayden Mooney, Repeat Realty, LLC. Sold by Bridgette Cross, Ten Twenty Realty LLC
Listing Data last updated 11/03/2026 06:20 pm
Get a Link to this Property: Copy To Clipboard
QR Code link to this property

Phone:
Connect with:

Payment Calculator

per month. fixed. % interest.
$
%
$
%
Principal & Interest
+ Home Insurance
+ Property Tax
+ HOA Fees
per month
Total interest paid over s will be:
All estimates and provided for informational purposes only. Actual amounts may vary. The output of the tool is not a loan offer or solicitation, nor is it financial or legal advice. Information, rates, programs and loan scenarios shown are for example only as of 4-Nov-2026 and are subject to change without notice. Interest rates provided by the St. Louis Federal Reserve Economic Data (FRED). All products are subject to credit and property approval. Not all products are available in all states or for all loan amounts. Other restrictions and limitations apply. Contact your preferred lender for the pricing associated with your specific transaction. Calculations are generated by Open Source mortgage calculation software tools using common mathematical formulas. All calculations should be independently verified.
Get Walk Score Content

Property History

22 days ago
Property information last updated
115 days ago
Date of last price change
117 days ago
Date Sold
171 days ago
Status Active. This is the date the listing was placed on market.

Similar Properties