Property Details

Start of property details
Share this property:
5328 Colonial Drive
Flower Mound, TX 75028
Jul 2026 SOLD
$264 / Sqft
3
Beds
2
Baths
2
Garage
1,645
Sqft
0.15
Acres
MLS# 21285931
Sold Date: 2026-07-02

Property Description

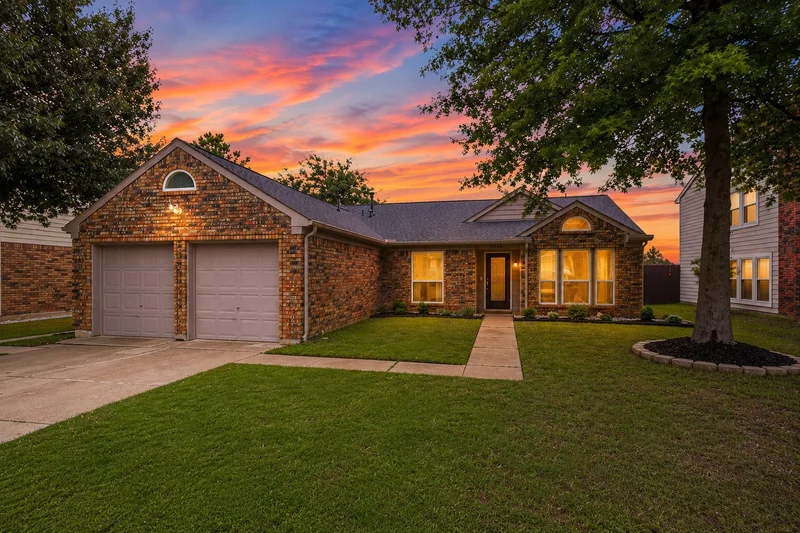
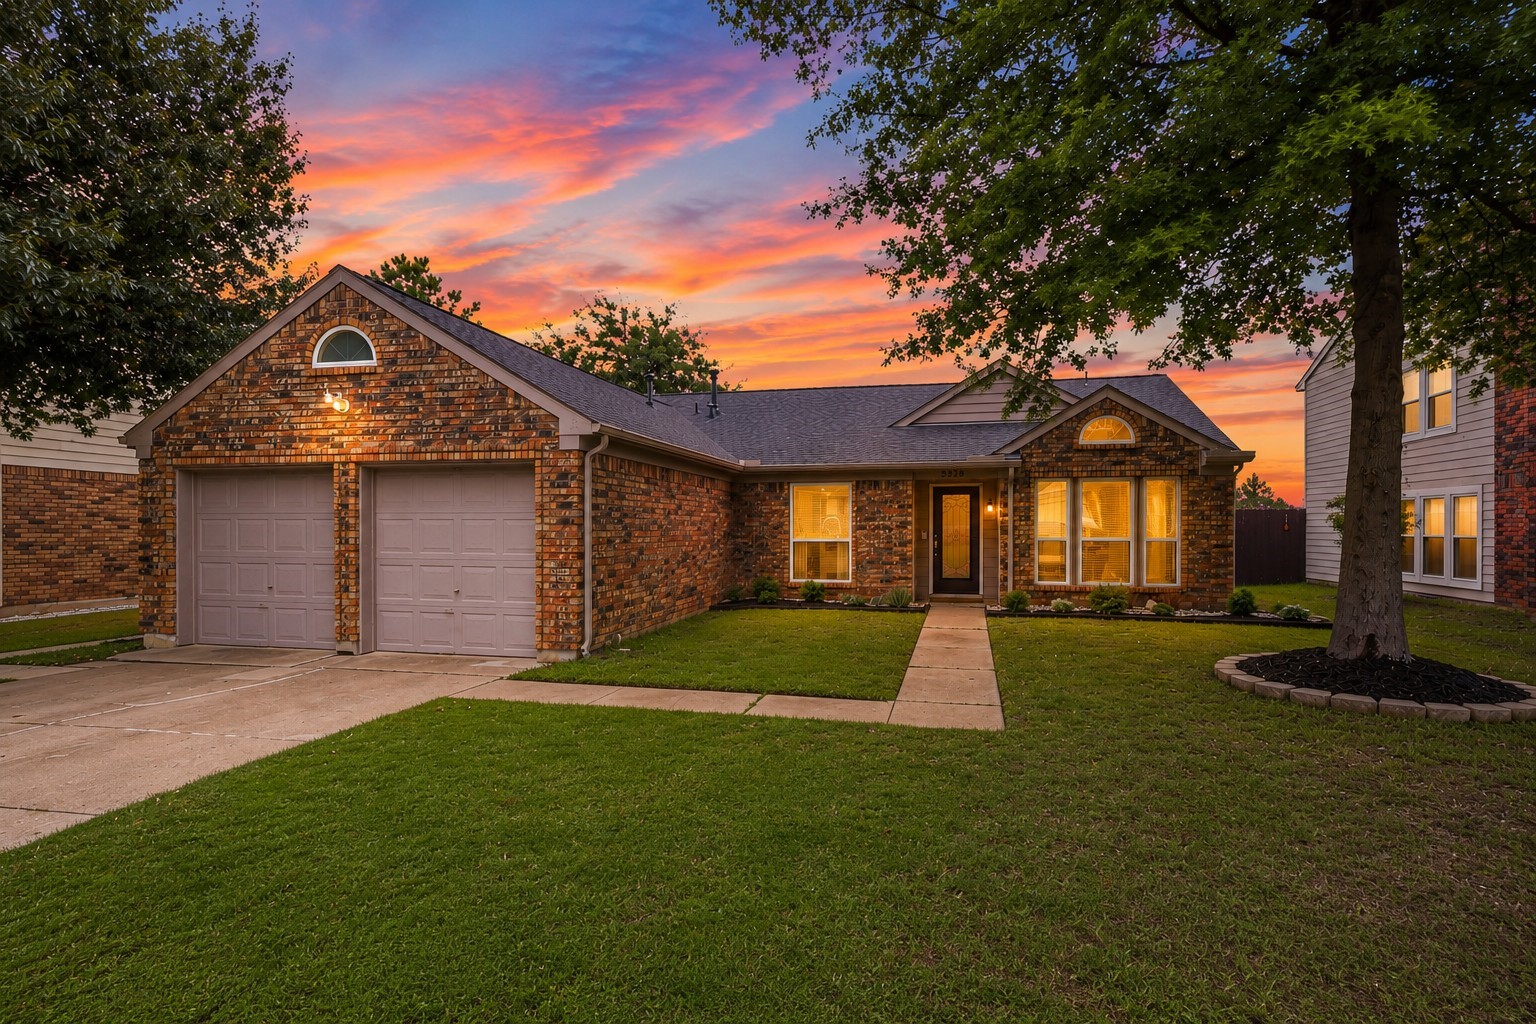
Nestled in one of Flower Mound's most established neighborhoods, this beautifully renovated, move-in ready home offers the perfect blend of modern style, thoughtful functionality, and everyday comfort. The well-designed floor plan creates an open, inviting feel with exceptional flow from room to room and primary suite privacy. At the heart of the home, the stunning kitchen seamlessly blends living and dining, making it easy to stay connected whether you're hosting friends, helping with homework at the island, or enjoying a quiet evening at home. Step outside to an oversized patio ideal for making memories- morning coffee, summer evenings, weekend barbecues, or chasing around little ones. This home provides a lifestyle that makes Flower Mound so desirable, with highly regarded schools, nearby parks and trails, convenient shopping and dining, and easy access to everything you need! Beautifully updated, thoughtfully designed, and completely turnkey, it feels like home the moment you walk through the door!

Property Highlights

Property Type
Residential
Property Sub Type
Single Family Residence
Architectural Style
Detached
Bedrooms
3
Total Bathrooms
2
Living Area
1,645
Price / Sqft
$264
Acres
0.15
Year Built
1985
Cumulative Days on Market
6

Location

City/Township
Flower Mound
Subdivision
Prairie Creek
County
Denton

Property Details

Price
$435,000
Property Type
Residential
Property Sub Type
Single Family Residence

Building

Structure Type
House
Levels
One
Stories For Sale
1

Community

Community Features
Curbs, Sidewalks

Local Schools

Elementary School
Prairie Trail
Middle School
Lamar
High School
Marcus
School District
Lewisville ISD

Interior Features

Bedrooms and Bathrooms

Total Bathrooms
2
Full Bathrooms
2
Bedrooms
3

Area and Spaces

Living Area
1,645

Appliances

Appliances
Dishwasher, Disposal, Gas Range, Gas Water Heater, Vented Exhaust Fan

Interior Features

Interior Features
Decorative Designer Lighting Fixtures, Double Vanity, Eat In Kitchen, Granite Counters, High Speed Internet, Kitchen Island, Open Floorplan, Pantry, Cable Tv, Walk In Closets
Flooring
Luxury Vinyl Plank, Tile
Window Features
Window Coverings
Fireplace Features
Masonry

Heating and Cooling

Heating Features
Central, Fireplaces
Has Fireplace
Yes
Fireplaces
1

Building Details

Construction

Architectural Style
Detached
Year Built
1985
Foundations
Slab

Materials

Construction Materials
Brick
Roof
Composition, Shingle

Terms

Terms

Exclusions
nest doorbell, curtains in the two secondary bedrooms, all decor and decorative shelving
Cumulative Days on Market
6

Taxes

Tax

Tax (Annual)
$6,803

Heating, Cooling & Utilities

Cooling Features
Central Air, Ceiling Fans

Utilities

Utilities
Sewer Available, Water Available, Cable Available
Sewer
Public Sewer
Water Source
Public

Lot

Acres
0.15
Lot Size
0.15
Lot Size Area Sq Ft
6,621.12

Exterior Features

Exterior Features
Rain Gutters
Patio And Porch Features
Rear Porch
Fencing
Back Yard, Fenced, Wood

Parking

Garage Capacity
2
Covered Spaces
2
Parking Features
Driveway, Garage

Pool Features

Pool Features
None
Listed by Bridgette Cross, Ten Twenty Realty LLC. Sold by Melissa Stafford, Coldwell Banker Realty
Listing Data last updated 11/03/2026 06:20 pm
Get a Link to this Property: Copy To Clipboard
QR Code link to this property

Phone:
Connect with:

Payment Calculator

per month. fixed. % interest.
$
%
$
%
Principal & Interest
+ Home Insurance
+ Property Tax
+ HOA Fees
per month
Total interest paid over s will be:
All estimates and provided for informational purposes only. Actual amounts may vary. The output of the tool is not a loan offer or solicitation, nor is it financial or legal advice. Information, rates, programs and loan scenarios shown are for example only as of 4-Nov-2026 and are subject to change without notice. Interest rates provided by the St. Louis Federal Reserve Economic Data (FRED). All products are subject to credit and property approval. Not all products are available in all states or for all loan amounts. Other restrictions and limitations apply. Contact your preferred lender for the pricing associated with your specific transaction. Calculations are generated by Open Source mortgage calculation software tools using common mathematical formulas. All calculations should be independently verified.
Get Walk Score Content

Property History

22 days ago
Property information last updated
125 days ago
Date Sold
157 days ago
Status Active. This is the date the listing was placed on market.

Similar Properties