Property Details

Start of property details
Share this property:
1144 Midway Drive
Richardson, TX 75081
1 day ago NEW · Active
$470,500
$230 / Sqft
5
Beds
3
Baths
2
Garage
2,042
Sqft
0.19
Acres
MLS# 21313609
Cumulative Days on Market: 84 · Includes prior listings · Currently listed since 11/03/26 · Data provided by the MLS.

Property Description

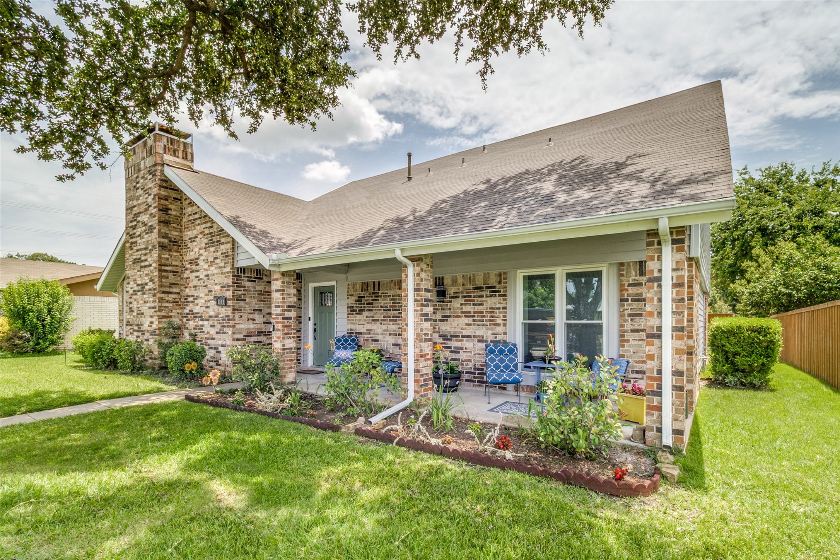
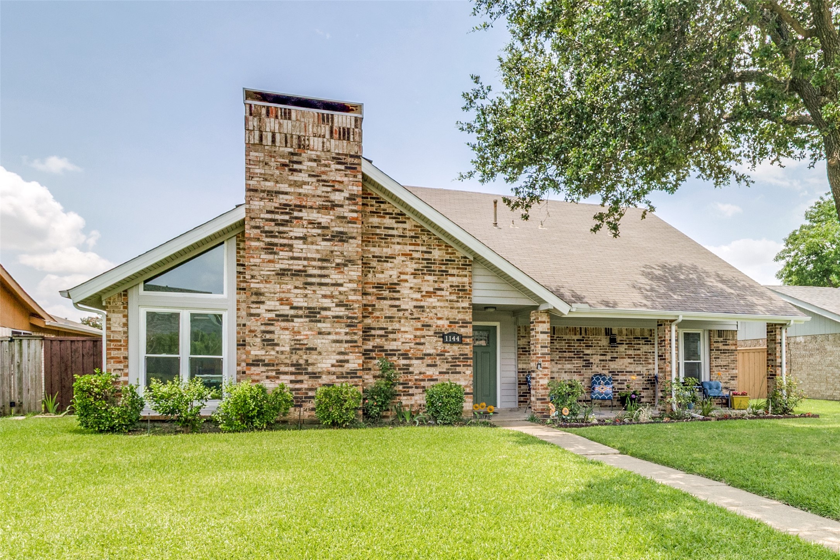
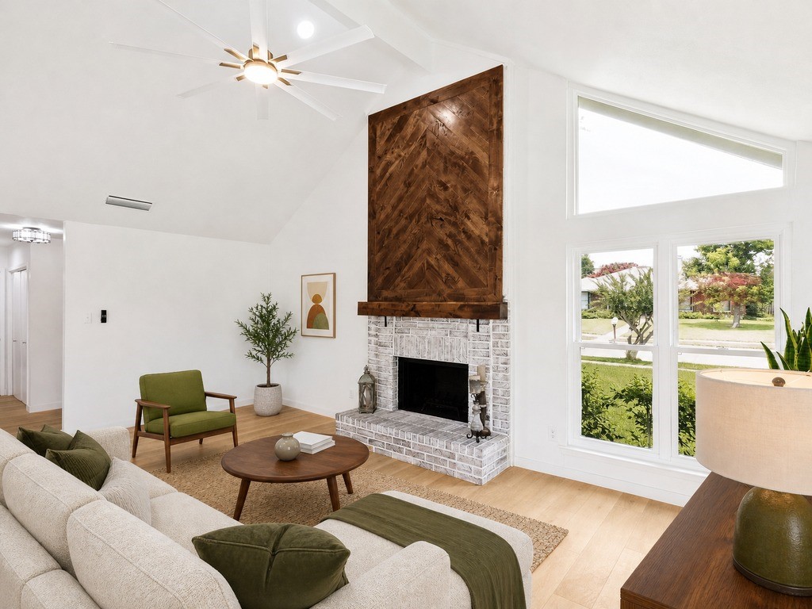
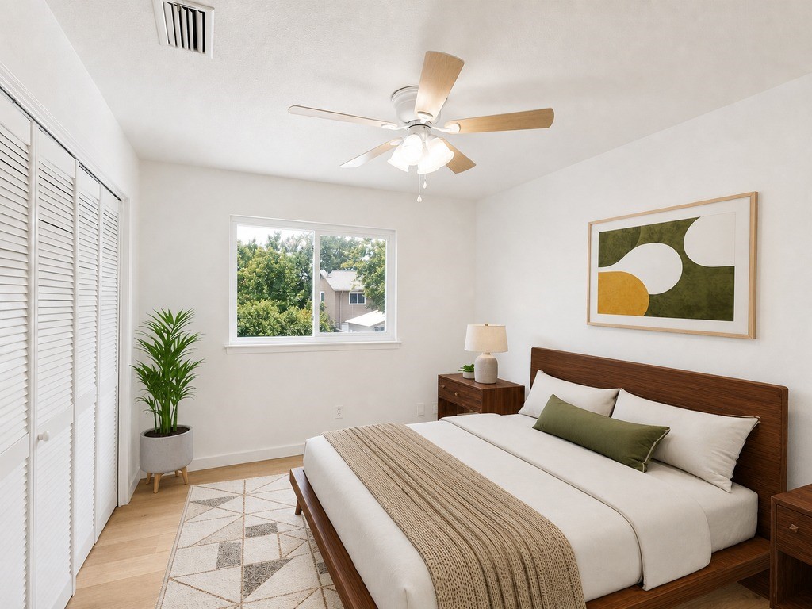
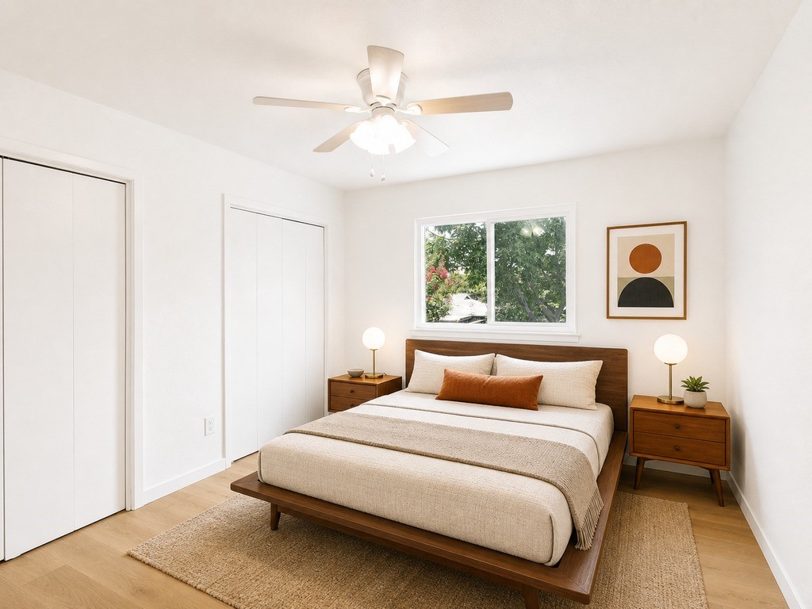
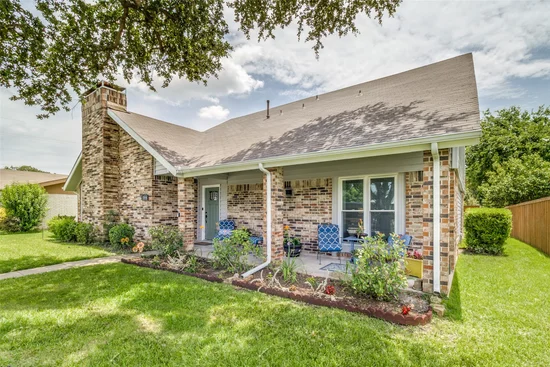
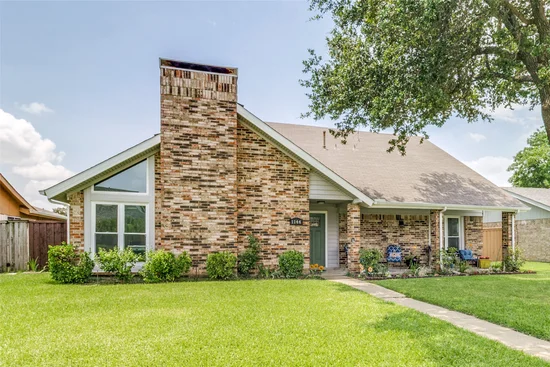
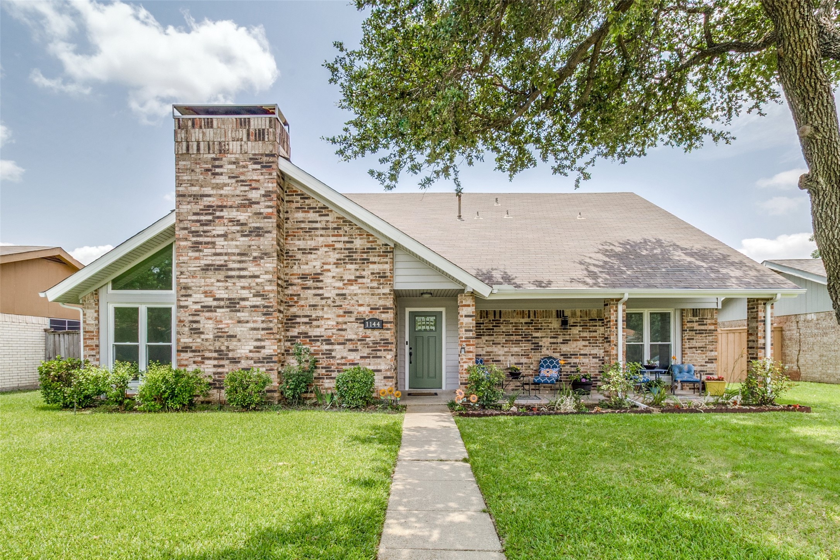
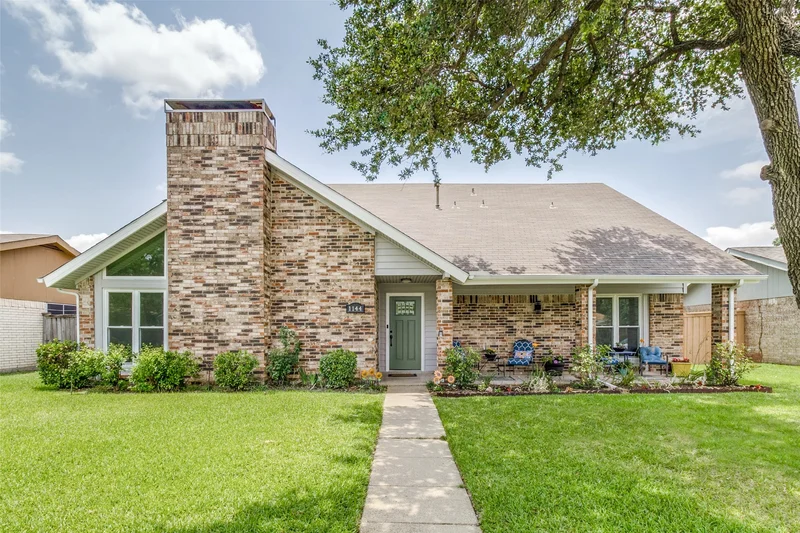
HIGHLY SOUGHT AFTER NEIGHBORHOOD!! Welcome to this beautifully remodeled 5 Bedroom, 2.5 bath mid-century modern home, where timeless design meets contemporary comfort. Situated in a fantastic location within the highly sought after Richardson ISD, this spacious home offers the perfect blend of style, functionality, and convenience.
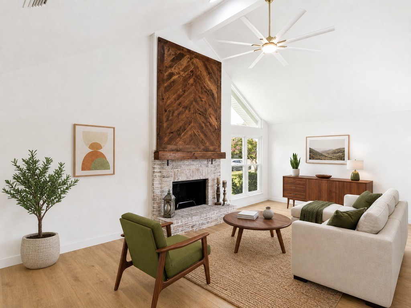
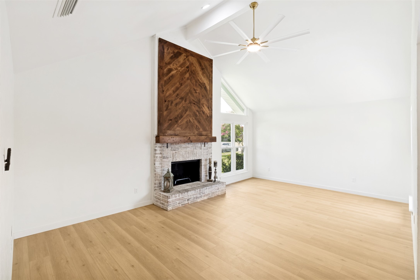
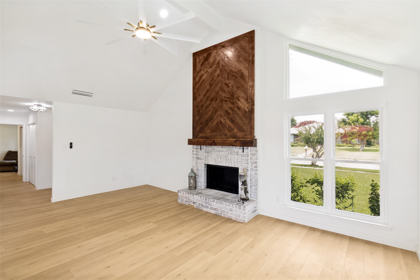
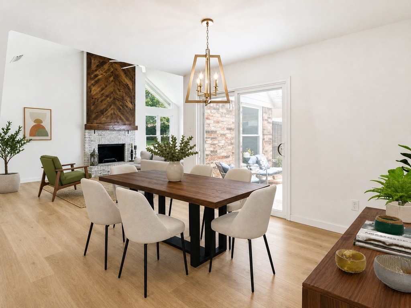
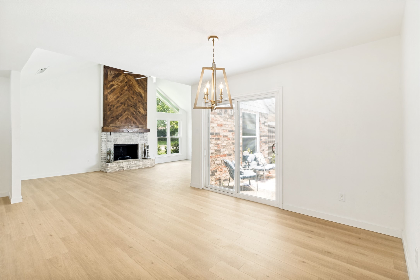
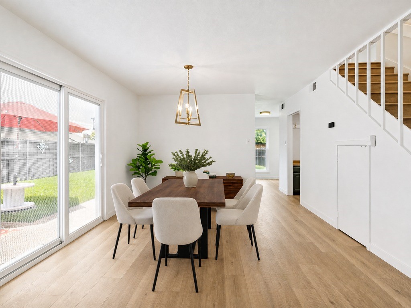
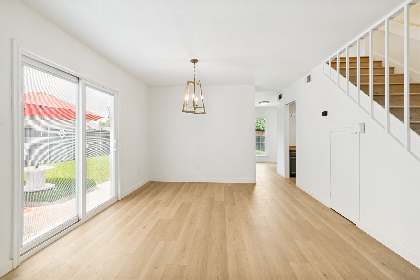
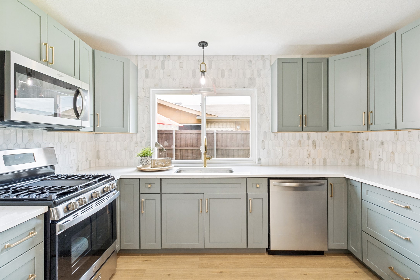
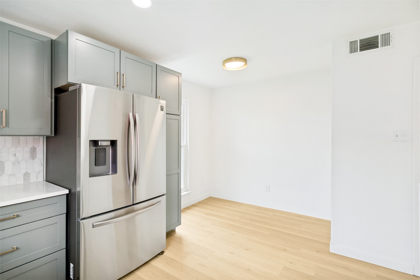
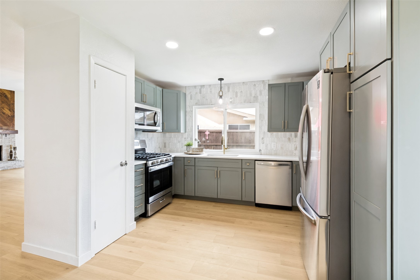
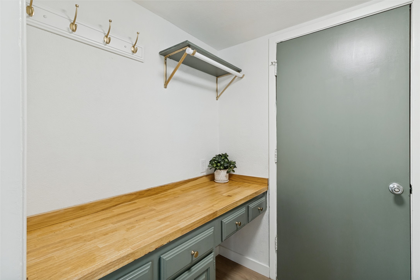
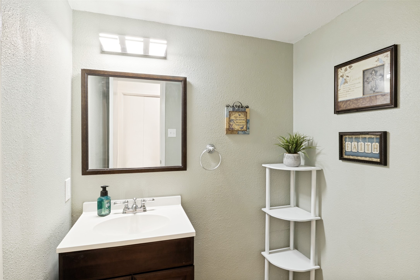
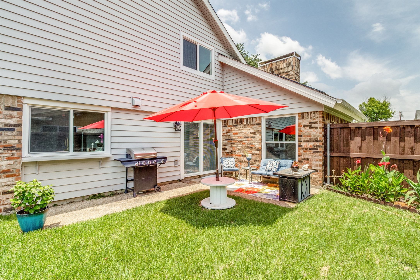
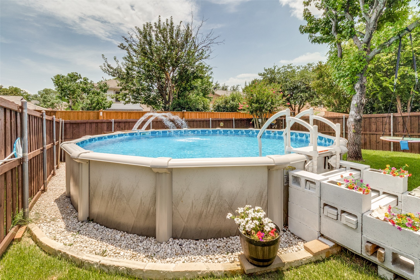
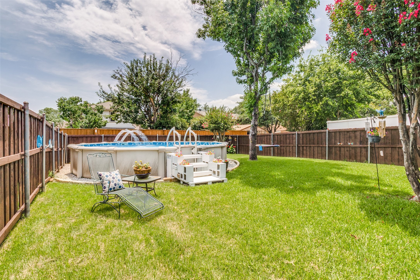
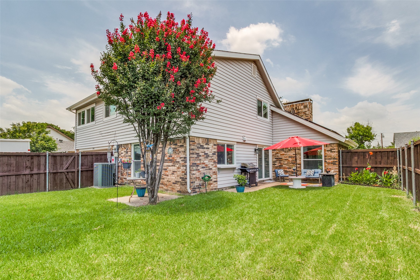
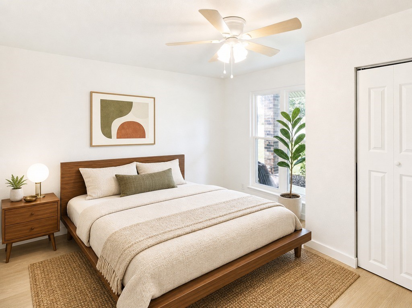
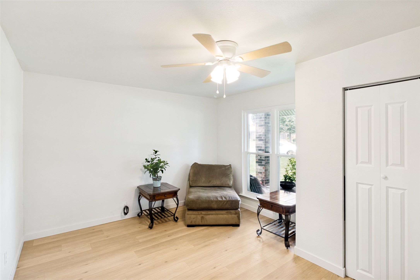
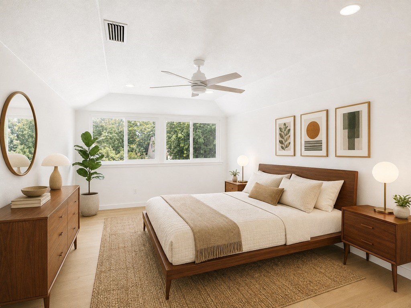
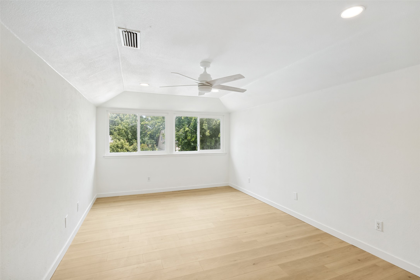
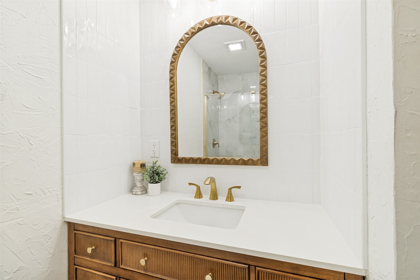
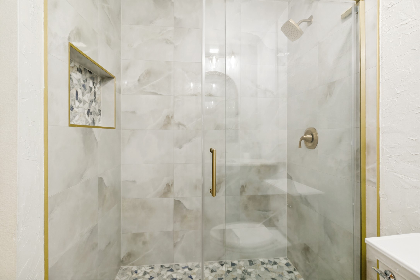
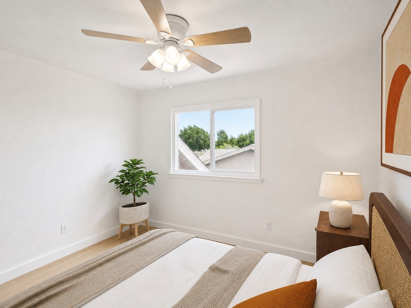
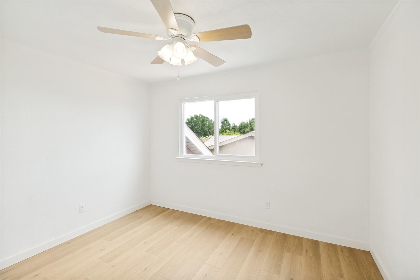
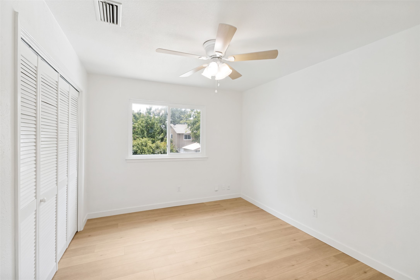
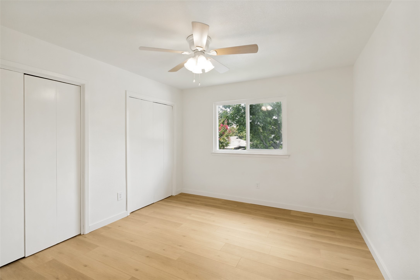
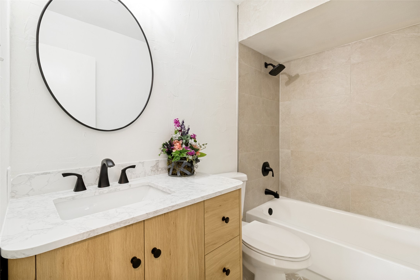
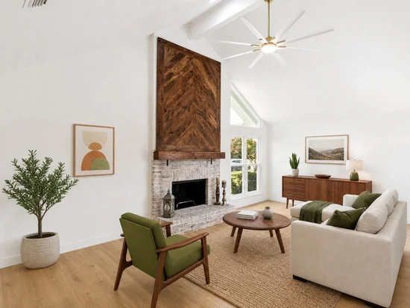
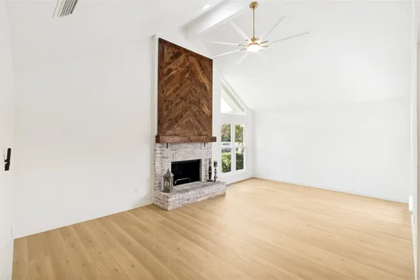
Step inside to discover a bright, open concept floor plan featuring abundant natural light, all new flooring and paint throughout, designer finishes and a seamless flow ideal for both everyday living and entertaining. The stunning, fully remodeled kitchen boasts modern cabinetry, sleek quartz countertops, stainless steel appliances, and ample storage. The generous primary suite provides a peaceful retreat with a beautifully updated ensuite bathroom, with 4 additional bedrooms offer flexibility for family, guests, 2nd living area or a home office. Outside, enjoy a spacious backyard with plenty of room for outdoor gatherings with it's gorgeous pool. Conveniently located near shopping, dining, parks, major highways, DART Rail System and schools, this move in ready home combines exceptional style with an unbeatable location. Roof, siding and windows replaced within last 6 years. The home features a professionally installed solar panel system, design to lower monthly electric bills. Solar panels will be paid off at closing. THIS IS A MUST SEE AND SCHEDULE YOUR SHOWING TODAY!!! NO HOA, NO PID, NO MUD.

Property Highlights

Property Type
Residential
Property Sub Type
Single Family Residence
Architectural Style
Mid Century Modern, Detached
Bedrooms
5
Total Bathrooms
3
Living Area
2,042
Price / Sqft
$230
Acres
0.19
Year Built
1977
Cumulative Days on Market
84

Location

City/Township
Richardson
Subdivision
Glenville Manor Rev
County
Dallas

Property Details
Price
$470,500
Property Type
Residential
Property Sub Type
Single Family Residence

Building

Structure Type
House
Levels
Two
Stories For Sale
2

Community

Community Features
Curbs

Local Schools

Elementary School
Mark Twain
Middle School
Apollo
High School
Berkner
School District
Richardson ISD

Interior Features

Bedrooms and Bathrooms

Total Bathrooms
3
Full Bathrooms
2
1/2 Bathrooms
1
Bedrooms
5

Area and Spaces

Living Area
2,042

Appliances

Appliances
Dishwasher, Disposal, Gas Range, Microwave

Interior Features

Interior Features
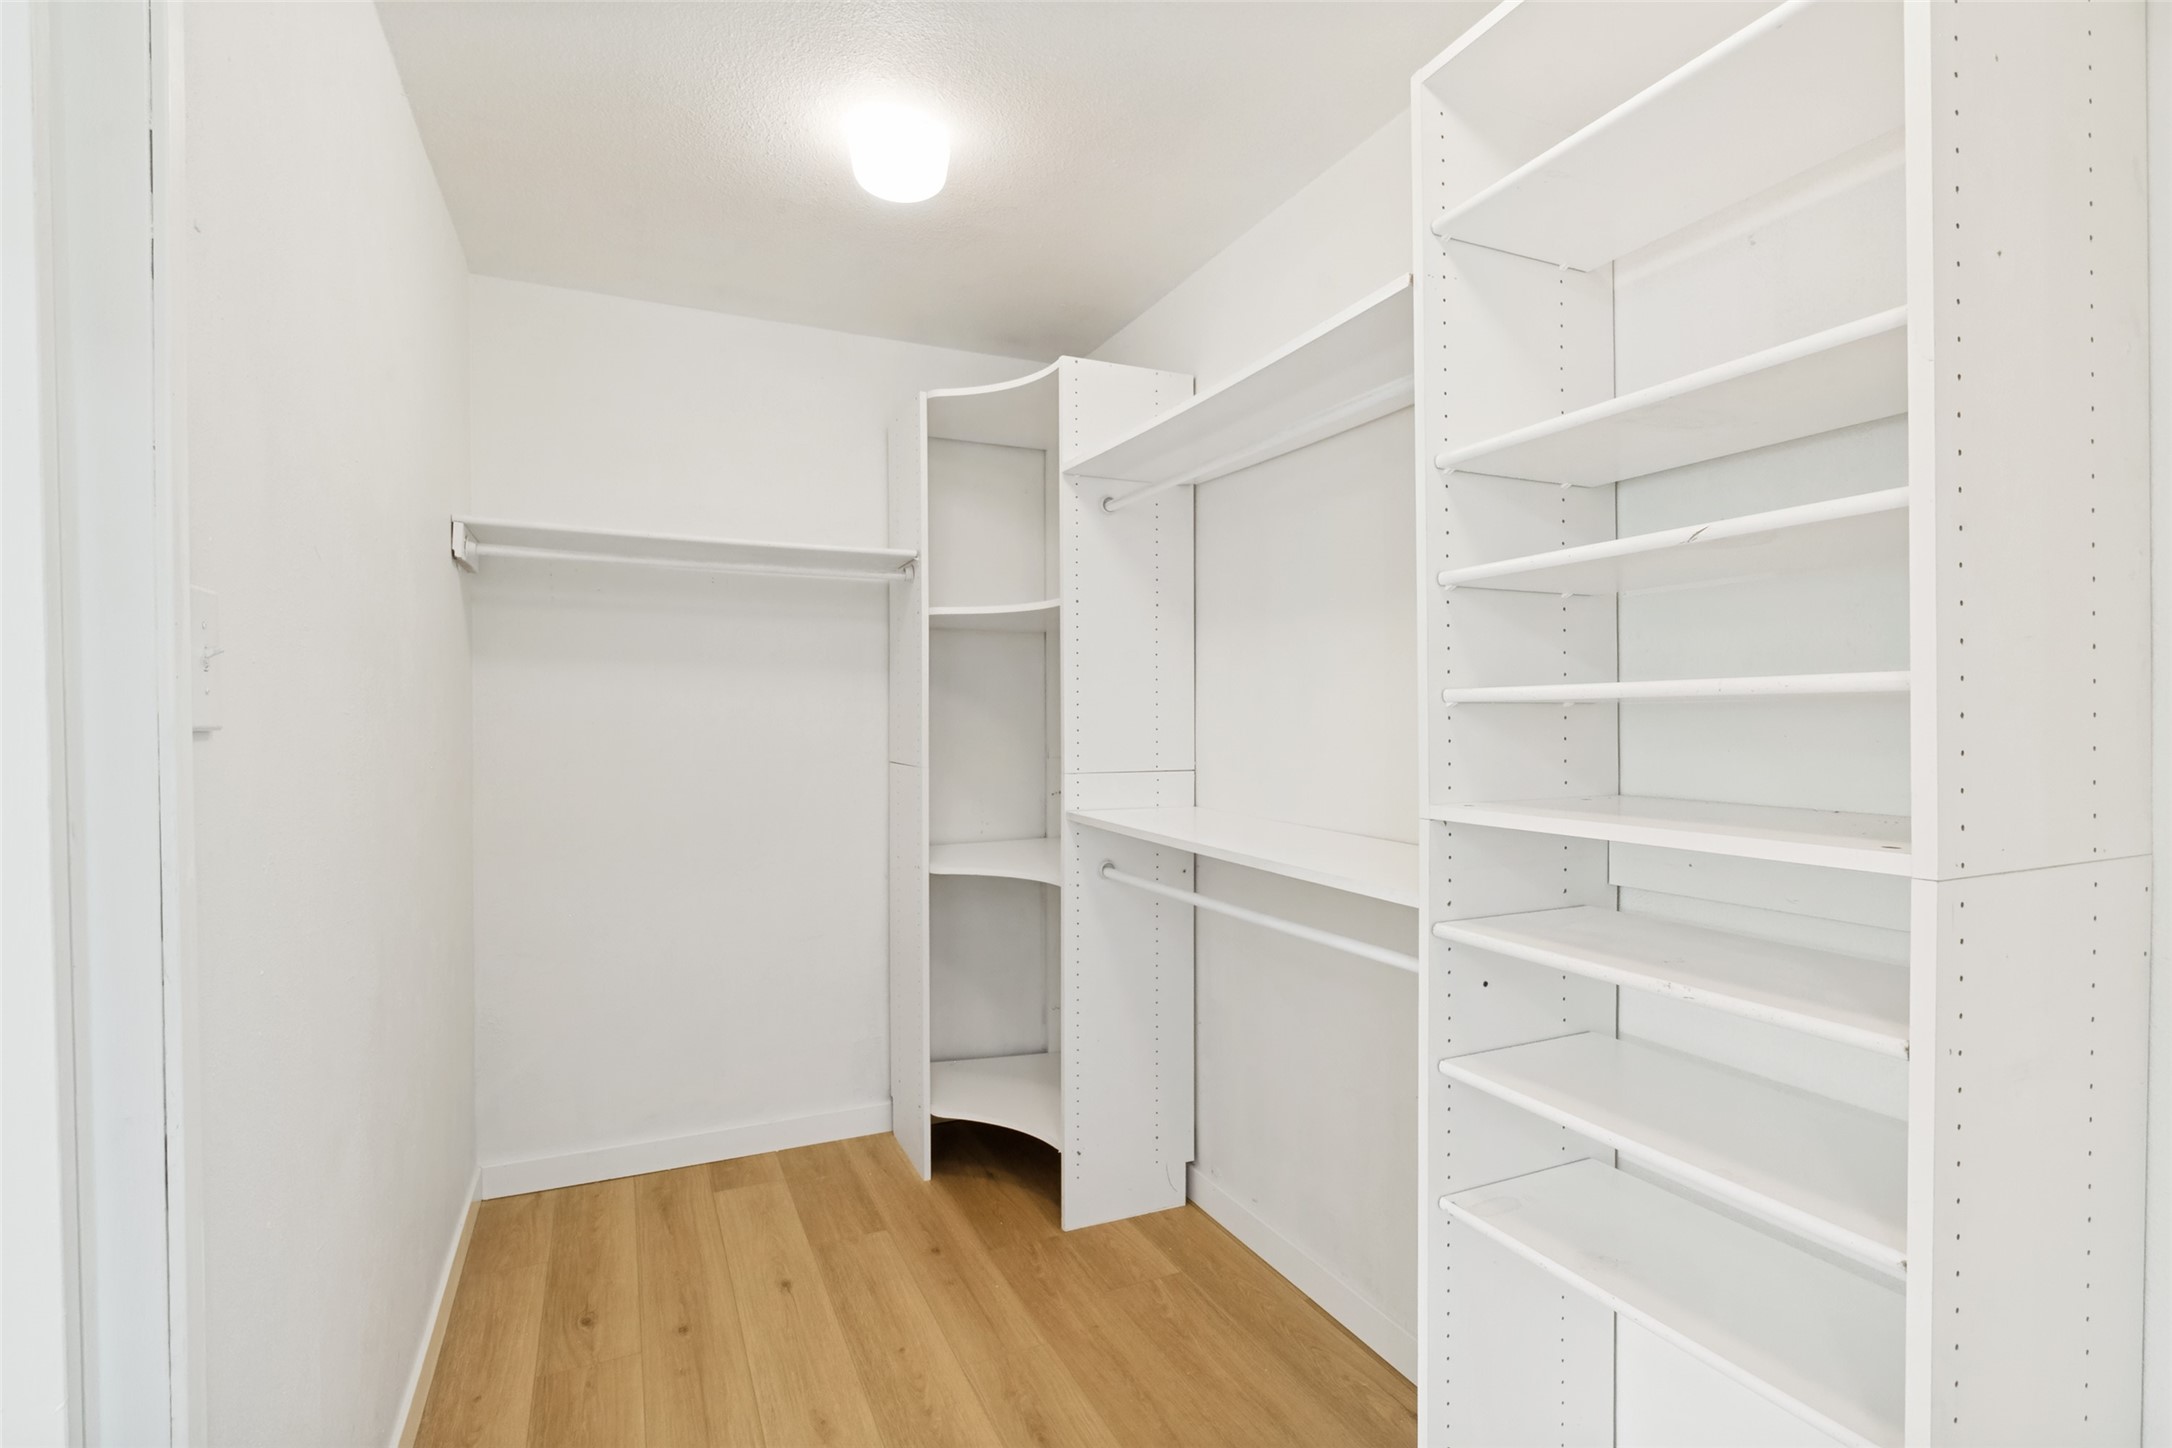
Chandelier, Cathedral Ceilings, Decorative Designer Lighting Fixtures, Eat In Kitchen, Open Floorplan, Pantry, Natural Woodwork, Walk In Closets
Fireplace Features
Gas Starter, Masonry, Wood Burning

Heating and Cooling

Heating Features
Central, Natural Gas
Has Fireplace
Yes
Fireplaces
1

Building Details
Construction

Architectural Style
Mid Century Modern, Detached
Year Built
1977

Terms

Terms

Exclusions
washer, dryer and refrigerator
Cumulative Days on Market
84

Heating, Cooling & Utilities

Cooling Features
Central Air, Ceiling Fans, Electric

Utilities

Utilities
Electricity Connected, Natural Gas Available, Sewer Available, Separate Meters, Underground Utilities, Water Available
Sewer
Public Sewer
Water Source
Public

Lot

Acres
0.19
Lot Size
8,125
Lot Size Area Sq Ft
8,125
Lot Dimensions
65x125

Exterior Features

Fencing
Back Yard, Fenced, Gate, Wood

Parking

Garage Capacity
2
Covered Spaces
2
Parking Features
Alley Access, Concrete, Covered, Door Multi, Driveway, Garage, Garage Door Opener, Garage Faces Rear

Pool Features

Pool Features
Above Ground, Pool, Pool Sweep
Listed by Maureen Henderson, Fathom Realty LLC
Listing Data last updated 11/03/2026 06:20 pm
Get a Link to this Property: Copy To Clipboard
QR Code link to this property

Phone:
Connect with:

Payment Calculator

per month. fixed. % interest.
$
%
$
%
Principal & Interest
+ Home Insurance
+ Property Tax
+ HOA Fees
per month
Total interest paid over s will be:
All estimates and provided for informational purposes only. Actual amounts may vary. The output of the tool is not a loan offer or solicitation, nor is it financial or legal advice. Information, rates, programs and loan scenarios shown are for example only as of 4-Nov-2026 and are subject to change without notice. Interest rates provided by the St. Louis Federal Reserve Economic Data (FRED). All products are subject to credit and property approval. Not all products are available in all states or for all loan amounts. Other restrictions and limitations apply. Contact your preferred lender for the pricing associated with your specific transaction. Calculations are generated by Open Source mortgage calculation software tools using common mathematical formulas. All calculations should be independently verified.
Get Walk Score Content

Property History

Today
Property information last updated
Today
Status Active. This is the most recent date the listing was placed on market.
Cumulative Days on Market: 84 days (includes prior listings) · Currently listed since November 3, 2026. Data provided by the MLS.

Similar Properties