
Property Details
Start of property details

1 / 2
117 Wake Drive
Richardson, TX 75081
Aug 2026
SOLD
$204 / Sqft
4
Beds
2
Baths
2
Garage
1,467
Sqft 0.17
Acres
MLS# 21316830
Sold Date: 2026-08-19
Property Description
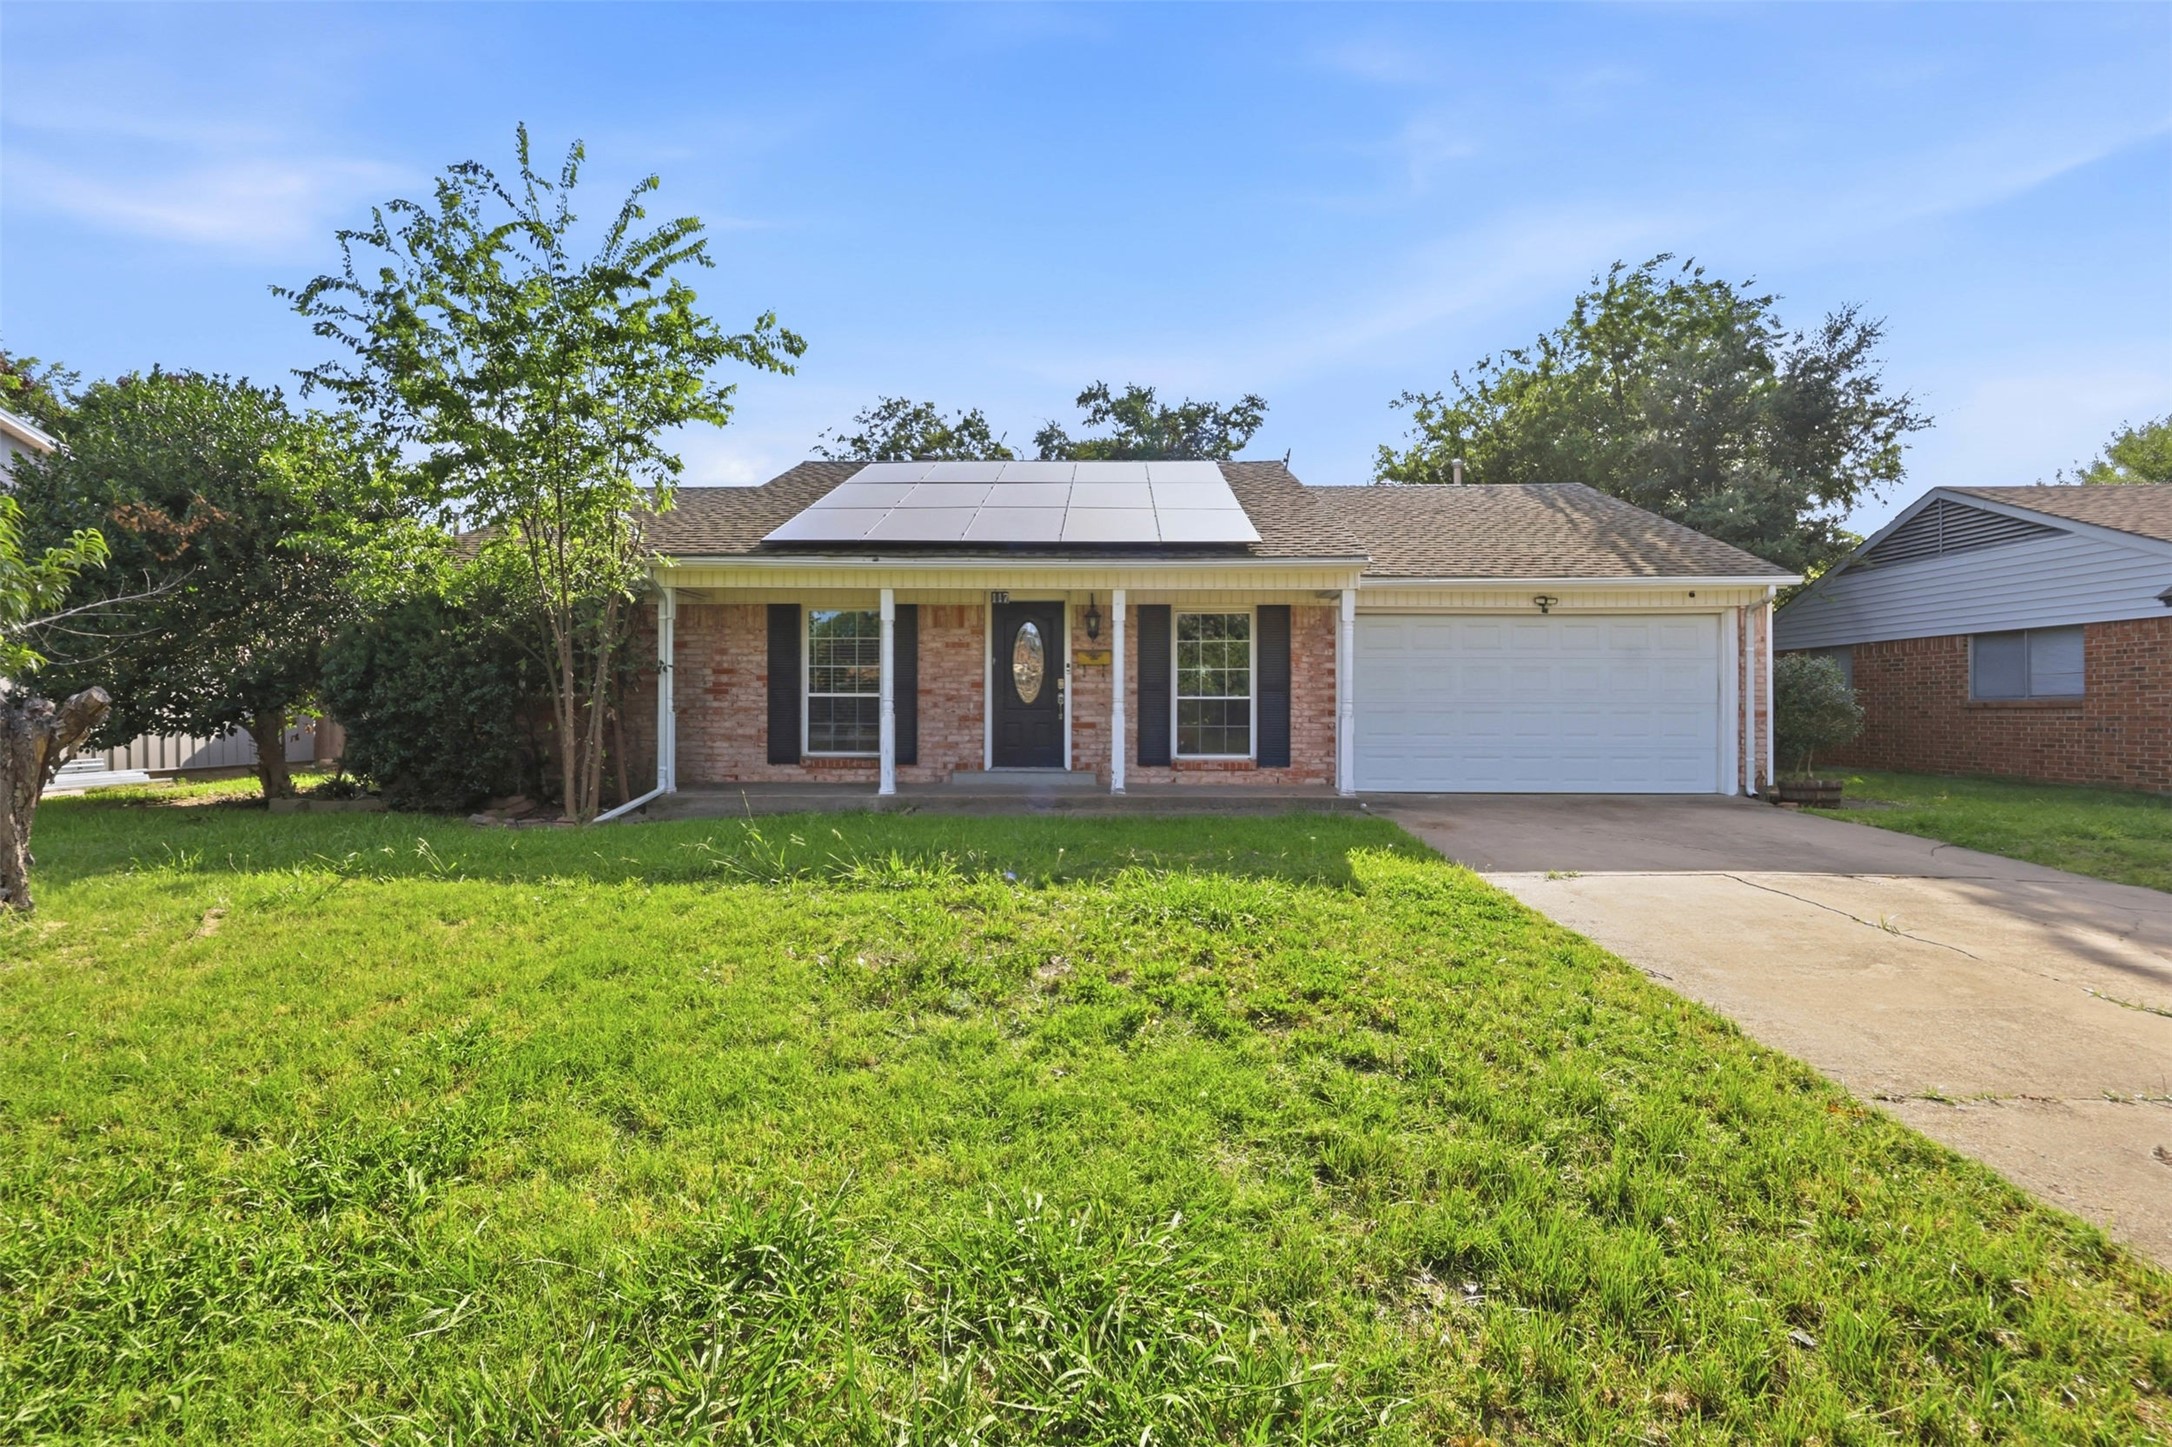
BBack on market. Buyer terminated prior to any inspections.Welcome home to this single-story gem in Richardson. Charming curb appeal with a front porch and classic shutters will invite you right inside.
Enjoy peace of mind with a freshly painted interior and new Luxury Vinyl Plank (LVP) flooring throughout. A thoughtful, easy-flowing layout featuring 4 bedrooms and 2 bathrooms with a versatile sunroom offering the perfect spot for a morning coffee, a peaceful home office, or a playroom flooded with natural light. Whether you are a first-time buyer or looking to downsize into a low-maintenance, stylized space, this home is entirely refreshed and ready for its new owner.
Property Highlights
Property Type
Residential
Property Sub Type
Single Family Residence
Architectural Style
Ranch, Detached
Bedrooms
4
Total Bathrooms
2
Living Area
1,467
Price / Sqft
$204
Acres
0.17
Year Built
1963
Condition
Resale
Cumulative Days on Market
8
Location
City/Township
Richardson
Subdivision
Richardson East Sec 03
County
Dallas
Property Details
Price
$300,000
Condition
Resale
Property Type
Residential
Property Sub Type
Single Family Residence
Building
Structure Type
House
Levels
One
Stories For Sale
1
Community
Local Schools
Elementary School
Mark Twain
Middle School
Apollo
High School
Berkner
School District
Richardson ISD
Interior Features
Bedrooms and Bathrooms
Total Bathrooms
2
Full Bathrooms
2
Bedrooms
4
Area and Spaces
Living Area
1,467
Appliances
Appliances
Dishwasher, Electric Range, Microwave
Interior Features
Interior Features
Eat In Kitchen, Open Floorplan
Flooring
Luxury Vinyl Plank
Laundry Features
Washer Hookup, Dryer Hookup, In Garage
Heating and Cooling
Heating Features
Central, Electric
Building Details
Construction
Architectural Style
Ranch, Detached
Year Built
1963
Foundations
Slab
Materials
Construction Materials
Brick
Terms
Terms
Cumulative Days on Market
8
Taxes
Tax
Tax (Annual)
$6,690
Heating, Cooling & Utilities
Cooling Features
Central Air, Ceiling Fans
Utilities
Utilities
Sewer Available, Water Available
Sewer
Public Sewer
Water Source
Public
Lot
Acres
0.17
Lot Size
0.17
Lot Size Area Sq Ft
7,579.44
Parking
Garage Capacity
2
Covered Spaces
2
Parking Features
Door Single, Garage Faces Front
Pool Features
Pool Features
None
Listed by Brandi Sain, Ten Twenty Realty LLC. Sold by Eric Wald, eXp Realty LLC
Listing Data last updated 11/03/2026 08:00 pm
Get a Link to this Property: Copy To Clipboard
Phone:
Payment Calculator
per month.
fixed.
% interest.
$
%
$
%
Principal & Interest
+ Home Insurance
+ Property Tax
+ HOA Fees
Total interest paid over s will be:
All estimates and provided for informational purposes only. Actual amounts may vary. The output of the tool is not a loan offer or solicitation, nor is it financial or legal advice.
Information, rates, programs and loan scenarios shown are for example only as of 4-Nov-2026 and are subject to change without notice.
Interest rates provided by the St. Louis Federal Reserve Economic Data (FRED).
All products are subject to credit and property approval. Not all products are available in all states or for all loan amounts. Other restrictions and limitations apply.
Contact your preferred lender for the pricing associated with your specific transaction.
Calculations are generated by Open Source mortgage calculation software tools using common mathematical formulas. All calculations should be independently verified.
Get Walk Score Content
Property History
22 days ago
Property information last updated
77 days ago
Date Sold
125 days ago
Status Active. This is the date the listing was placed on market.
Similar Properties
Listed by Ten Twenty Realty LLC, Brandi Sain