Property Details

Start of property details
Share this property:
113 High Vista Road
Decatur, TX 76234
Oct 2026 SOLD
$224 / Sqft
4
Beds
3
Baths
3
Garage
2,790
Sqft
1.07
Acres
MLS# 21375654
Sold Date: 2026-10-19

Property Description

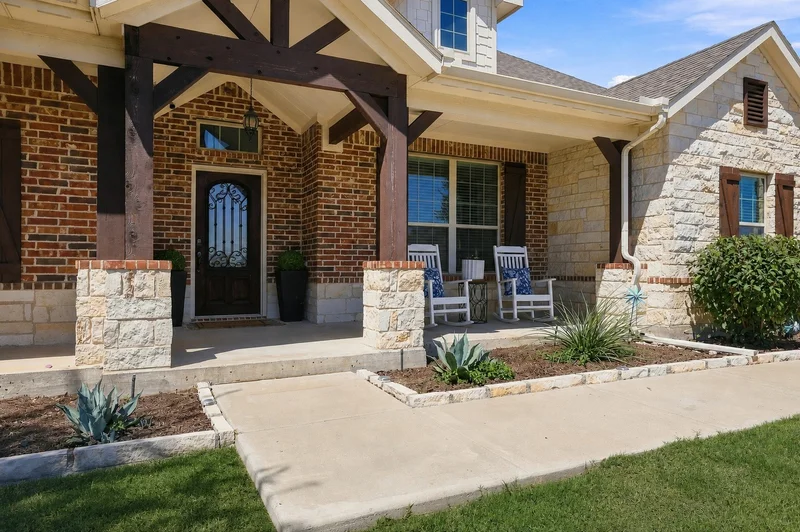
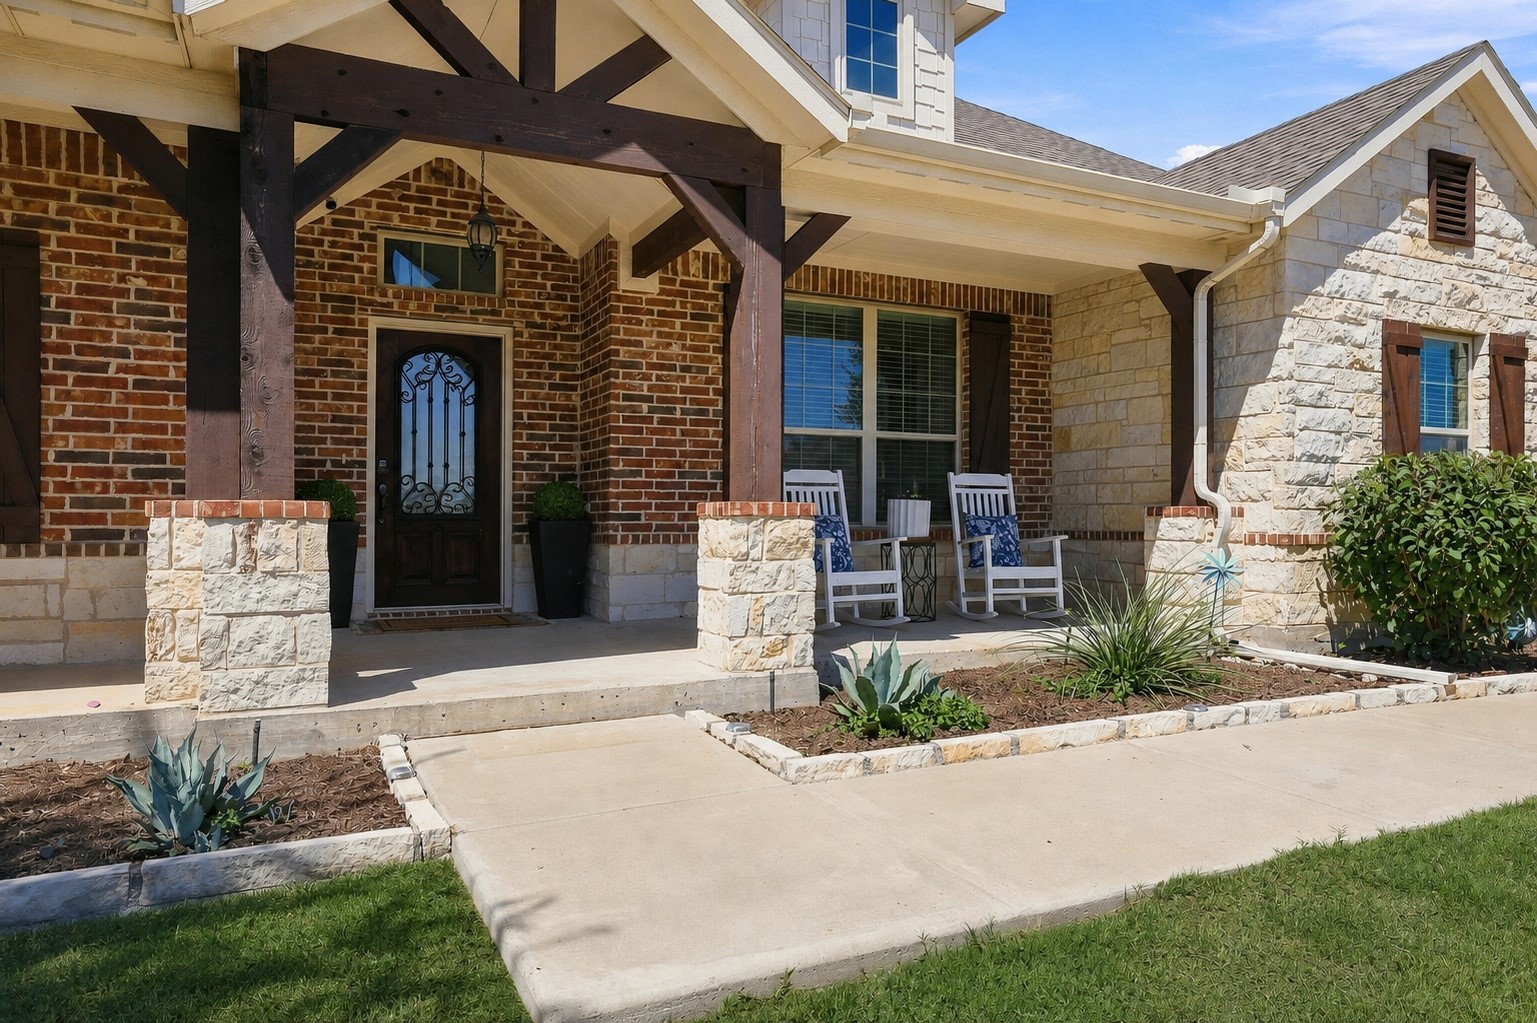
Highland Hills Decatur Texas, where the skies are blue and the stars are bright! Welcome to 113 High Vista, set on over an acre, this beautifully appointed home and property is ready for its new family. Conveniently located just outside of Decatur with quick access to Hwy 380 and a short drive to Denton and I-35. This thoughtfully designed Riverside Homebuilders home features a beautiful stone exterior, 3 car garage, split 4-bedroom design and 3 baths, separate office, game room, outdoor living, sparkling pool and workshop! Inside you'll find soaring ceilings, neutral color palette, rich wood floors, cabinetry and open concept living that's perfect for entertaining. The kitchen has a huge island, walk in pantry, dining area, ample storage and gas cooktop with griddle! Living room has a stone gas fireplace and the perfect wall for that big tv, bring on Game Days! There are 3 split bedrooms with walk-n closets and spacious bath. The primary suite offers privacy with an oversized spa-like en-suite bath, soaking tub, large shower and generous closet. There is a large office, fantastic game room space and powder room, large laundry and cute mudroom. The oversized 3 car garage is finished with epoxy floors, Wurth Pro Series storage system and Strong Racks. Step outside to a fantastic private backyard oasis! There is room for all of your grills, furniture and friends on the covered patio! The heated Saltwater Gunite pool and spa has all the bells and whistles. Lights, water features, sunning deck, swim up seats and a slide! Roast marshmallows on your built-in firepit and name the constellations. The 30X40 red iron welded construction workshop with carport has electric, oversized 12ft door with 100amp service and RV plug. Property upgrades include a new 20 Seer HVAC system with warranty, Honeywell clean air filtration, water filtration, new water heater, insulated garage doors, 20in of attic insulation. The property is energy efficient with low utility bills. A Must See!

Property Highlights

Property Type
Residential
Property Sub Type
Single Family Residence
Architectural Style
Traditional, Detached
Bedrooms
4
Total Bathrooms
3
Living Area
2,790
Price / Sqft
$224
Acres
1.07
Year Built
2016
Cumulative Days on Market
10

Location

City/Township
Decatur
Subdivision
Highland Hills Ph2
County
Wise

Property Details

Price
$625,000
Property Type
Residential
Property Sub Type
Single Family Residence

Building

Structure Type
House
Levels
One
Stories For Sale
1

Community

Local Schools

Elementary School
Carson
Middle School
Mccarroll
High School
Decatur
School District
Decatur ISD

Interior Features

Bedrooms and Bathrooms

Total Bathrooms
3
Full Bathrooms
2
1/2 Bathrooms
1
Bedrooms
4

Area and Spaces

Living Area
2,790

Appliances

Appliances
Some Gas Appliances, Built In Gas Range, Double Oven, Dryer, Dishwasher, Electric Oven, Electric Water Heater, Gas Cooktop, Disposal, Microwave, Plumbed For Gas, Refrigerator, Water Softener, Vented Exhaust Fan, Water Purifier, Washer

Interior Features

Interior Features
Chandelier, Cathedral Ceilings, Decorative Designer Lighting Fixtures, Double Vanity, Eat In Kitchen, Granite Counters, High Speed Internet, Kitchen Island, Open Floorplan, Pantry, Cable Tv, Vaulted Ceilings, Natural Woodwork, Walk In Closets, Wired For Sound, Air Filtration
Flooring
Carpet, Ceramic Tile, Wood
Laundry Features
Common Area, Washer Hookup, Dryer Hookup, Electric Dryer Hookup, Laundry In Utility Room
Window Features
Window Coverings
Security Features
Smoke Detectors
Fireplace Features
Gas, Living Room, Raised Hearth, Stone

Heating and Cooling

Heating Features
Central, Electric, Energy Star Qualified Equipment, Fireplaces, Natural Gas
Has Fireplace
Yes
Fireplaces
1

Building Details

Water Conservation
Rain Water Collection
Air Quality Features
Filtration

Construction

Architectural Style
Traditional, Detached
Year Built
2016
Foundations
Slab

Materials

Construction Materials
Brick, Cedar, Rock, Stone
Roof
Asphalt

Terms

Terms

Exclusions
Personal Items, Washer/Dryer, Tesla Car Charger
Special Terms
Cash, Conventional, FHA, Usda Loan, Va Loan
Cumulative Days on Market
10

Taxes

Tax

Tax (Annual)
$7,438

HOA

Has HOA
Yes
Association Fee
$288 /yr
Association Fee Includes
Association Management, Maintenance Grounds

Heating, Cooling & Utilities

Cooling Features
Attic Fan, Central Air, Ceiling Fans, Electric, Energy Star Qualified Equipment

Utilities

Utilities
Electricity Connected, Natural Gas Available, Propane, Septic Available, Separate Meters, Cable Available
Sewer
Aerobic Septic, Septic Tank

Green Energy

Energy Efficiency Features
Construction, Doors, Hvac, Insulation

Lot

Acres
1.07
Lot Size
1.07
Lot Size Area Sq Ft
46,478.52
Lot Features
Acreage, Back Yard, Cleared, Interior Lot, Lawn, Landscaped, Level, Subdivision, Sprinkler System, Few Trees

Exterior Features

Exterior Features
Lighting, Outdoor Living Area, Private Yard, Rain Barrel Cisterns, Rain Gutters, Rv Hookup, Storage
Patio And Porch Features
Front Porch, Patio, Covered
Fencing
Back Yard, Fenced, Full, Gate, Perimeter, Privacy, Wood, Wrought Iron

Parking

Garage Capacity
3
Covered Spaces
5
Parking Features
Attached Carport, Concrete, Covered, Carport, Door Multi, Direct Access, Driveway, Epoxy Flooring, Enclosed, Garage, Garage Door Opener, Inside Entrance, Kitchen Level, Lighted, On Site, Oversized, Parking Pad, Rv Garage, Rv Carport, Garage Faces Side

Pool Features

Has Private Pool
Yes
Pool Features
Gunite, Heated, In Ground, Outdoor Pool, Pool, Private, Pool Sweep, Pool Spa Combo, Salt Water, Waterfall, Water Feature
Listed by Brandi Hierseman, Ebby Halliday Realtors. Sold by Bridgette Cross, Ten Twenty Realty LLC
Listing Data last updated 11/03/2026 05:40 pm
Get a Link to this Property: Copy To Clipboard
QR Code link to this property

Phone:
Connect with:

Payment Calculator

per month. fixed. % interest.
$
%
$
%
Principal & Interest
+ Home Insurance
+ Property Tax
+ HOA Fees
per month
Total interest paid over s will be:
All estimates and provided for informational purposes only. Actual amounts may vary. The output of the tool is not a loan offer or solicitation, nor is it financial or legal advice. Information, rates, programs and loan scenarios shown are for example only as of 3-Nov-2026 and are subject to change without notice. Interest rates provided by the St. Louis Federal Reserve Economic Data (FRED). All products are subject to credit and property approval. Not all products are available in all states or for all loan amounts. Other restrictions and limitations apply. Contact your preferred lender for the pricing associated with your specific transaction. Calculations are generated by Open Source mortgage calculation software tools using common mathematical formulas. All calculations should be independently verified.
Get Walk Score Content

Property History

14 days ago
Property information last updated
15 days ago
Date Sold
59 days ago
Status Active. This is the date the listing was placed on market.

Similar Properties