Property Details

Start of property details
Share this property:
606 Homestead Lane
Grapevine, TX 76051
2 days ago NEW · Active
$665,000
$261 / Sqft
4
Beds
4
Baths
2,551
Sqft
0.18
Acres
1999
Yr. Built
MLS# 21406965
Cumulative Days on Market: 2 · Includes prior listings · Currently listed since 11/02/26 · Data provided by the MLS.

Property Description

OPEN HOUSE SUNDAY 11-08 FROM 2PM till 4PM
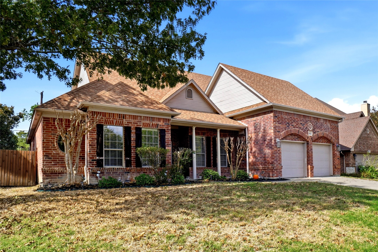
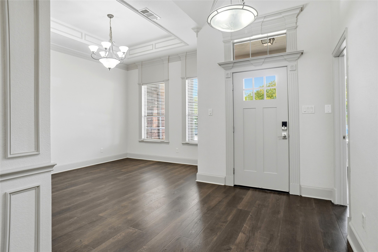
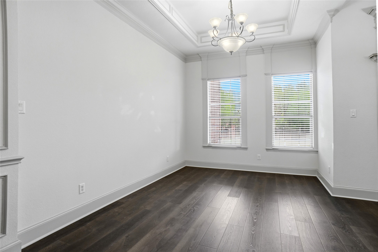
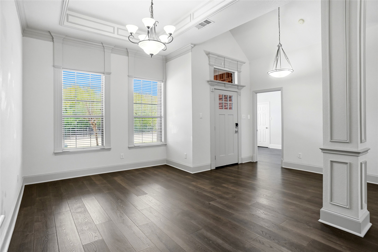
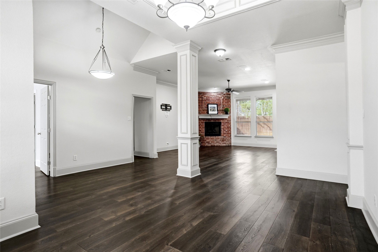
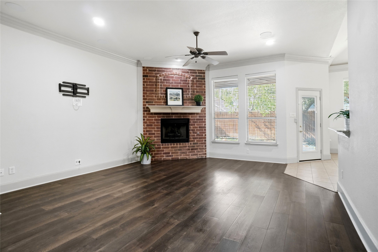
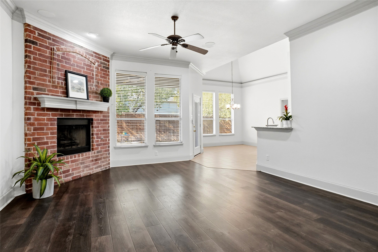
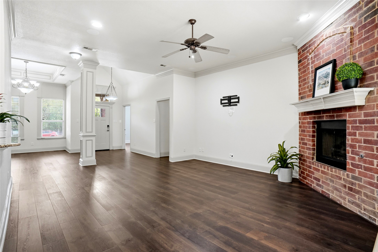
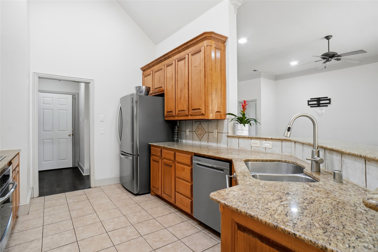
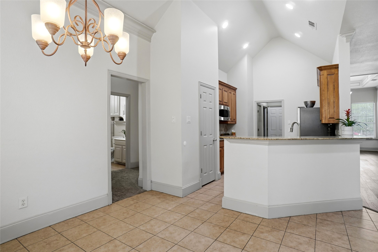
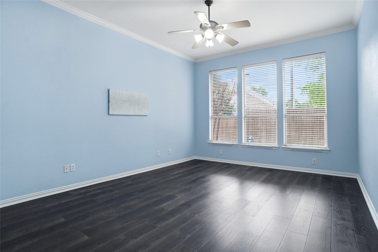
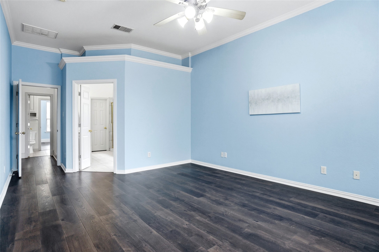
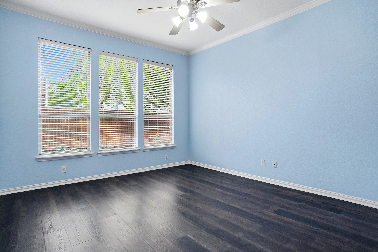
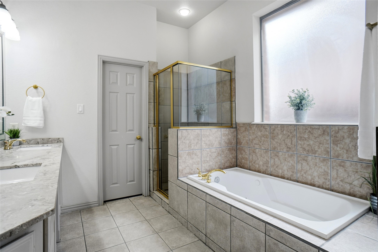
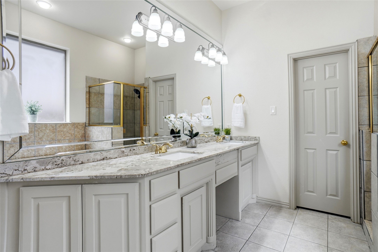
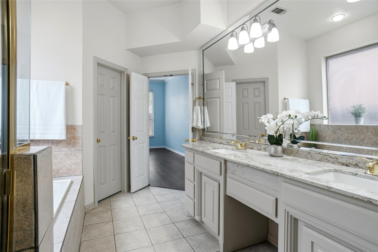
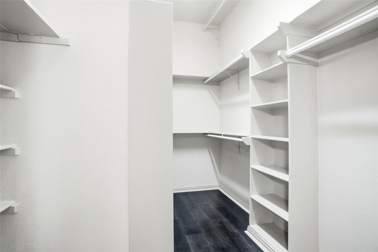
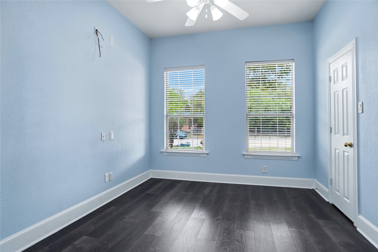
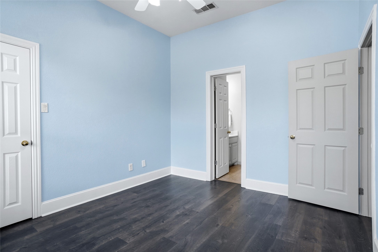
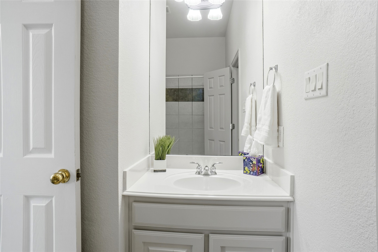
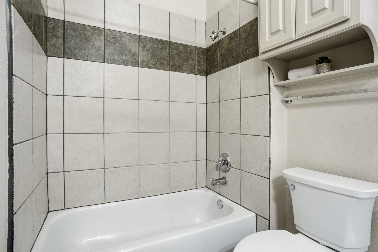
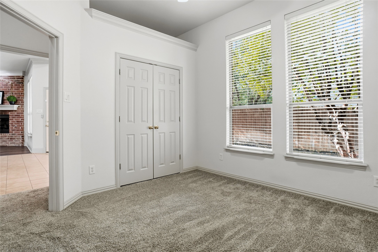
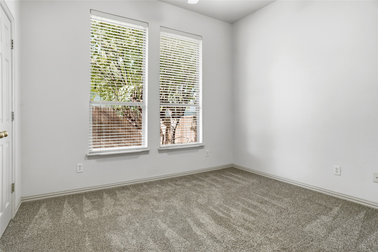
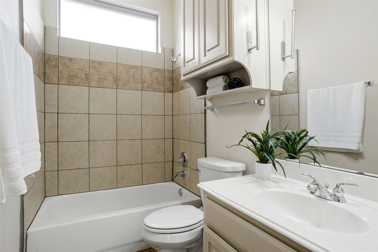
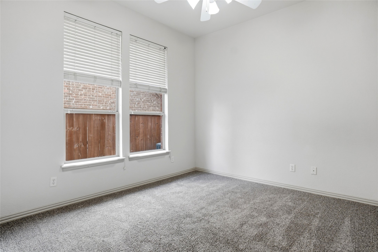
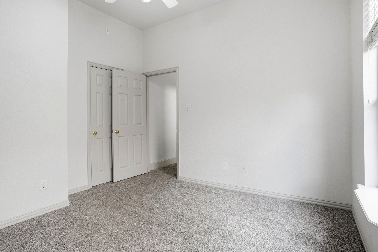
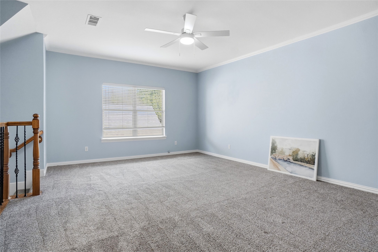
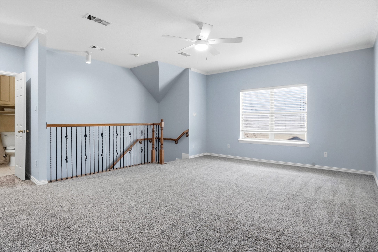
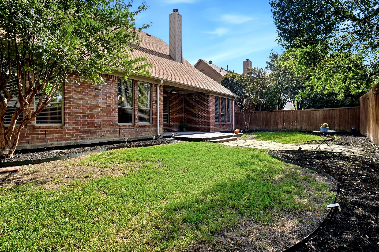
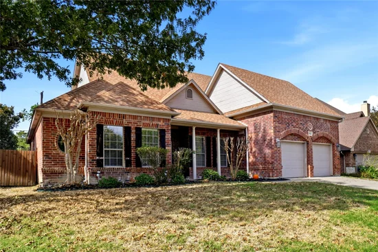
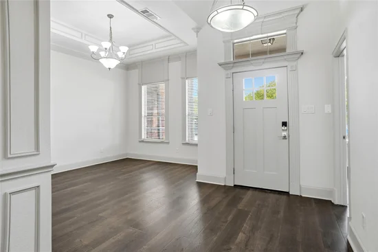
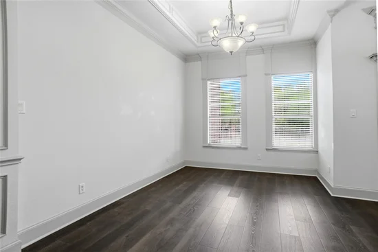
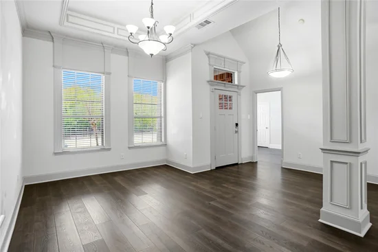
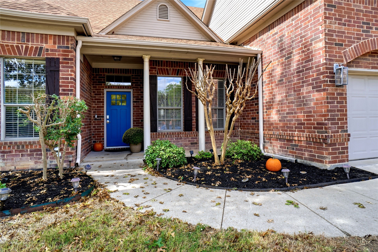
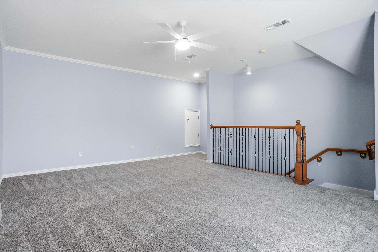
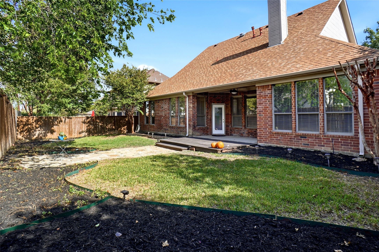
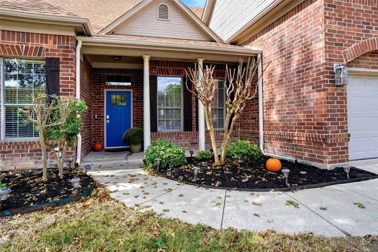
Prime Grapevine Location! Easy Walking Distance To Downtown Grapevine, Historical Landmarks Like Nash Farm, Parks, Hiking Trails, And A Short Drive To Lake Grapevine, Great Wolf Lodge And Gaylord. Tons Of Dining Options Within Minutes, And Just Around The Corner From Baylor Scott and White Medical Center And Cannon Elementary School (rated in the top 20% of Texas public schools) The Home Offers A Flexible Floor Plan: 4 Bdrms And 3 Full Baths Downstairs, The Present Owner Used One Bedroom As Office. Only The Game Room And Another Full Bath Are Upstairs, This Could Also Double As Secondary Master Suite. A Very Well Cared For Residence, That Has Been Updated With Solid Surface Flooring Throughout Most Of Downstairs. Enjoy Cooler Fall Days On The Spacious Covered Patio, Overlooking The Private Backyard. It's A Friendly Neighborhood With Well-maintained Properties. Three Short Minutes From The Grapevine Train Station, Quick Access To Several Freeways And DFW Airport.

Open House Announcements

Nov 8th 2:00pm to 4:00pm
In person. Please join us!

Property Highlights

Property Type
Residential
Property Sub Type
Single Family Residence
Architectural Style
Traditional, Detached
Bedrooms
4
Total Bathrooms
4
Living Area
2,551
Price / Sqft
$261
Acres
0.18
Year Built
1999
Cumulative Days on Market
2

Location

City/Township
Grapevine
Subdivision
Heritage Place Add
County
Tarrant

Property Details
Price
$665,000
Property Type
Residential
Property Sub Type
Single Family Residence

Building

Structure Type
House
Levels
One And One Half

Community

Local Schools

Elementary School
Cannon
Middle School
Grapevine
High School
Grapevine
School District
Grapevine-Colleyville ISD

Interior Features

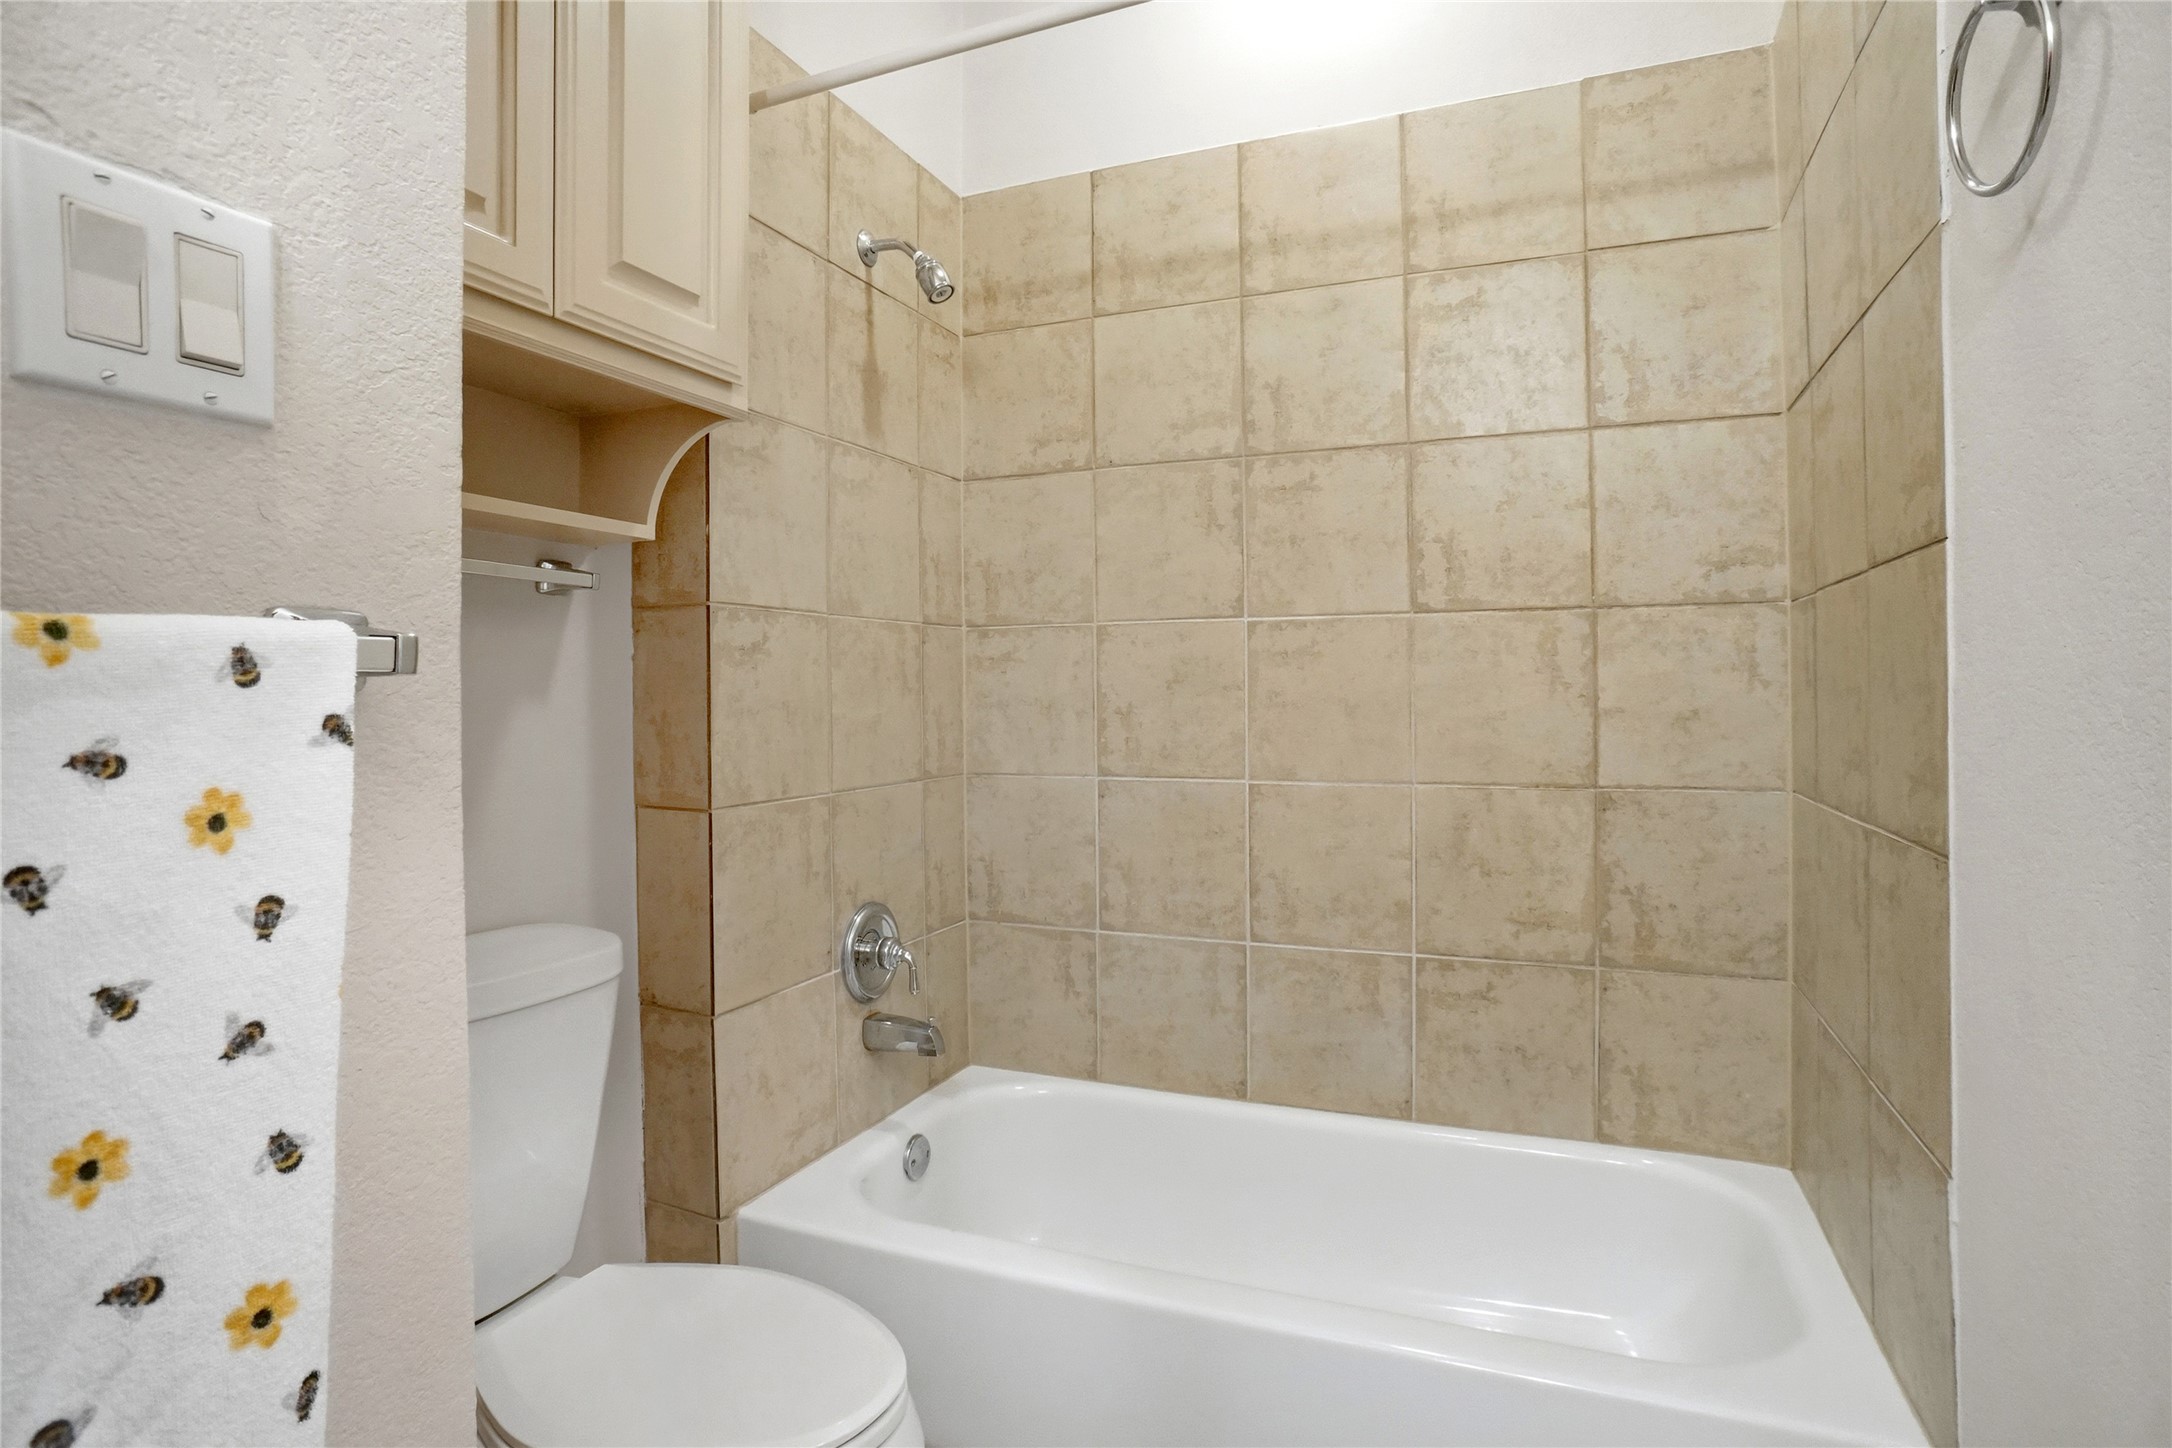
Bedrooms and Bathrooms

Total Bathrooms
4
Full Bathrooms
4
Bedrooms
4

Area and Spaces

Living Area
2,551

Appliances

Appliances
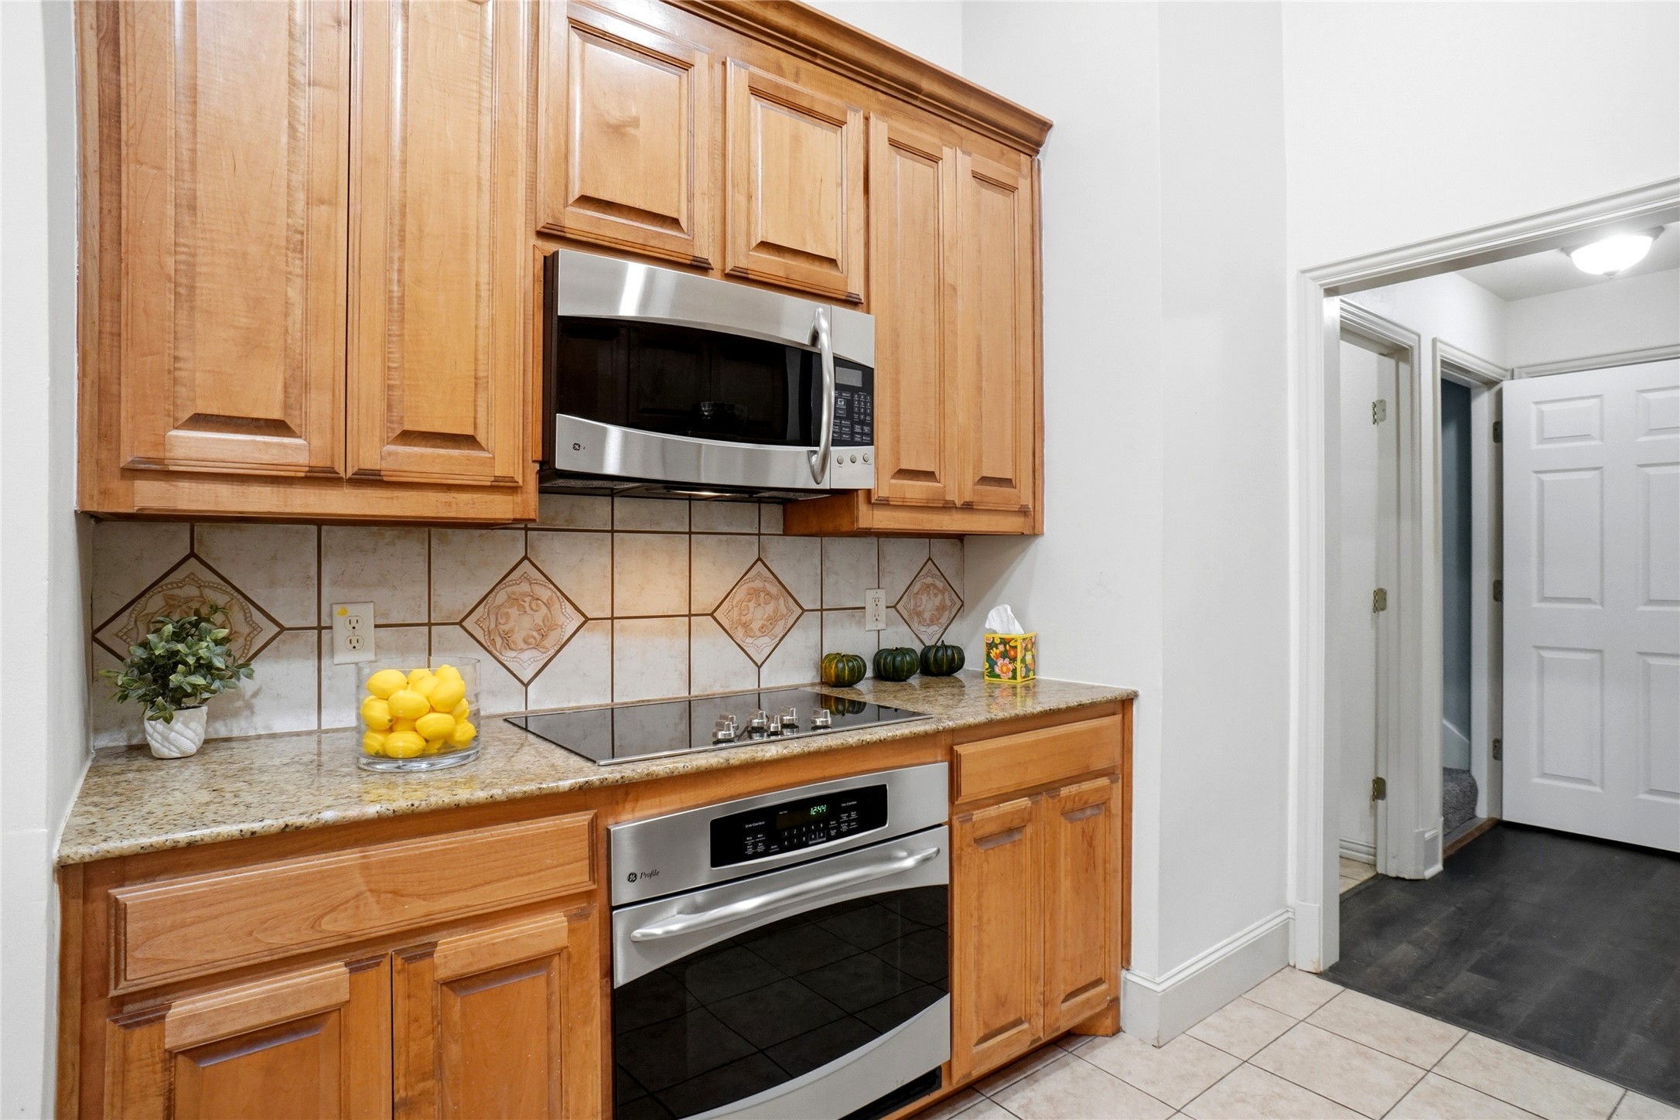
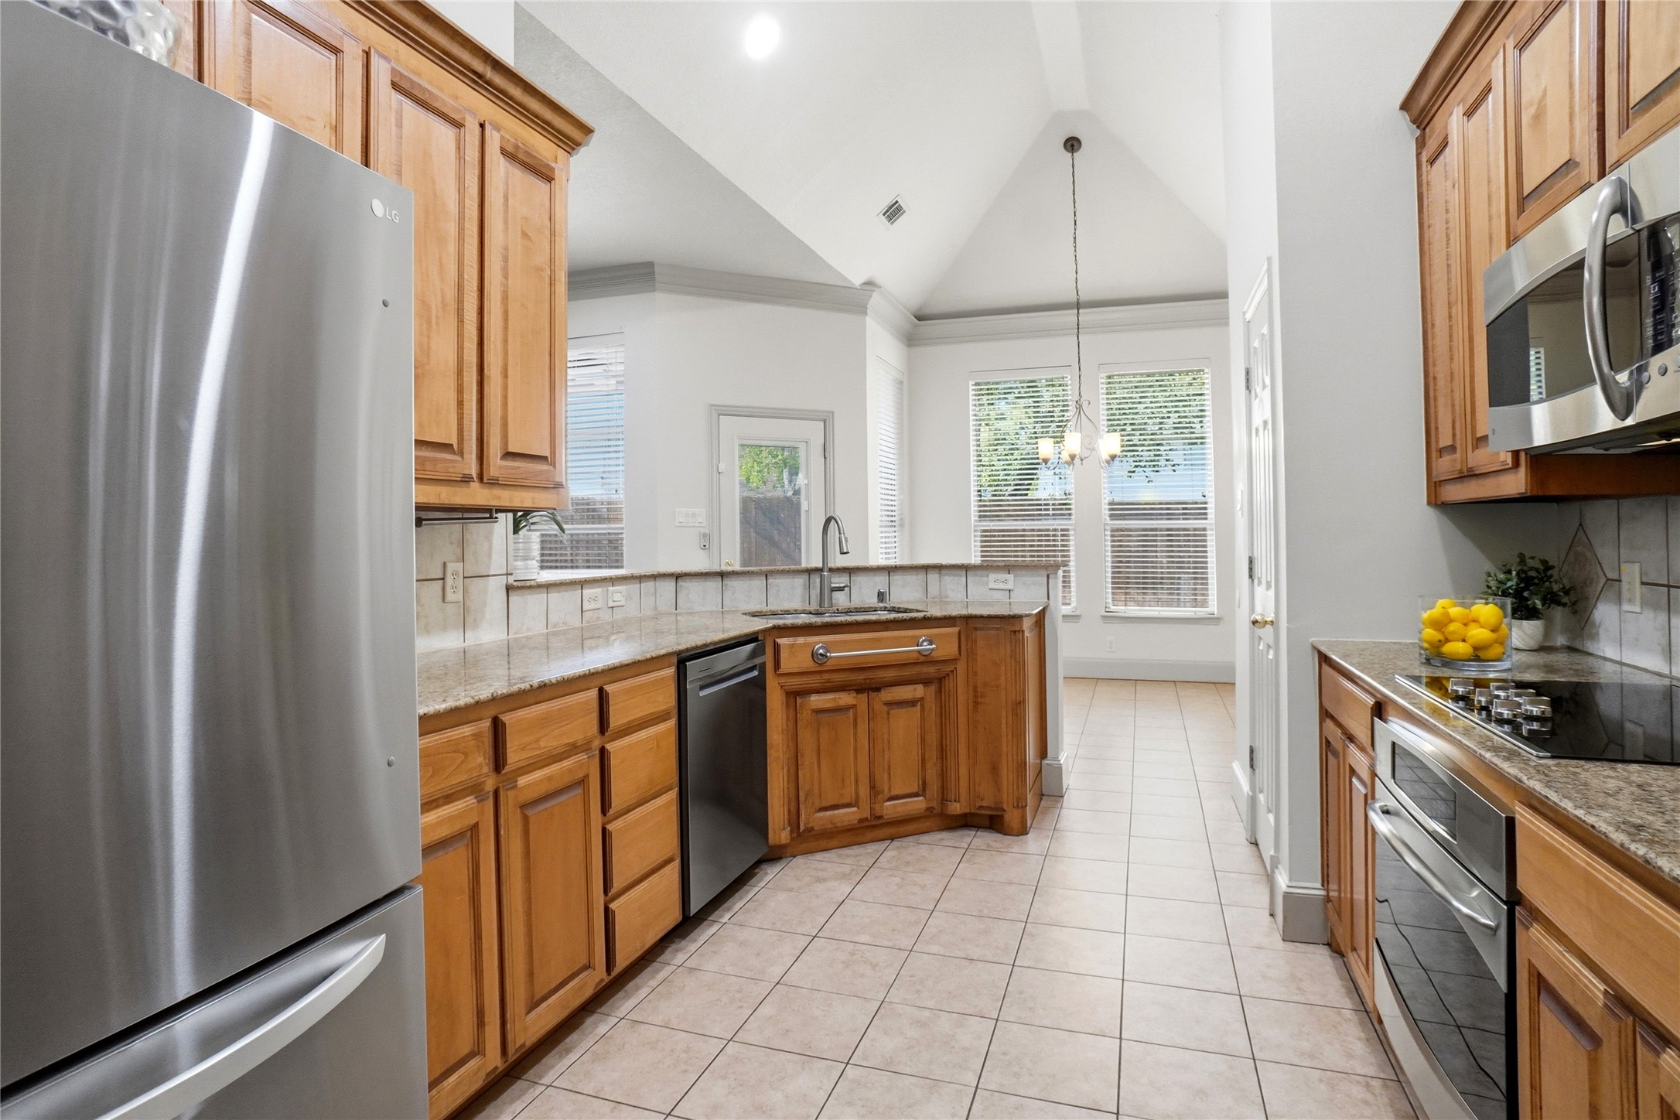
Dishwasher, Disposal

Interior Features

Interior Features
Cathedral Ceilings, Decorative Designer Lighting Fixtures, Double Vanity, Granite Counters, High Speed Internet, Wired For Sound
Fireplace Features
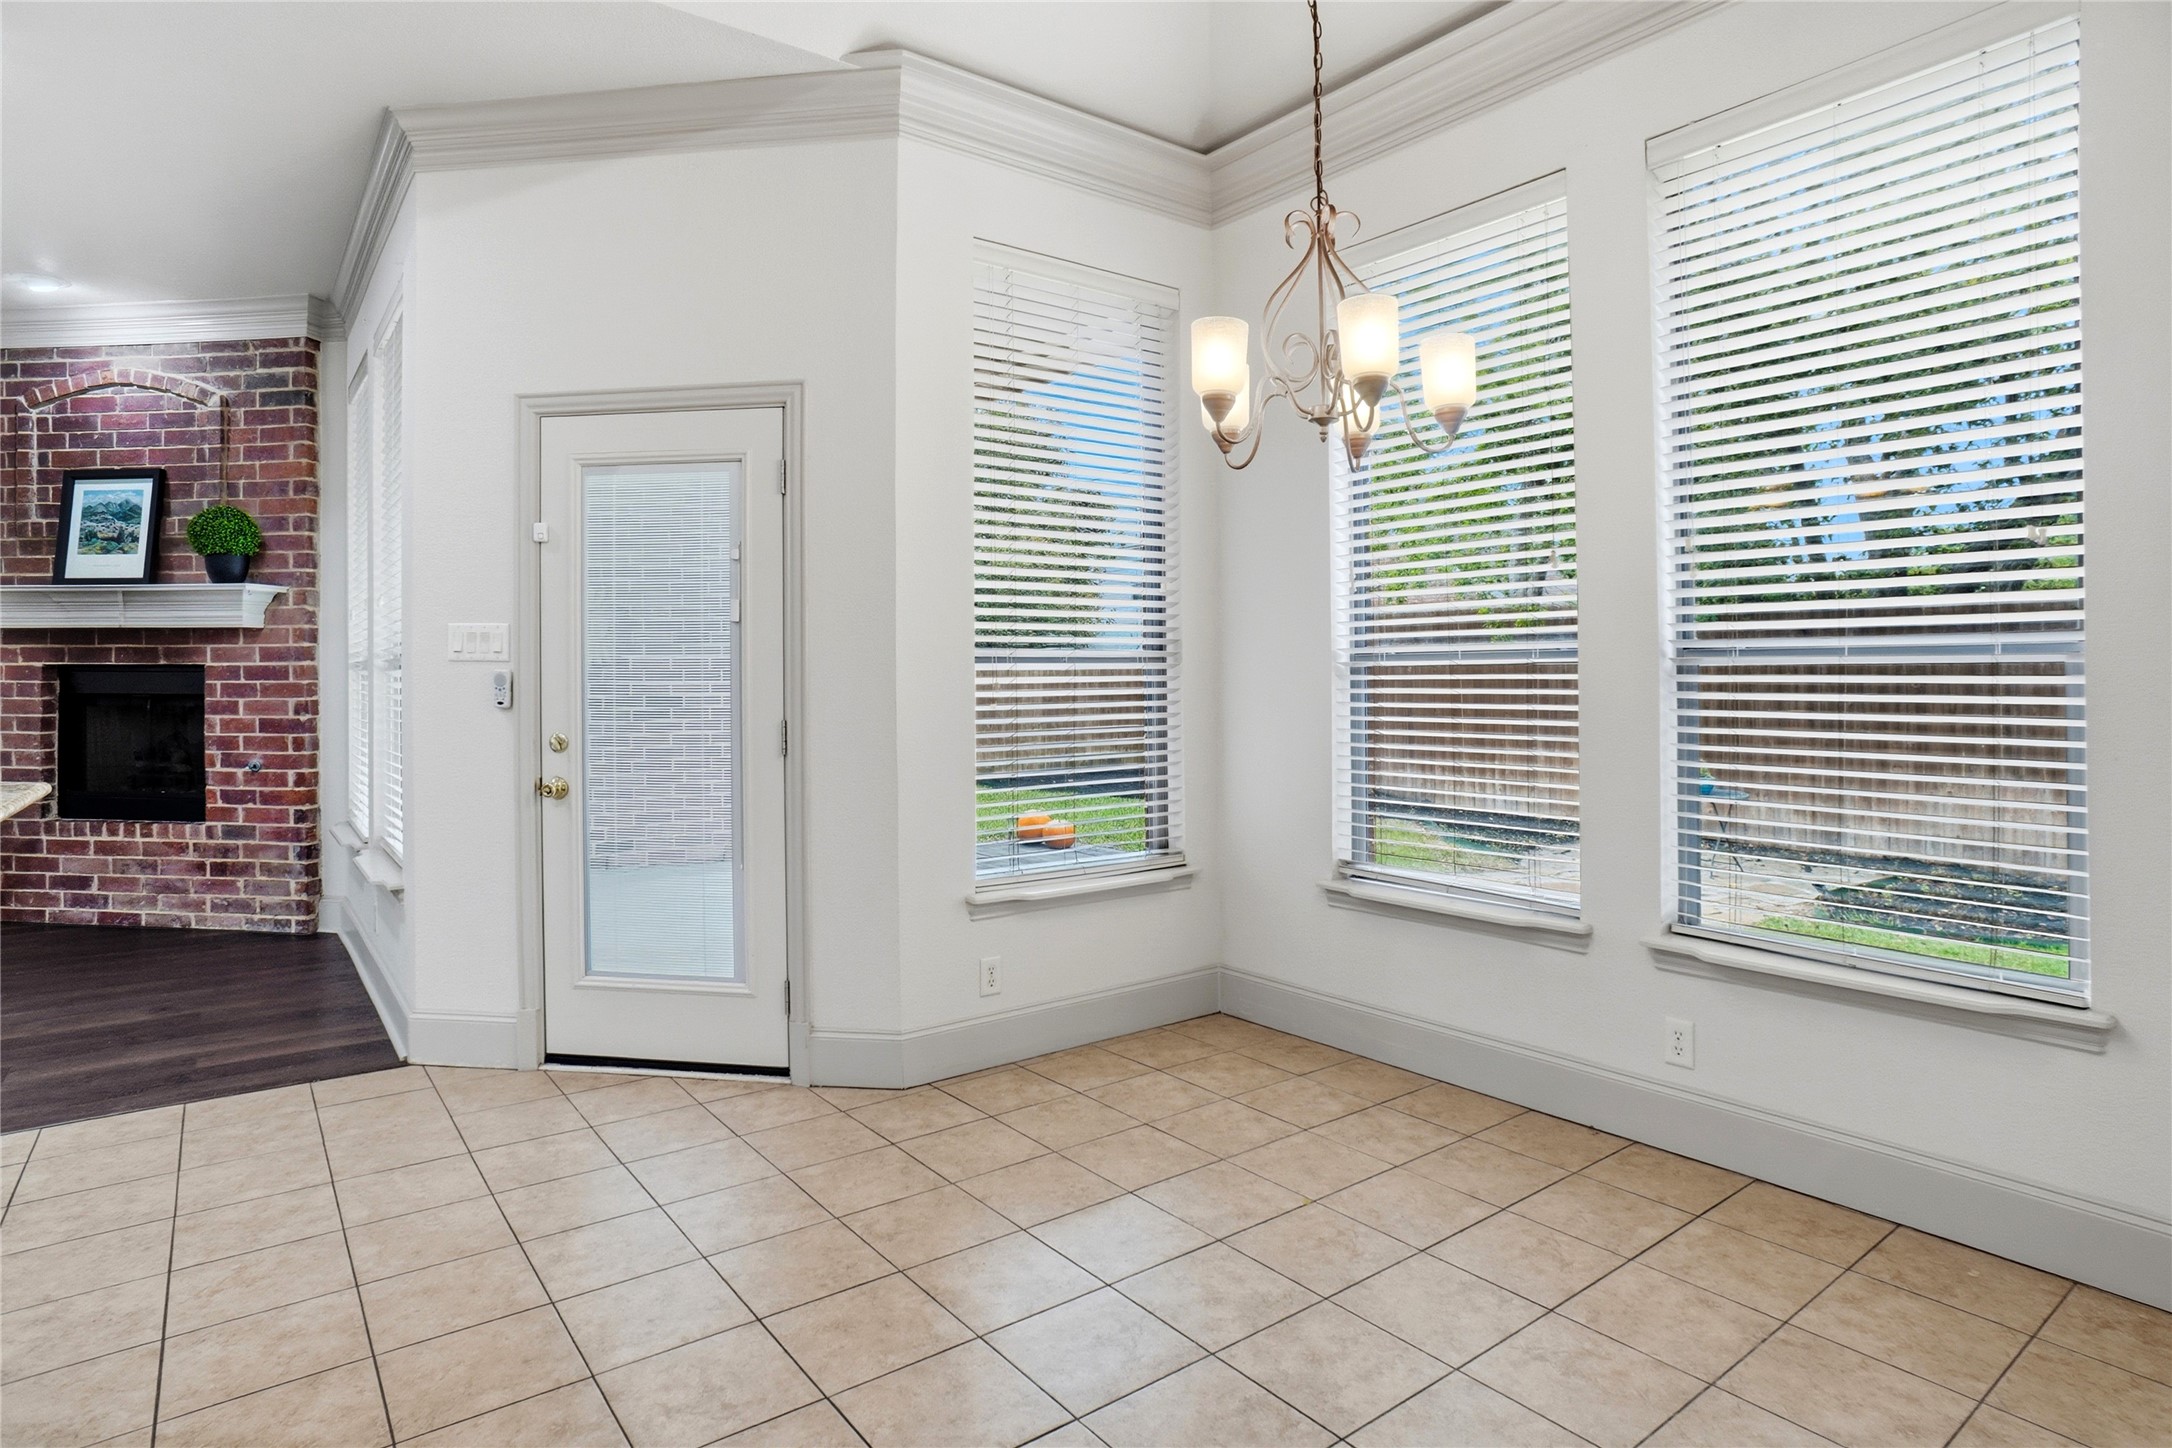
Gas

Heating and Cooling

Heating Features
Central, Natural Gas, Zoned
Has Fireplace
Yes
Fireplaces
1

Building Details
Construction

Architectural Style
Traditional, Detached
Year Built
1999
Foundations
Slab

Materials
Construction Materials
Brick
Roof
Composition

Terms

Terms

Special Terms
Cash, Conventional, FHA, Va Loan
Cumulative Days on Market
2

Taxes

Tax

Tax (Annual)
$4,922

Heating, Cooling & Utilities

Cooling Features
Central Air, Ceiling Fans, Electric, Zoned

Utilities

Utilities
Sewer Available, Water Available
Sewer
Public Sewer
Water Source
Public

Lot

Acres
0.18
Lot Size
0.18
Lot Size Area Sq Ft
7,927.92
Lot Features
Interior Lot, Landscaped, Subdivision, Sprinkler System

Exterior Features

Exterior Features
Lighting, Rain Gutters
Fencing
Wood

Parking

Covered Spaces
2
Parking Features
Garage Faces Front, Garage, Garage Door Opener, Inside Entrance, Kitchen Level

Pool Features

Pool Features
None
Listed by Beate Egerton, RE/MAX Trinity
Listing Data last updated 11/04/2026 07:00 pm
Get a Link to this Property: Copy To Clipboard
QR Code link to this property

Phone:
Connect with:

Payment Calculator

per month. fixed. % interest.
$
%
$
%
Principal & Interest
+ Home Insurance
+ Property Tax
+ HOA Fees
per month
Total interest paid over s will be:
All estimates and provided for informational purposes only. Actual amounts may vary. The output of the tool is not a loan offer or solicitation, nor is it financial or legal advice. Information, rates, programs and loan scenarios shown are for example only as of 5-Nov-2026 and are subject to change without notice. Interest rates provided by the St. Louis Federal Reserve Economic Data (FRED). All products are subject to credit and property approval. Not all products are available in all states or for all loan amounts. Other restrictions and limitations apply. Contact your preferred lender for the pricing associated with your specific transaction. Calculations are generated by Open Source mortgage calculation software tools using common mathematical formulas. All calculations should be independently verified.
Get Walk Score Content

Property History

Today
Property information last updated
2 days ago
Status Active. This is the date the listing was placed on market.
Cumulative Days on Market: 2 days (includes prior listings) · Currently listed since November 2, 2026. Data provided by the MLS.

Similar Properties