Property Details

Start of property details
Share this property:
11212 W Pond Drive
Providence Village, TX 76227
1 day ago NEW · Active
$310,000
$247 / Sqft
3
Beds
2
Baths
2
Garage
1,254
Sqft
0.12
Acres
MLS# 21415348
Cumulative Days on Market: 1 · Includes prior listings · Currently listed since 11/03/26 · Data provided by the MLS.

Property Description

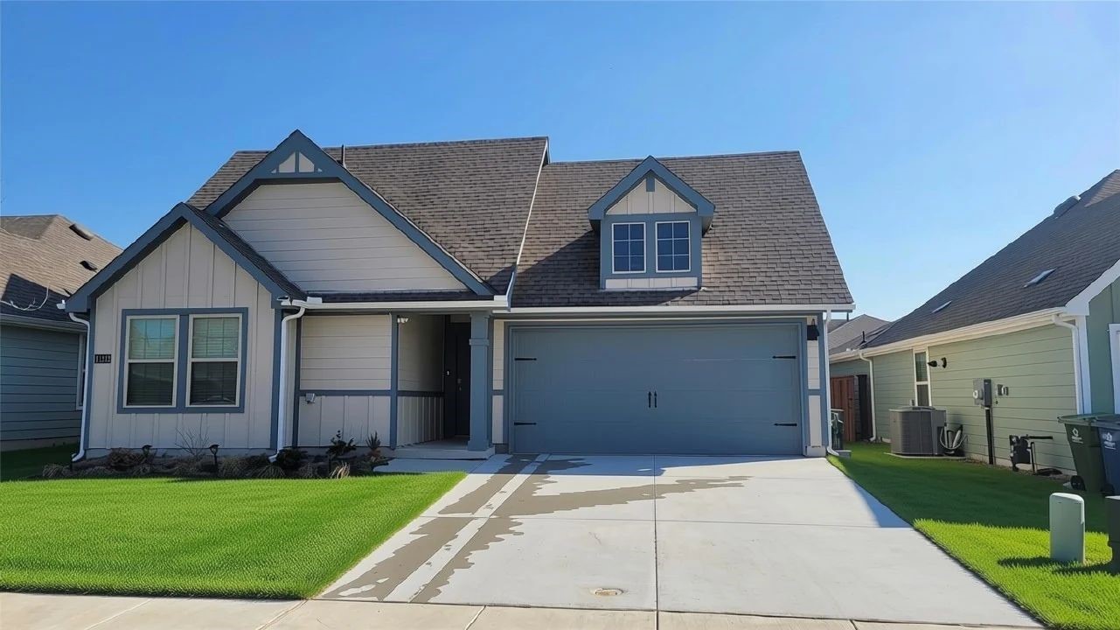
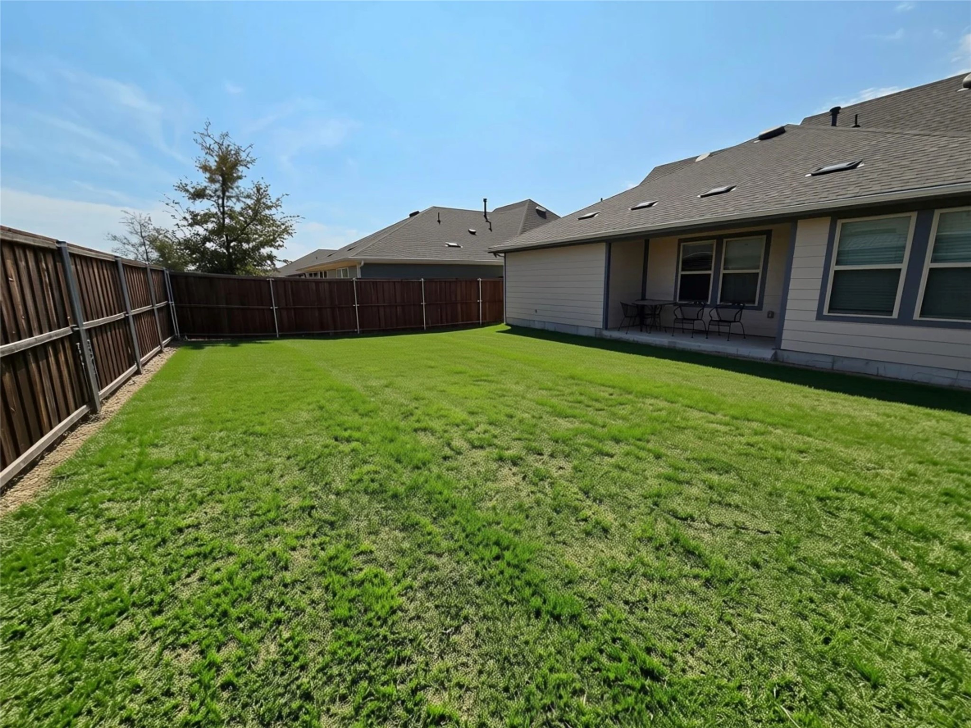
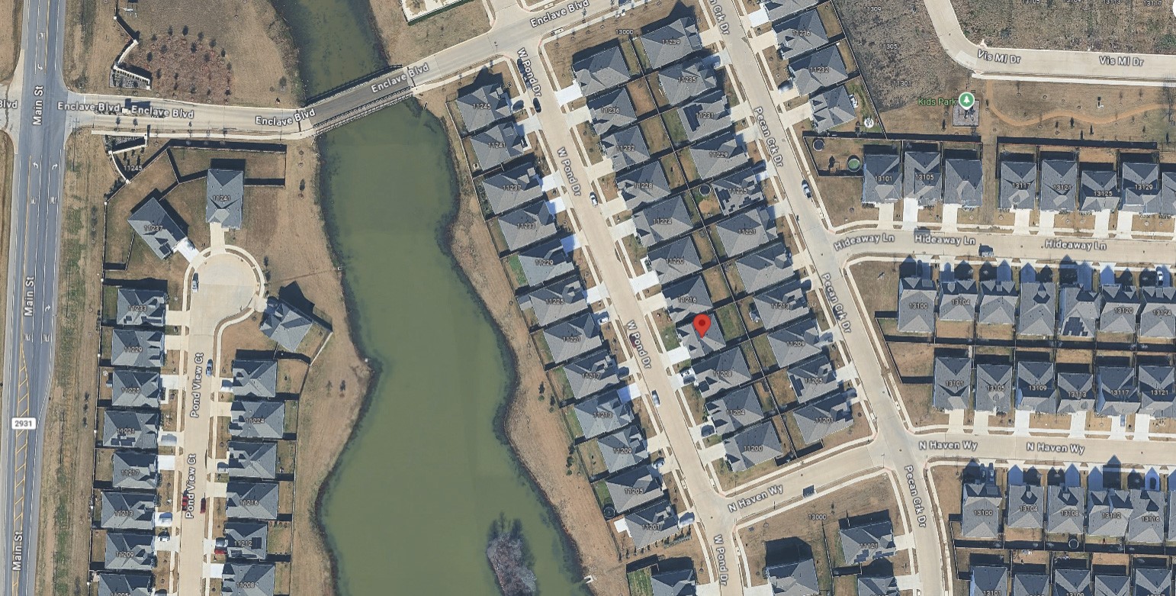
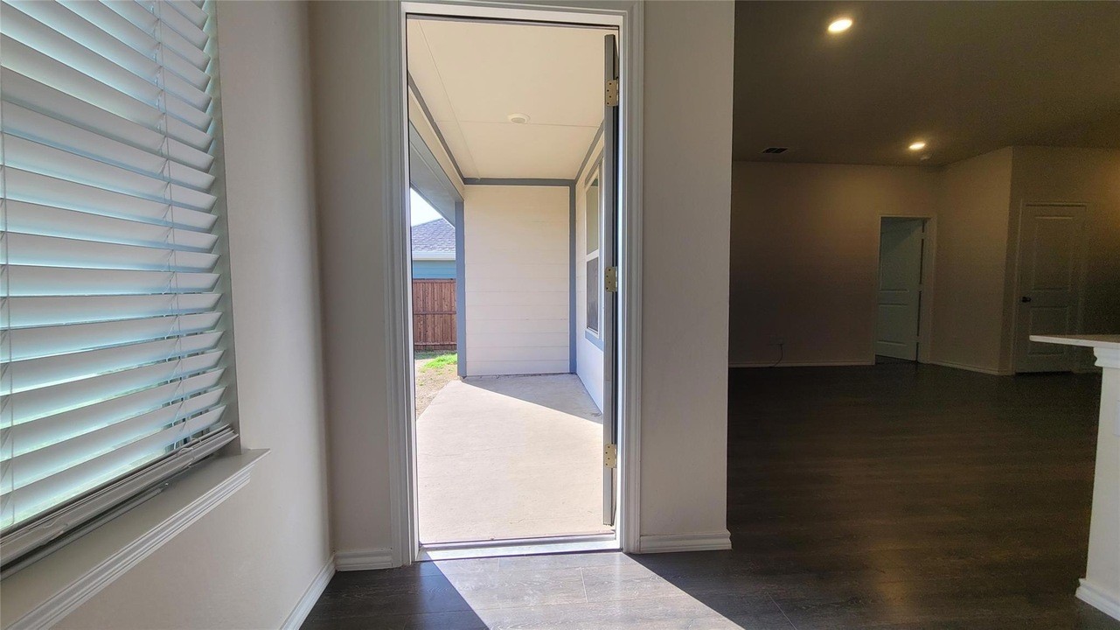
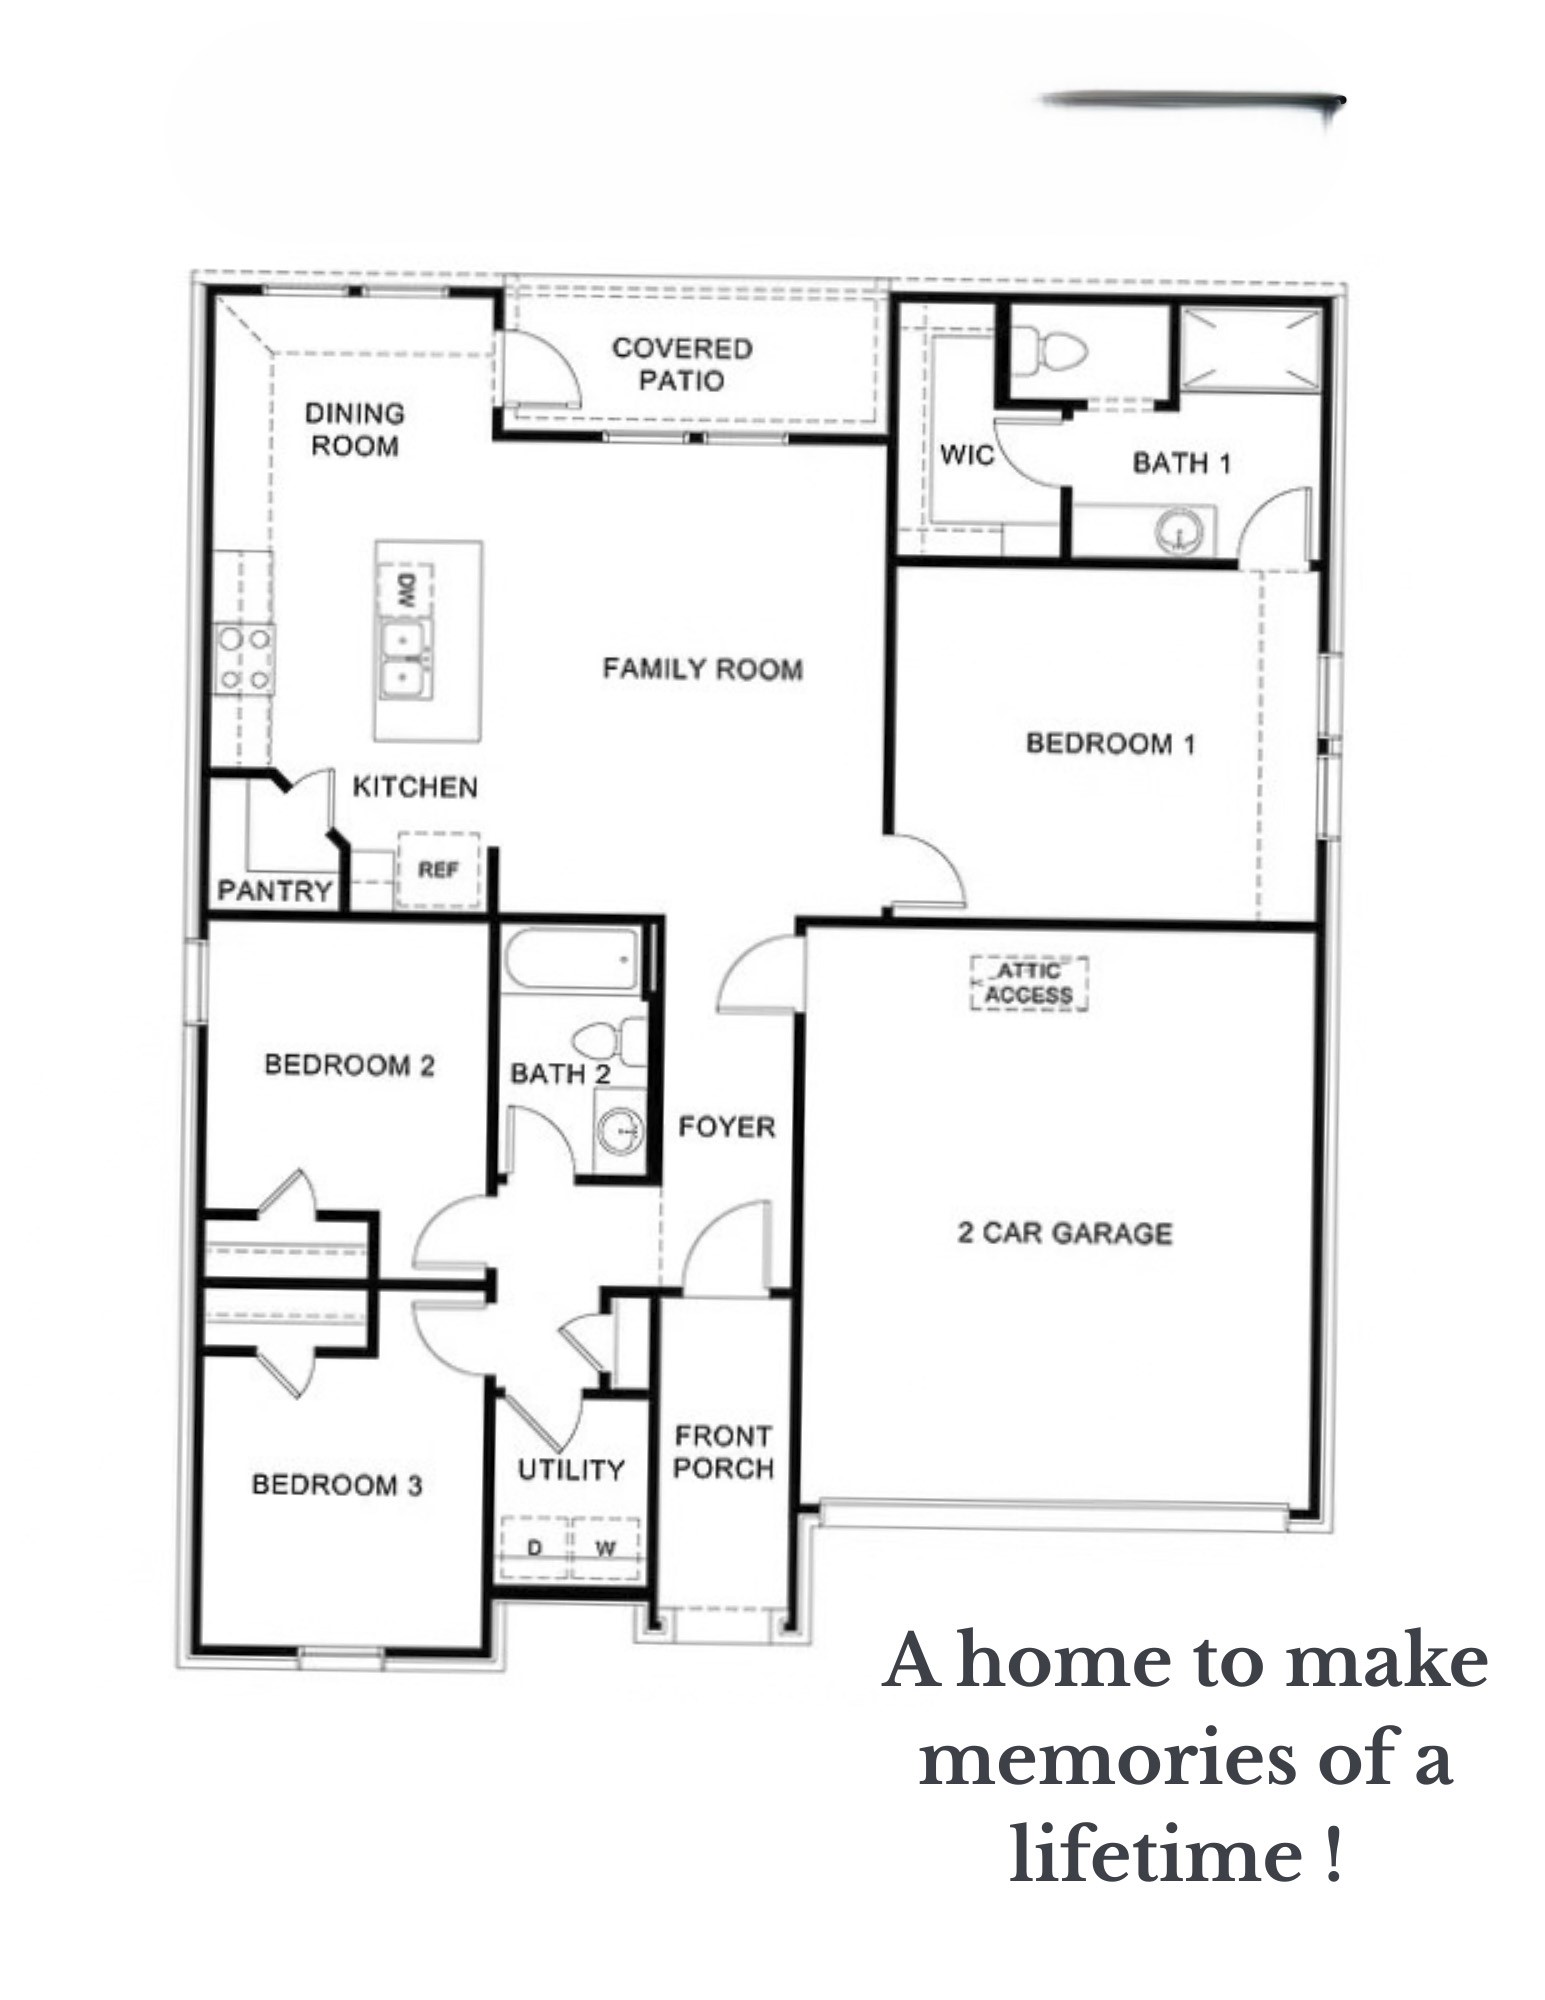
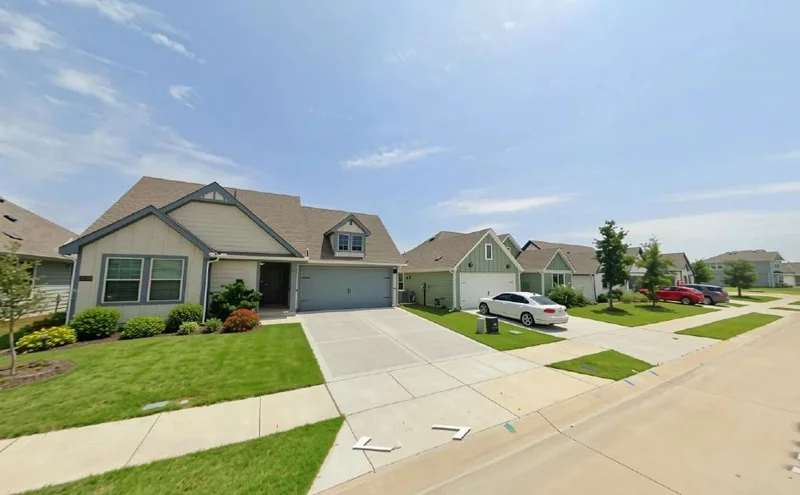
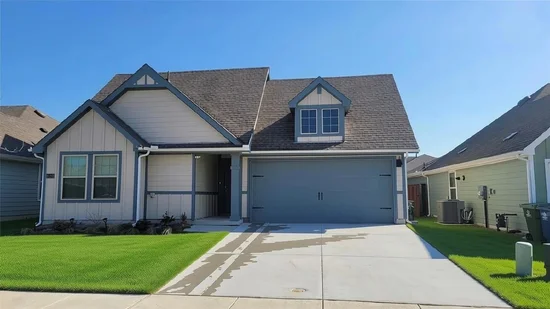
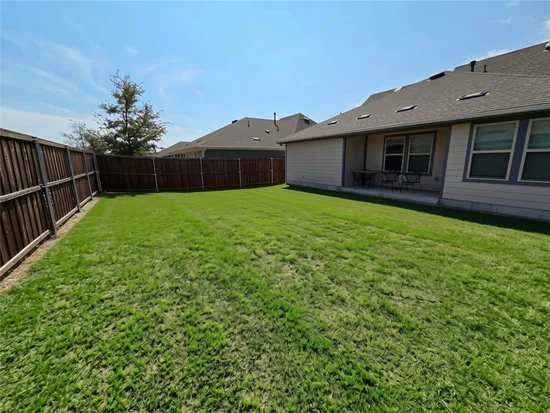
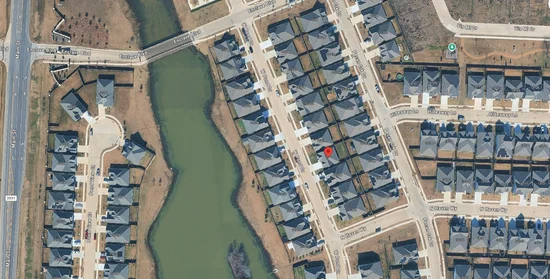
Nothing less than CUTE and ADORABLE! Motivated Seller says bring all offers! Exceptional home and strategically priced to move quickly. This nicely maintained 3-bedroom, 2 bath home sits quietly in a sweet neighborhood with a Pond nearby for catch and release fishing or just a stroll. Outdoor covered front and rear patio offers landscaping and large fenced backyard making gatherings exceptional.
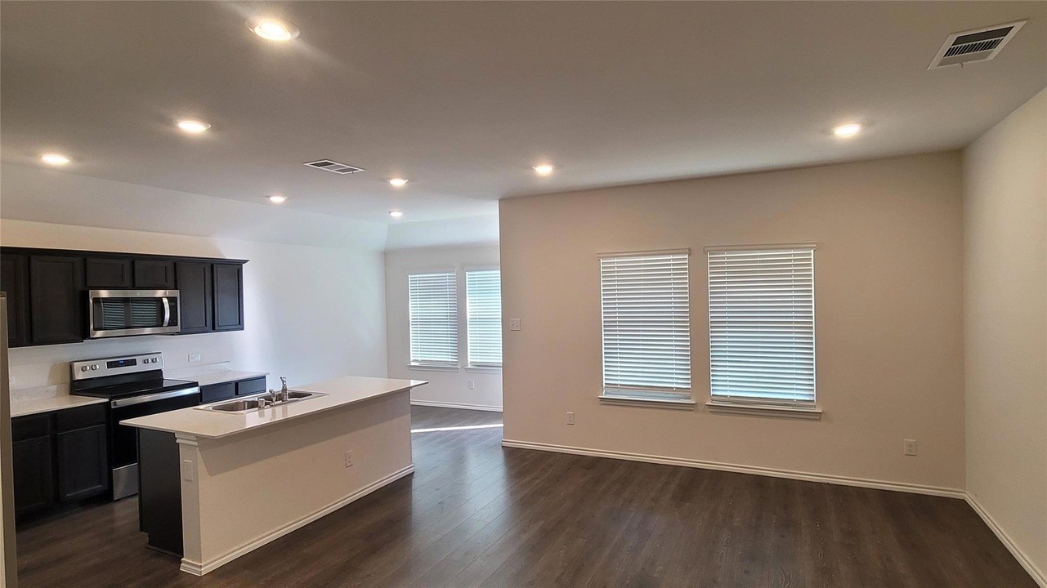
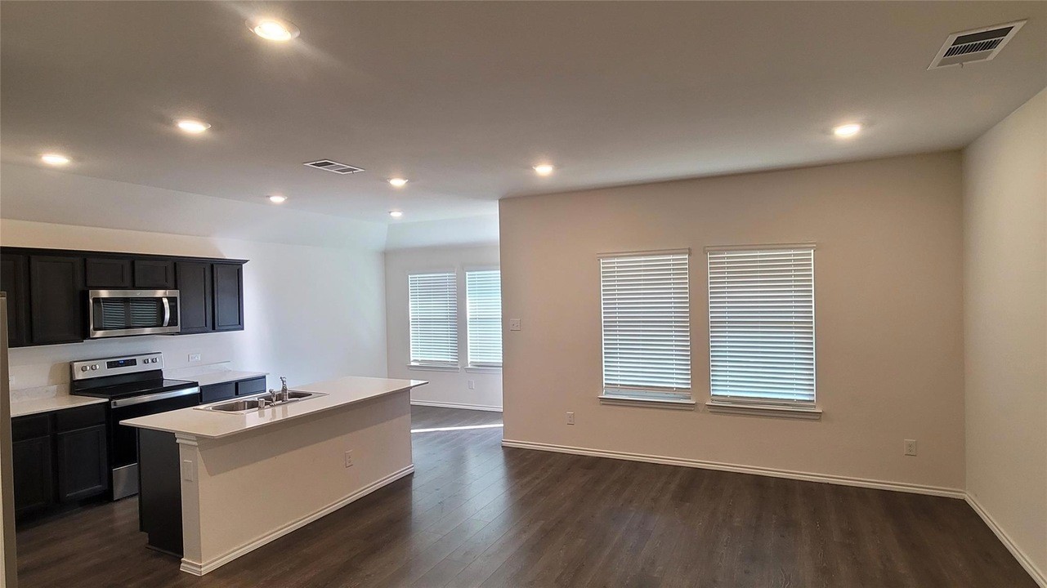
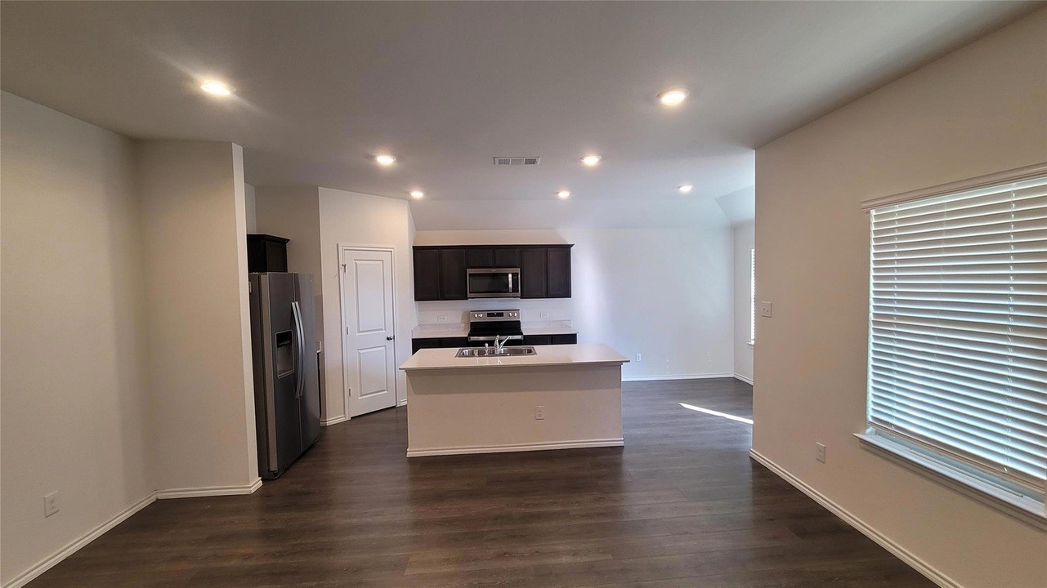
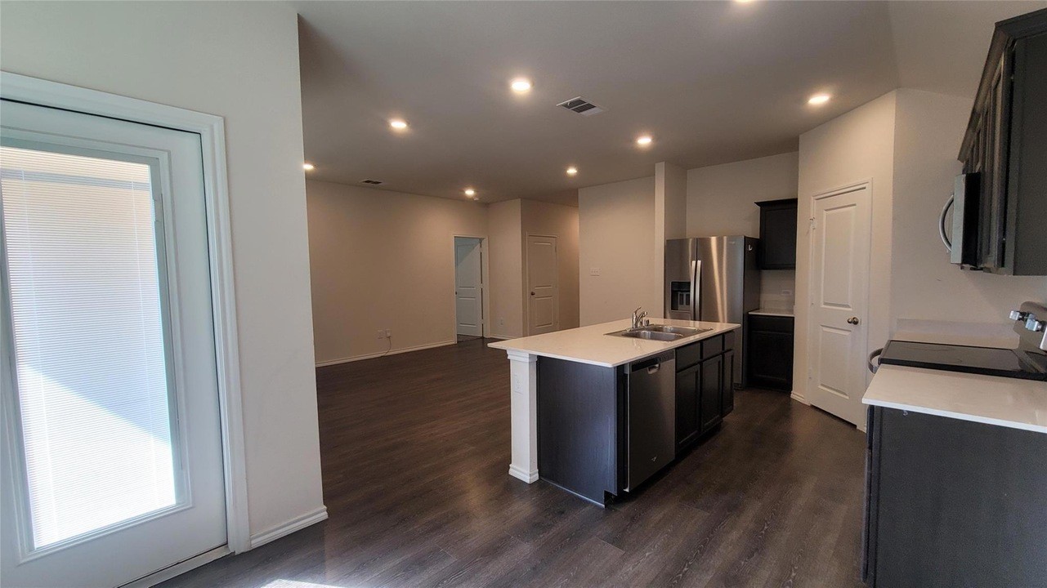
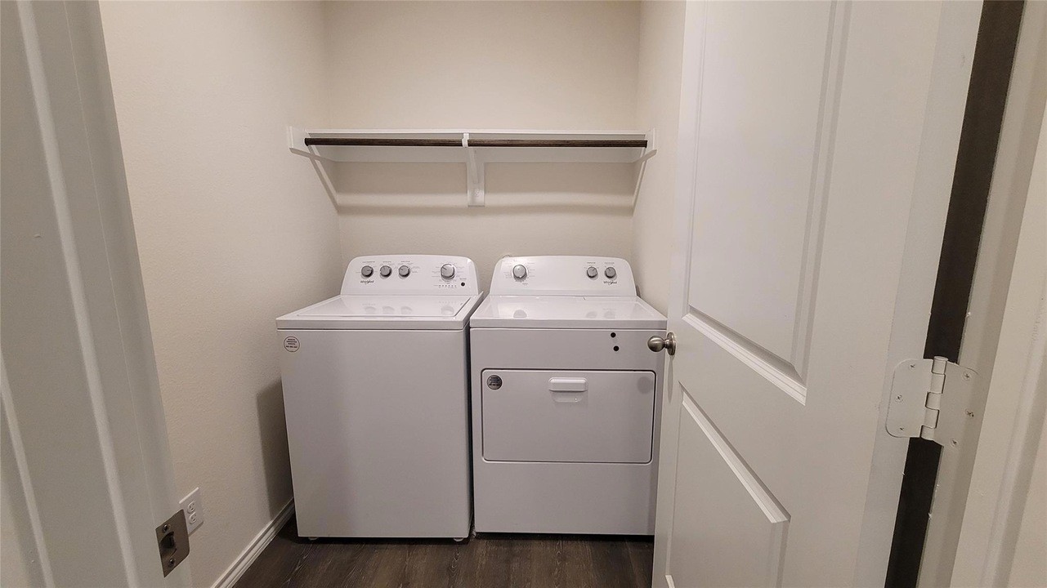
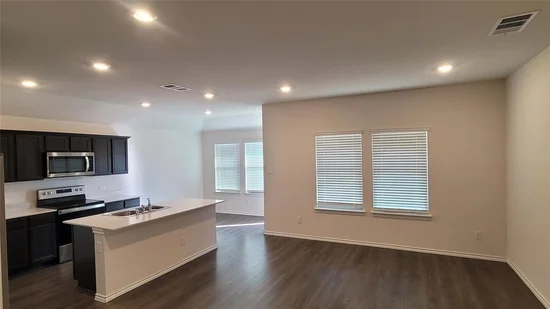
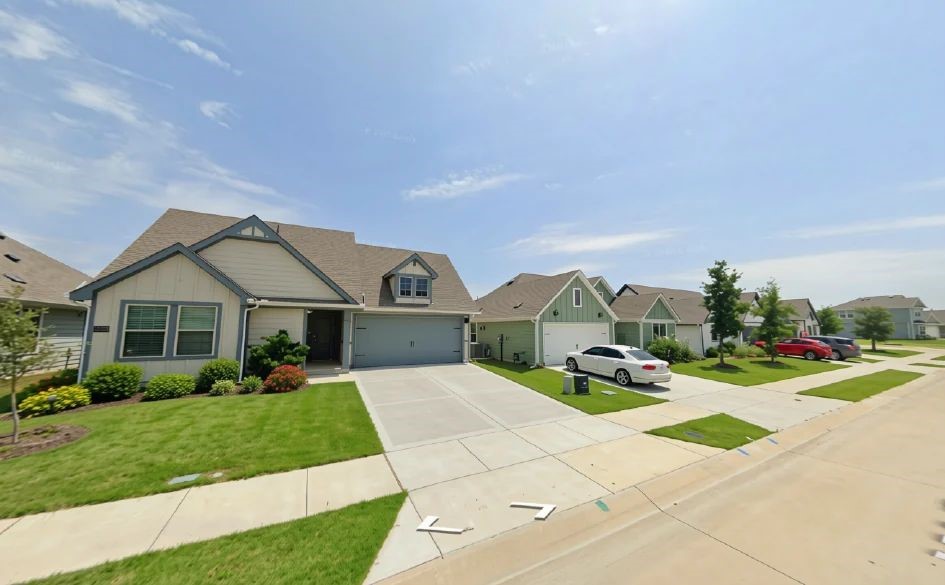
Spacious open floor plan with island separating the kitchen and living room. Engineered wood floors throughout, faux wood blinds, refrigerator and washer and dryer all included. A special neighborhood with classic colorful homes instead of traditional brick and mortar make this rare. Minutes to newly expanded 6 lane Hwy 380 that has so much to offer including fine and fun dining, entertainment and access to all neighboring towns like Frisco, Denton. So much to offer. Don't hesitate to contact us for more information about this home or this area.

Property Highlights

Property Type
Residential
Property Sub Type
Single Family Residence
Architectural Style
Craftsman, Early American, Farmhouse, Modern, Detached
Bedrooms
3
Total Bathrooms
2
Living Area
1,254
Price / Sqft
$247
Acres
0.12
Year Built
2022
Condition
Resale
Cumulative Days on Market
1

Location

City/Township
Providence Village
View
Water
Subdivision
Enclave Pecan Creek Ph 1
County
Denton

Property Details

Price
$310,000
Condition
Resale
Property Type
Residential
Property Sub Type
Single Family Residence

Building

Structure Type
House
Levels
One
Stories For Sale
1

Community

Community Features
Curbs, Sidewalks

Local Schools

Elementary School
Jackie Fuller
Middle School
Aubrey
High School
Aubrey
School District
Aubrey ISD

Interior Features

Bedrooms and Bathrooms

Total Bathrooms
2
Full Bathrooms
2
Bedrooms
3

Area and Spaces

Living Area
1,254

Appliances

Appliances
Dishwasher, Electric Range, Electric Water Heater, Disposal, Ice Maker, Microwave, Refrigerator

Interior Features

Interior Features
Dry Bar, Decorative Designer Lighting Fixtures, Eat In Kitchen, High Speed Internet, Kitchen Island, Open Floorplan, Pantry
Flooring
Carpet, Engineered Hardwood, Tile
Laundry Features
Washer Hookup, Dryer Hookup
Window Features
Window Coverings
Security Features
Carbon Monoxide Detectors, Smoke Detectors

Heating and Cooling

Heating Features
Central, Electric, Energy Star Acca Rsi Qualified Installation, Energy Star Qualified Equipment, Zoned

Building Details

Water Conservation
Low Volume Drip Irrigation

Construction

Architectural Style
Craftsman, Early American, Farmhouse, Modern, Detached
Year Built
2022
Foundations
Slab

Materials

Construction Materials
Fiber Cement, Frame
Roof
Composition

Terms

Terms

Special Terms
Cash, Conventional, FHA, See Agent, Va Loan
Cumulative Days on Market
1

Taxes

Tax

Tax (Annual)
$5,485

HOA

Has HOA
Yes
Association Fee
$400 /yr
Association Fee Includes
Association Management, Maintenance Grounds, Maintenance Structure

Heating, Cooling & Utilities

Cooling Features
Central Air, Ceiling Fans, Electric, Energy Star Qualified Equipment, Zoned

Utilities

Utilities
Cable Available, Electricity Available, Sewer Available, Separate Meters, Underground Utilities, Water Available
Sewer
Public Sewer

Green Energy

Energy Efficiency Features
Appliances, Construction, Doors, Hvac, Insulation, Lighting, Roof, Windows

Utilities

Water Source
Public

Lot

Acres
0.12
Lot Size
0.12
Lot Size Area Sq Ft
5,009.40
Lot Features
Back Yard, Lawn, Landscaped, Level, Native Plants, Subdivision

Exterior Features

Patio And Porch Features
Rear Porch, Covered, Front Porch, Patio
Fencing
Fenced, Full, Gate, Privacy, Wood

Parking

Garage Capacity
2
Covered Spaces
2
Parking Features
Door Single, Driveway, Garage Faces Front, Garage, Garage Door Opener, Lighted

Pool Features

Pool Features
None
Listed by Mary Herrera, Fathom Realty
Listing Data last updated 11/04/2026 08:40 pm
Get a Link to this Property: Copy To Clipboard
QR Code link to this property

Phone:
Connect with:

Payment Calculator

per month. fixed. % interest.
$
%
$
%
Principal & Interest
+ Home Insurance
+ Property Tax
+ HOA Fees
per month
Total interest paid over s will be:
All estimates and provided for informational purposes only. Actual amounts may vary. The output of the tool is not a loan offer or solicitation, nor is it financial or legal advice. Information, rates, programs and loan scenarios shown are for example only as of 5-Nov-2026 and are subject to change without notice. Interest rates provided by the St. Louis Federal Reserve Economic Data (FRED). All products are subject to credit and property approval. Not all products are available in all states or for all loan amounts. Other restrictions and limitations apply. Contact your preferred lender for the pricing associated with your specific transaction. Calculations are generated by Open Source mortgage calculation software tools using common mathematical formulas. All calculations should be independently verified.
Get Walk Score Content

Property History

Today
Property information last updated
Yesterday
Status Active. This is the date the listing was placed on market.
Cumulative Days on Market: 1 day (includes prior listings) · Currently listed since November 3, 2026. Data provided by the MLS.

Similar Properties