Property Details

Start of property details
Share this property:
425 Abagail Lane
Van Alstyne, TX 75495
LISTING FEATURED · Active
$1,200,000
$344 / Sqft
4
Beds
4
Baths
3
Garage
3,489
Sqft
1.37
Acres
MLS# 21418507
Cumulative Days on Market: 101 · Includes prior listings · Currently listed since 10/23/26 · Data provided by the MLS.

Property Description

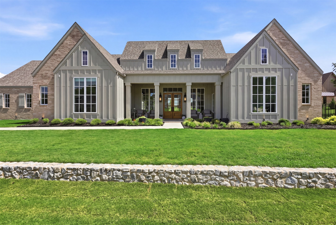
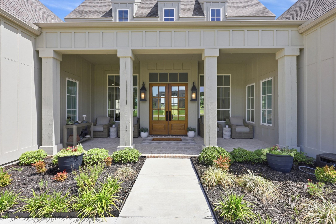
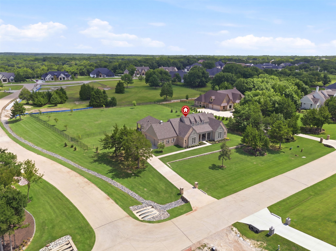
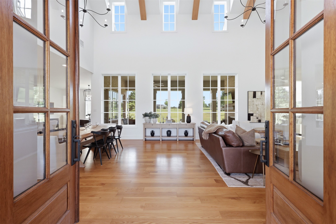
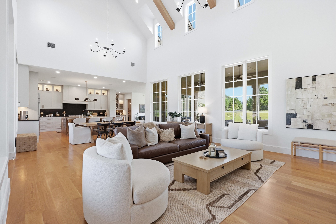
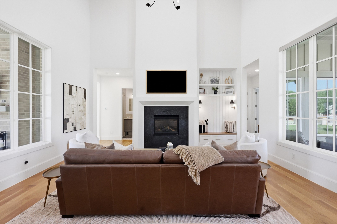
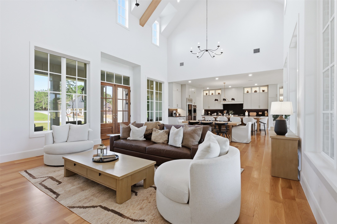
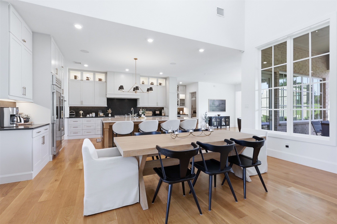
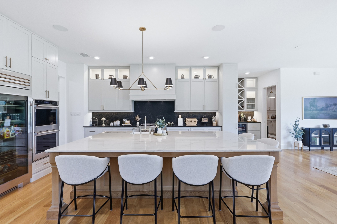
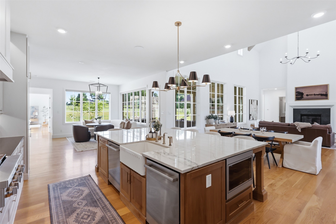
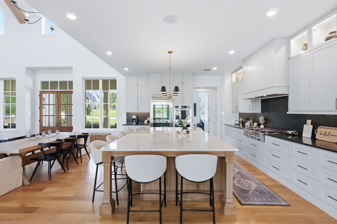
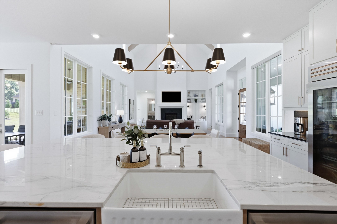
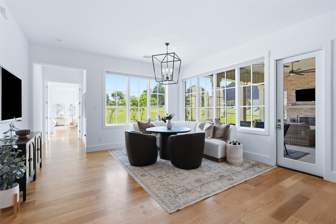
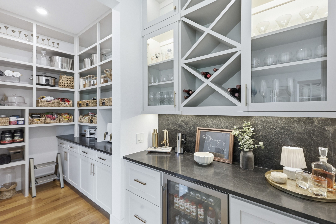
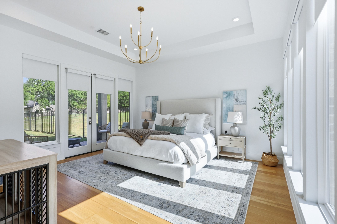
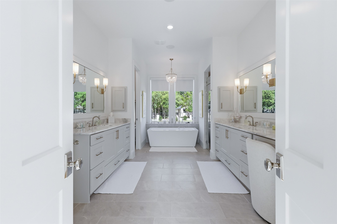
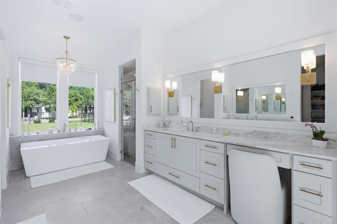
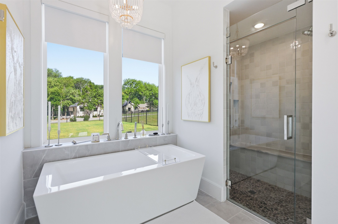
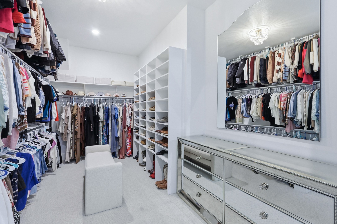
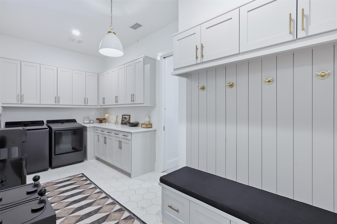
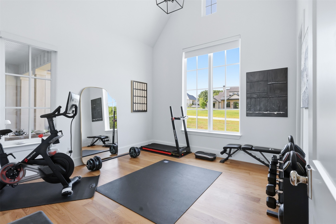
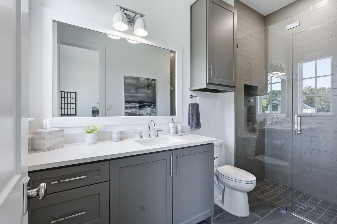
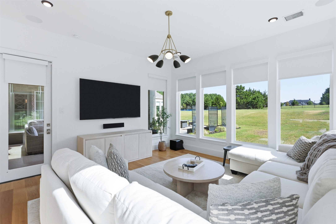
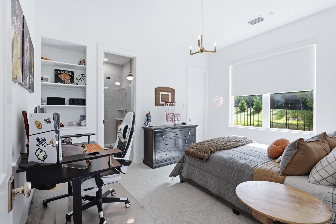
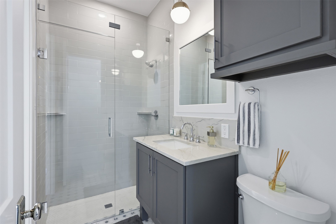
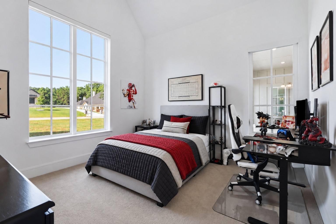
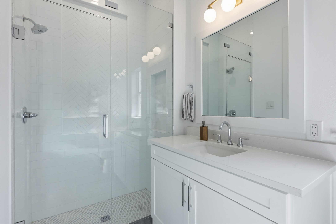
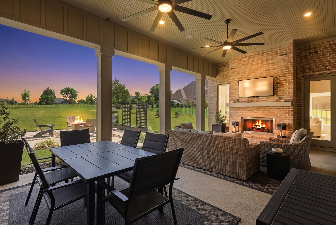
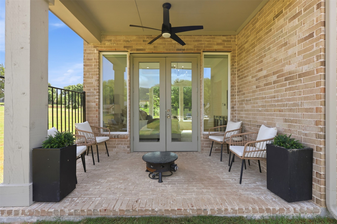
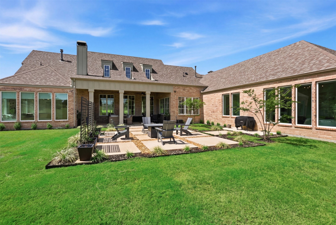
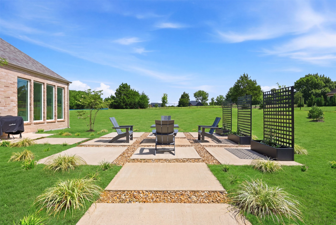
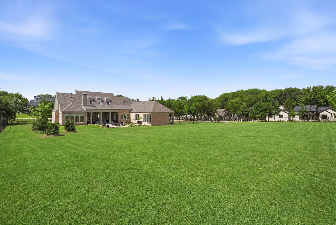
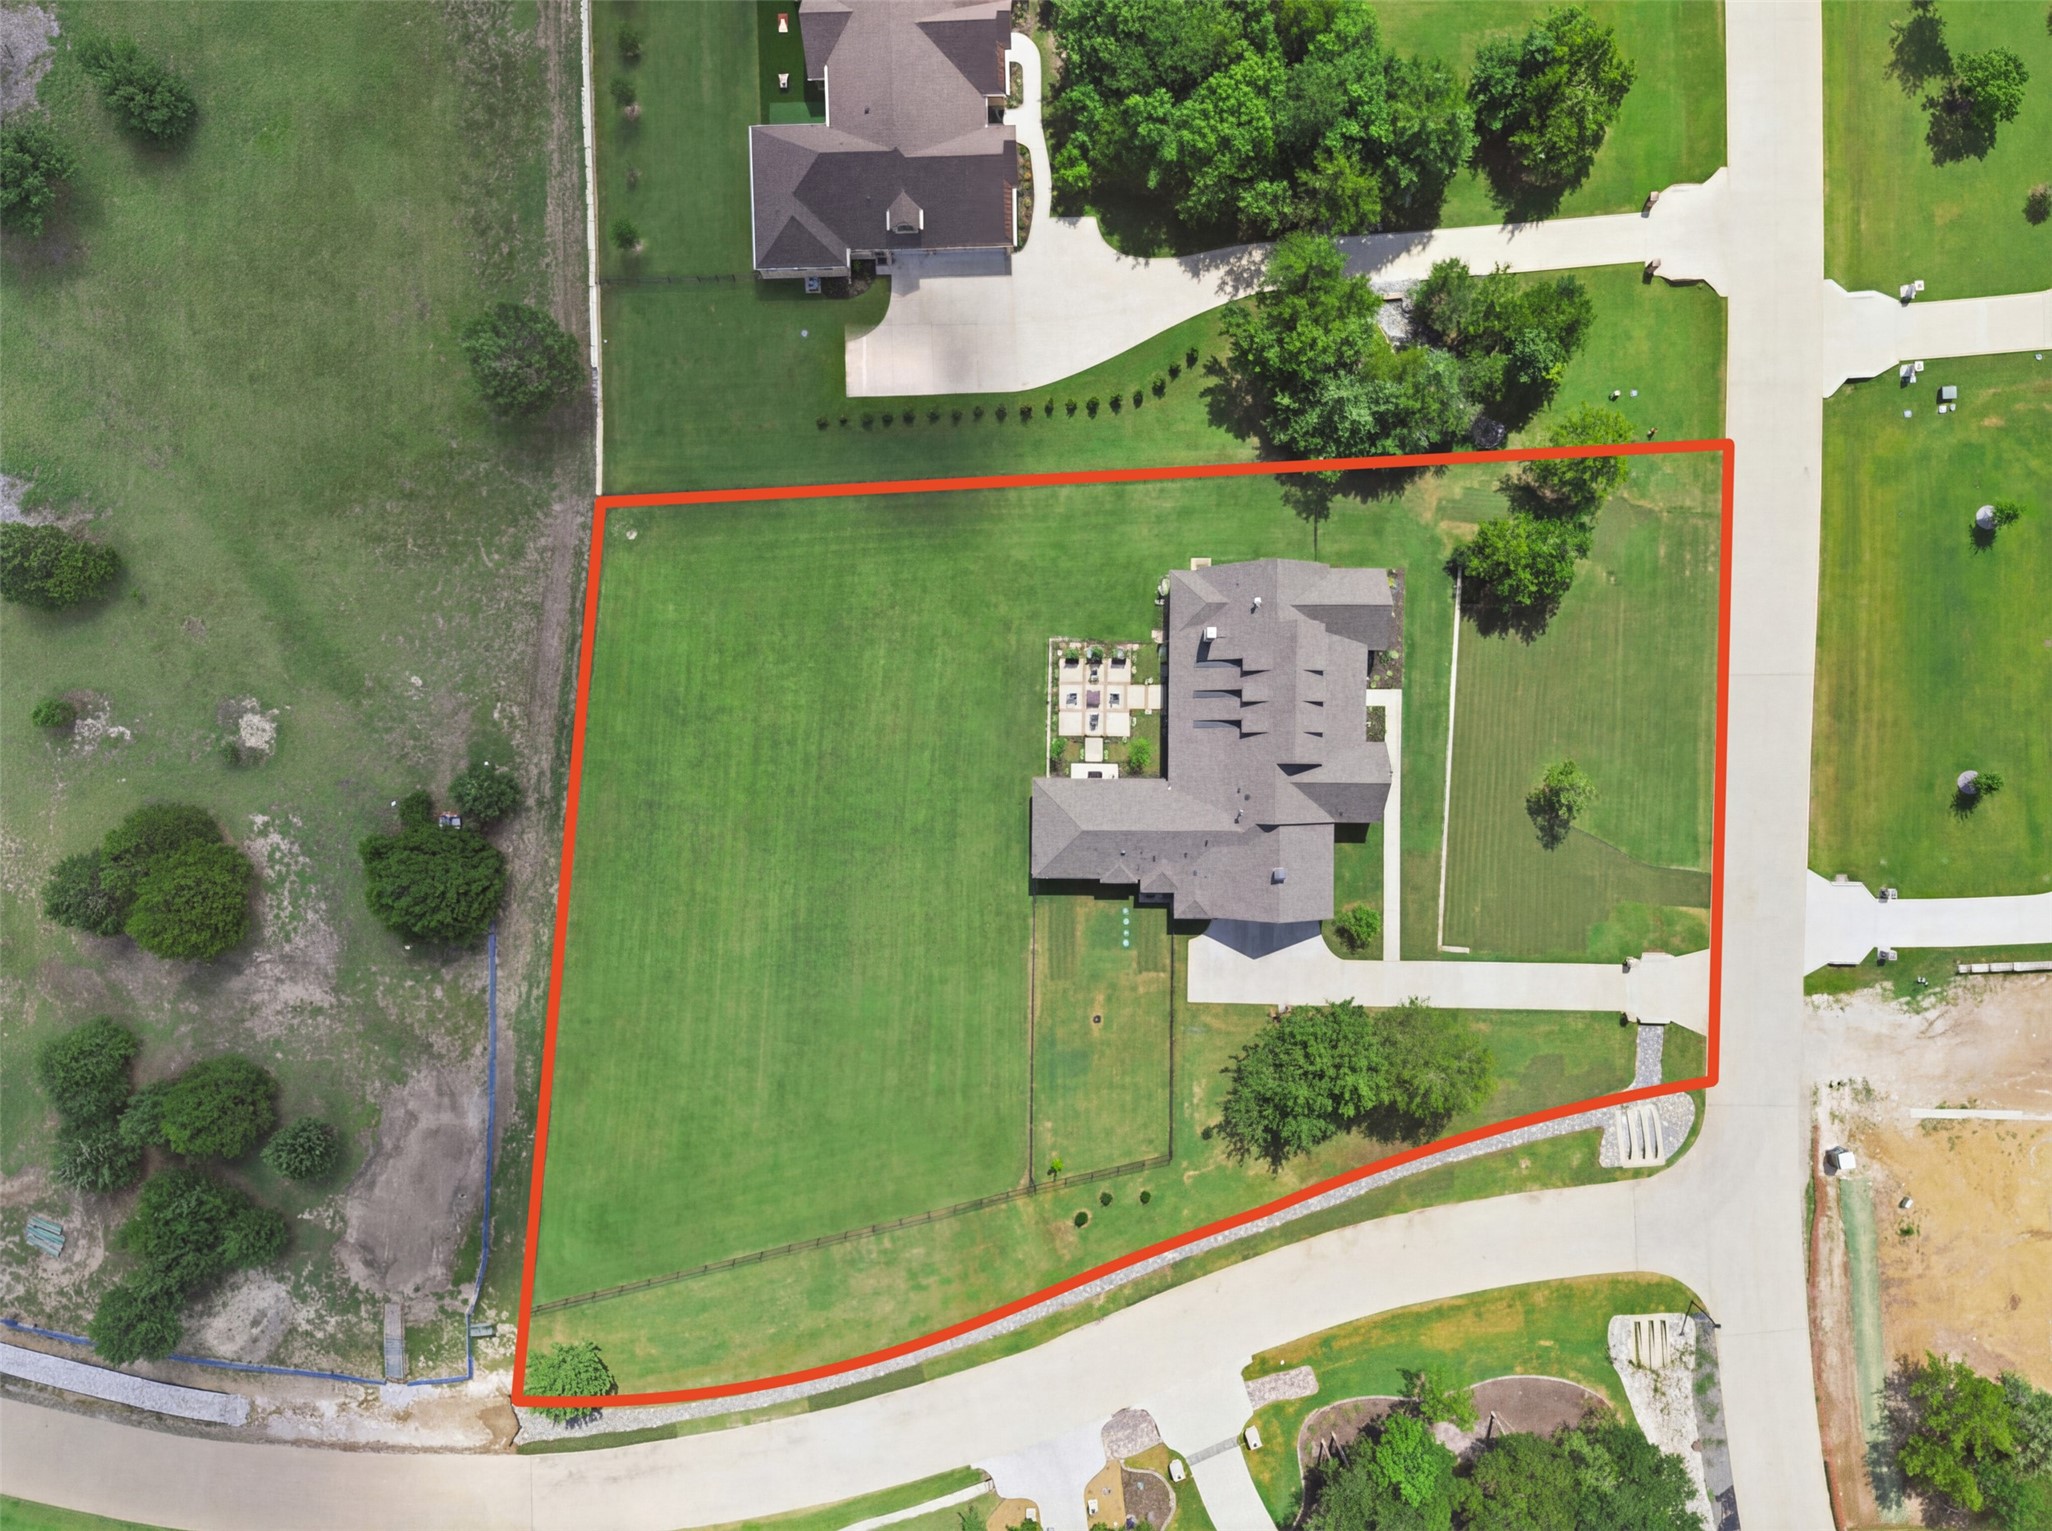
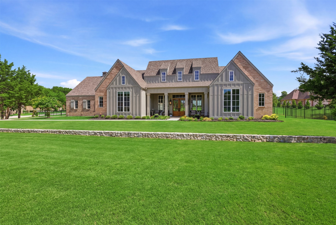
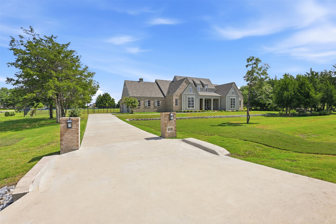
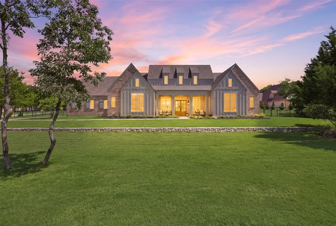
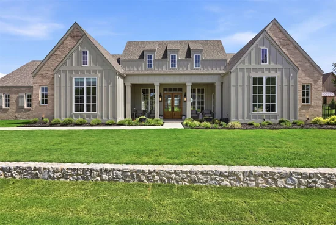
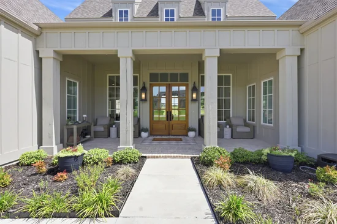
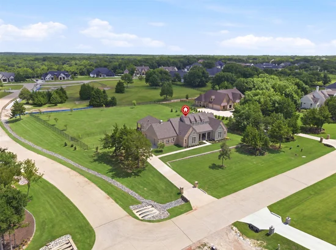
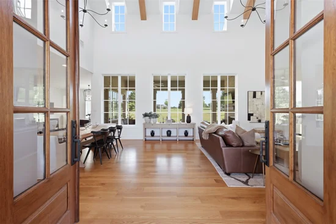
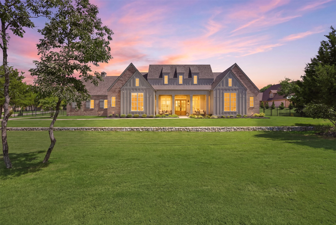
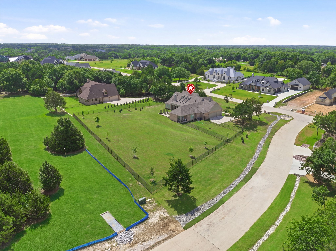
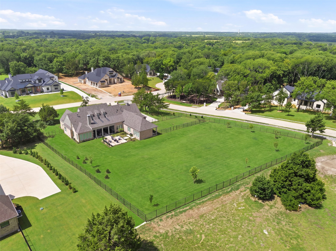
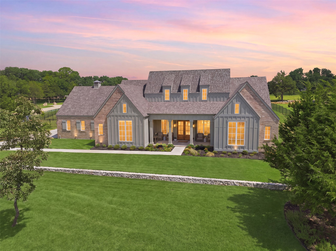
Built just 2 years ago by award-winning Southern Living Magazine builder Joseph Paul, this stunning custom home sits on 1.37 acres in the highly sought-after Blue Hills neighborhood, located OUTSIDE CITY LIMITS and zoned to Van Alstyne ISD. Thoughtfully designed with luxury, comfort and entertaining in mind, this home features cathedral ceilings, beautiful light wood flooring, wood beams, an abundance of natural light and a gorgeous gas fireplace. The dream kitchen features an oversized island, double ovens, double dishwashers, gas cooktop, built-in fridge, hidden freezer, extensive custom cabinetry and a walk-in pantry. Just off the kitchen, you'll find a wine bar with a built-in wine fridge and a hearth room perfect for game nights. All 4 bedrooms feature private bathrooms and walk-in closets. The primary suite is a true retreat, complete with private side porch access, a dedicated dog run, dual vanities, makeup vanity, soaking tub, oversized walk-in shower with dual shower heads and an expansive walk-in closet with direct access to the laundry room. A 2nd bedroom on the same wing currently serves as a home gym but could also function as a private office. The opposite wing offers 2 additional bedrooms and a dedicated media room. Additional upgrades include an oversized 3 car garage with epoxy flooring and extra storage, built-in tornado shelter, spray foam insulation, whole-home air purification system, motorized shades and built-in speakers throughout the home and back patio. Outside you will find an expansive covered front porch and back patio complete with a 2nd gas fireplace and a fully fenced backyard. A dedicated firepit area creates the perfect setting for outdoor entertaining and relaxing Texas evenings. * A rare opportunity to own a nearly new, luxury custom home on one of the largest lots in Blue Hills! * Sellers are willing to negotiate a paid leaseback for up to 6–8 months if needed to fit your timeline. * Preferred lender is offering a 1% rate buydown! *

Property Highlights

Property Type
Residential
Property Sub Type
Single Family Residence
Architectural Style
Farmhouse, Modern, Traditional, Detached
Bedrooms
4
Total Bathrooms
4
Living Area
3,489
Price / Sqft
$344
Acres
1.37
Year Built
2023
Condition
Resale
Cumulative Days on Market
101

Location

City/Township
Van Alstyne
Subdivision
BLUE HILLS OF VAN ALSTYNE PHASE 3
County
Grayson

Property Details
Price
$1,200,000
Condition
Resale
Property Type
Residential
Property Sub Type
Single Family Residence

Building

Structure Type
House
Levels
One
Stories For Sale
1

Community

Community Features
Community Mailbox

Local Schools

Elementary School
John and Nelda Partin
Middle School
Van Alstyne
High School
Van Alstyne
School District
Van Alstyne ISD

Interior Features

Bedrooms and Bathrooms

Total Bathrooms
4
Full Bathrooms
4
Bedrooms
4

Area and Spaces

Living Area
3,489

Appliances

Appliances
Double Oven, Dishwasher, Disposal, Gas Oven, Gas Range, Gas Water Heater, Microwave, Refrigerator, Vented Exhaust Fan, Wine Cooler

Interior Features

Interior Features
Built In Features, Chandelier, Cathedral Ceilings, Decorative Designer Lighting Fixtures, Double Vanity, Eat In Kitchen, High Speed Internet, Kitchen Island, Open Floorplan, Pantry, Vaulted Ceilings, Walk In Closets, Wired For Sound
Flooring
Carpet, Tile, Wood
Laundry Features
Laundry In Utility Room
Window Features
Window Coverings
Security Features
Carbon Monoxide Detectors, Smoke Detectors
Fireplace Features
Gas, Living Room, Outside, Propane

Heating and Cooling

Heating Features
Central, Fireplaces, Propane
Has Fireplace
Yes
Fireplaces
2

Building Details
Air Quality Features
Moisture Control, Ventilation

Construction

Architectural Style
Farmhouse, Modern, Traditional, Detached
Year Built
2023
Foundations
Slab

Materials
Construction Materials
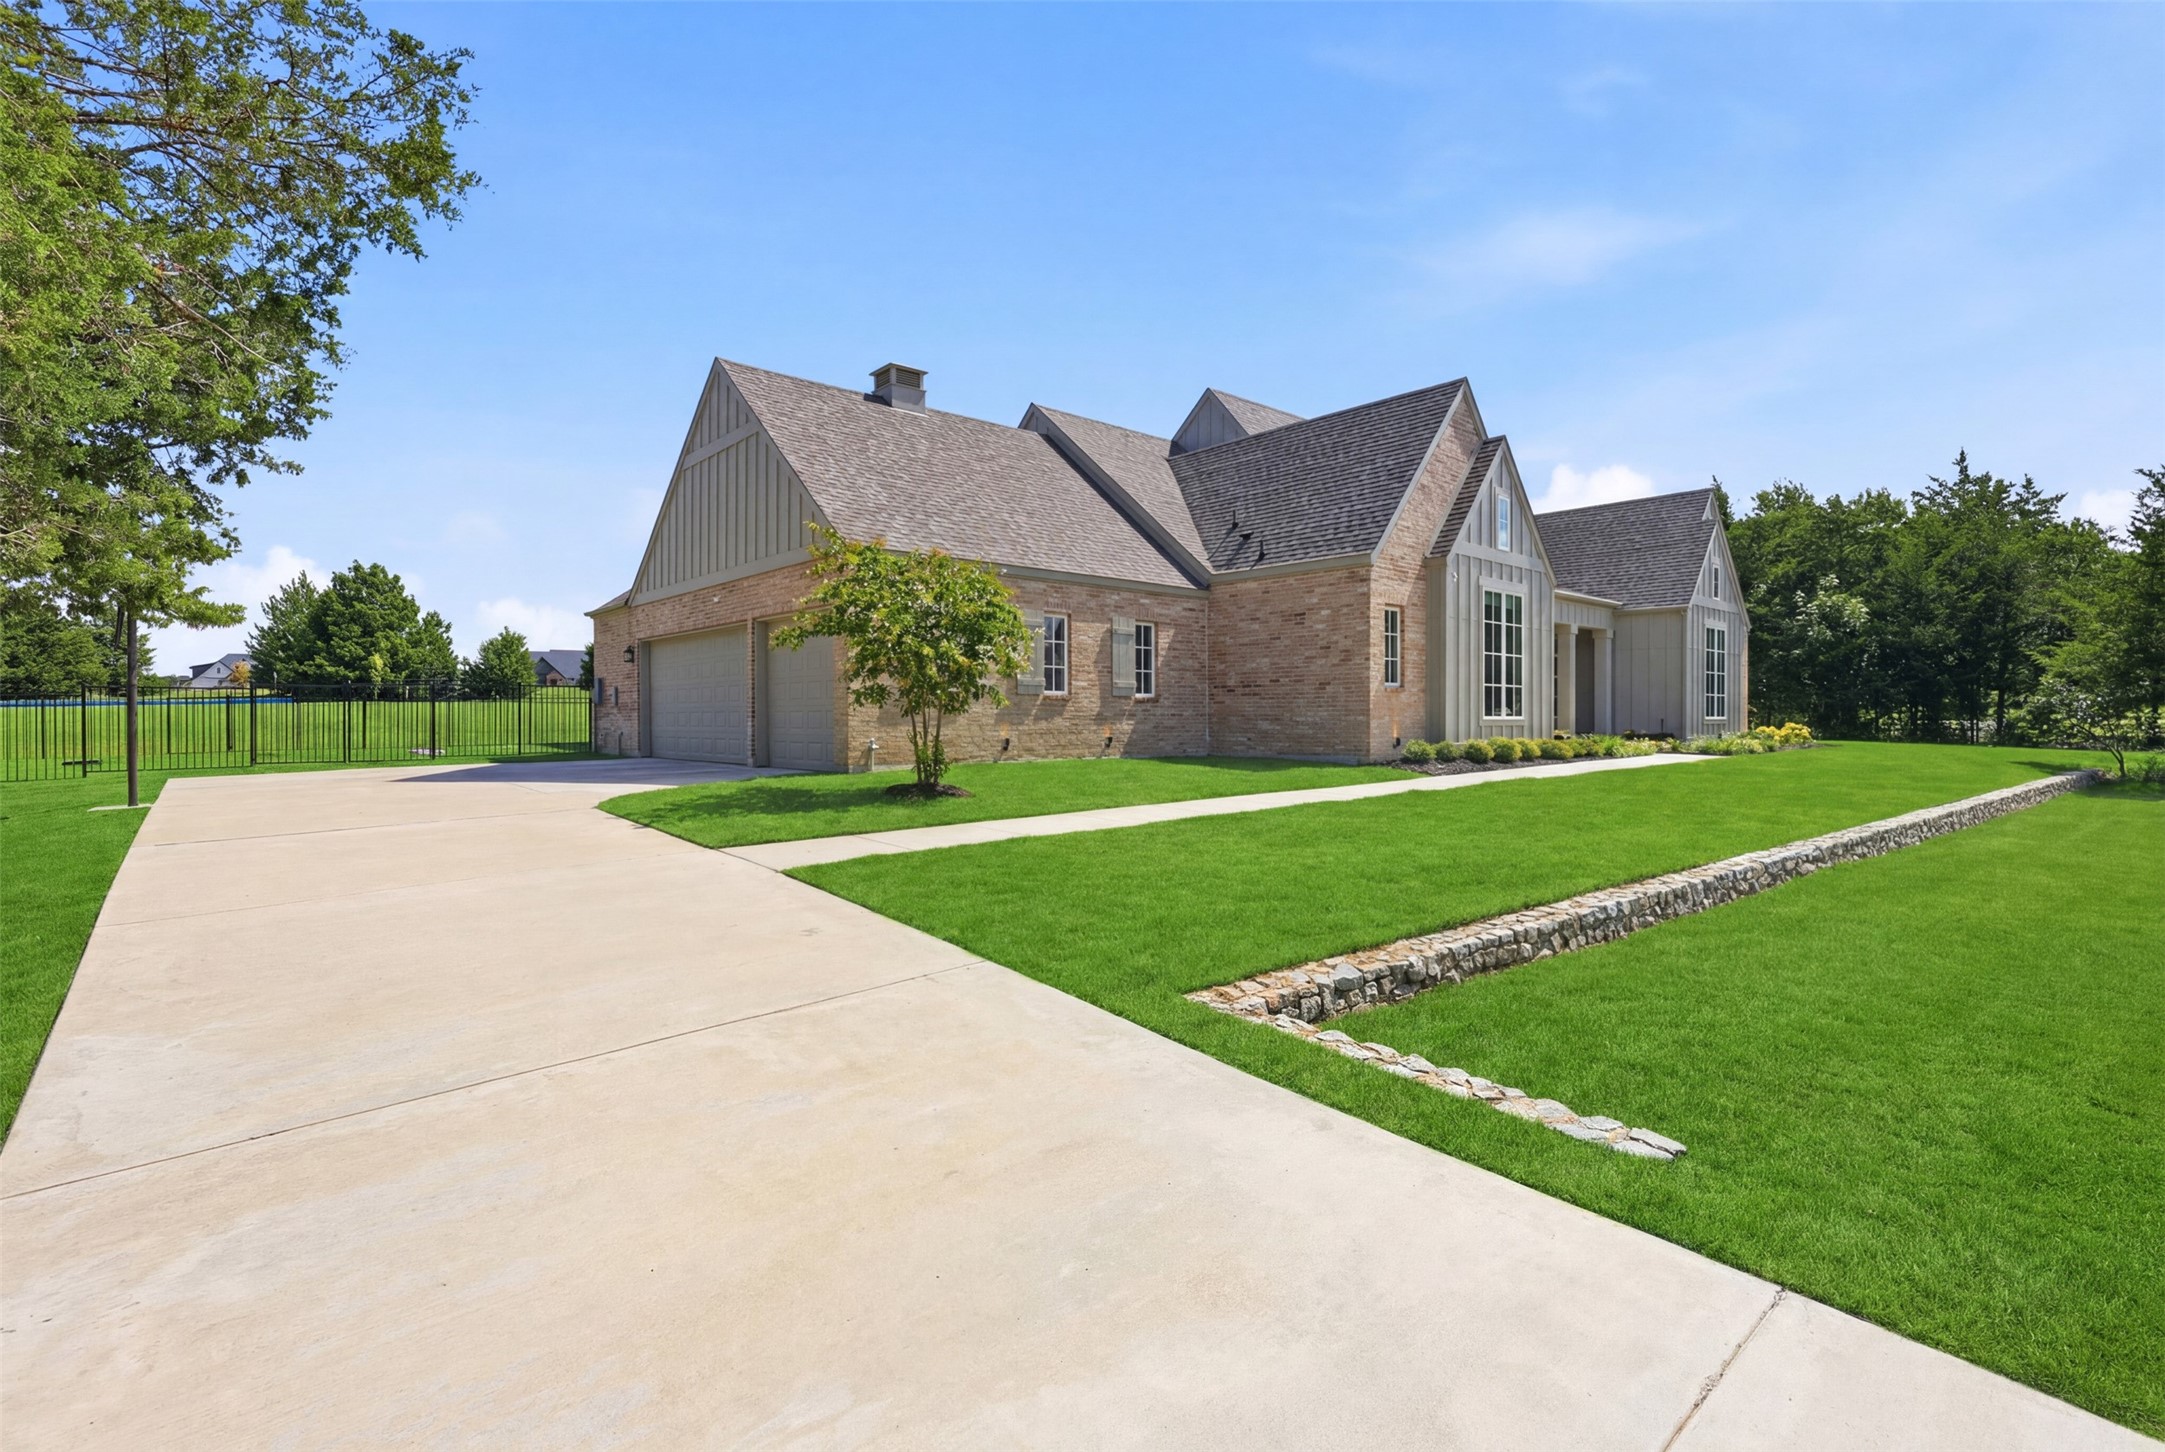
Brick
Roof
Composition

Terms

Terms

Special Terms
Cash, Conventional, Exchange1031, Va Loan
Cumulative Days on Market
101

Taxes

HOA

Has HOA
Yes
Association Fee
$650 /yr
Association Fee Includes
Association Management

Heating, Cooling & Utilities

Cooling Features
Central Air, Electric

Utilities

Utilities
Electricity Available, Propane, Septic Available, Water Available
Sewer
Aerobic Septic

Green Energy

Energy Efficiency Features
Appliances, Construction, Doors, Hvac, Insulation, Windows

Utilities

Water Source
Community Coop

Lot

Acres
1.37
Lot Size
1.37
Lot Size Area Sq Ft
59,677.20
Lot Features
Acreage, Back Yard, Corner Lot, Lawn, Landscaped, Subdivision, Sprinkler System, Few Trees

Exterior Features

Exterior Features
Basketball Court, Dog Run, Rain Gutters
Patio And Porch Features
Front Porch, Patio, Side Porch, Covered
Fencing
Back Yard, Cross Fenced, Fenced, Gate, Wrought Iron

Parking

Garage Capacity
3
Covered Spaces
3
Parking Features
Epoxy Flooring, Garage, Garage Door Opener, Oversized, Garage Faces Side

Pool Features

Pool Features
None
Listed by Shayla Eadler, Ten Twenty Realty LLC
Listing Data last updated 11/02/2026 06:20 pm
Get a Link to this Property: Copy To Clipboard
QR Code link to this property

Phone:
Connect with:

Payment Calculator

per month. fixed. % interest.
$
%
$
%
Principal & Interest
+ Home Insurance
+ Property Tax
+ HOA Fees
per month
Total interest paid over s will be:
All estimates and provided for informational purposes only. Actual amounts may vary. The output of the tool is not a loan offer or solicitation, nor is it financial or legal advice. Information, rates, programs and loan scenarios shown are for example only as of 3-Nov-2026 and are subject to change without notice. Interest rates provided by the St. Louis Federal Reserve Economic Data (FRED). All products are subject to credit and property approval. Not all products are available in all states or for all loan amounts. Other restrictions and limitations apply. Contact your preferred lender for the pricing associated with your specific transaction. Calculations are generated by Open Source mortgage calculation software tools using common mathematical formulas. All calculations should be independently verified.
Get Walk Score Content

Property History

3 days ago
Property information last updated
10 days ago
Status Active. This is the most recent date the listing was placed on market.
Cumulative Days on Market: 101 days (includes prior listings) · Currently listed since October 23, 2026. Data provided by the MLS.

Similar Properties