Property Details

Start of property details
Share this property:
1611 Olivia Drive
Trenton, TX 75490
8 days ago NEW · Active
$379,900
$187 / Sqft
4
Beds
2
Baths
2
Garage
2,036
Sqft
0.14
Acres
MLS# 21421032
Cumulative Days on Market: 8 · Includes prior listings · Currently listed since 10/26/26 · Data provided by the MLS.

Property Description

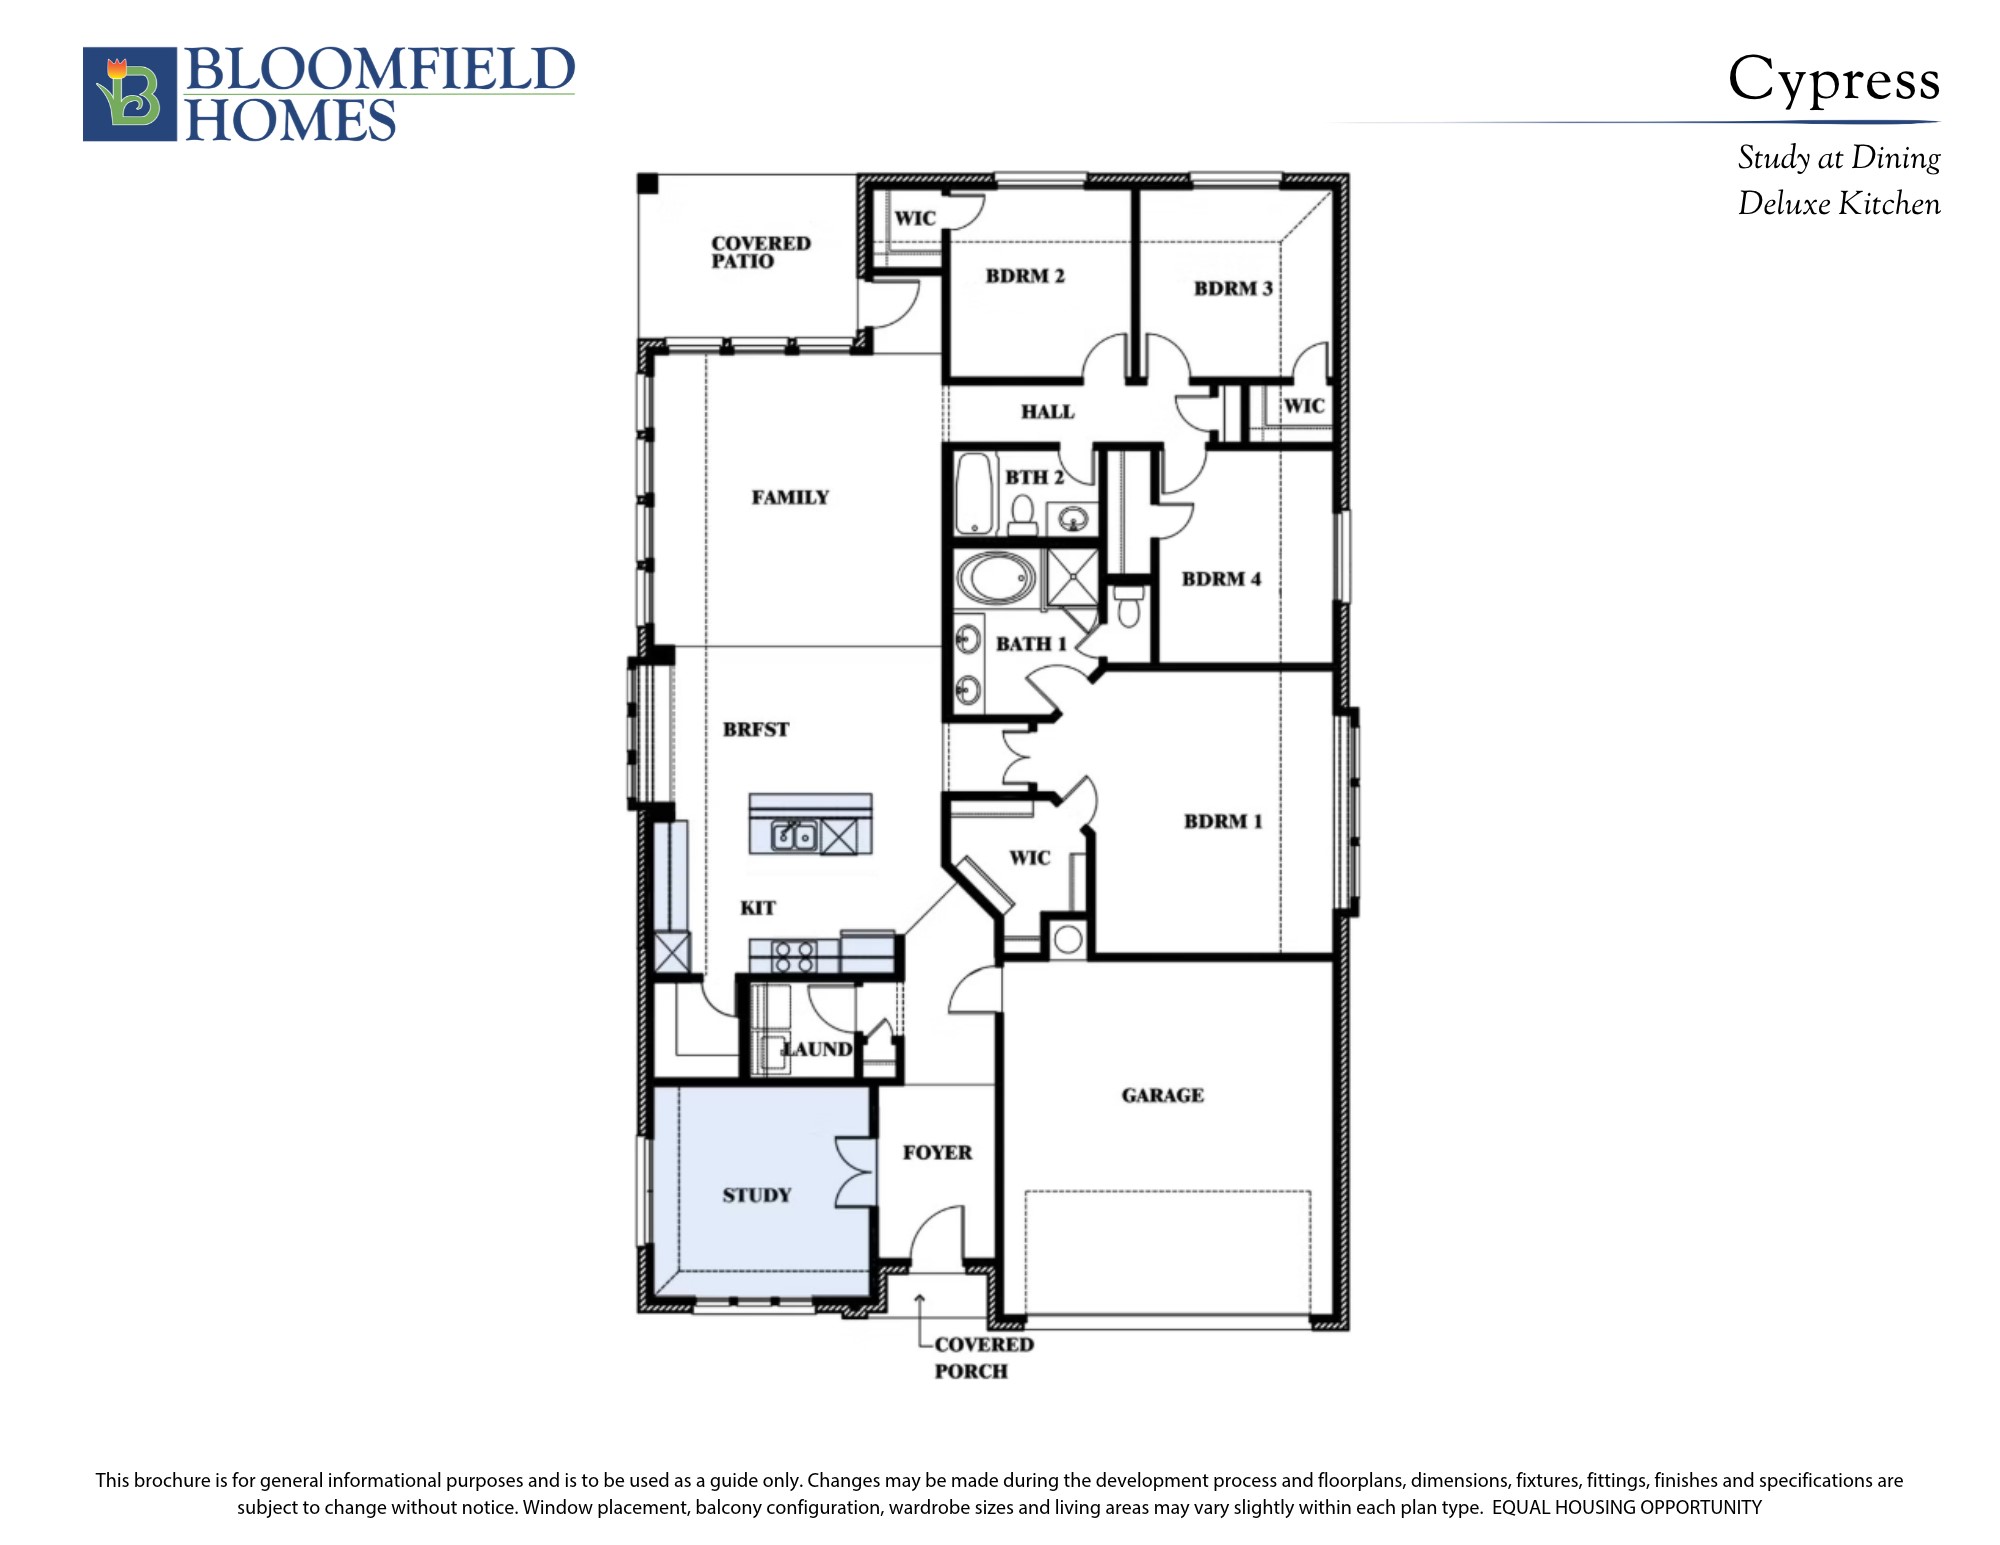
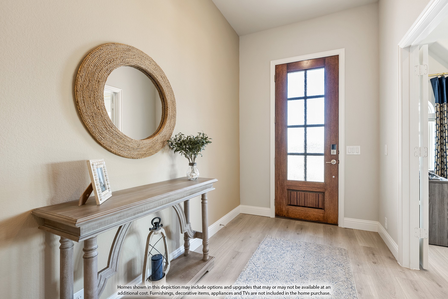
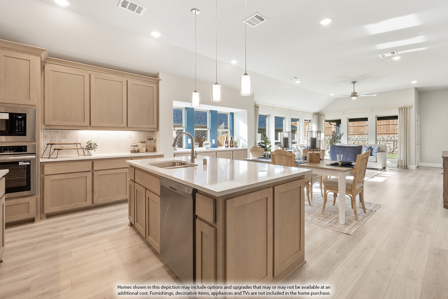
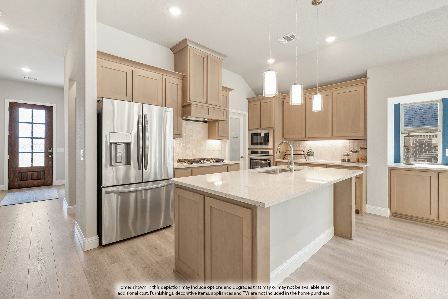
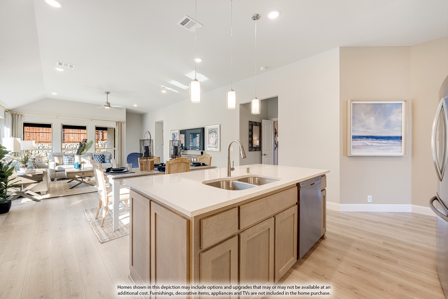
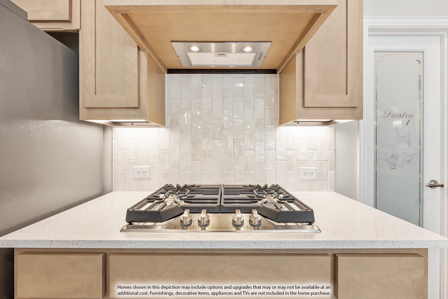
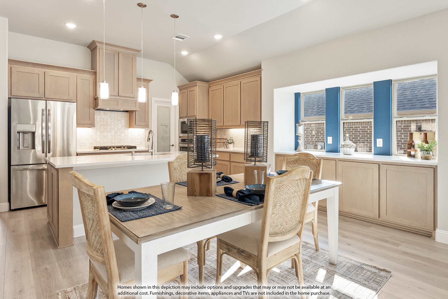
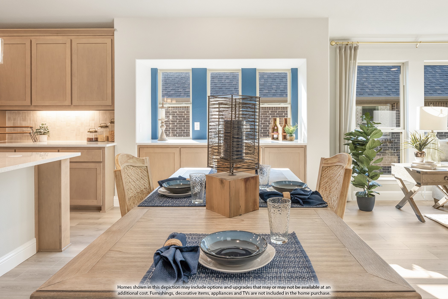
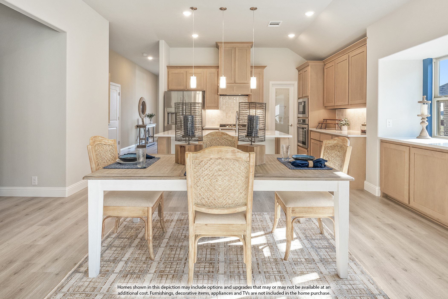
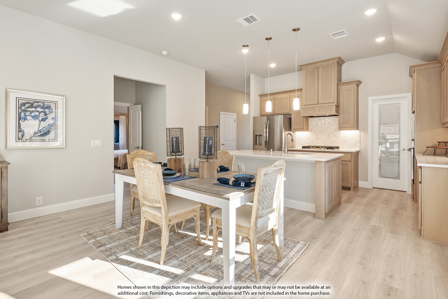
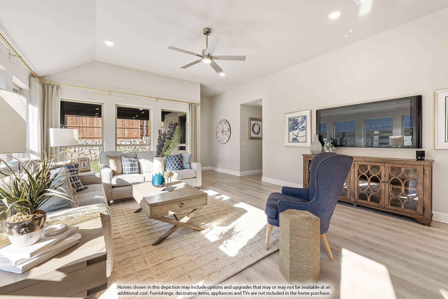
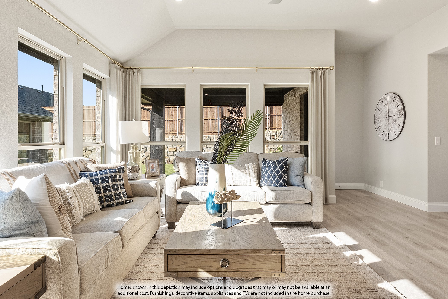
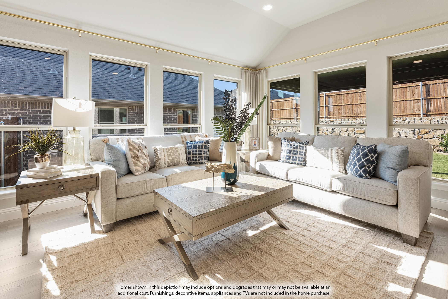
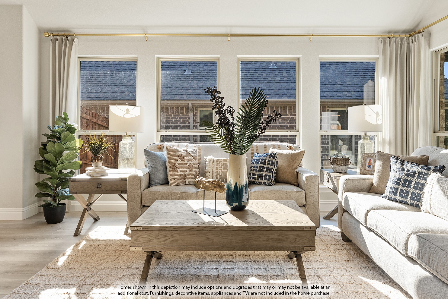
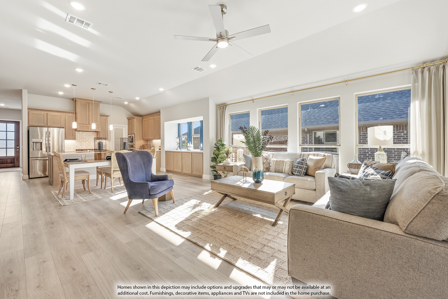
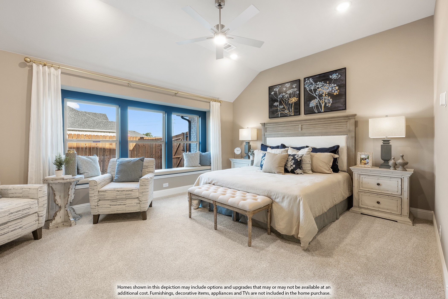
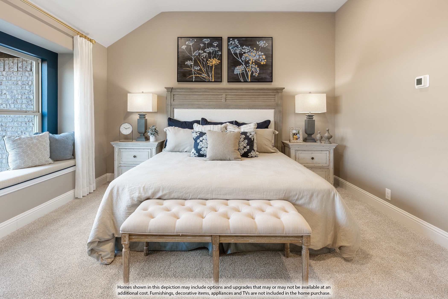
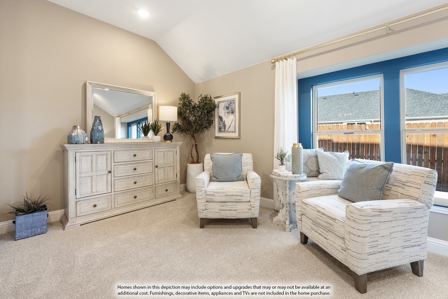
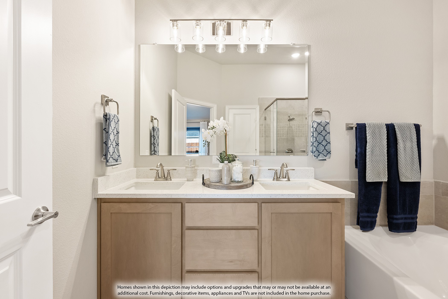
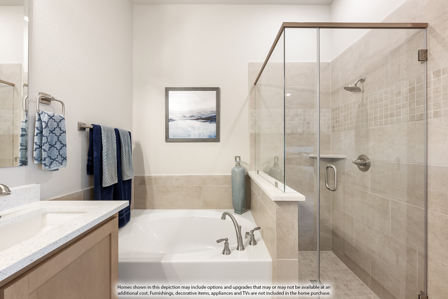
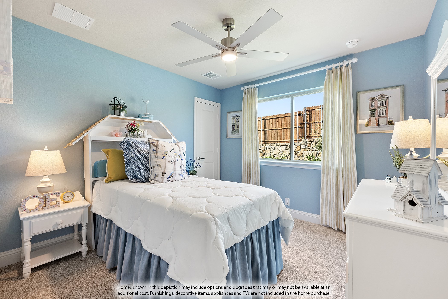
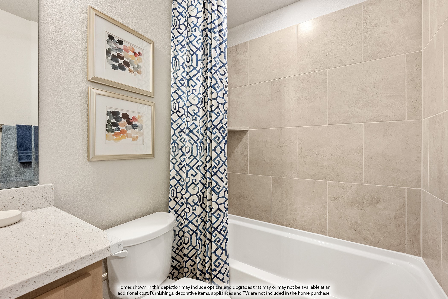
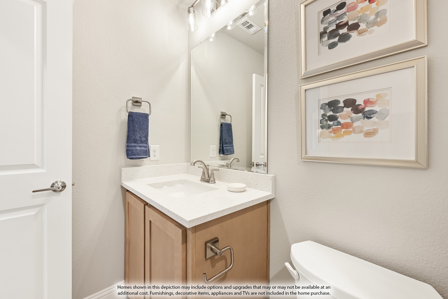
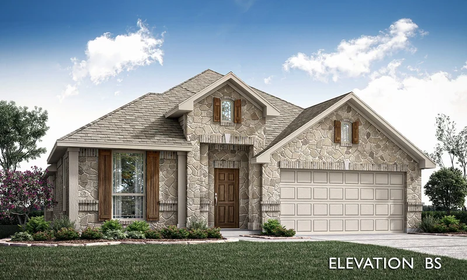
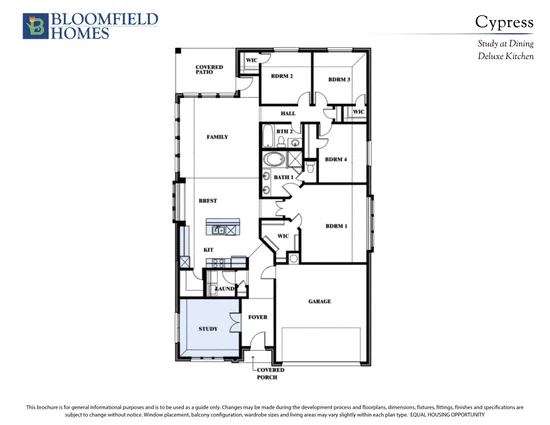
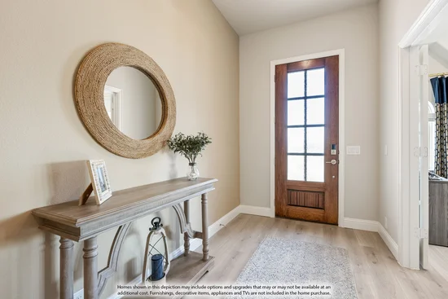
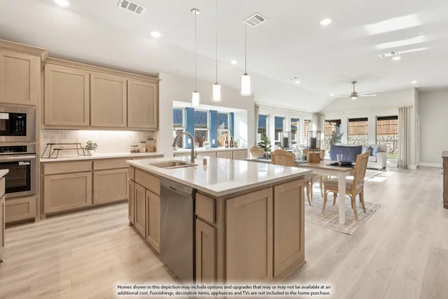
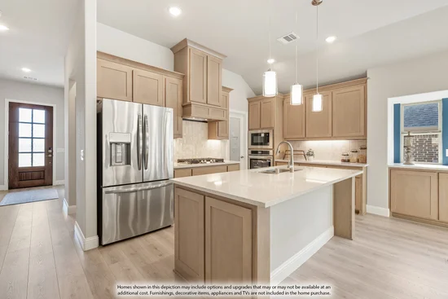
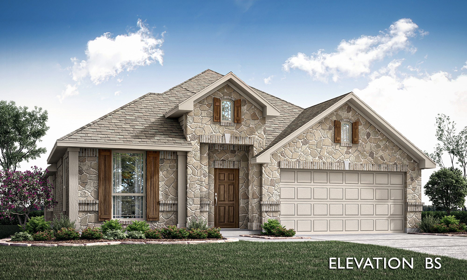
NEW! NEVER LIVED IN. Estimated completion December 2026. Bloomfield Homes' Cypress offers 4 bedrooms, 2 full baths, and a 2-car garage in a one-story design on a north-facing lot backing to trees in Anderson Crossing. The covered back patio makes the most of that setting, offering a shaded place for outdoor seating just beyond the family room. Inside, laminate wood flooring connects the entry, study, kitchen, breakfast area, and main living space for a continuous finish. The family room stays open to the breakfast area and Deluxe Kitchen, keeping conversation connected without giving every room the same purpose. Quartz counters and a mosaic tile backsplash bring detail to the kitchen, where pendant lighting highlights the island. An electric cooktop and separate electric oven handle the cooking, with a pantry keeping ingredients close. At the front, glass French doors give the study definition and a room of its own for work or projects. The primary suite sits apart from the rear bedrooms, with a walk-in closet and bath featuring dual sinks, quartz counters, a garden tub, and a separate shower. Large-format white tile finishes the shower walls and tub surround, with hexagon tile underfoot in the shower. Another 3 bedrooms share a full bath with a tub-shower combination and quartz counter. Carpet softens all 4 bedrooms, while upgraded white tile finishes both bathrooms and the utility room. From the street, brick and stone frame the covered porch and custom 8-foot front door. Window coverings, gutters, landscaping, sprinklers, and wood fencing round out the everyday details. Visit Bloomfield Homes' Anderson Crossing model today!

Property Highlights

Property Type
Residential
Property Sub Type
Single Family Residence
Architectural Style
Traditional, Detached
Bedrooms
4
Total Bathrooms
2
Living Area
2,036
Price / Sqft
$187
Acres
0.14
Year Built
2026
Condition
Under Const
Cumulative Days on Market
8

Location

City/Township
Trenton
Subdivision
Anderson Crossing
County
Fannin

Property Details

Price
$379,900
Condition
Under Const
Property Type
Residential
Property Sub Type
Single Family Residence

Building

Structure Type
House
Levels
One
Stories For Sale
1

Community

Community Features
Playground, Curbs, Sidewalks

Local Schools

Elementary School
Trenton
Middle School
Trenton
High School
Trenton
School District
Trenton ISD

Interior Features

Bedrooms and Bathrooms

Total Bathrooms
2
Full Bathrooms
2
Bedrooms
4

Area and Spaces

Living Area
2,036

Appliances

Appliances
Dishwasher, Electric Cooktop, Electric Oven, Electric Water Heater, Disposal, Microwave, Vented Exhaust Fan

Interior Features

Interior Features
Built In Features, Double Vanity, Eat In Kitchen, High Speed Internet, Kitchen Island, Open Floorplan, Pantry, Cable Tv, Walk In Closets
Flooring
Carpet, Laminate, Tile
Laundry Features
Washer Hookup, Dryer Hookup, Laundry In Utility Room
Accessibility Features
Customized Wheelchair Accessible
Window Features
Window Coverings
Security Features
Carbon Monoxide Detectors, Smoke Detectors

Heating and Cooling

Heating Features
Central, Electric

Building Details

Construction

Architectural Style
Traditional, Detached
Year Built
2026
New Construction
Yes
Foundations
Slab

Materials

Construction Materials
Brick, Rock, Stone
Roof
Composition

Terms

Terms

Special Terms
Cash, Conventional, FHA, Va Loan
Cumulative Days on Market
8

Taxes

HOA

Has HOA
Yes
Association Fee
$490 /yr
Association Fee Includes
All Facilities, Association Management, Maintenance Structure

Heating, Cooling & Utilities

Cooling Features
Central Air, Ceiling Fans, Electric

Utilities

Utilities
Sewer Available, Water Available, Cable Available
Sewer
Public Sewer
Water Source
Public

Lot

Acres
0.14
Lot Size
6,024.11
Lot Size Area Sq Ft
6,024.11
Lot Features
Interior Lot, Irregular Lot, Landscaped, Subdivision, Sprinkler System, Few Trees

Exterior Features

Exterior Features
Private Yard, Rain Gutters
Patio And Porch Features
Front Porch, Patio, Covered
Fencing
Back Yard, Fenced, Privacy, Wood

Parking

Garage Capacity
2
Covered Spaces
2
Parking Features
Covered, Direct Access, Driveway, Enclosed, Garage Faces Front, Garage, Garage Door Opener

Pool Features

Pool Features
None
Listed by Marsha Ashlock, Visions Realty & Investments
Listing Data last updated 11/03/2026 07:20 pm
Get a Link to this Property: Copy To Clipboard
QR Code link to this property

Phone:
Connect with:

Payment Calculator

per month. fixed. % interest.
$
%
$
%
Principal & Interest
+ Home Insurance
+ Property Tax
+ HOA Fees
per month
Total interest paid over s will be:
All estimates and provided for informational purposes only. Actual amounts may vary. The output of the tool is not a loan offer or solicitation, nor is it financial or legal advice. Information, rates, programs and loan scenarios shown are for example only as of 4-Nov-2026 and are subject to change without notice. Interest rates provided by the St. Louis Federal Reserve Economic Data (FRED). All products are subject to credit and property approval. Not all products are available in all states or for all loan amounts. Other restrictions and limitations apply. Contact your preferred lender for the pricing associated with your specific transaction. Calculations are generated by Open Source mortgage calculation software tools using common mathematical formulas. All calculations should be independently verified.
Get Walk Score Content

Property History

2 days ago
Property information last updated
8 days ago
Status Active. This is the date the listing was placed on market.
Cumulative Days on Market: 8 days (includes prior listings) · Currently listed since October 26, 2026. Data provided by the MLS.

Similar Properties