Property Details

Start of property details
Share this property:
1008 Louise Lane
Weatherford, TX 76087
3 days ago NEW · Active
$1,500,000
$527 / Sqft
3
Beds
3
Baths
2
Garage
2,844
Sqft
1
Acres
MLS# 21422171
Cumulative Days on Market: 3 · Includes prior listings · Currently listed since 10/31/26 · Data provided by the MLS.

Property Description

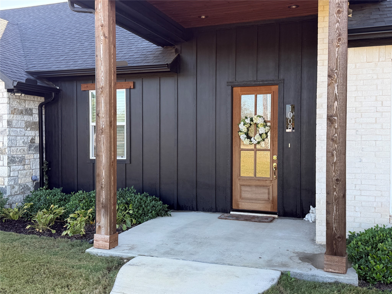
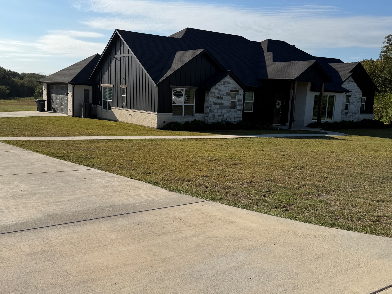
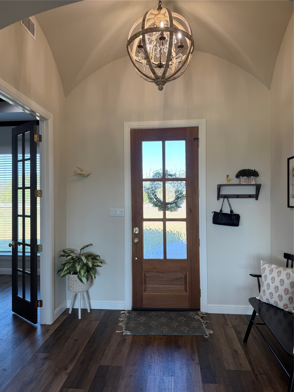
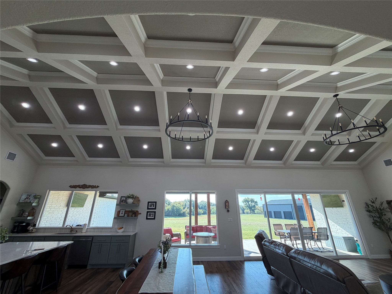
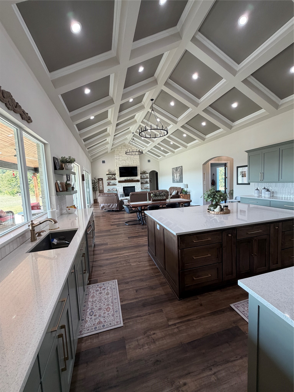
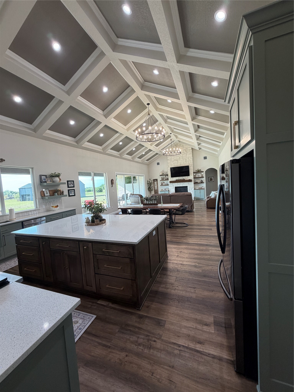
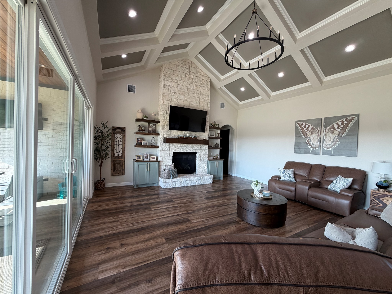
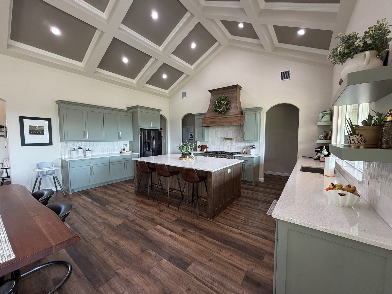
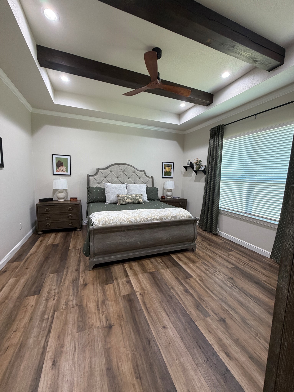
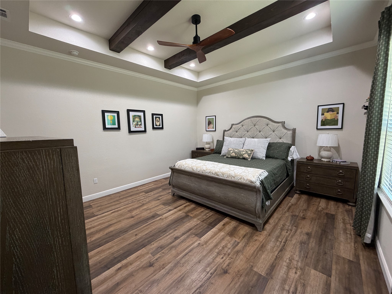
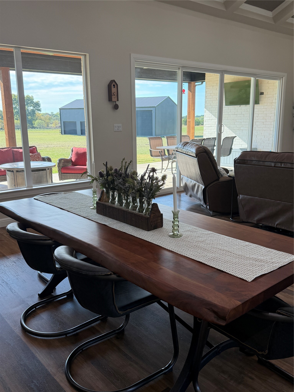
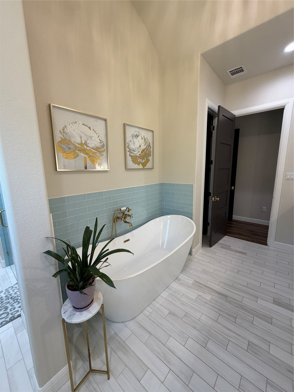
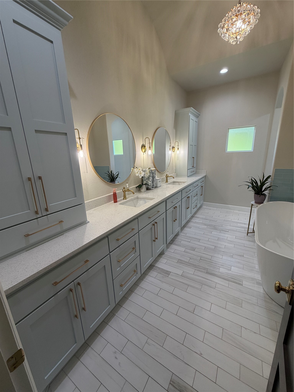
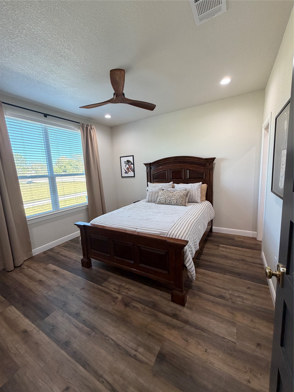
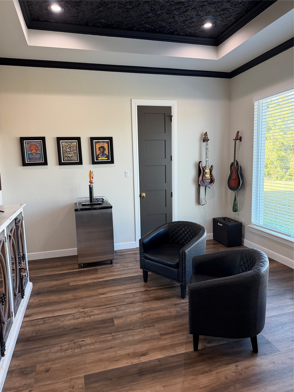
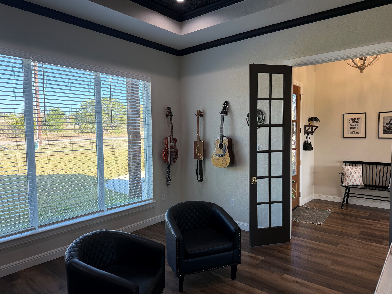
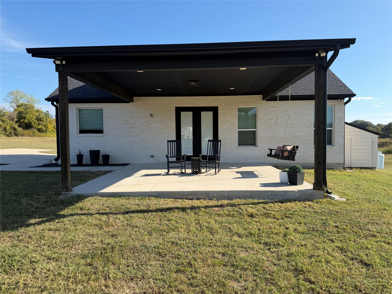
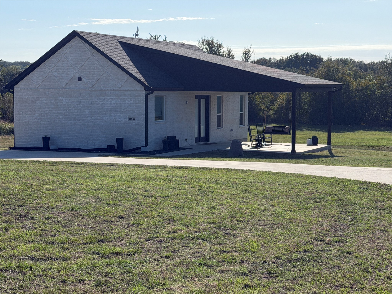
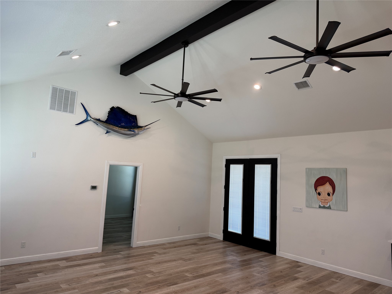
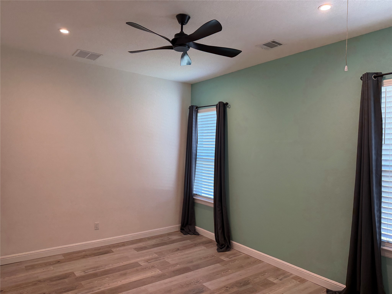
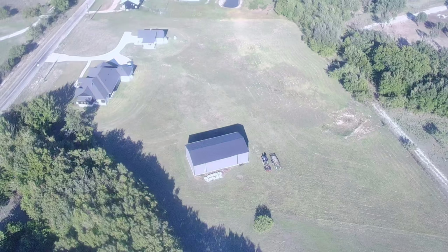
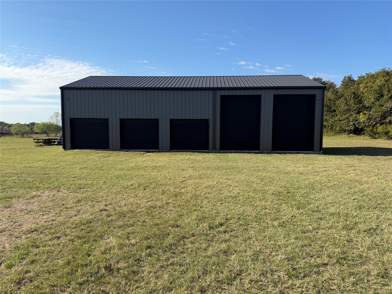
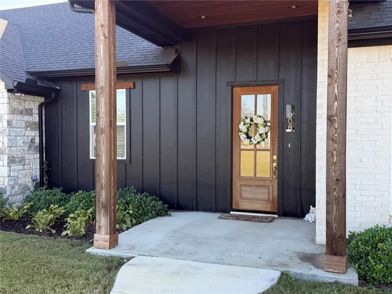
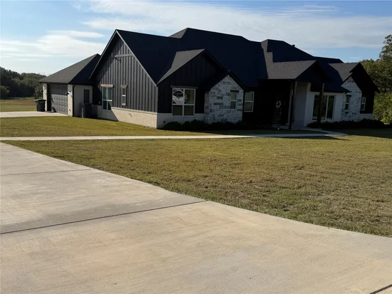
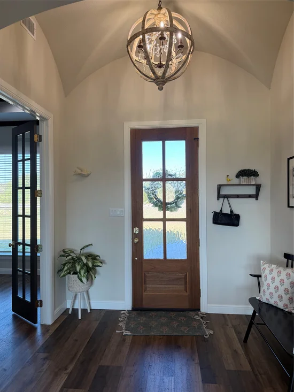
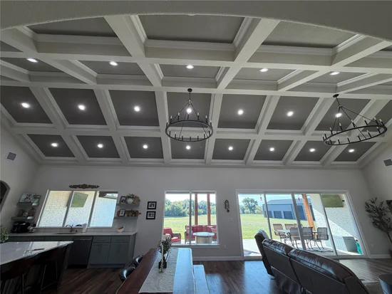
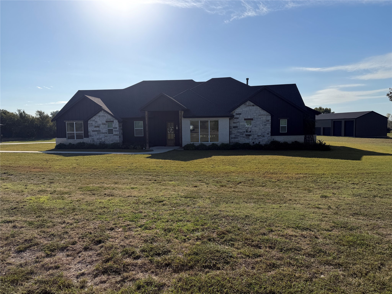
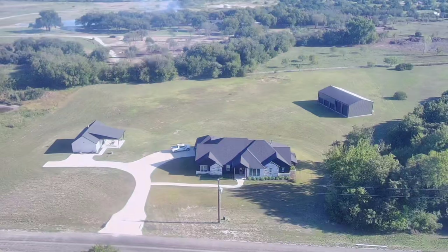
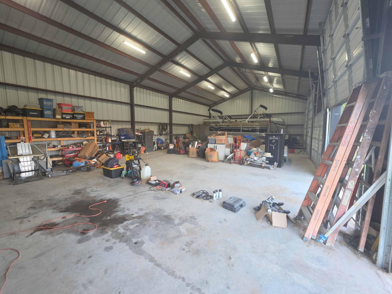
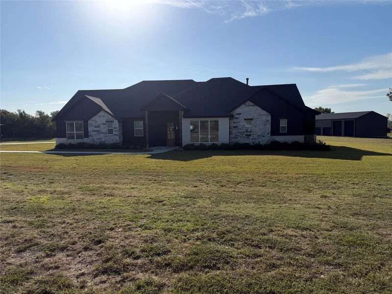
Stunning 2021 custom luxury estate nestled on 5 sprawling, peaceful acres in Weatherford. This exceptional property blends sophisticated modern living with wide-open Texas freedom. The breathtaking experience begins the moment you step through the front door into an elegant entryway featuring a spectacular 12-foot-high groin vault ceiling. This architectural masterpiece flows seamlessly into a grand living room defined by an extreme vaulted ceiling, creating an unforgettable sense of scale, light, and luxury. Steps away, a fully independent 990 sq ft guest house provides the perfect setup for multi-generational living or a premium home office. For hobbies, storage, or projects, the massive 2, 367 sq ft custom metal outbuilding-workshop comes fully equipped with concrete flooring and electricity. Enjoy the ultimate peace and quiet of acreage living with no city constraints, while remaining just minutes from downtown Weatherford shopping, dining, and top-tier amenities. A rare, multi-structure property that truly has it all—schedule your private tour today!

Property Highlights

Property Type
Residential
Property Sub Type
Single Family Residence
Architectural Style
Farmhouse, Modern, Detached
Bedrooms
3
Total Bathrooms
3
Living Area
2,844
Price / Sqft
$527
Acres
1
Year Built
2021
Condition
New Constru
Cumulative Days on Market
3

Location

City/Township
Weatherford
Subdivision
Gremminger Ranch At Southridge
County
Parker

Property Details
Price
$1,500,000
Condition
New Constru
Property Type
Residential
Property Sub Type
Single Family Residence

Building

Structure Type
House
Levels
One
Stories For Sale
1

Community

Local Schools

Elementary School
Curtis
Middle School
Hall
High School
Weatherford
School District
Weatherford ISD

Interior Features

Bedrooms and Bathrooms

Total Bathrooms
3
Full Bathrooms
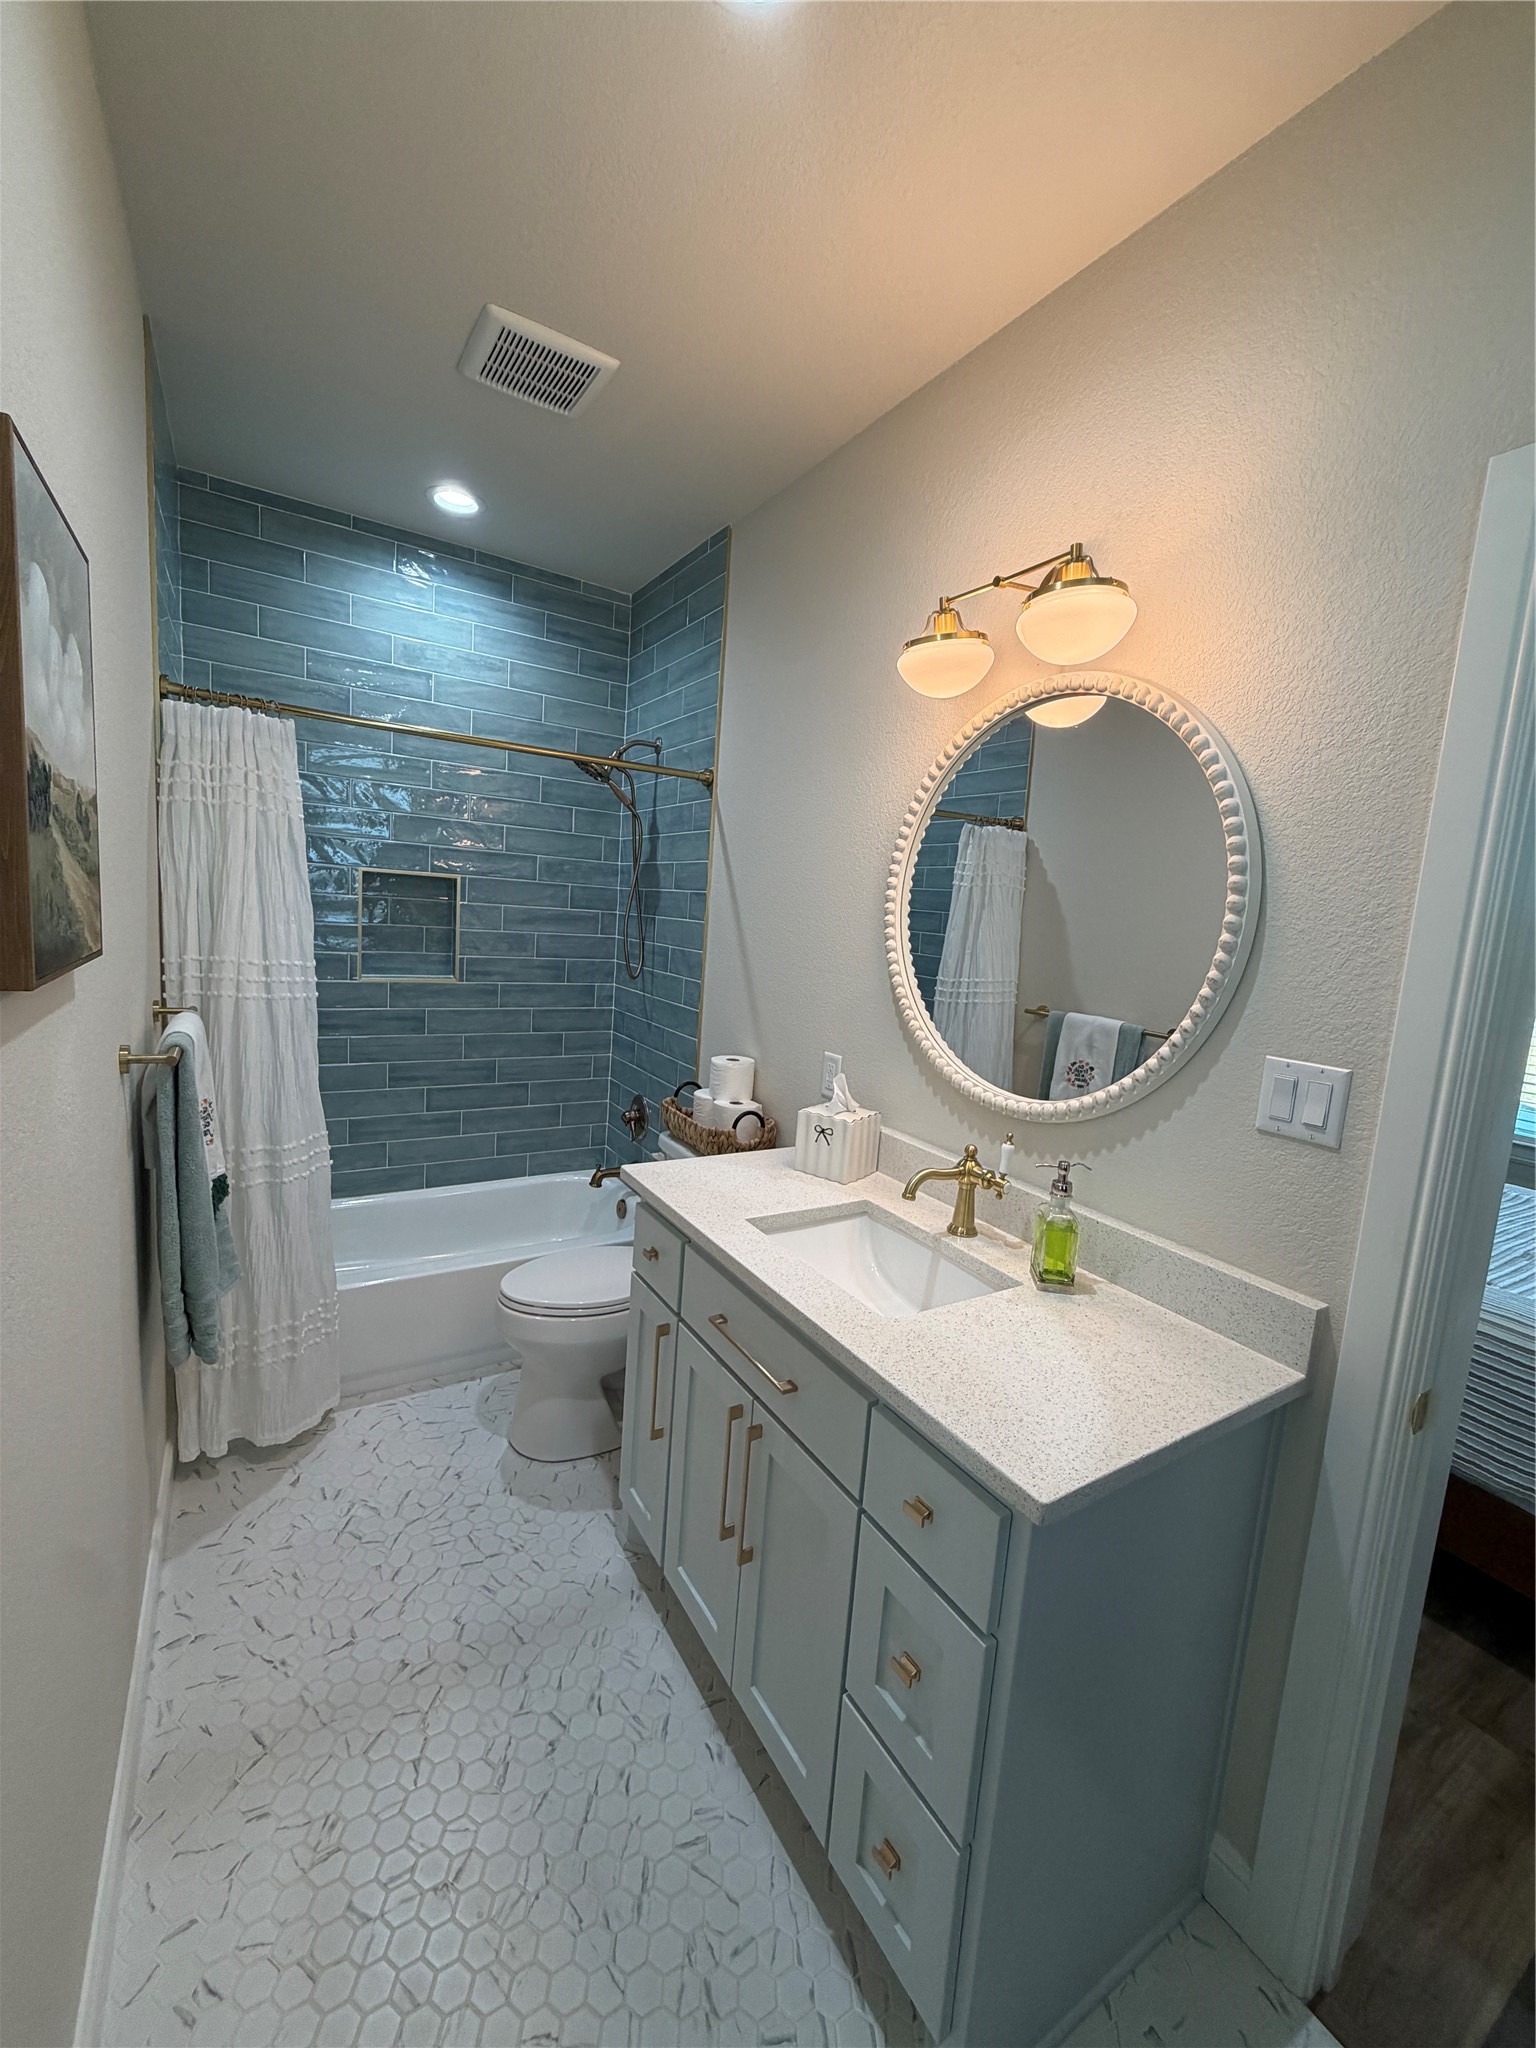
2
1/2 Bathrooms
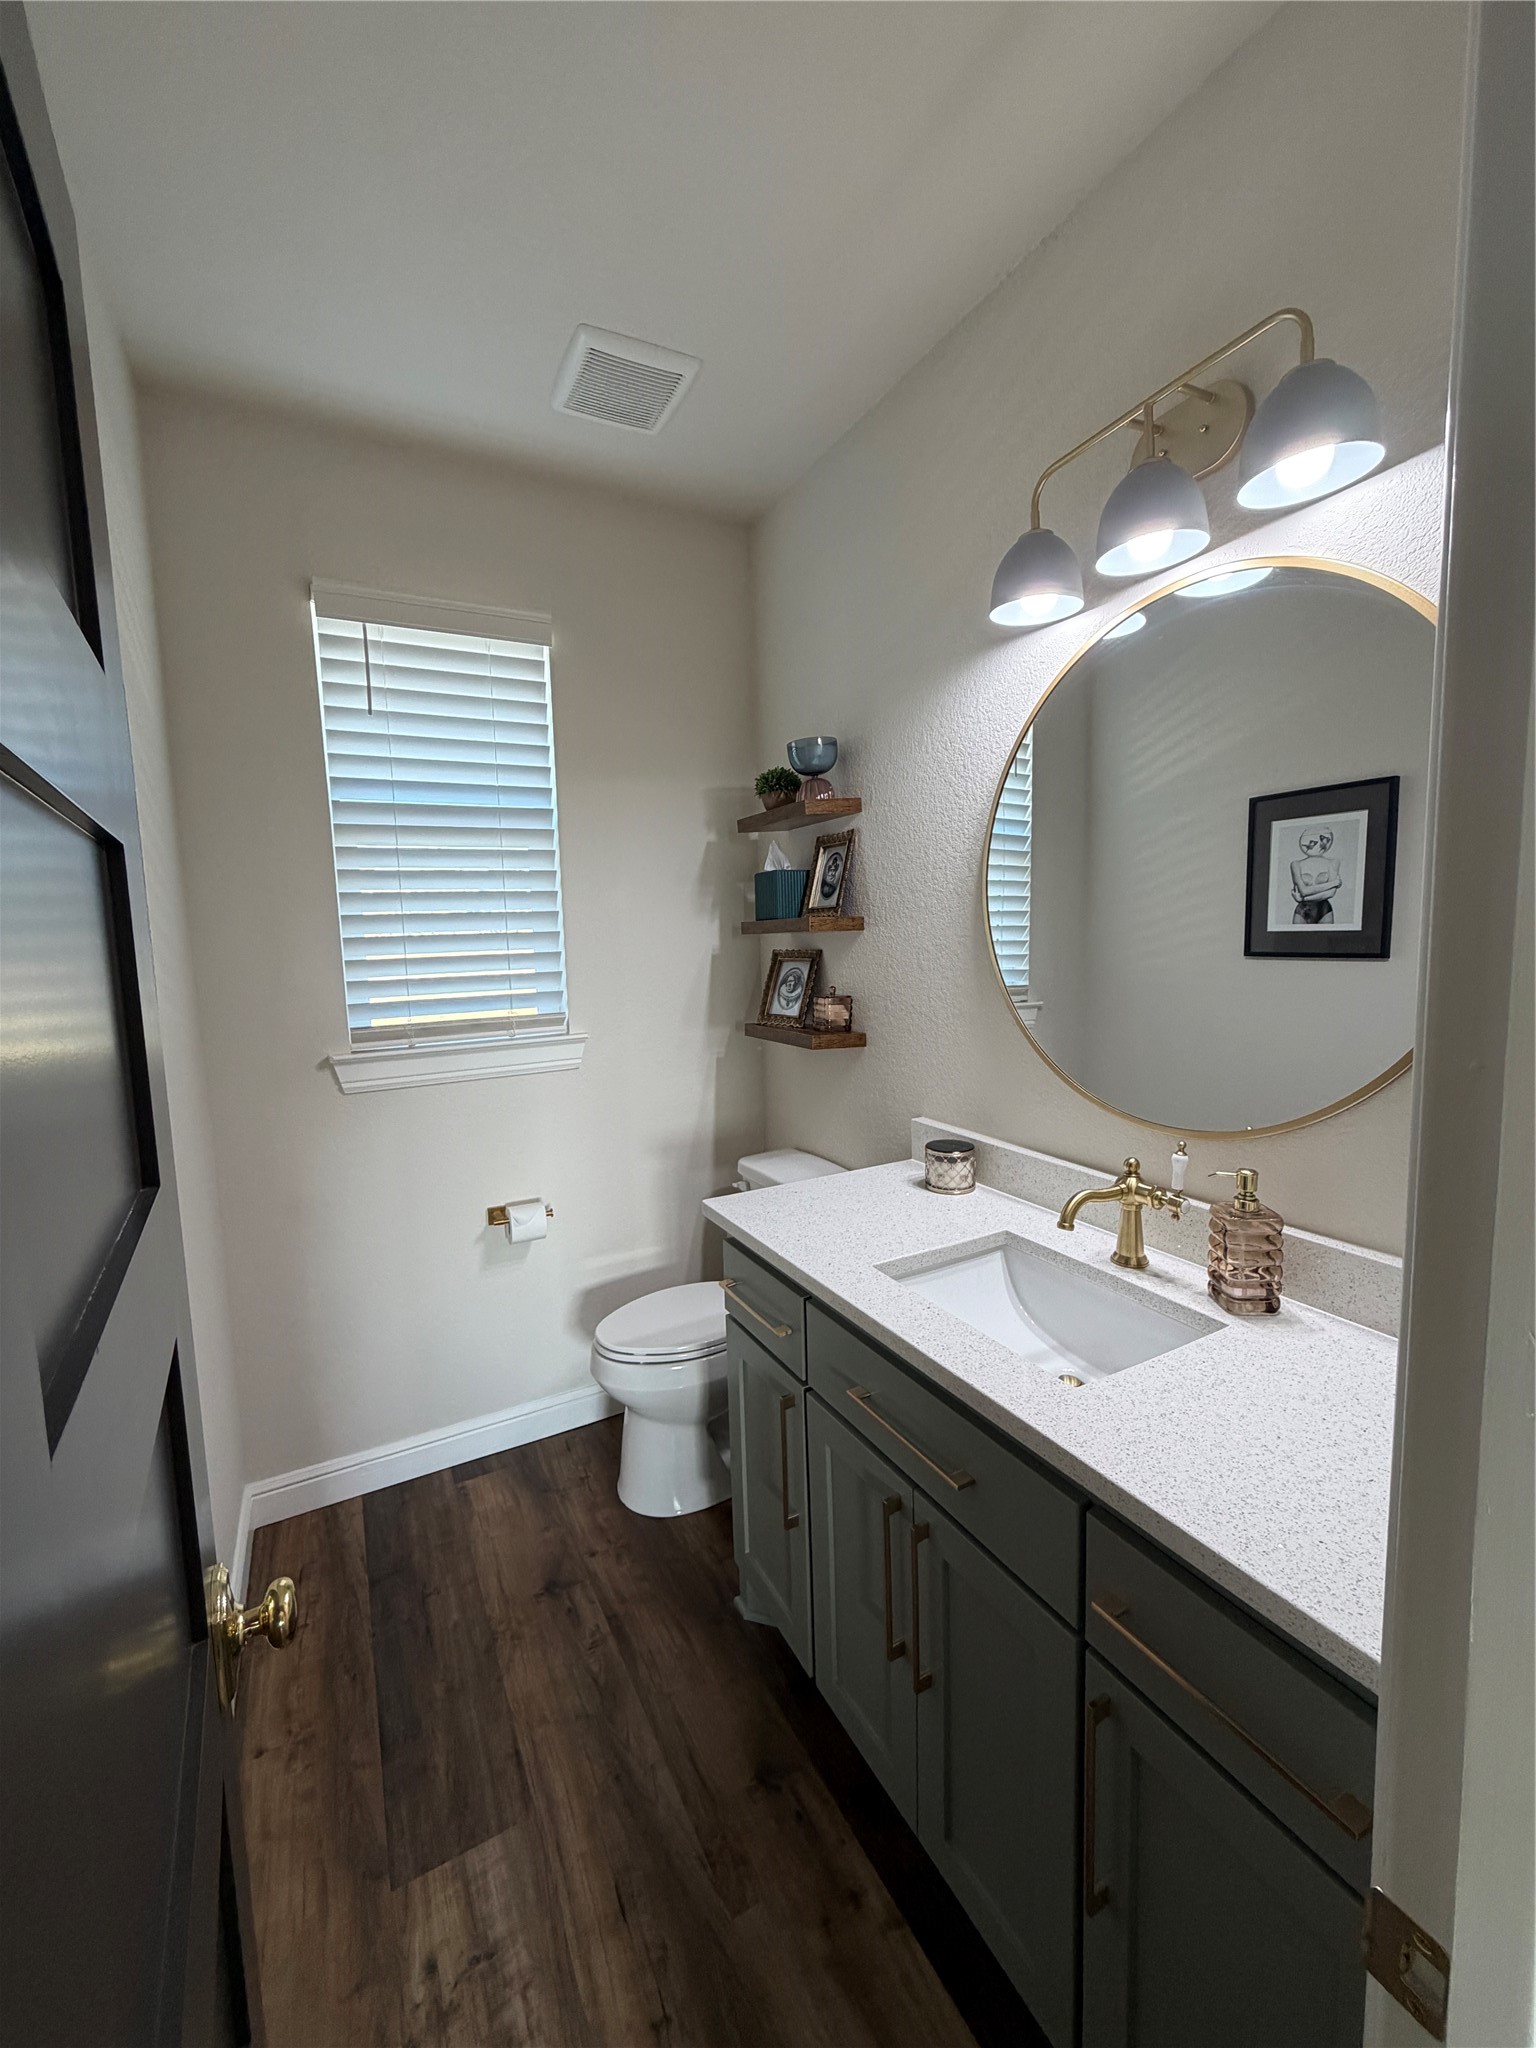
1
Bedrooms
3

Area and Spaces

Living Area
2,844

Appliances

Appliances
Built In Gas Range, Dryer, Dishwasher, Electric Oven, Disposal, Microwave, Refrigerator, Tankless Water Heater, Washer

Interior Features

Interior Features
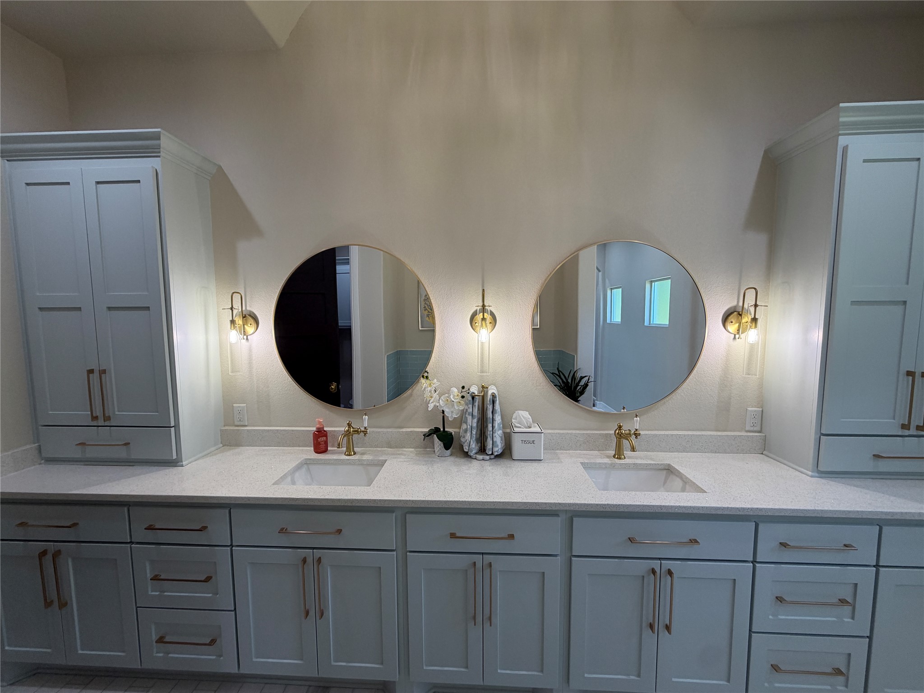
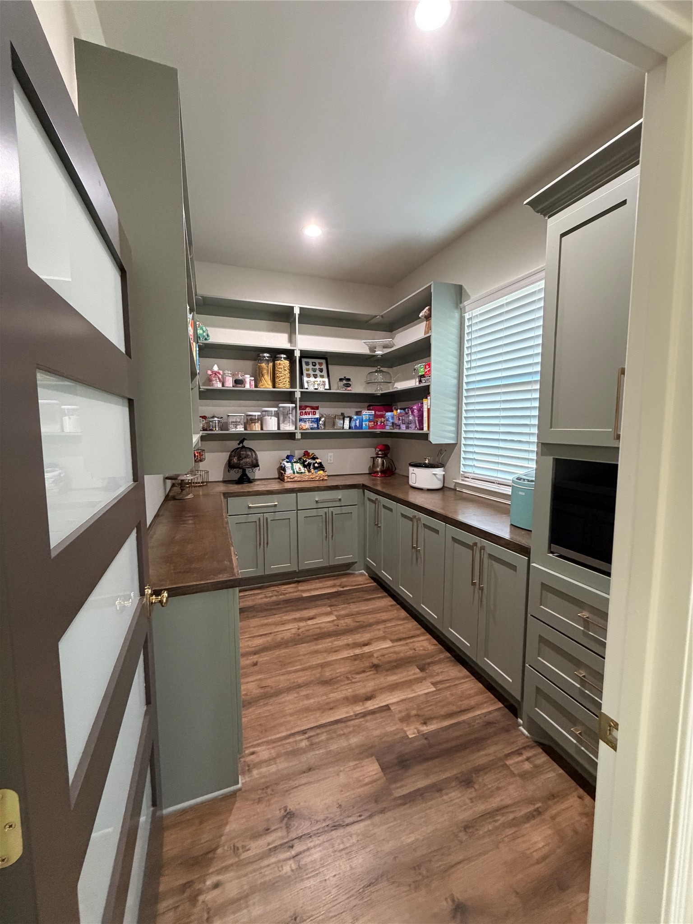
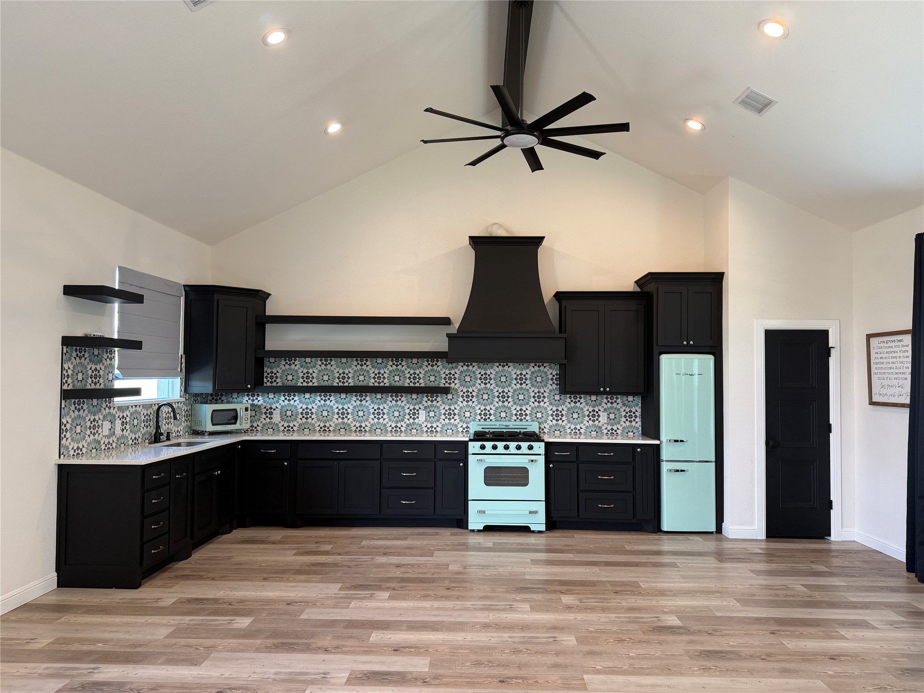
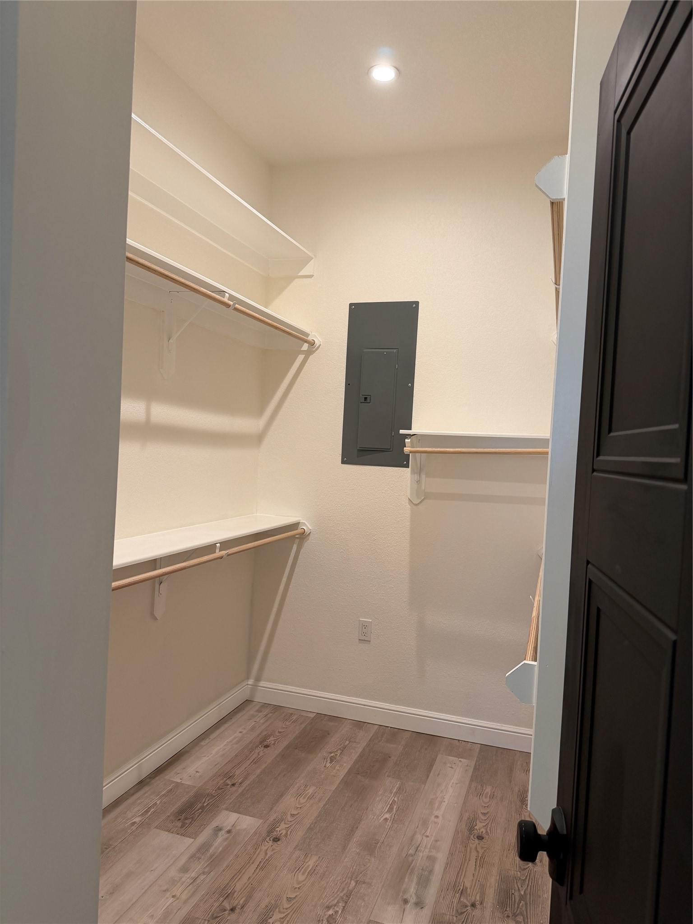
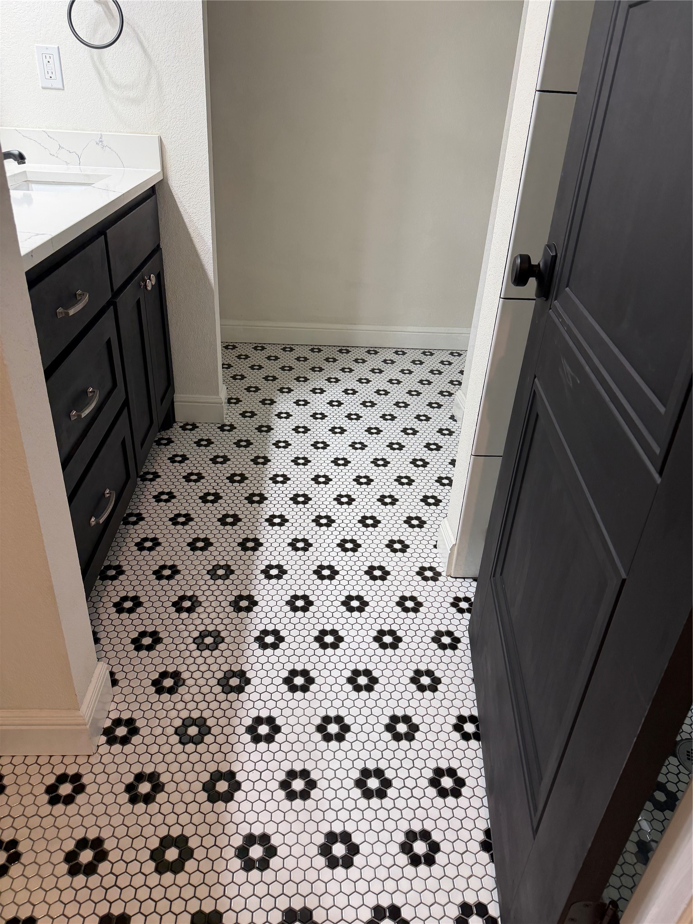
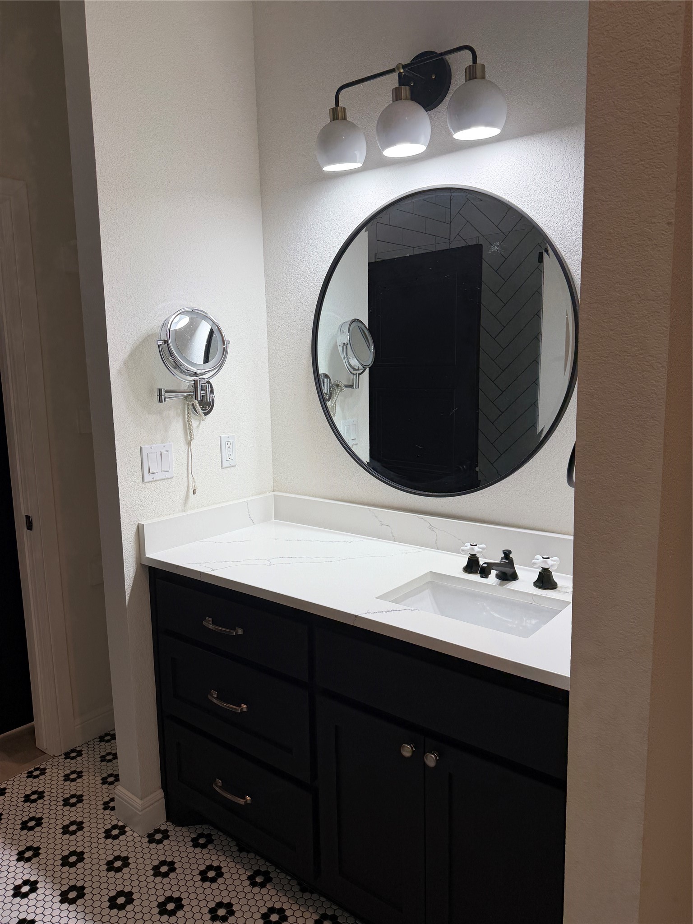
Built In Features, Chandelier, Decorative Designer Lighting Fixtures, Double Vanity, Eat In Kitchen, High Speed Internet, Kitchen Island, Open Floorplan, Pantry, Cable Tv, Vaulted Ceilings, Walk In Closets
Flooring
Luxury Vinyl Plank
Laundry Features
Washer Hookup, Dryer Hookup, Electric Dryer Hookup, Laundry In Utility Room
Fireplace Features
Den, Gas Log, Stone

Heating and Cooling

Heating Features
Central, Electric, Fireplaces, Heat Pump, Zoned
Has Fireplace
Yes
Fireplaces
1

Building Details
Construction

Architectural Style
Farmhouse, Modern, Detached
Year Built
2021
New Construction
Yes
Foundations
Slab

Materials
Roof
Shingle

Terms
Terms

Special Terms
Cash, Conventional, FHA, Va Loan
Cumulative Days on Market
3

Taxes

Tax

Tax (Annual)
$7,089

Heating, Cooling & Utilities

Cooling Features
Central Air, Ceiling Fans, Electric, Heat Pump

Utilities

Utilities
Electricity Available, Electricity Connected, Natural Gas Available, Sewer Available, Septic Available, Separate Meters, Water Available, Cable Available
Sewer
Aerobic Septic, Private Sewer, Septic Tank
Water Source
Private, Well

Lot

Acres
1
Lot Size
1
Lot Size Area Sq Ft
43,560
Lot Features
Acreage, Back Yard, Lawn, Landscaped
Road Surface
Asphalt
Road Frontage
All Weather Road

Exterior Features

Exterior Features
Rain Gutters, Storage
Patio And Porch Features
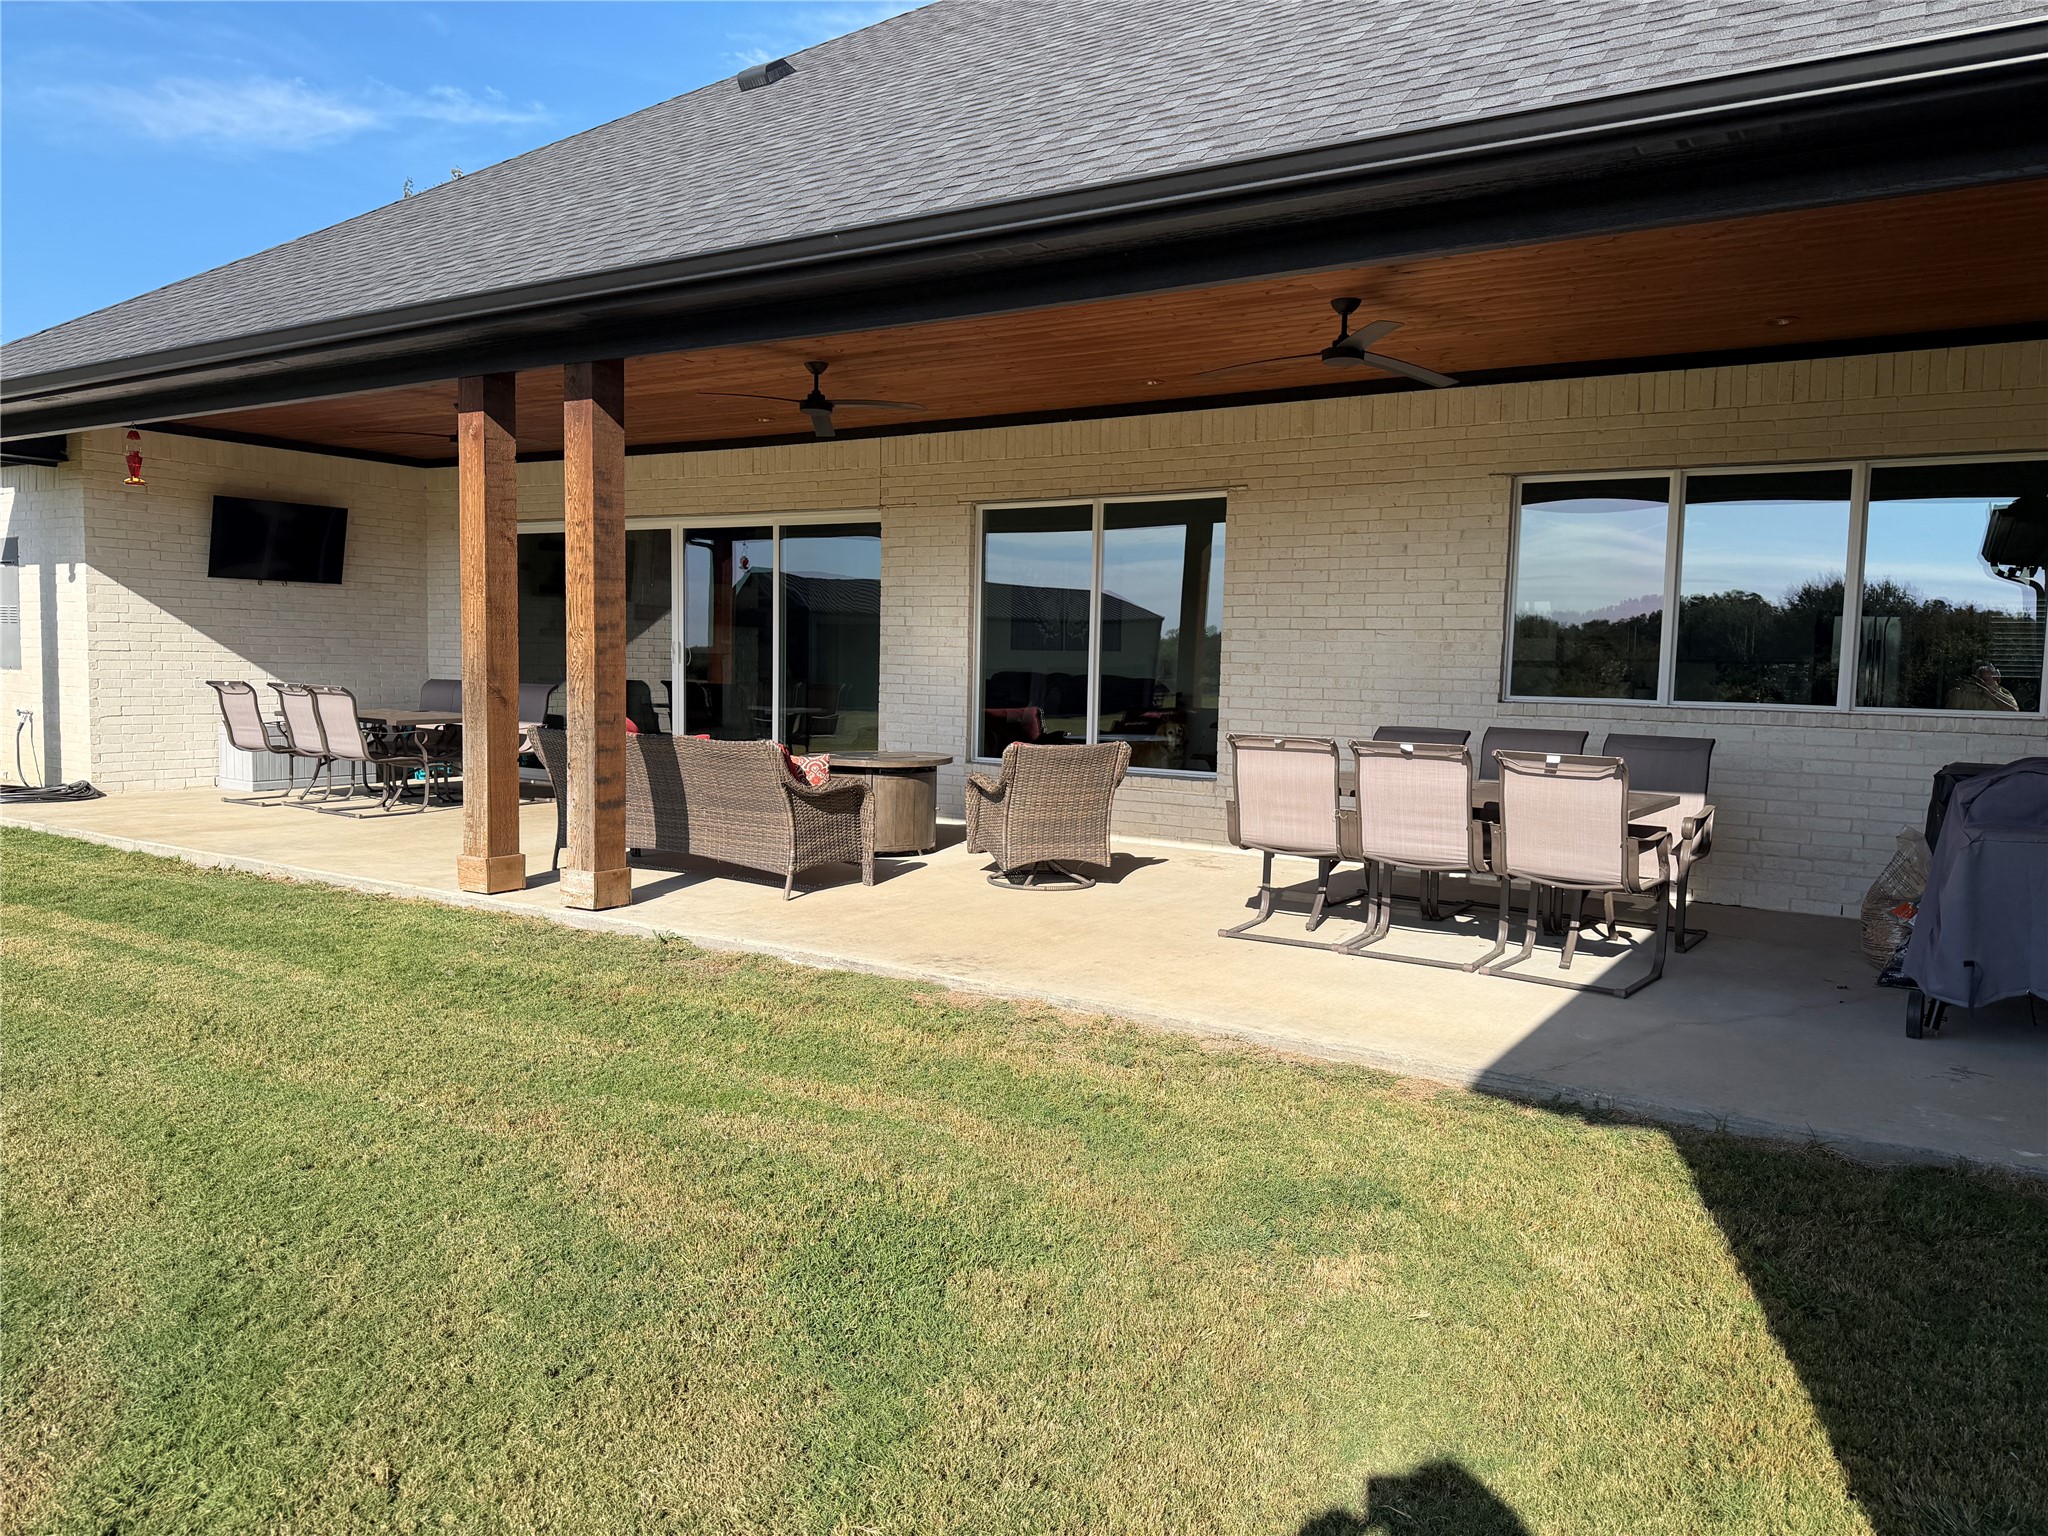
Covered
For Horses
Yes

Parking

Garage Capacity
2
Covered Spaces
2
Parking Features
Additional Parking, Concrete, Driveway, Garage, Garage Door Opener, Garage Faces Side, Boat, Rv Access Parking

Pool Features

Pool Features
None
Listed by Robby Smith, Big Dog Real Estate
Listing Data last updated 11/03/2026 08:00 pm
Get a Link to this Property: Copy To Clipboard
QR Code link to this property

Phone:
Connect with:

Payment Calculator

per month. fixed. % interest.
$
%
$
%
Principal & Interest
+ Home Insurance
+ Property Tax
+ HOA Fees
per month
Total interest paid over s will be:
All estimates and provided for informational purposes only. Actual amounts may vary. The output of the tool is not a loan offer or solicitation, nor is it financial or legal advice. Information, rates, programs and loan scenarios shown are for example only as of 4-Nov-2026 and are subject to change without notice. Interest rates provided by the St. Louis Federal Reserve Economic Data (FRED). All products are subject to credit and property approval. Not all products are available in all states or for all loan amounts. Other restrictions and limitations apply. Contact your preferred lender for the pricing associated with your specific transaction. Calculations are generated by Open Source mortgage calculation software tools using common mathematical formulas. All calculations should be independently verified.
Get Walk Score Content

Property History

Today
Property information last updated
3 days ago
Status Active. This is the date the listing was placed on market.
Cumulative Days on Market: 3 days (includes prior listings) · Currently listed since October 31, 2026. Data provided by the MLS.

Similar Properties