Property Details

Start of property details
Share this property:
289 Mcilrath Road
Leonard, TX 75452
today NEW · Active
$360,000
$135 / Sqft
4
Beds
3
Baths
2,674
Sqft
1.05
Acres
1990
Yr. Built
MLS# 21422511
Cumulative Days on Market: Less than 1 · Includes prior listings · Currently listed since 11/03/26 · Data provided by the MLS.

Property Description

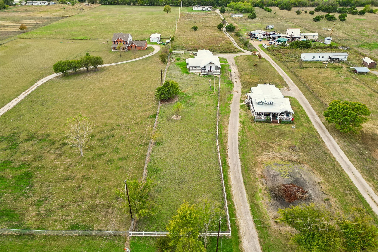
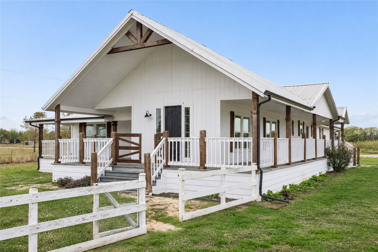
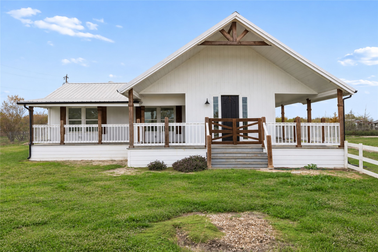
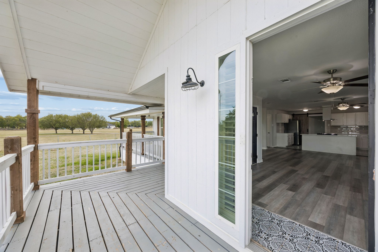
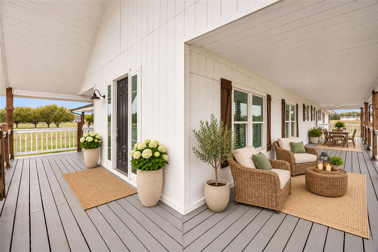
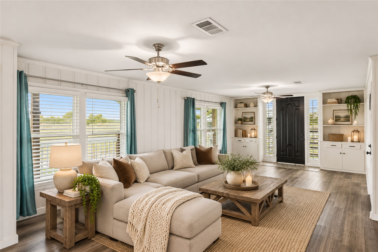
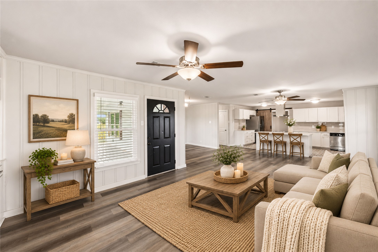
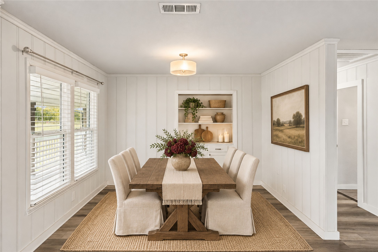
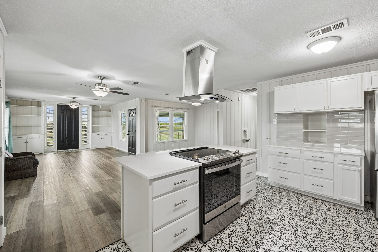
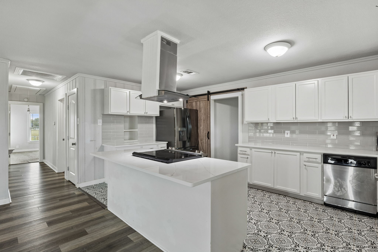
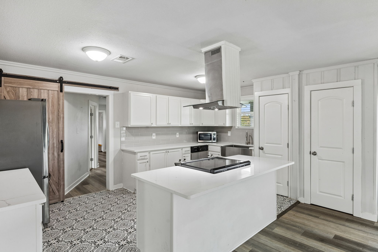
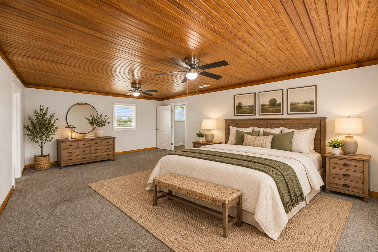
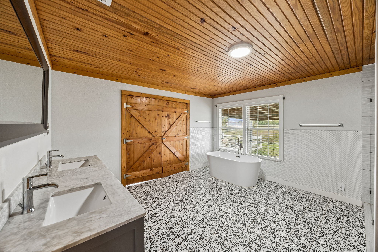
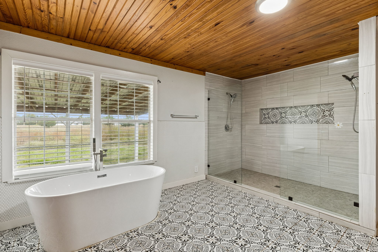
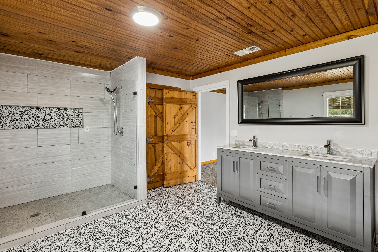
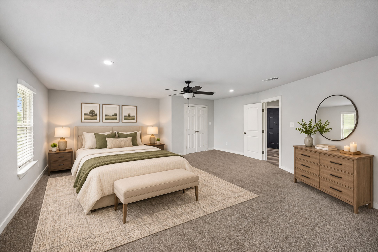
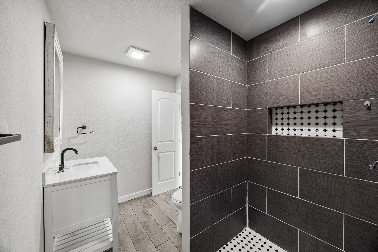
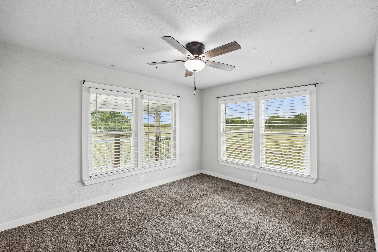
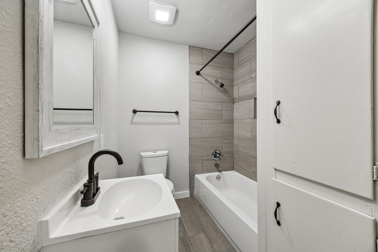
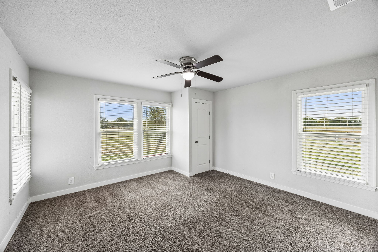
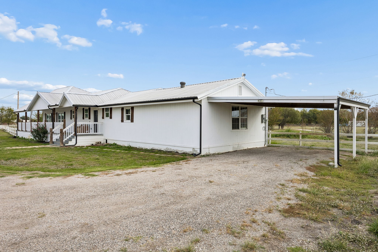
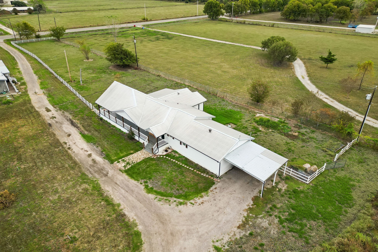
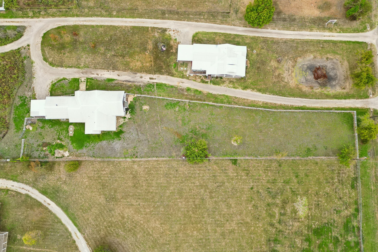
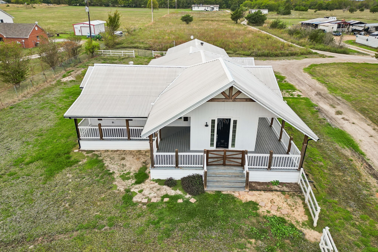
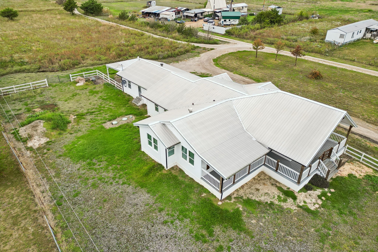
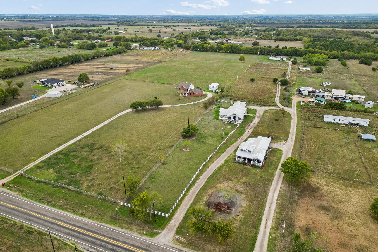
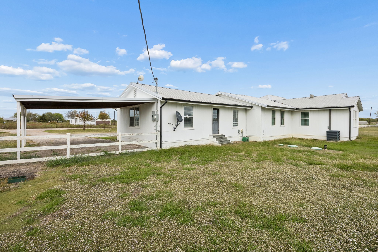
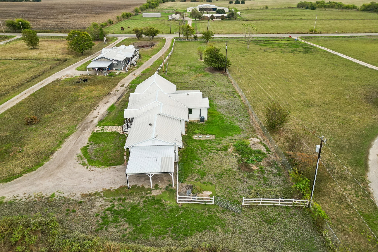
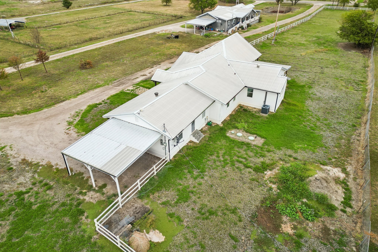
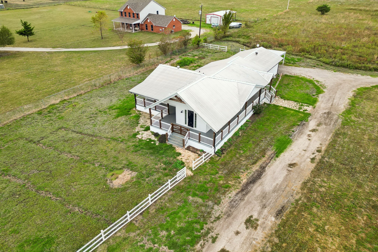
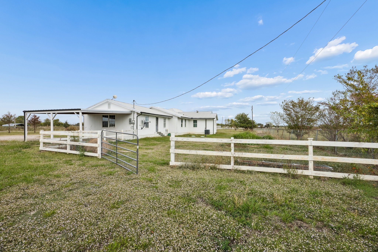
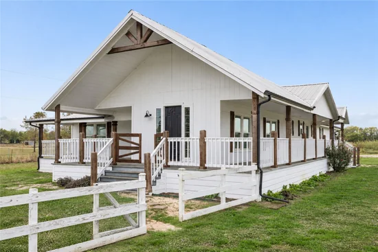
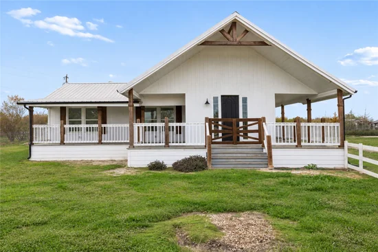
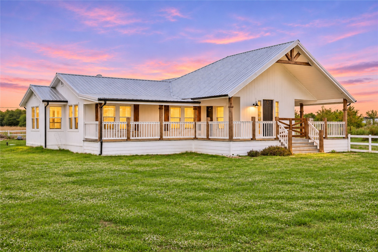
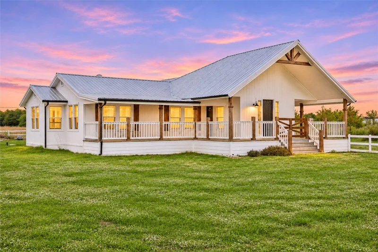
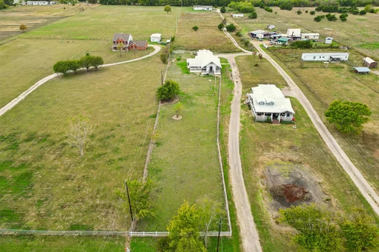
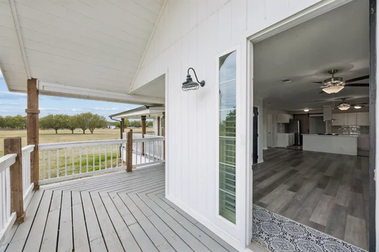
Escape the hustle and bustle of city life and embrace peaceful country living in this charming farmhouse situated on a full acre outside city limits! Tucked away in a serene setting with a private driveway, this property offers the perfect blend of modern comfort and small-town charm. Inside, you'll find four spacious bedrooms, an inviting open-concept layout, and a thoughtfully designed split-bedroom floor plan that provides both functionality and privacy. The primary suite offers a relaxing retreat, complete with a freestanding soaking tub, an oversized double shower, and beautiful designer tile finishes. Step outside and enjoy endless possibilities with a full acre of land, offering plenty of space for outdoor entertaining, gardening, or raising chickens and goats. Recent improvements include new fencing, shelving, blinds, and a hot water heater. The loafing shed and appliances are negotiable with an acceptable offer. Built on a pier-and-beam foundation, this is a traditional residential home, not a manufactured or mobile home. Experience the freedom, space, and tranquility of country living while still enjoying convenient access to nearby city amenities!

Property Highlights

Property Type
Residential
Property Sub Type
Single Family Residence
Architectural Style
Farmhouse, Modern, Detached
Bedrooms
4
Total Bathrooms
3
Living Area
2,674
Price / Sqft
$135
Acres
1.05
Year Built
1990
Condition
Resale

Location

City/Township
Leonard
Subdivision
Mc Ilrath Add
County
Fannin

Property Details
Price
$360,000
Condition
Resale
Property Type
Residential
Property Sub Type
Single Family Residence

Building

Structure Type
House
Levels
One
Stories For Sale
1

Community

Local Schools

Elementary School
Finleyoate
Middle School
Rather
High School
Bonham
School District
Bonham ISD

Interior Features

Bedrooms and Bathrooms

Total Bathrooms
3
Full Bathrooms
3
Bedrooms
4

Area and Spaces

Living Area
2,674

Appliances

Appliances
Dishwasher, Electric Oven, Electric Range, Electric Water Heater, Disposal, Microwave

Interior Features

Interior Features
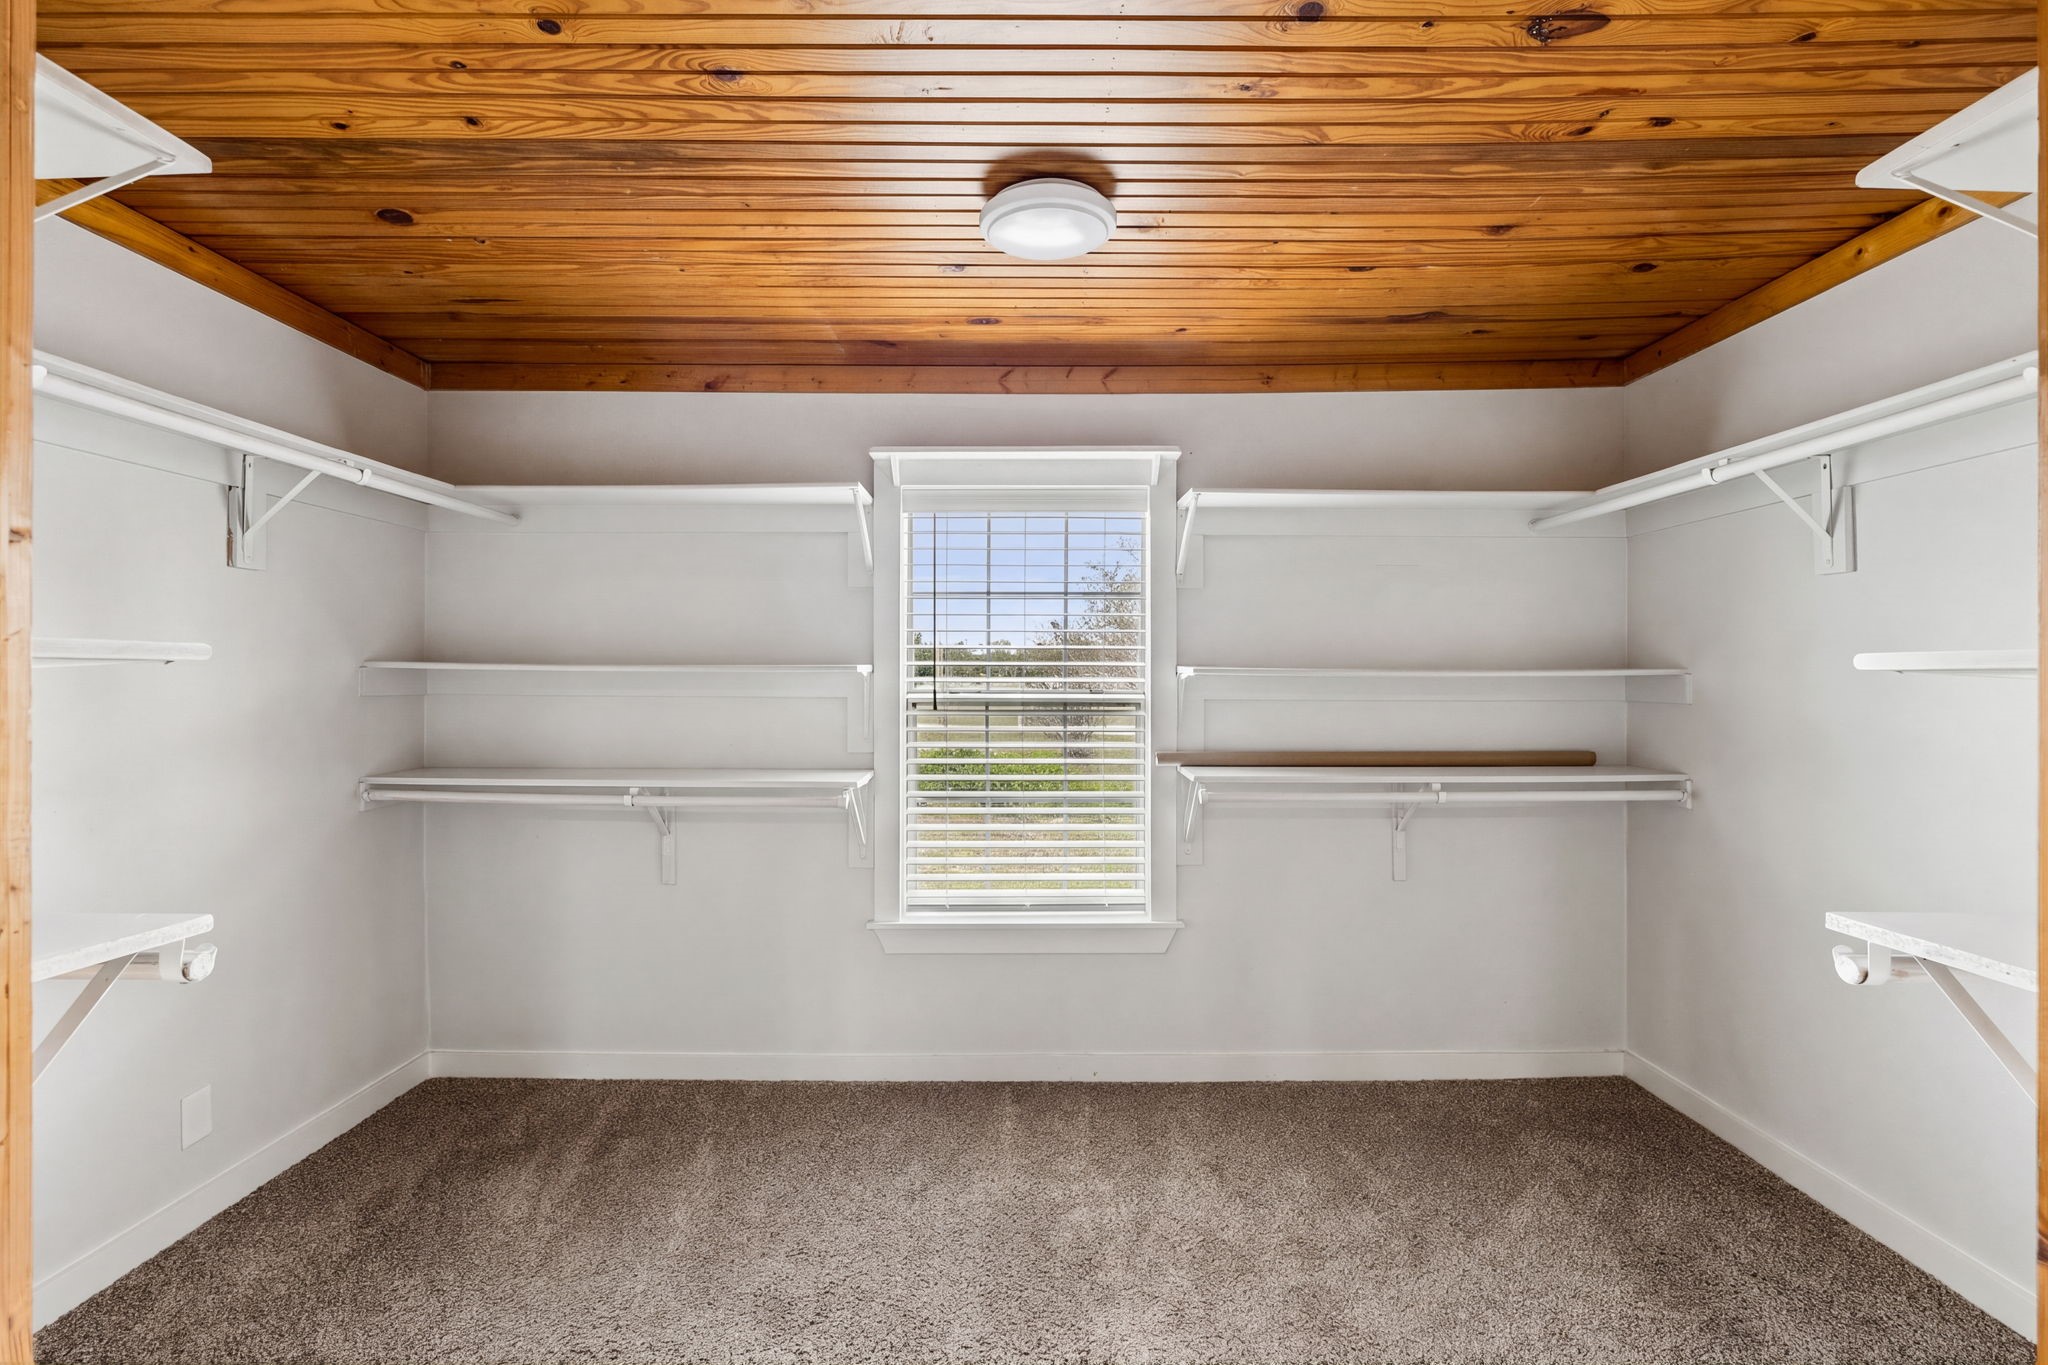
Kitchen Island, Open Floorplan, Walk In Closets
Flooring
Carpet, Ceramic Tile, Laminate
Laundry Features
Washer Hookup, Electric Dryer Hookup
Security Features
Smoke Detectors
Fireplace Features
None

Heating and Cooling

Heating Features
Central, Electric

Building Details
Construction

Architectural Style
Farmhouse, Modern, Detached
Year Built
1990
Foundations
Pillar Post Pier

Materials
Roof
Metal

Terms

Terms

Special Terms
Cash, Conventional, FHA, Usda Loan, Va Loan

Taxes

Tax

Tax (Annual)
$5,273

Heating, Cooling & Utilities

Cooling Features
Attic Fan, Central Air, Ceiling Fans, Electric

Utilities

Utilities
Septic Available, Water Available
Sewer
Aerobic Septic, Septic Tank
Water Source
Public

Lot

Acres
1.05
Lot Size
1.05
Lot Size Area Sq Ft
45,738
Lot Features
Acreage

Exterior Features

Exterior Features
Rain Gutters
Patio And Porch Features
Covered
Fencing
Wood

Parking

Covered Spaces
2
Parking Features
Attached Carport

Pool Features

Pool Features
None
Listed by Kim Davis, Keller Williams Realty DPR
Listing Data last updated 11/03/2026 06:20 pm
Get a Link to this Property: Copy To Clipboard
QR Code link to this property

Phone:
Connect with:

Payment Calculator

per month. fixed. % interest.
$
%
$
%
Principal & Interest
+ Home Insurance
+ Property Tax
+ HOA Fees
per month
Total interest paid over s will be:
All estimates and provided for informational purposes only. Actual amounts may vary. The output of the tool is not a loan offer or solicitation, nor is it financial or legal advice. Information, rates, programs and loan scenarios shown are for example only as of 4-Nov-2026 and are subject to change without notice. Interest rates provided by the St. Louis Federal Reserve Economic Data (FRED). All products are subject to credit and property approval. Not all products are available in all states or for all loan amounts. Other restrictions and limitations apply. Contact your preferred lender for the pricing associated with your specific transaction. Calculations are generated by Open Source mortgage calculation software tools using common mathematical formulas. All calculations should be independently verified.
Get Walk Score Content

Property History

Today
Property information last updated
Today
Status Active. This is the date the listing was placed on market.
Cumulative Days on Market: Less than 1 days (includes prior listings) · Currently listed since November 3, 2026. Data provided by the MLS.

Similar Properties