Property Details

Start of property details
Share this property:
413 Buttercup Way
Melissa, TX 75454
6 days ago NEW · Active
$649,990
$194 / Sqft
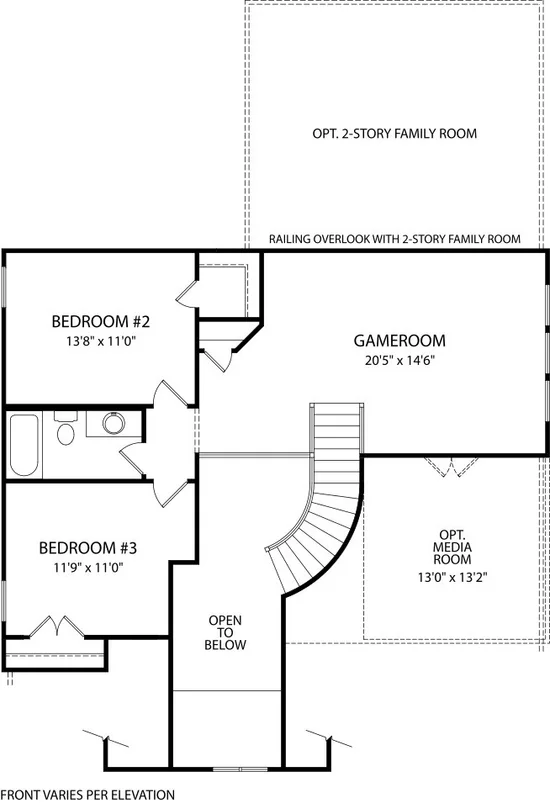
4
Beds
3
Baths
2
Garage
3,345
Sqft
0.15
Acres
MLS# 21422658
Cumulative Days on Market: 5 · Includes prior listings · Currently listed since 10/28/26 · Data provided by the MLS.

Property Description

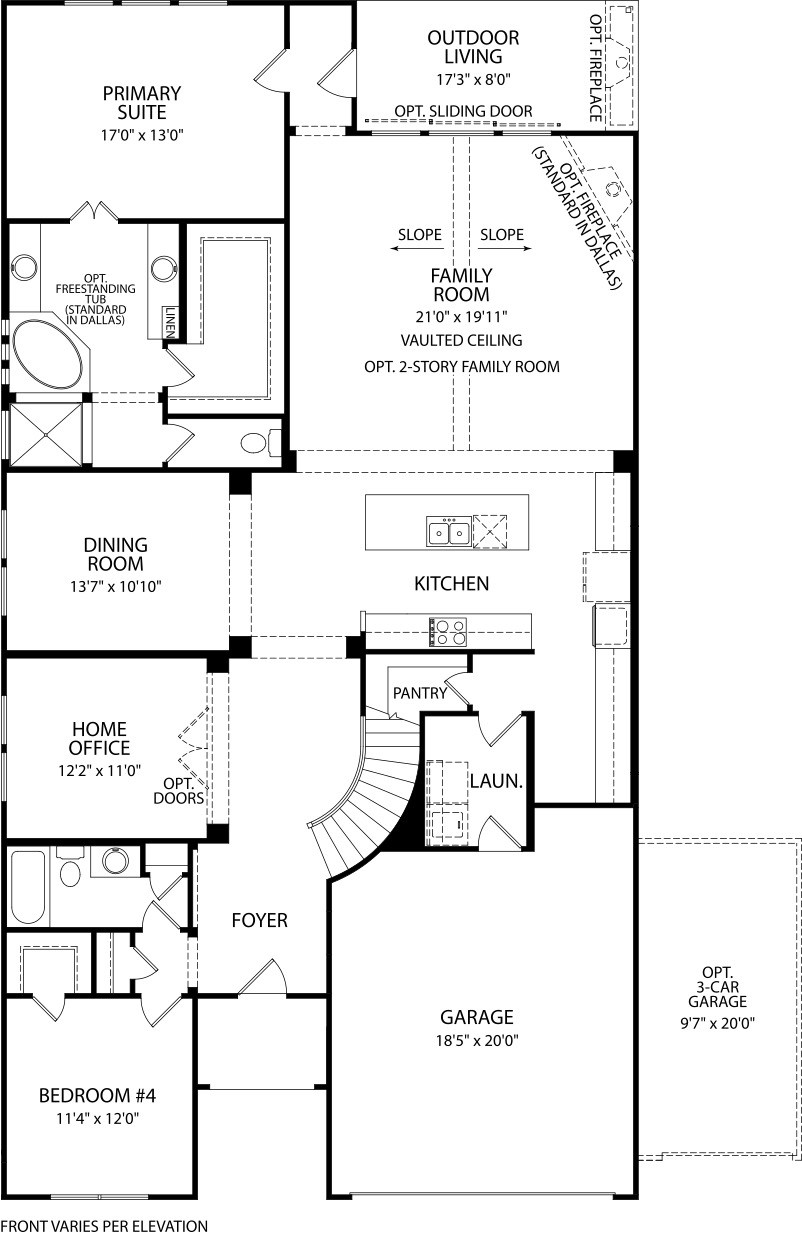
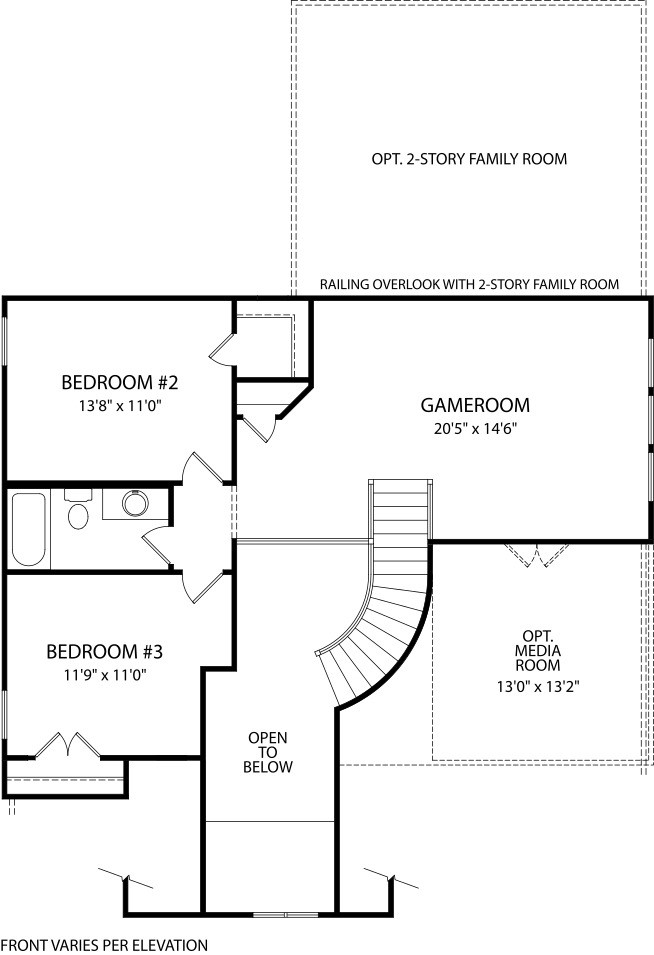
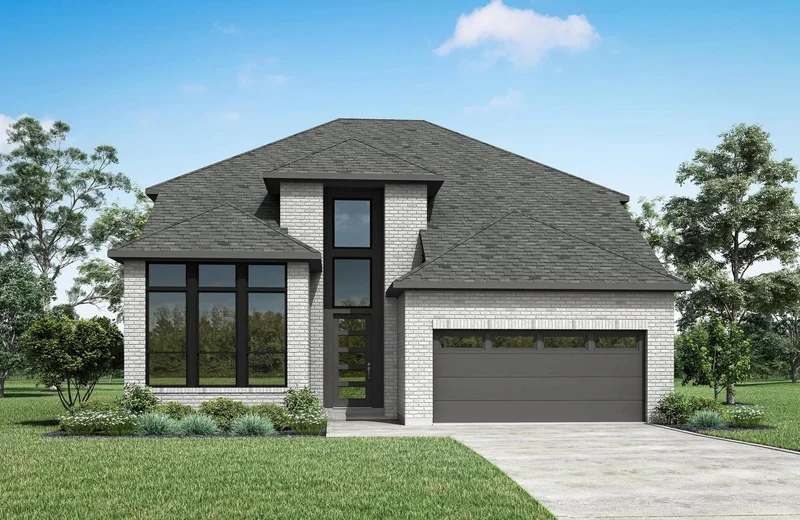
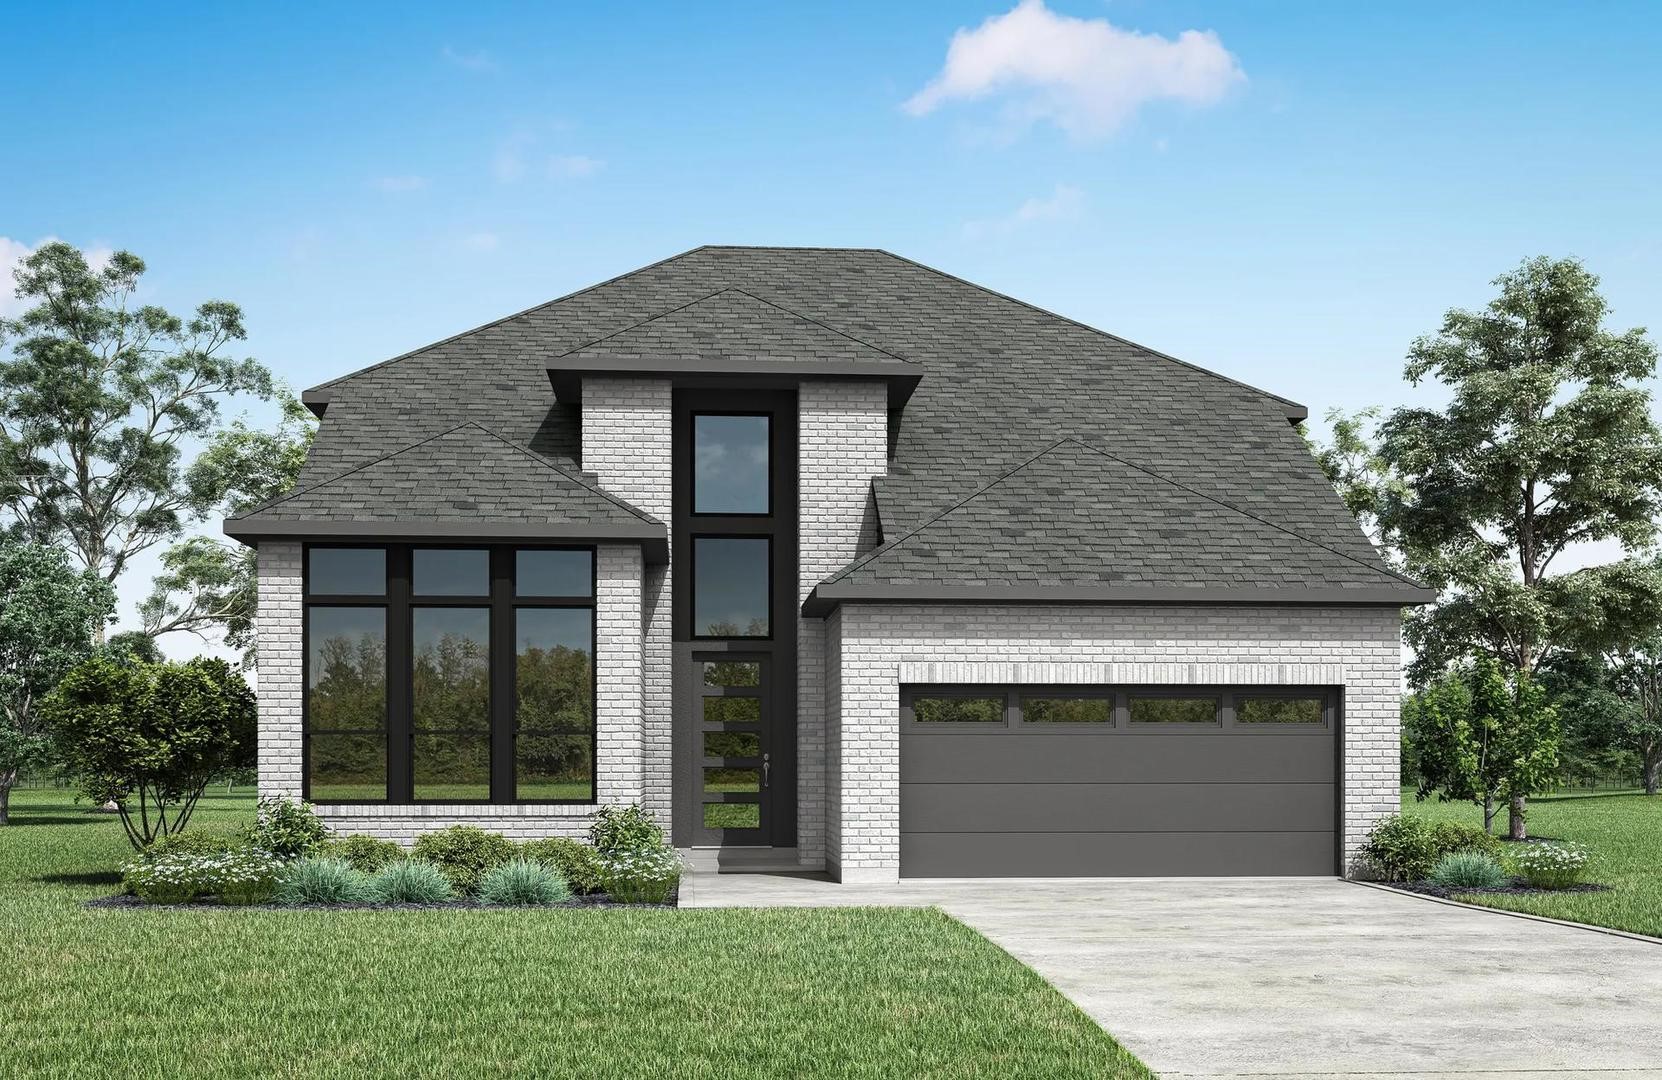
MLS# 21422658 - Built by Drees Custom Homes - February 2027 completion ~ Designed for the way today's families live, this spacious home seamlessly blends elegance, comfort, and functionality. From the moment you step inside, soaring ceilings, abundant natural light, and beautifully appointed finishes create a warm and inviting atmosphere. The open concept layout connects the gourmet kitchen, dining area, and family room, making everyday living and entertaining effortless. Thoughtfully designed gathering spaces offer room to relax, work, and spend time together, while private retreats provide comfort at the end of the day. The luxurious primary suite serves as a peaceful escape with a spa inspired bath and generous closet space. With flexible living areas, designer details, and exceptional craftsmanship throughout, this home delivers the perfect balance of style and practicality for modern living.

Open House Announcements

Nov 4th 9:00am to 7:00pm
In person. Please join us!
Nov 5th 9:00am to 7:00pm
In person. Please join us!
Nov 6th 9:00am to 7:00pm
In person. Please join us!
Nov 7th 9:00am to 7:00pm
In person. Please join us!

Property Highlights

Property Type
Residential
Property Sub Type
Single Family Residence
Architectural Style
Detached
Bedrooms
4
Total Bathrooms
3
Living Area
3,345
Price / Sqft
$194
Acres
0.15
Year Built
2026
Condition
Under Const
Cumulative Days on Market
5

Location

City/Township
Melissa
Subdivision
Creek View - 50'
County
Collin

Property Details

Price
$649,990
Condition
Under Const
Property Type
Residential
Property Sub Type
Single Family Residence

Building

Structure Type
House
Levels
Two
Stories For Sale
2

Community

Local Schools

Elementary School
Willow Wood
Middle School
Melissa
High School
Melissa
School District
Melissa ISD

Interior Features

Bedrooms and Bathrooms

Total Bathrooms
3
Full Bathrooms
3
Bedrooms
4

Area and Spaces

Living Area
3,345

Appliances

Appliances
Built In Gas Range, Dishwasher, Electric Oven, Gas Cooktop, Disposal, Microwave, Tankless Water Heater

Interior Features

Interior Features
Decorative Designer Lighting Fixtures, Double Vanity, Eat In Kitchen, Kitchen Island, Open Floorplan, Pantry, Smart Home, Vaulted Ceilings, Walk In Closets
Flooring
Carpet, Hardwood, Tile
Laundry Features
Washer Hookup, Electric Dryer Hookup, Laundry In Utility Room
Accessibility Features
Accessible Entrance
Security Features
Carbon Monoxide Detectors, Smoke Detectors
Fireplace Features
Kitchen

Heating and Cooling

Heating Features
Energy Star Qualified Equipment
Has Fireplace
Yes
Fireplaces
1

Building Details

Water Conservation
Green Infrastructure

Construction

Architectural Style
Detached
Year Built
2026
New Construction
Yes
Foundations
Slab

Materials

Construction Materials
Brick, Frame, Concrete, Radiant Barrier
Roof
Shingle

Terms

Terms

Cumulative Days on Market
5

Taxes

HOA

Has HOA
Yes
Association Fee
$1,350 /yr
Association Fee Includes
Maintenance Grounds, Sewer

Heating, Cooling & Utilities

Cooling Features
Energy Star Qualified Equipment

Utilities

Utilities
Sewer Available, Water Available
Sewer
Public Sewer

Green Energy

Energy Efficiency Features
Appliances, Hvac, Insulation

Utilities

Water Source
Public

Lot

Acres
0.15
Lot Size
6,645
Lot Size Area Sq Ft
6,645
Lot Dimensions
50x133

Exterior Features

Fencing
Back Yard, Fenced

Parking

Garage Capacity
2
Covered Spaces
2
Parking Features
Driveway

Pool Features

Pool Features
None
Listed by Ben Caballero, HomesUSA.com
Listing Data last updated 11/03/2026 08:00 pm
Get a Link to this Property: Copy To Clipboard
QR Code link to this property

Phone:
Connect with:

Payment Calculator

per month. fixed. % interest.
$
%
$
%
Principal & Interest
+ Home Insurance
+ Property Tax
+ HOA Fees
per month
Total interest paid over s will be:
All estimates and provided for informational purposes only. Actual amounts may vary. The output of the tool is not a loan offer or solicitation, nor is it financial or legal advice. Information, rates, programs and loan scenarios shown are for example only as of 4-Nov-2026 and are subject to change without notice. Interest rates provided by the St. Louis Federal Reserve Economic Data (FRED). All products are subject to credit and property approval. Not all products are available in all states or for all loan amounts. Other restrictions and limitations apply. Contact your preferred lender for the pricing associated with your specific transaction. Calculations are generated by Open Source mortgage calculation software tools using common mathematical formulas. All calculations should be independently verified.
Get Walk Score Content

Property History

Today
Property information last updated
6 days ago
Status Active. This is the date the listing was placed on market.
Cumulative Days on Market: 5 days (includes prior listings) · Currently listed since October 28, 2026. Data provided by the MLS.

Similar Properties