Property Details

Start of property details
Share this property:
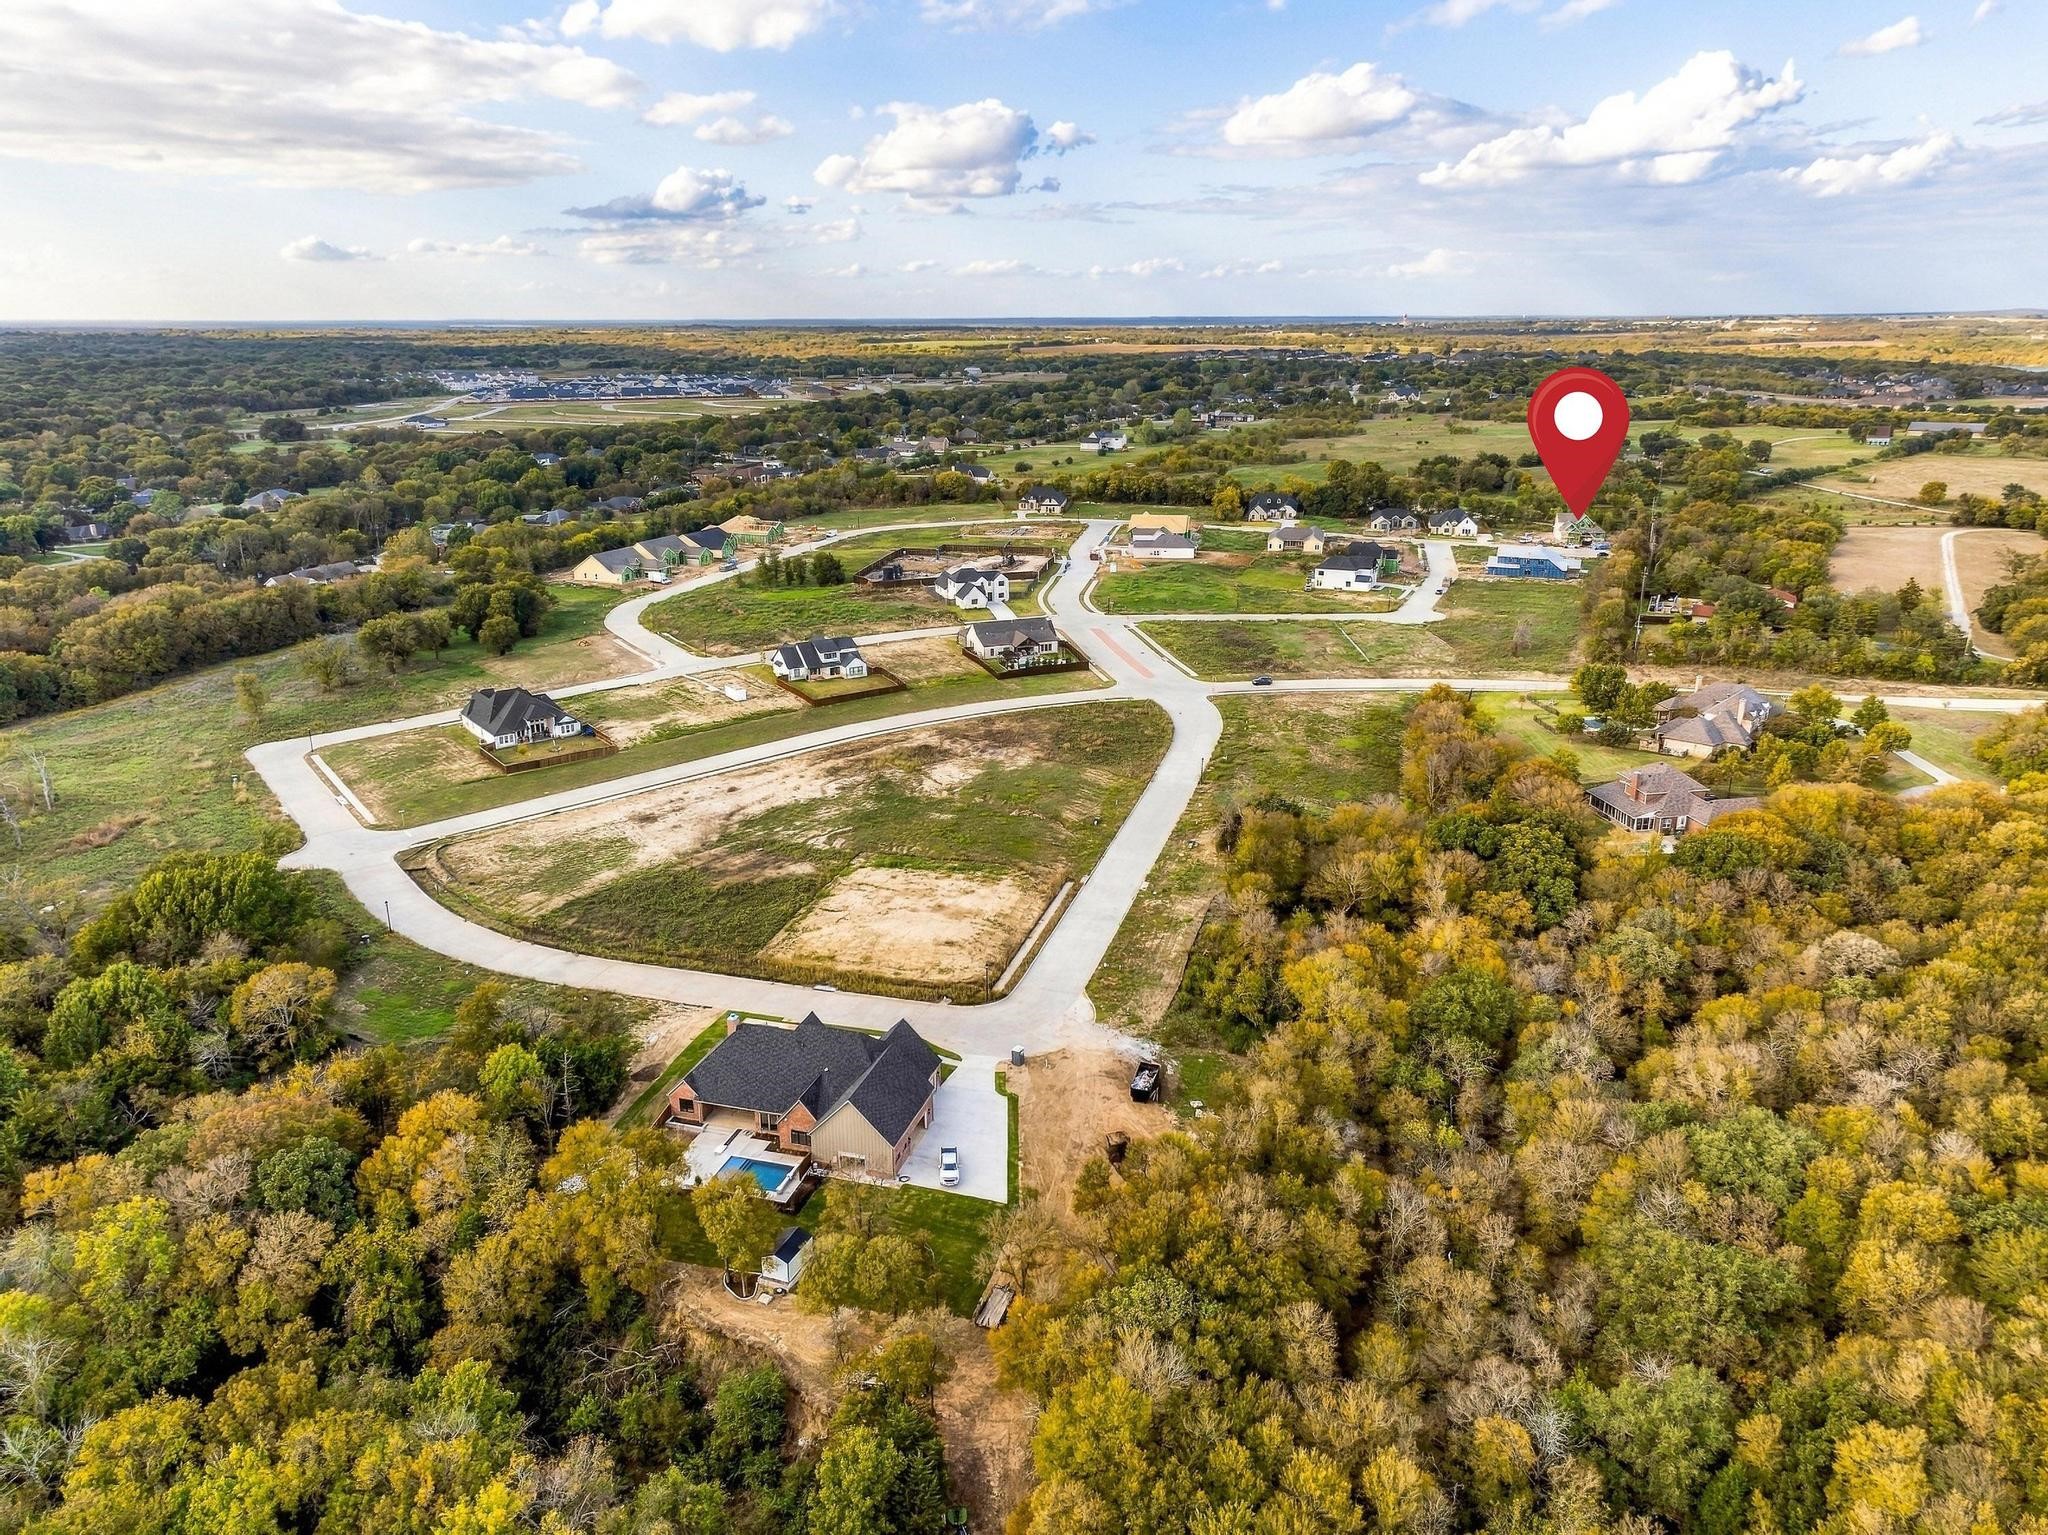
2010 Heritage Knoll Drive
Sherman, TX 75092
5 days ago NEW · Active
$739,000
$222 / Sqft
4
Beds
4
Baths
2
Garage
3,324
Sqft
0.34
Acres
MLS# 21423553
Cumulative Days on Market: 5 · Includes prior listings · Currently listed since 10/29/26 · Data provided by the MLS.

Property Description

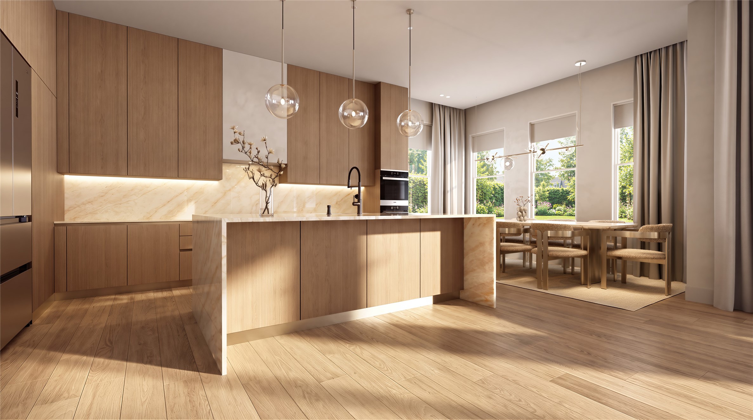
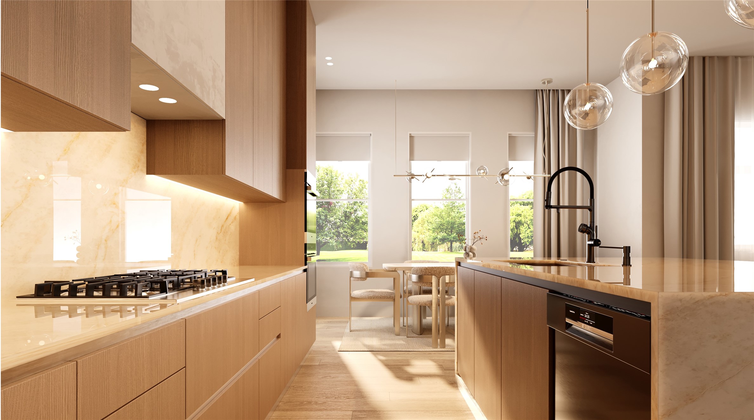
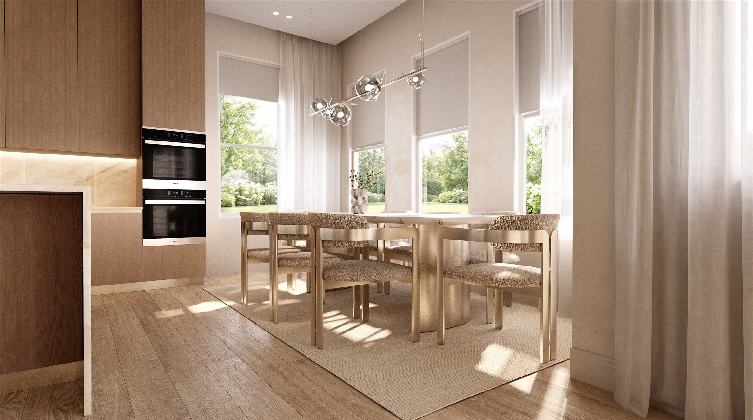
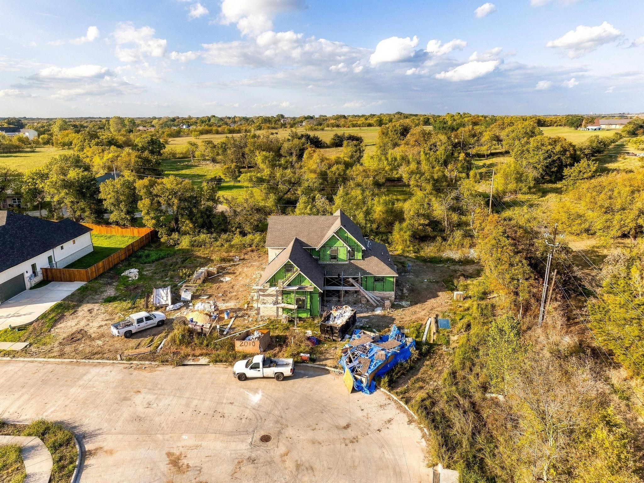
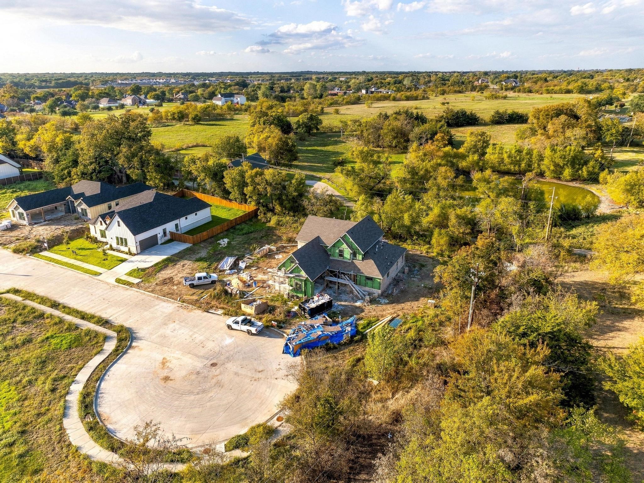
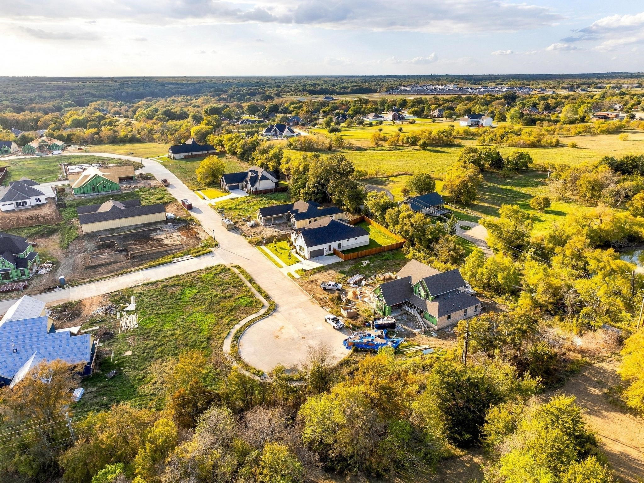
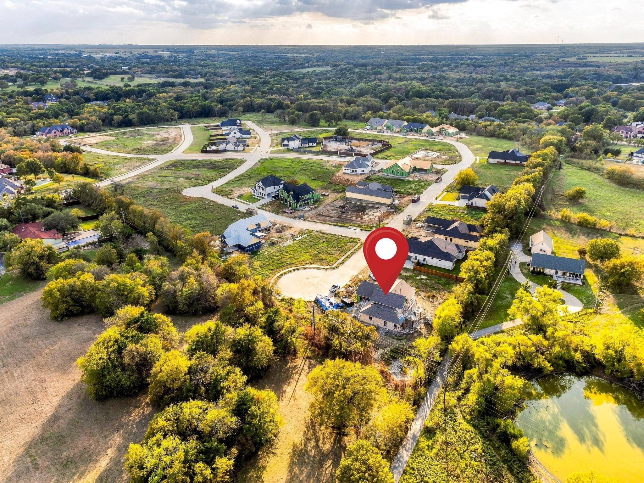
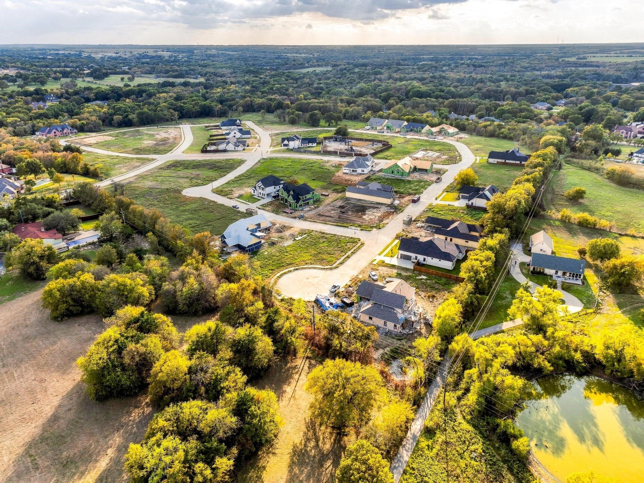
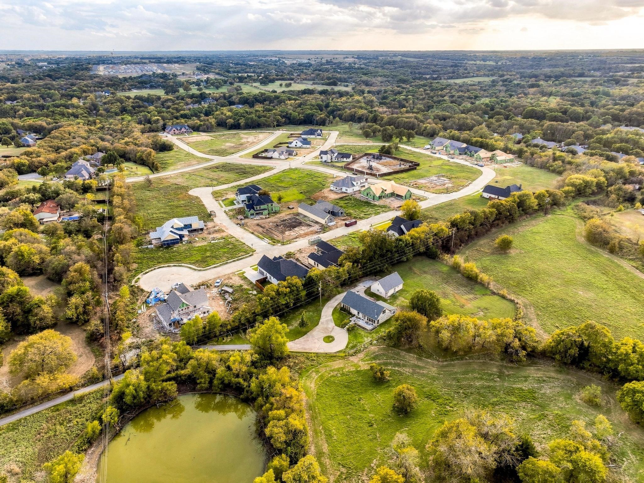
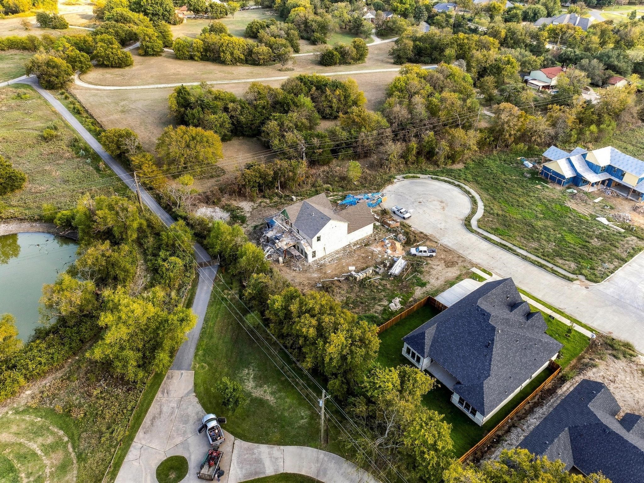
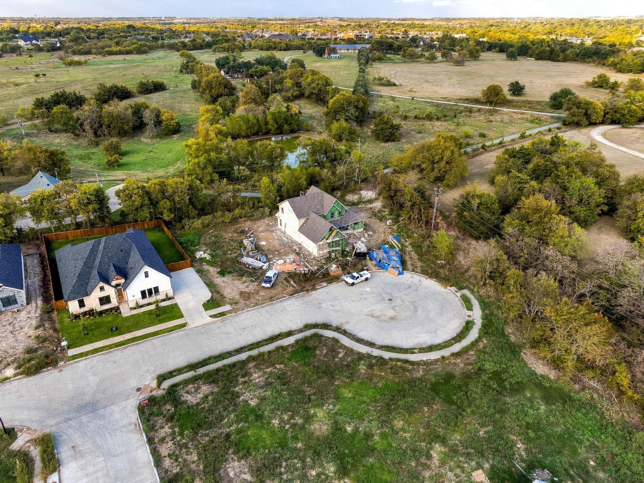
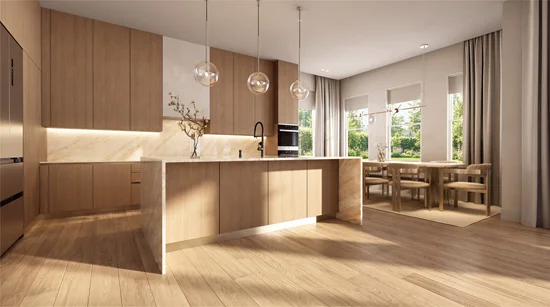
Taking shape with a refined blend of style and function, this four-bedroom, three-and-a-half-bathroom home offers thoughtfully planned spaces and luxury finishes. Still under construction, the residence presents an opportunity to secure a new build while its final details are being completed.

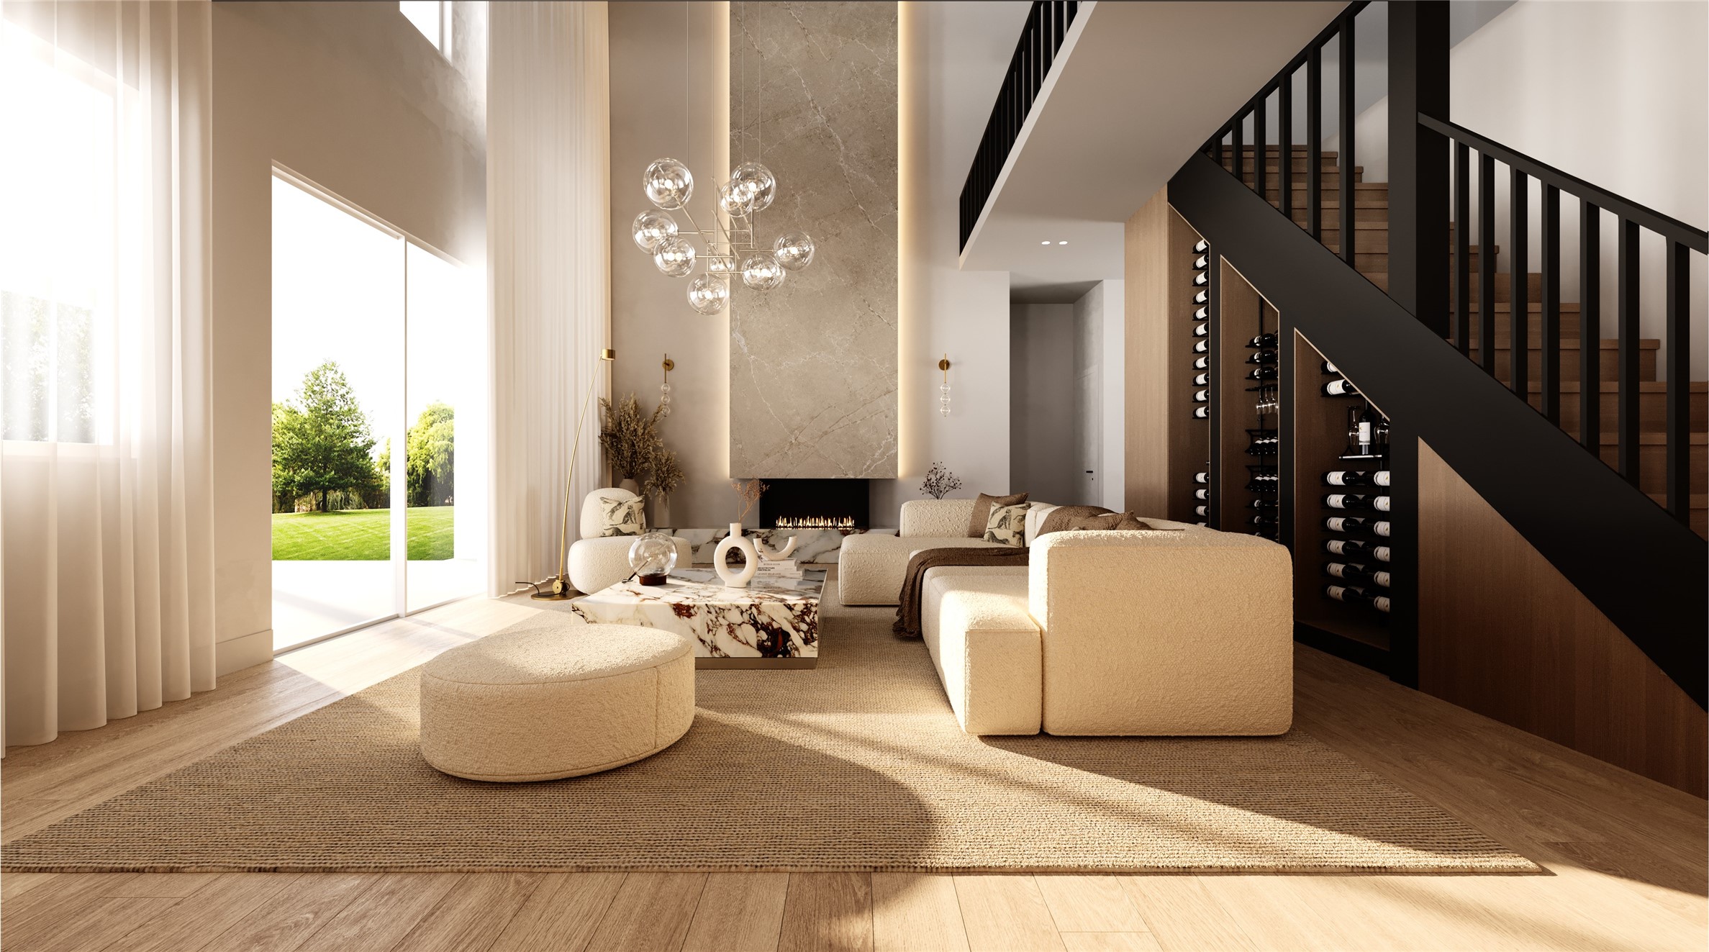
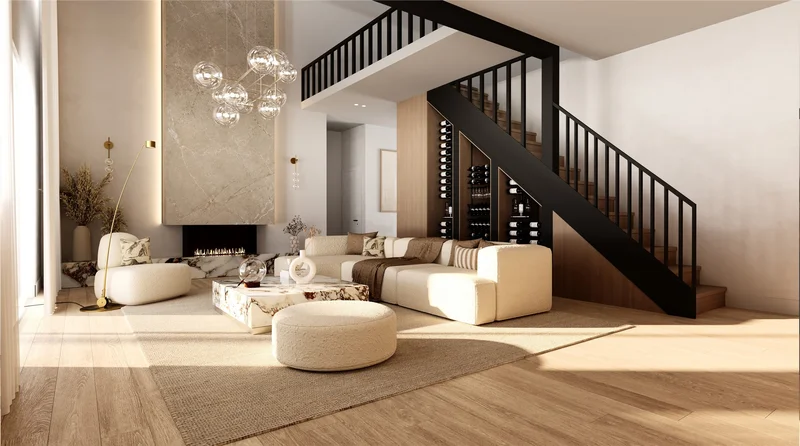
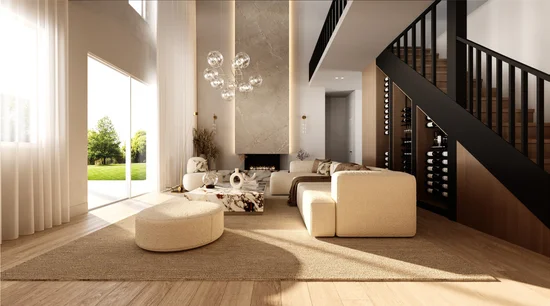
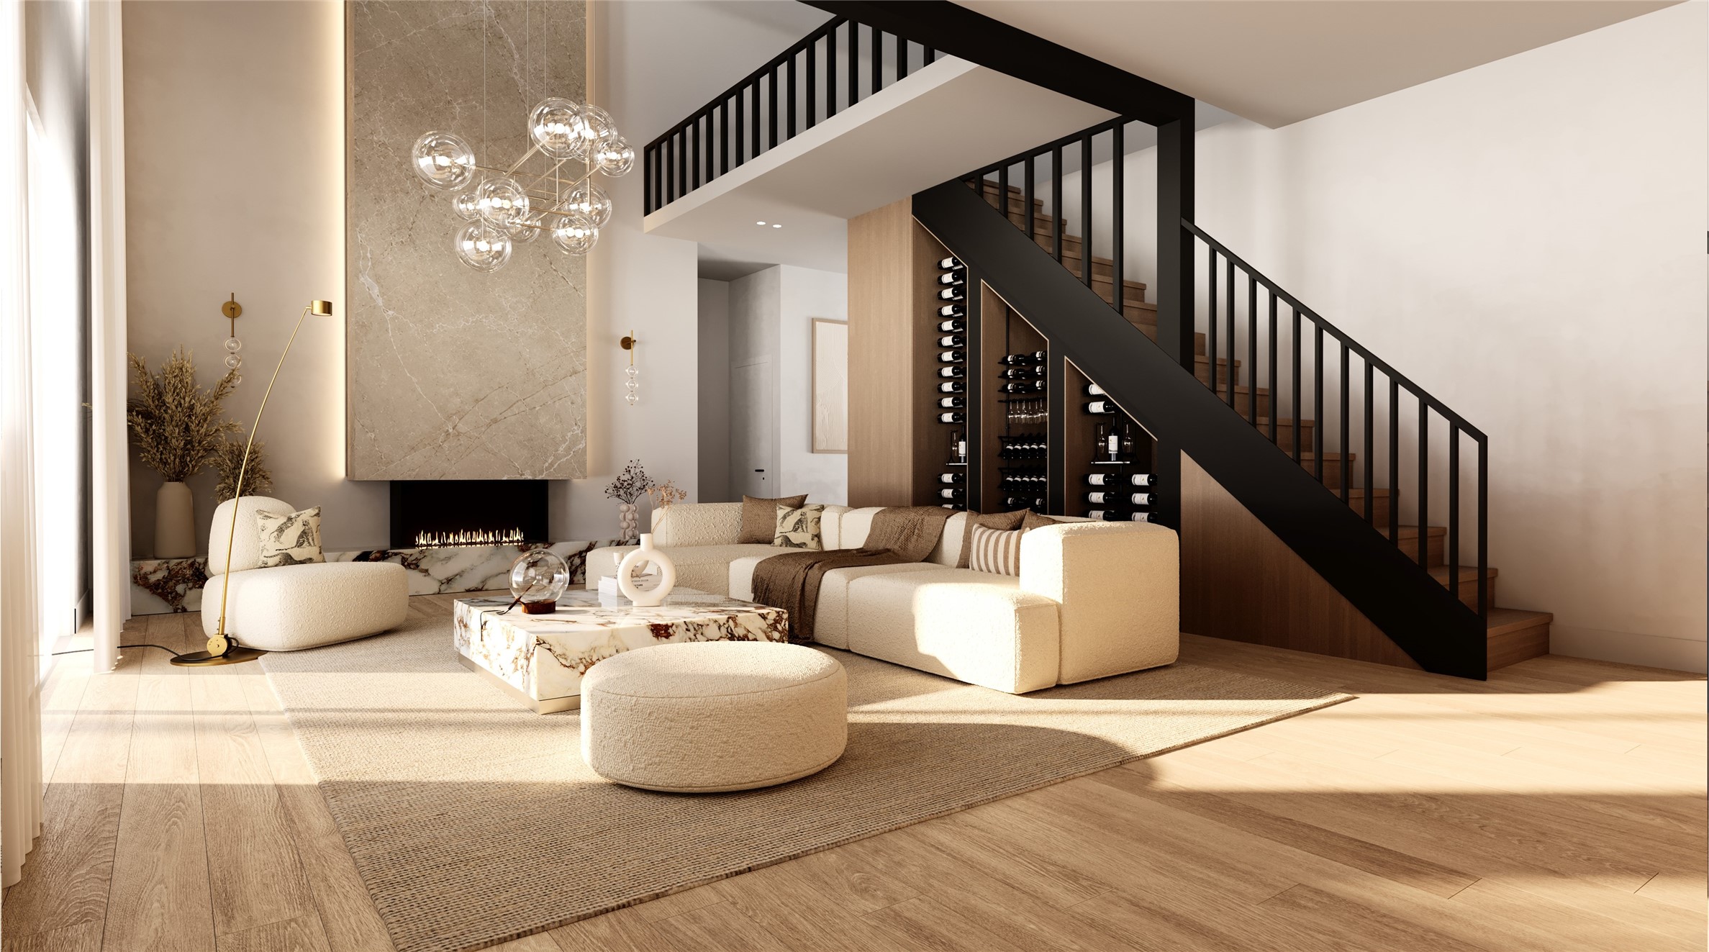
A floor-to-ceiling fireplace creates a striking focal point within the home, bringing dramatic scale to the interior. Two separate living areas provide flexibility for entertaining, relaxing, or enjoying different activities at the same time. A designated office adds a dedicated place for work, study, or creative projects without requiring one of the bedrooms to serve double duty.

Under the stairs, a built-in wine bar turns an otherwise practical area into a distinctive feature. Use it to organize favorite bottles, prepare drinks for guests, or make an ordinary evening feel a little more celebratory—no special occasion required.

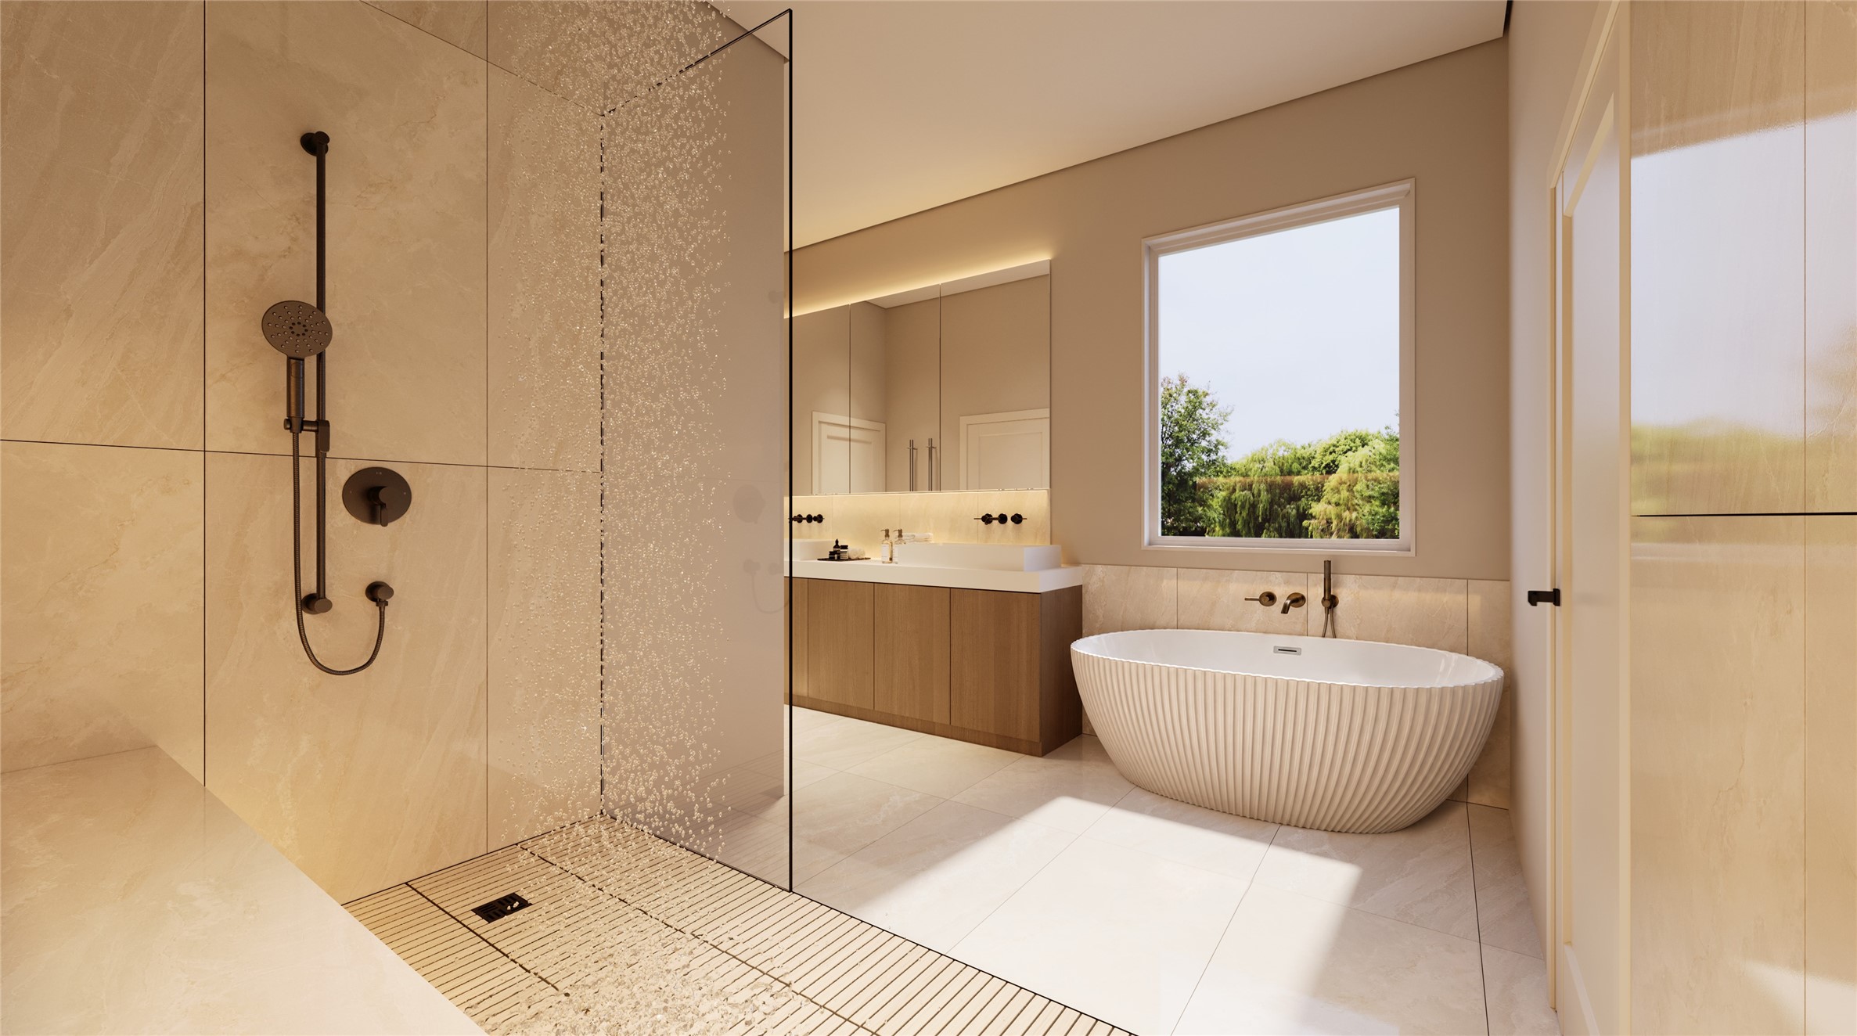
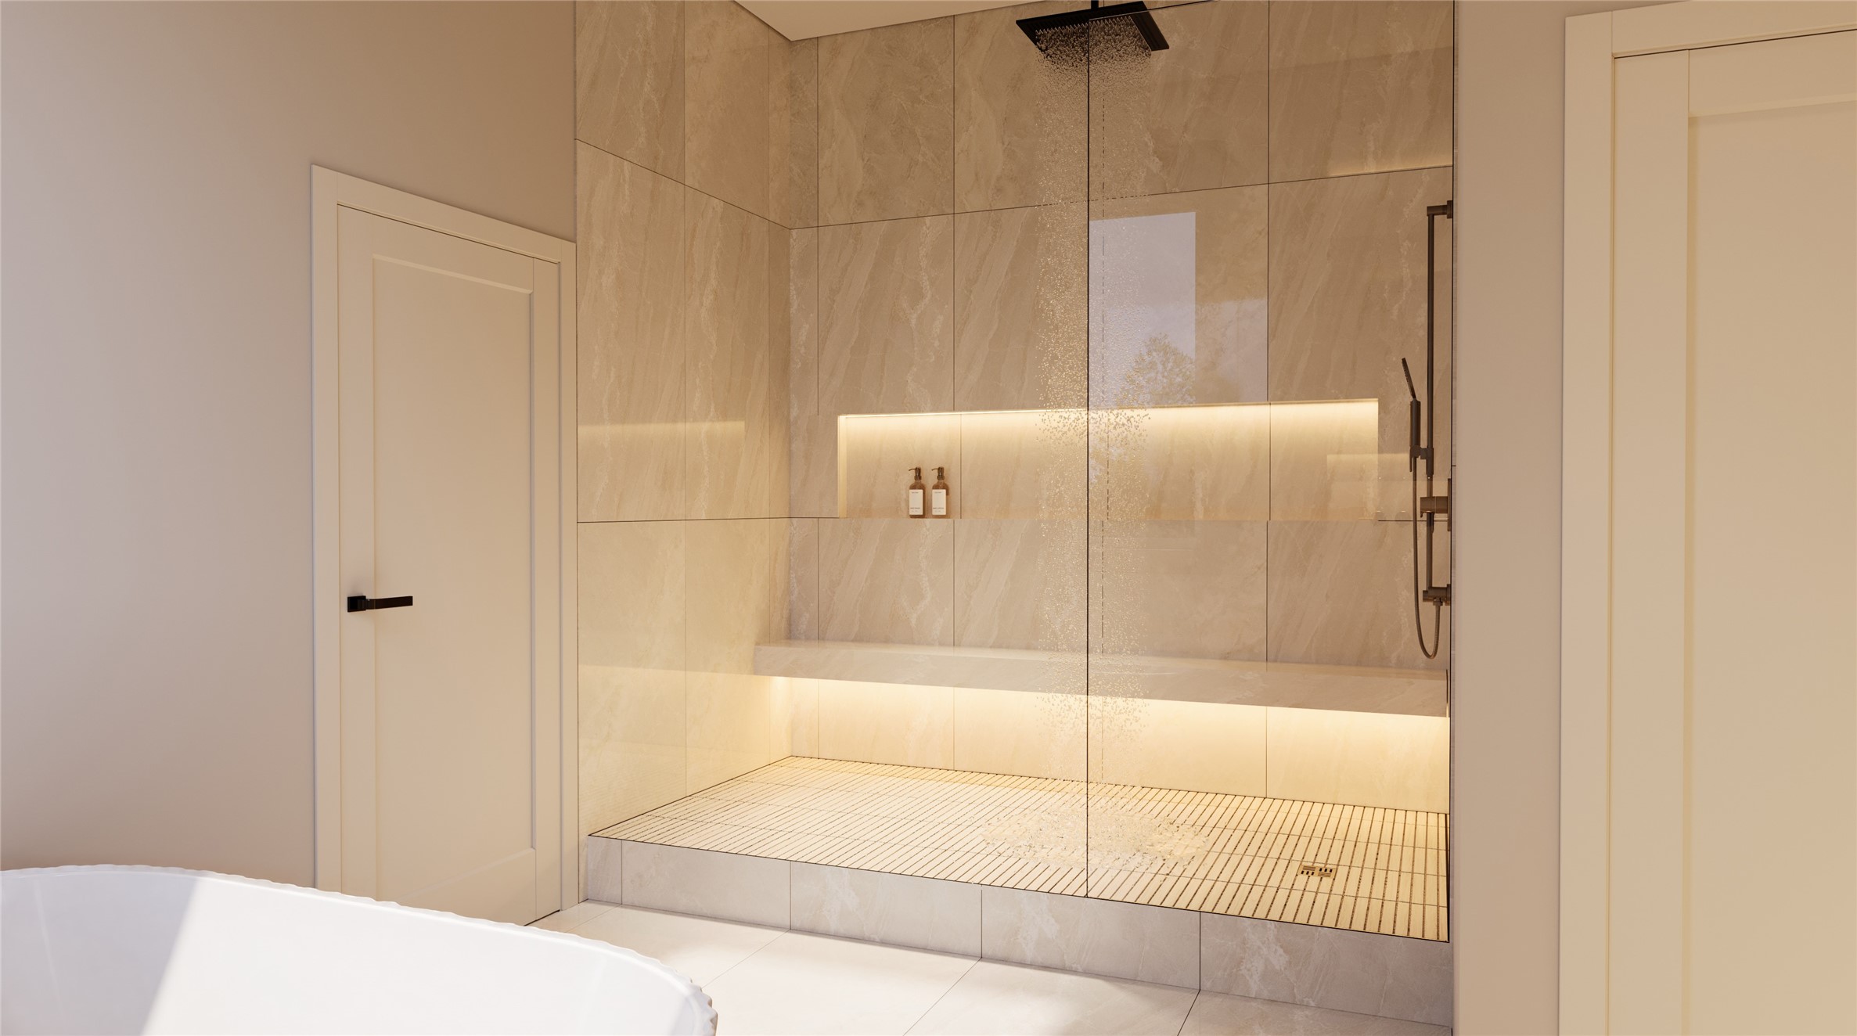
The primary bathroom continues the home’s luxurious approach with an oversized shower designed to elevate the everyday routine. Four bedrooms and three-and-a-half bathrooms offer ample accommodations, while the defined living and work areas support both privacy and shared time.

Out back, a large covered patio extends the usable living space outdoors. Its sheltered setting is well suited for dining, hosting gatherings, or simply unwinding at the end of the day.

See this distinctive home as it comes together—schedule a private showing and experience the vision firsthand.

Property Highlights

Property Type
Residential
Property Sub Type
Single Family Residence
Architectural Style
Contemporary Modern, Traditional, Detached
Bedrooms
4
Total Bathrooms
4
Living Area
3,324
Price / Sqft
$222
Acres
0.34
Year Built
2026
Condition
Under Const
Cumulative Days on Market
5

Location

City/Township
Sherman
Subdivision
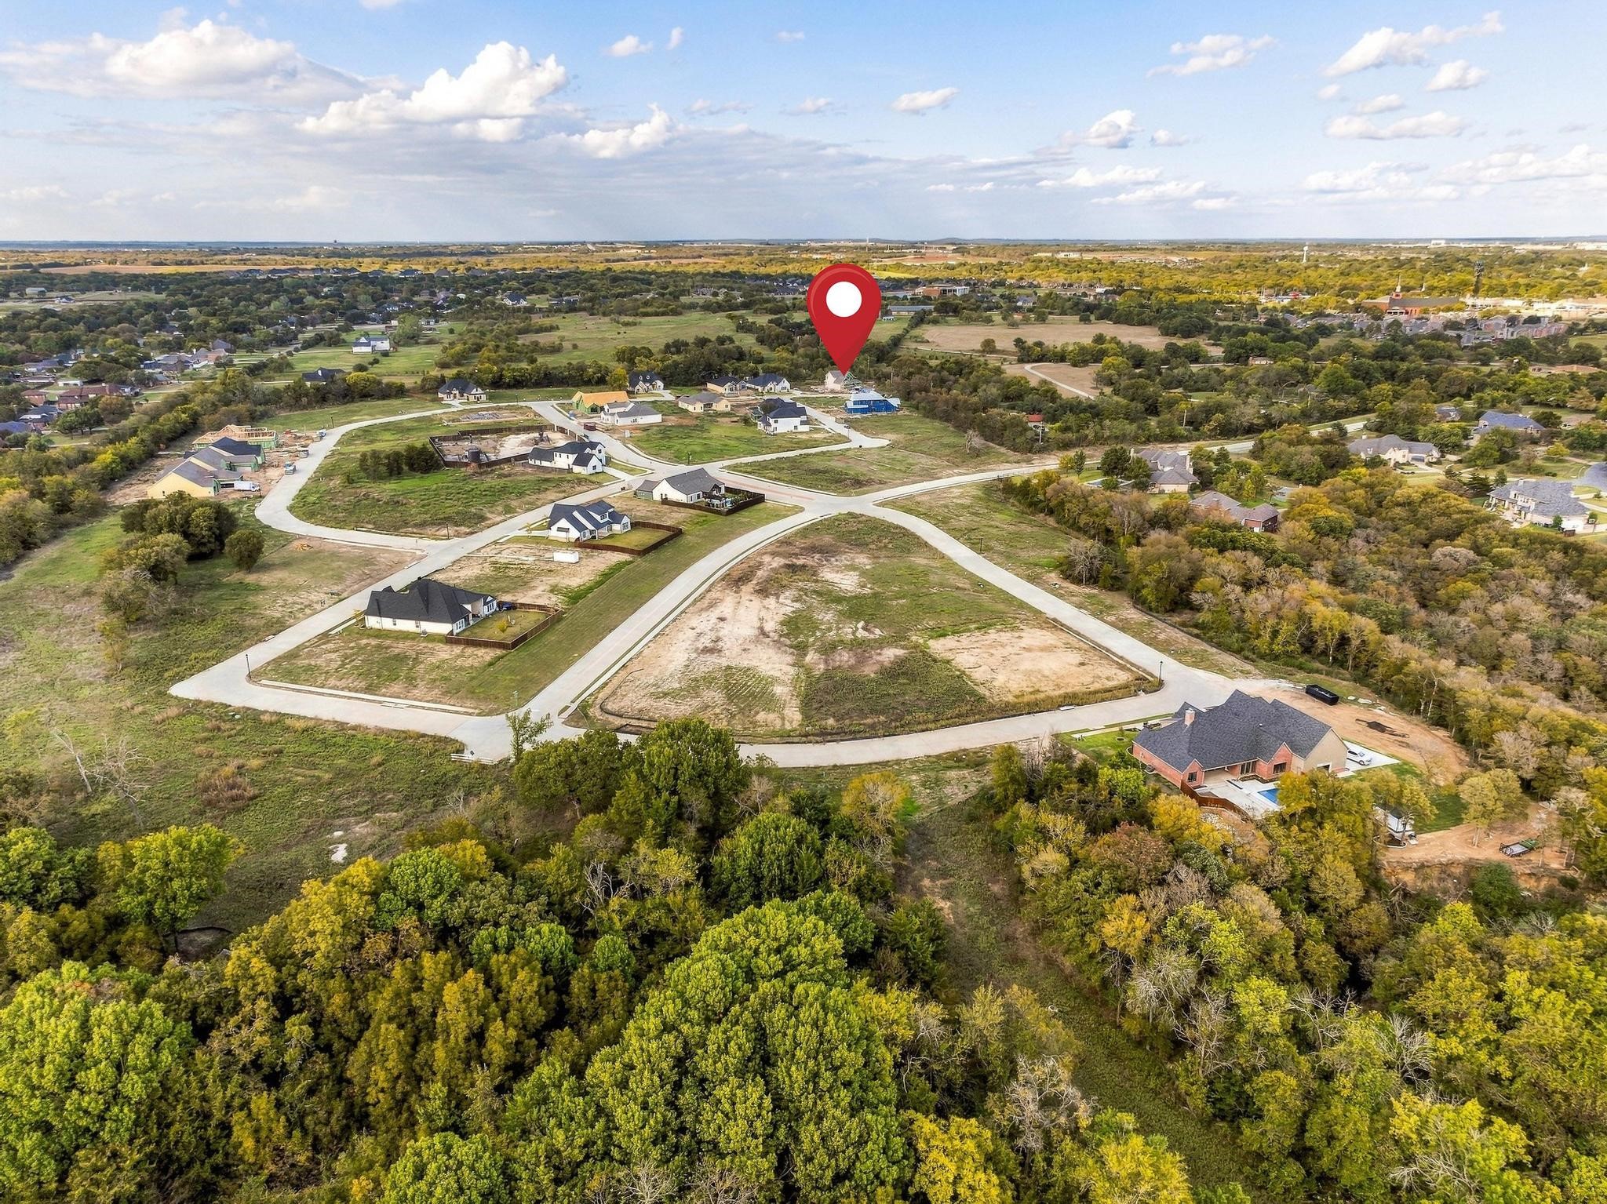
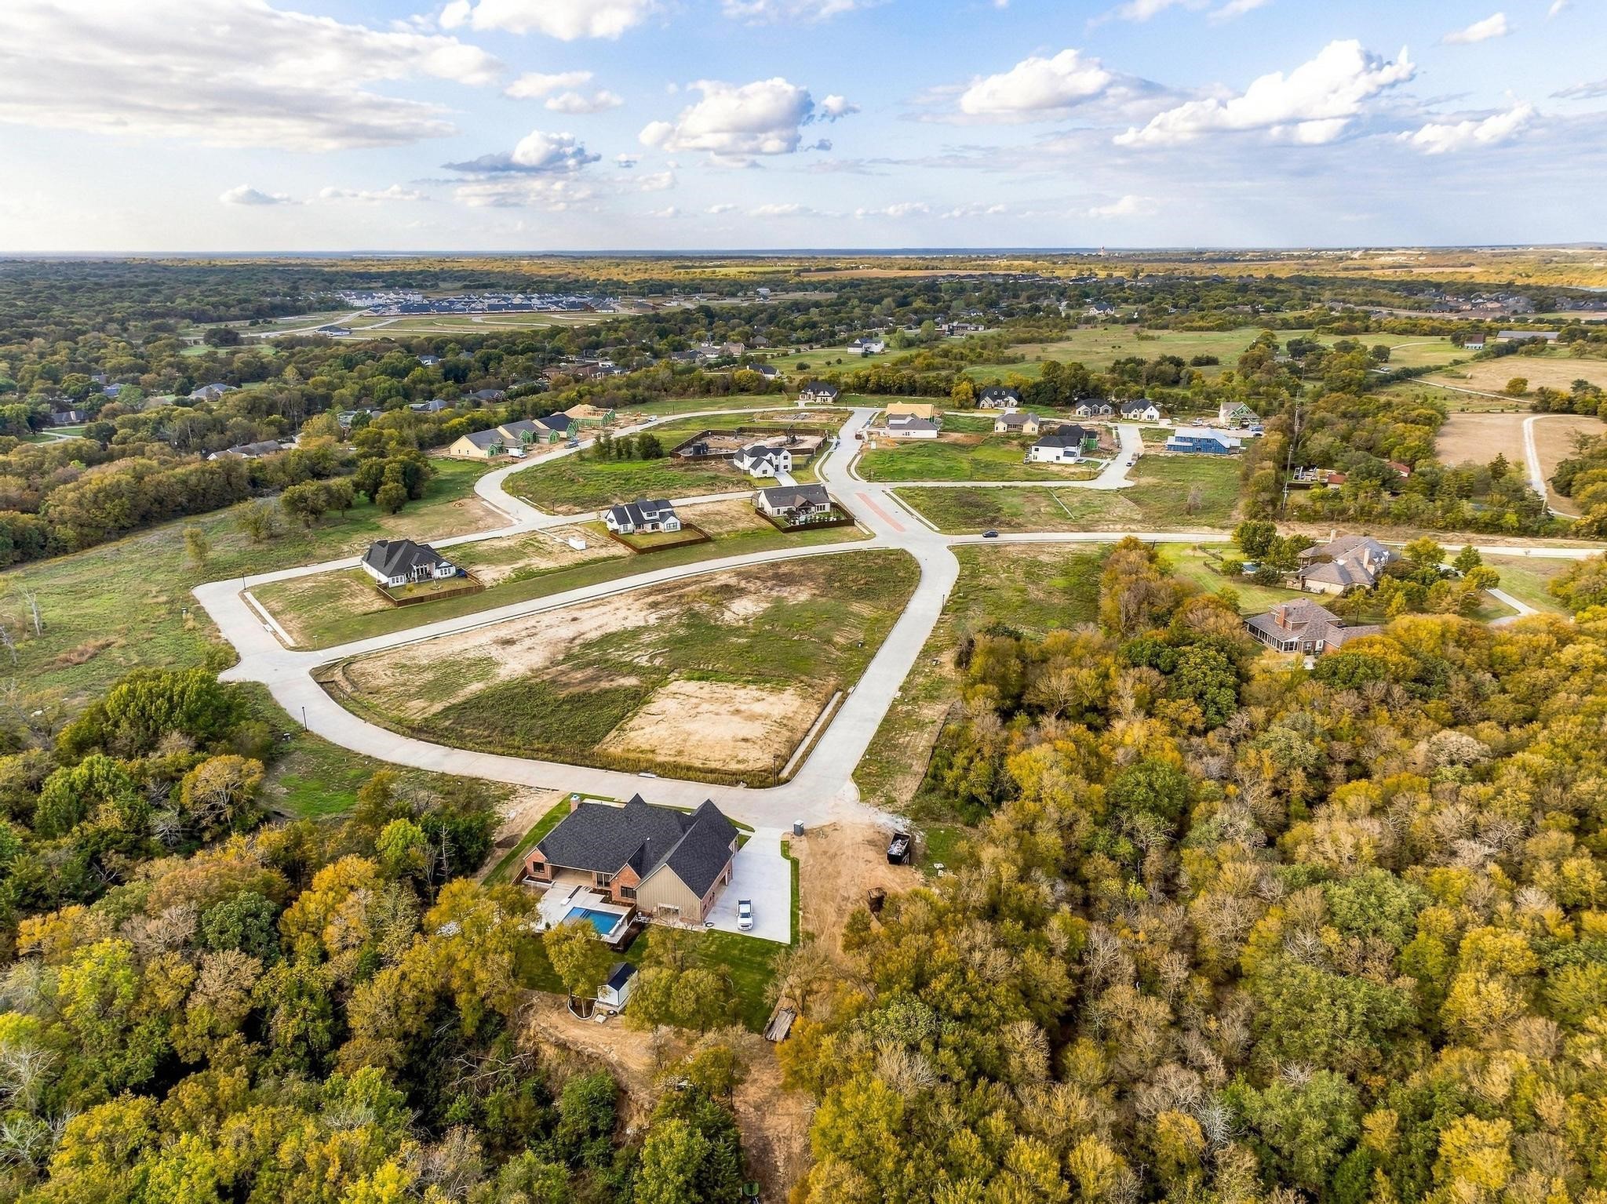
Heritage Crossing Phase 2
County
Grayson

Property Details

Price
$739,000
Condition
Under Const
Property Type
Residential
Property Sub Type
Single Family Residence

Building

Structure Type
House
Levels
One
Stories For Sale
1

Community

Community Features
Sidewalks, Curbs

Local Schools

Elementary School
S And S
Middle School
S And S
High School
S And S
School District
S and S Cons ISD

Interior Features

Bedrooms and Bathrooms

Total Bathrooms
4
Full Bathrooms
3
1/2 Bathrooms
1
Bedrooms
4

Area and Spaces

Living Area
3,324

Appliances

Appliances
Dishwasher, Electric Water Heater, Disposal, Wine Cooler

Interior Features

Interior Features
Built In Features, Decorative Designer Lighting Fixtures, Double Vanity, High Speed Internet, Kitchen Island, Open Floorplan, Pantry, Cable Tv, Walk In Closets, Wired For Sound
Flooring
Tile
Laundry Features
Laundry In Utility Room
Window Features
Window Coverings
Security Features
Carbon Monoxide Detectors, Smoke Detectors
Fireplace Features
Electric, Living Room

Heating and Cooling

Heating Features
Central, Electric, Fireplaces
Has Fireplace
Yes
Fireplaces
1

Building Details

Construction

Architectural Style
Contemporary Modern, Traditional, Detached
Year Built
2026
New Construction
Yes
Foundations
Slab

Materials

Construction Materials
Brick
Roof
Composition, Shingle

Terms

Terms

Special Terms
Cash, Conventional, FHA, Va Loan
Cumulative Days on Market
5

Taxes

Tax

Tax (Annual)
$1,751

HOA

Has HOA
Yes
Association Fee
$600 /yr
Association Fee Includes
Association Management

Heating, Cooling & Utilities

Cooling Features
Central Air, Ceiling Fans, Electric

Utilities

Utilities
Electricity Connected, Sewer Available, Separate Meters, Water Available, Cable Available
Sewer
Public Sewer
Water Source
Public

Lot

Acres
0.34
Lot Size
0.34
Lot Size Area Sq Ft
14,941.08
Lot Features
Cul De Sac

Exterior Features

Exterior Features
Awnings, Rain Gutters
Patio And Porch Features
Awnings, Rear Porch, Front Porch, Covered

Parking

Garage Capacity
2
Covered Spaces
2
Parking Features
Direct Access, Driveway, Garage, Kitchen Level

Pool Features

Pool Features
None
Listed by Mike Harrison, Exp Realty
Listing Data last updated 11/03/2026 07:40 pm
Get a Link to this Property: Copy To Clipboard
QR Code link to this property

Phone:
Connect with:

Payment Calculator

per month. fixed. % interest.
$
%
$
%
Principal & Interest
+ Home Insurance
+ Property Tax
+ HOA Fees
per month
Total interest paid over s will be:
All estimates and provided for informational purposes only. Actual amounts may vary. The output of the tool is not a loan offer or solicitation, nor is it financial or legal advice. Information, rates, programs and loan scenarios shown are for example only as of 4-Nov-2026 and are subject to change without notice. Interest rates provided by the St. Louis Federal Reserve Economic Data (FRED). All products are subject to credit and property approval. Not all products are available in all states or for all loan amounts. Other restrictions and limitations apply. Contact your preferred lender for the pricing associated with your specific transaction. Calculations are generated by Open Source mortgage calculation software tools using common mathematical formulas. All calculations should be independently verified.
Get Walk Score Content

Property History

4 days ago
Property information last updated
5 days ago
Status Active. This is the date the listing was placed on market.
Cumulative Days on Market: 5 days (includes prior listings) · Currently listed since October 29, 2026. Data provided by the MLS.

Similar Properties