Property Details

Start of property details
Share this property:
1973 Carter Lane
Gunter, TX 75058
2 days ago NEW · Active
$1,450,000
$340 / Sqft
5
Beds
5
Baths
3
Garage
4,262
Sqft
1.01
Acres
MLS# 21423617
Cumulative Days on Market: 109 · Includes prior listings · Currently listed since 11/01/26 · Data provided by the MLS.

Property Description

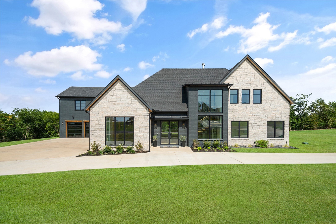
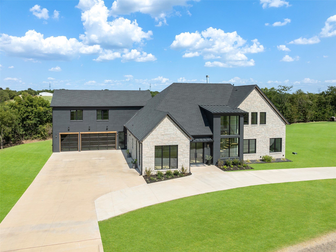
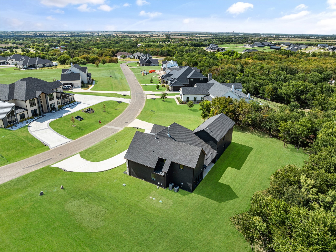
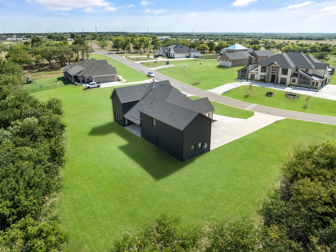
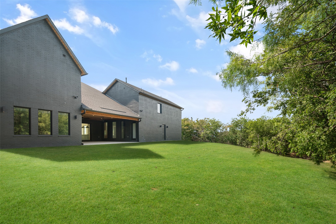
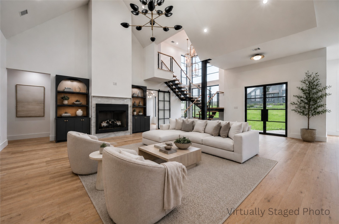
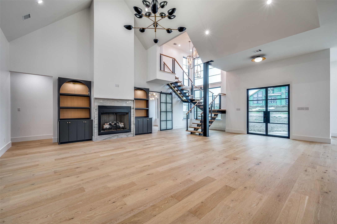
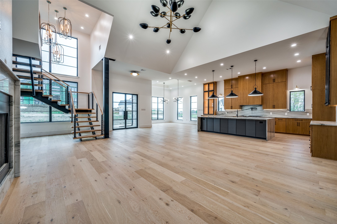
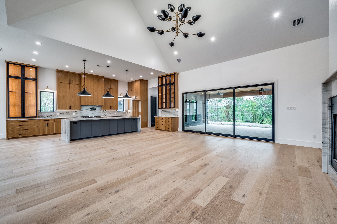
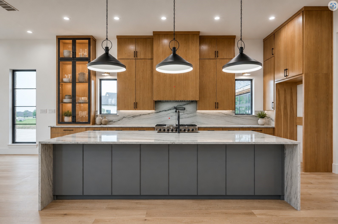
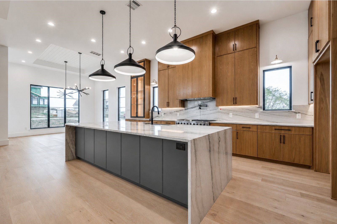
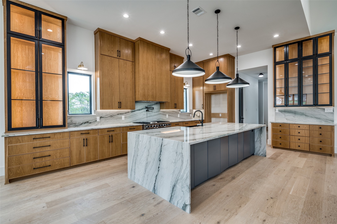
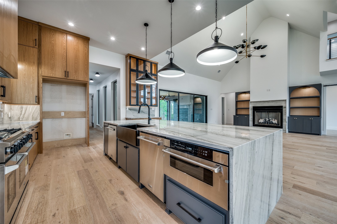
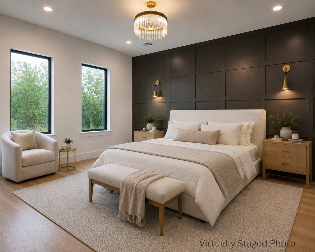
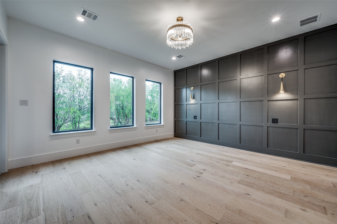
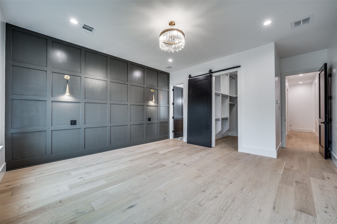
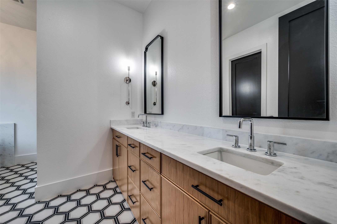
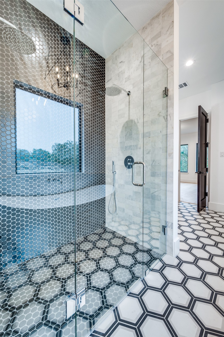
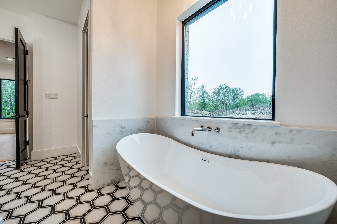
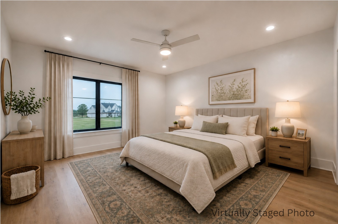
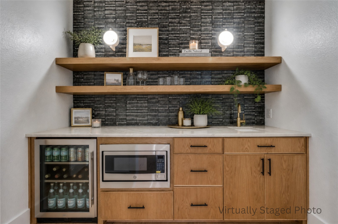
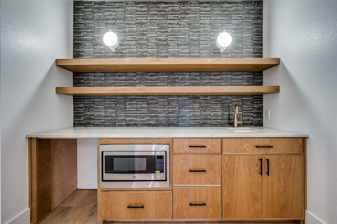
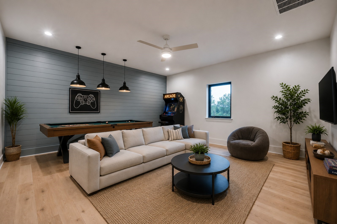
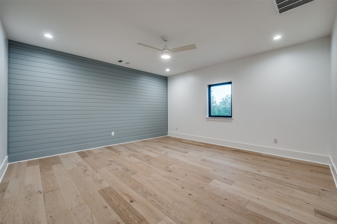
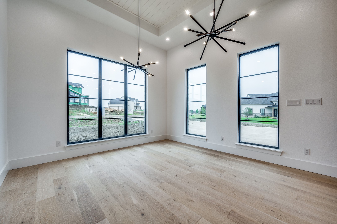
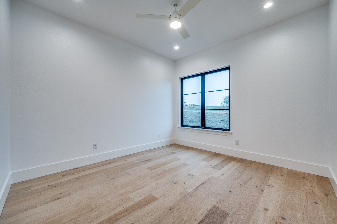
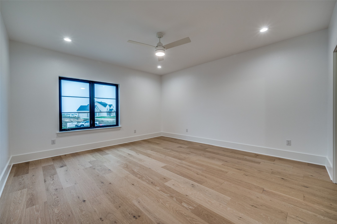
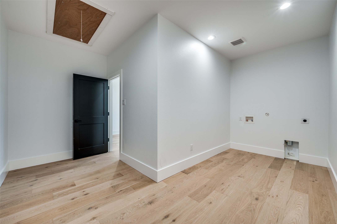
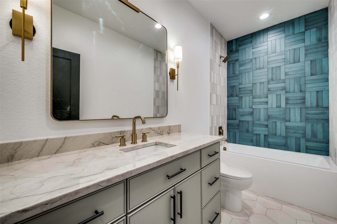
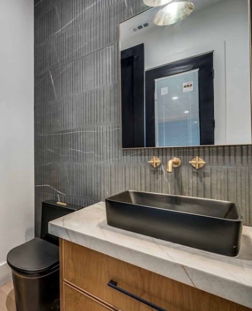
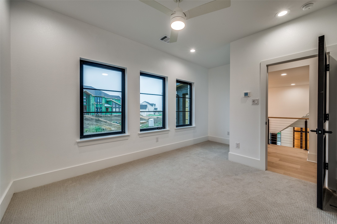
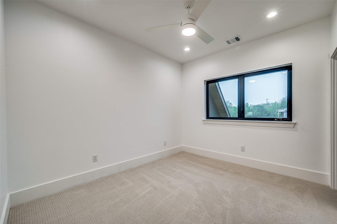
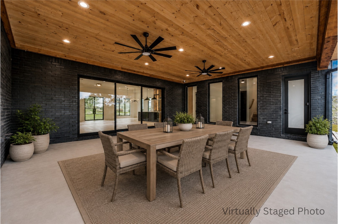
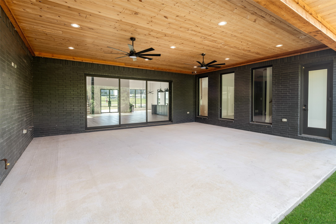
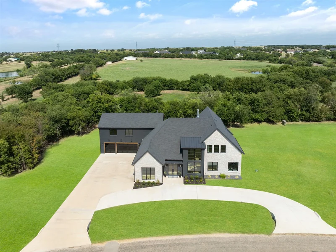
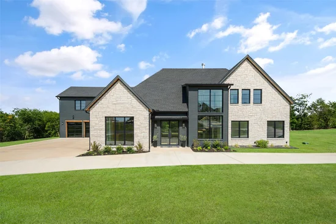
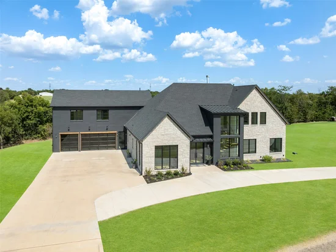
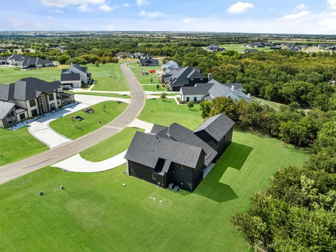
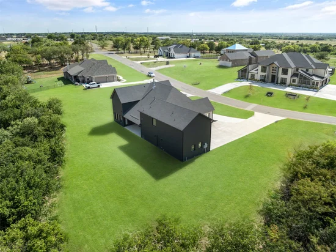
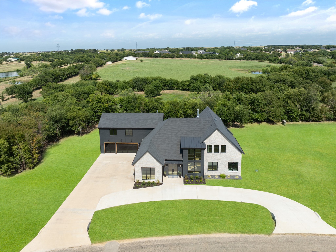
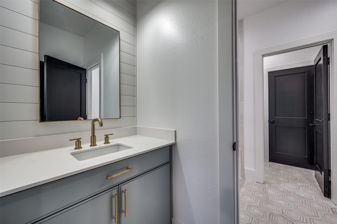
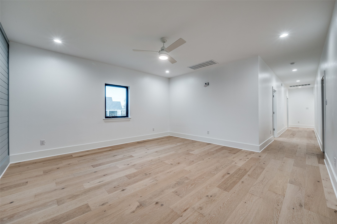
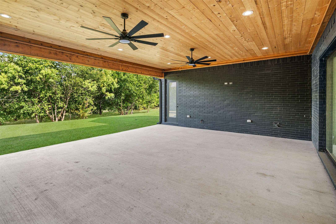
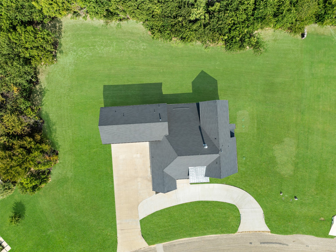
This is the kind of home that feels like it belongs on the pages of a luxury architecture and design magazine. Experience timeless luxury in Hunter's Ridge, one of Gunter's premier custom home communities. Set on a beautifully partially wooded one-acre homesite within highly acclaimed Gunter ISD, this exceptional new construction blends sophisticated design with everyday comfort. Designed for both entertaining and effortless living, the expansive open floor plan is filled with natural light, highlighted by soaring vaulted ceilings and dramatic floor-to-ceiling windows. A striking floating steel staircase creates an architectural centerpiece, while wide planked oak flooring brings warmth and elegance throughout the home. The chef's kitchen is thoughtfully appointed with premium Thor appliances, floor-to-ceiling custom cabinetry and stunning quartzite waterfall countertops and backsplash that make a statement without sacrificing functionality. The first floor offers a private owner's retreat with a spa-inspired bath, a guest suite with it's own full bath and a dedicated study with sliding barn doors. Upstairs, you will find a spacious game room, two secondary bedrooms with a connected jack-and-jill bath, PLUS a separate private living suite complete with its own living area, kitchenette, bedroom, laundry and full bath-IDEAL for multi-generational living, guests, or an au pair. Step outside to an expansive covered patio overlooking mature trees and a full acre with ample room to create the backyard oasis you've always envisioned, including space for a resort-style pool. Built with quality and efficiency in mind, the home features full foam insulation, an oversized three-car garage, glass garage doors, impressive double iron entry doors and the added benefit of NO CITY TAXES. This is more than a beautiful home-it's an opportunity to own a thoughtfully designed luxury residence in one of North Texas' most desirable custom home communities.

Property Highlights

Property Type
Residential
Property Sub Type
Single Family Residence
Architectural Style
Detached
Bedrooms
5
Total Bathrooms
5
Living Area
4,262
Price / Sqft
$340
Acres
1.01
Year Built
2024
Condition
Resale
Cumulative Days on Market
109

Location

City/Township
Gunter
Subdivision
Hunters Ridge
County
Grayson

Property Details
Price
$1,450,000
Condition
Resale
Property Type
Residential
Property Sub Type
Single Family Residence

Building

Structure Type
House
Levels
Two
Stories For Sale
2

Community

Local Schools

Elementary School
Gunter
Middle School
Gunter
High School
Gunter
School District
Gunter ISD

Interior Features

Bedrooms and Bathrooms

Total Bathrooms
5
Full Bathrooms
4
1/2 Bathrooms
1
Bedrooms
5

Area and Spaces

Living Area
4,262

Appliances

Appliances
Dishwasher, Disposal, Range, Some Commercial Grade

Interior Features

Interior Features
Decorative Designer Lighting Fixtures, Granite Counters, High Speed Internet, Kitchen Island, Multiple Master Suites, Paneling Wainscoting, Cable Tv, Vaulted Ceilings, Walk In Closets
Flooring
Engineered Hardwood, Hardwood, Tile
Fireplace Features
Gas

Heating and Cooling

Has Fireplace
Yes
Fireplaces
1

Building Details
Construction

Architectural Style
Detached
Year Built
2024
Foundations
Slab

Materials
Construction Materials
Brick, Rock, Stone
Roof
Composition

Terms

Terms

Special Terms
Cash, Conventional, Va Loan
Cumulative Days on Market
109

Taxes

Tax

Tax (Annual)
$21,971

Heating, Cooling & Utilities

Utilities

Utilities
Septic Available, Cable Available
Sewer
Aerobic Septic

Lot

Acres
1.01
Lot Size
1.01
Lot Size Area Sq Ft
43,995.60
Lot Features
Acreage

Parking

Garage Capacity
3
Covered Spaces
3
Parking Features
Circular Driveway, Concrete

Pool Features

Pool Features
None
Listed by Jennifer McCoy, Fathom Realty
Listing Data last updated 11/03/2026 07:40 pm
Get a Link to this Property: Copy To Clipboard
QR Code link to this property

Phone:
Connect with:

Payment Calculator

per month. fixed. % interest.
$
%
$
%
Principal & Interest
+ Home Insurance
+ Property Tax
+ HOA Fees
per month
Total interest paid over s will be:
All estimates and provided for informational purposes only. Actual amounts may vary. The output of the tool is not a loan offer or solicitation, nor is it financial or legal advice. Information, rates, programs and loan scenarios shown are for example only as of 4-Nov-2026 and are subject to change without notice. Interest rates provided by the St. Louis Federal Reserve Economic Data (FRED). All products are subject to credit and property approval. Not all products are available in all states or for all loan amounts. Other restrictions and limitations apply. Contact your preferred lender for the pricing associated with your specific transaction. Calculations are generated by Open Source mortgage calculation software tools using common mathematical formulas. All calculations should be independently verified.
Get Walk Score Content

Property History

2 days ago
Property information last updated
2 days ago
Status Active. This is the most recent date the listing was placed on market.
Cumulative Days on Market: 109 days (includes prior listings) · Currently listed since November 1, 2026. Data provided by the MLS.

Similar Properties