Property Details

Start of property details
Share this property:
2524 Hunters Boulevard
Lewisville, TX 75056
ACTIVE UNDER CONTRACT
$799,999
$247 / Sqft
4
Beds
4
Baths
2
Garage
3,244
Sqft
0.13
Acres
MLS# 21424114
Cumulative Days on Market: 4 · Includes prior listings · Currently listed since 10/31/26 · Data provided by the MLS.

Property Description

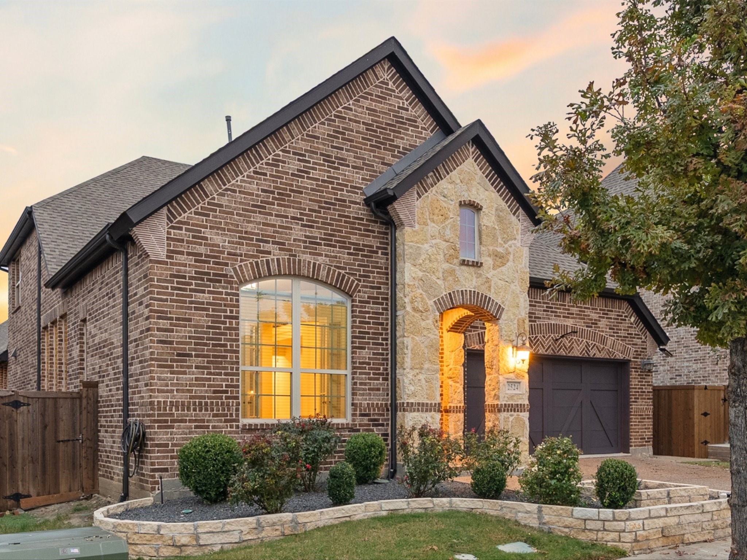
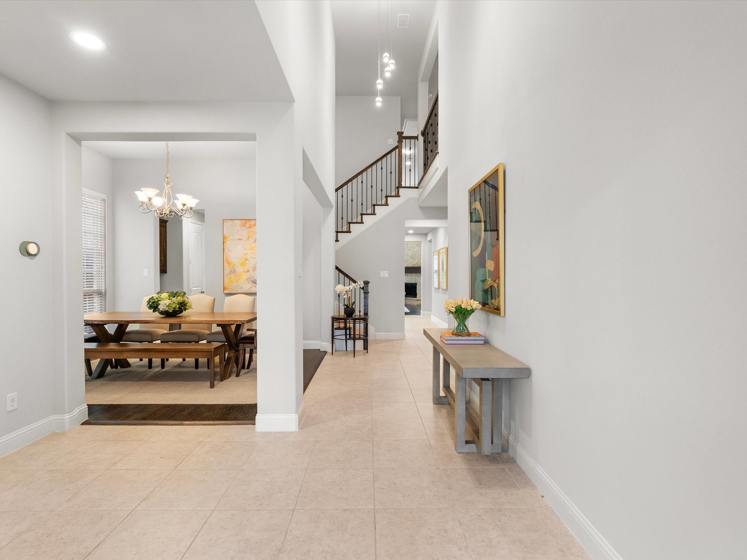
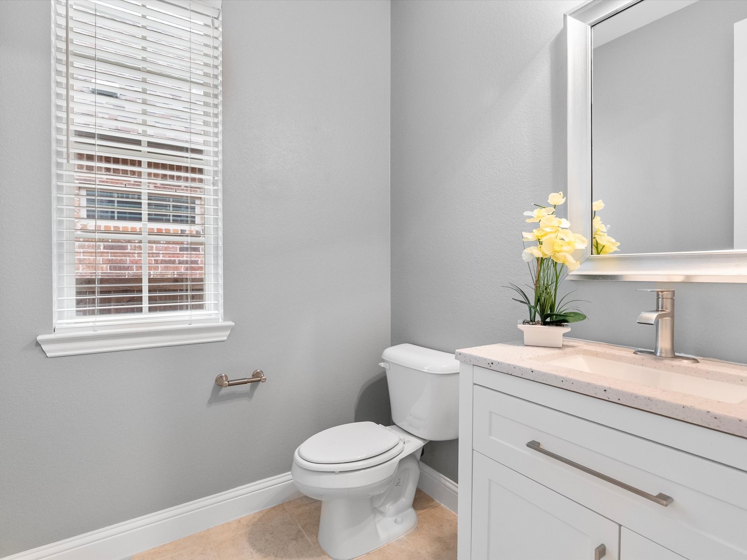
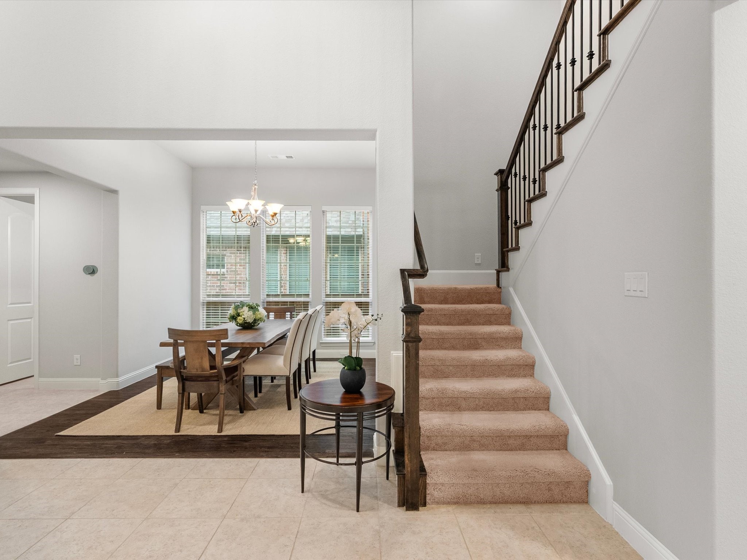
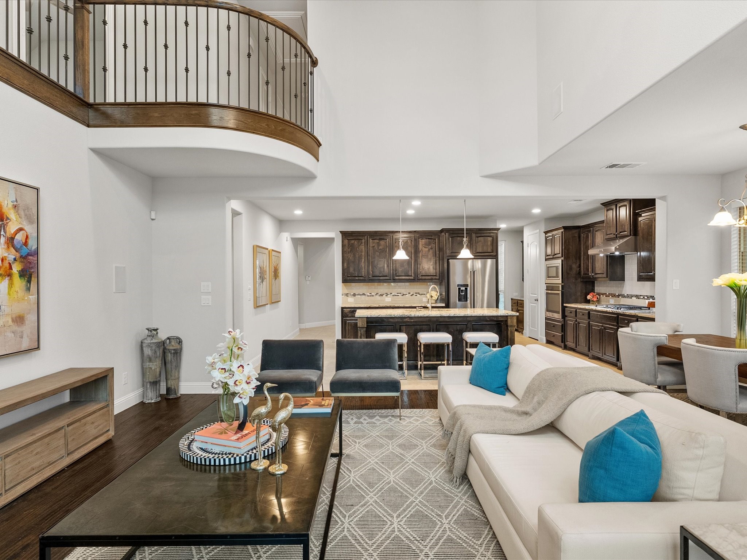
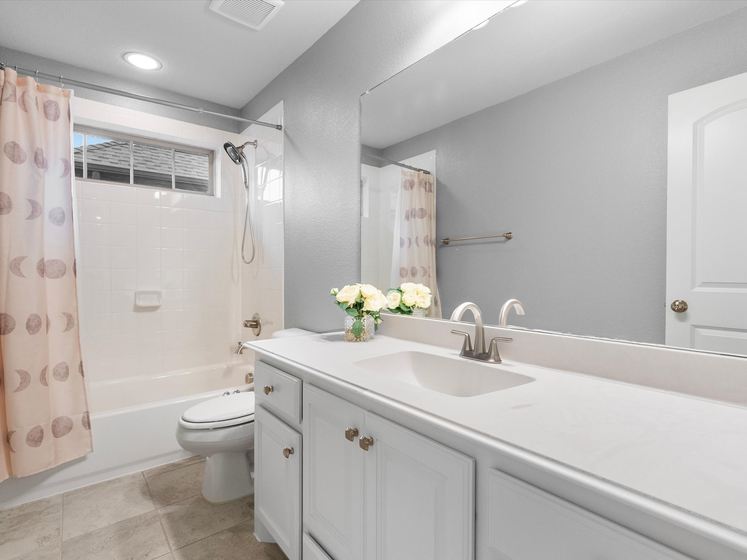
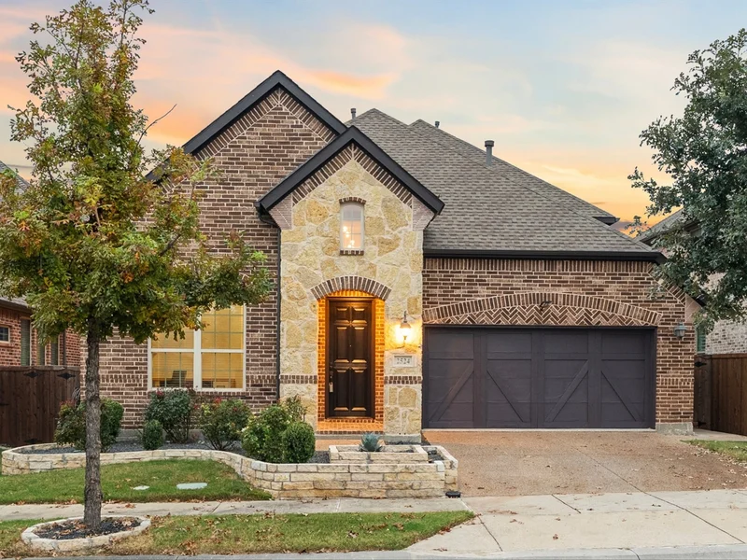
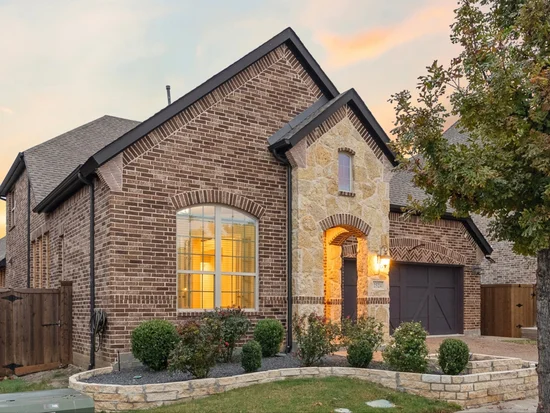
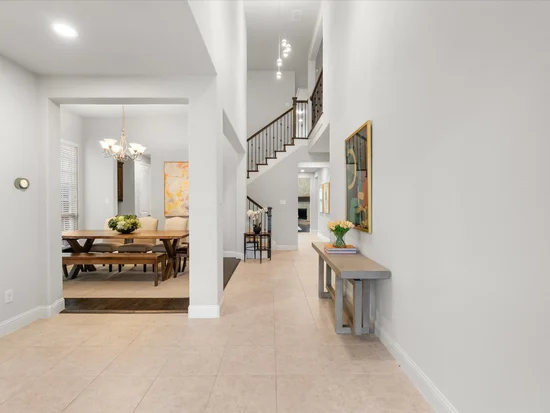
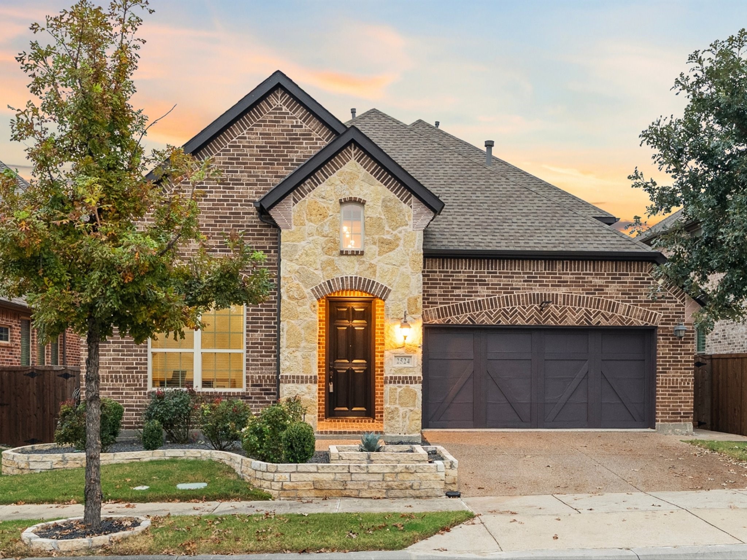
* * Warmth, Modernity, Effortless Living. * * Own this beautiful American Legend home in the main Castle Hills community. This fantastic floor plan features 4 bedrooms, a home office, 3.5 baths and a game room. With charming curb appeal and an inviting foyer with high ceilings, this home welcomes you right in.

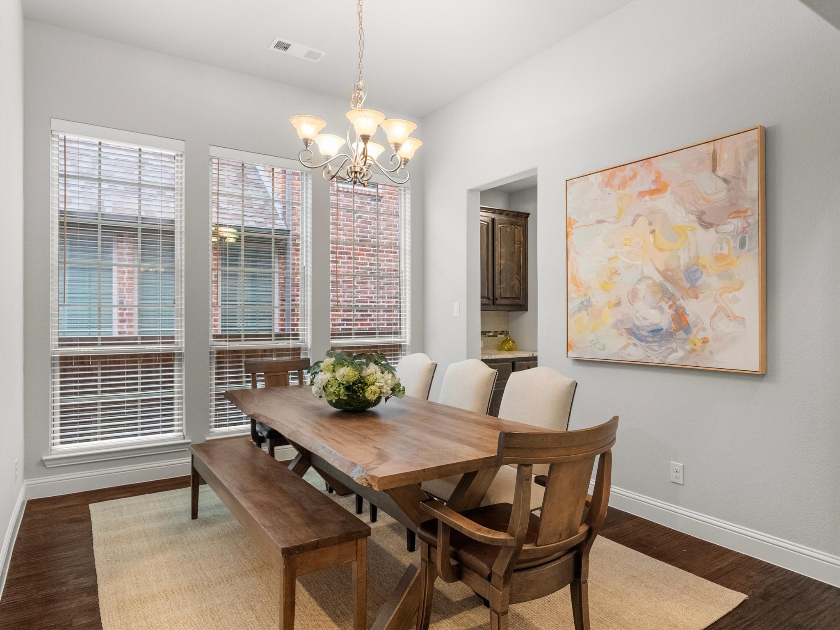
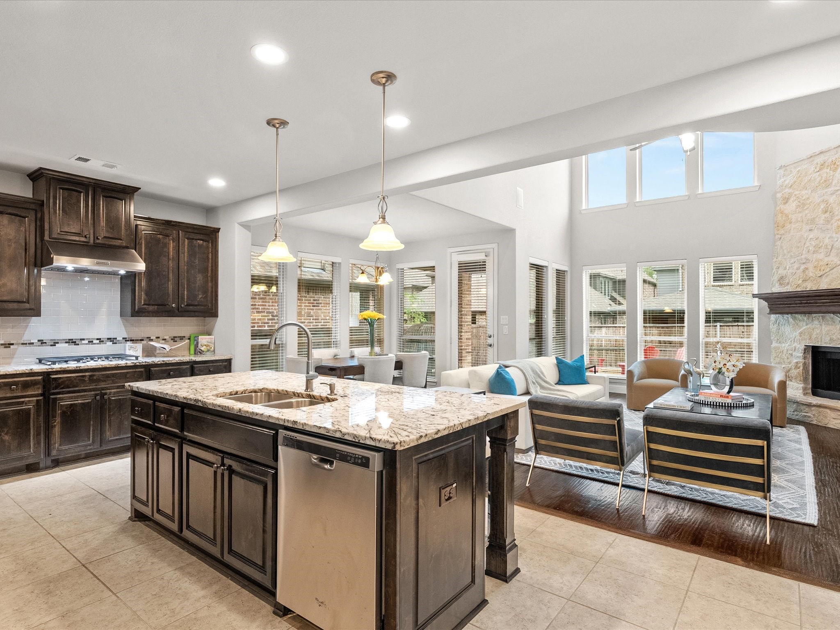
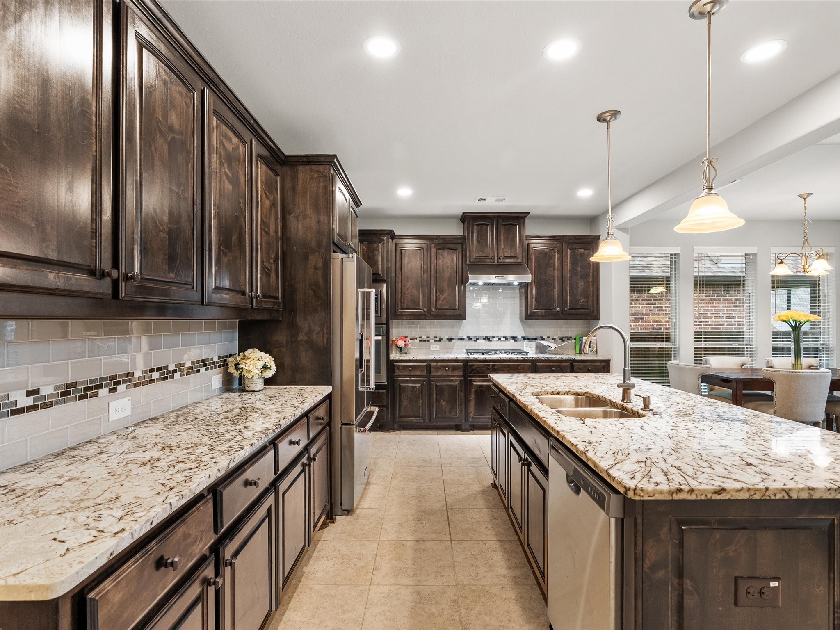
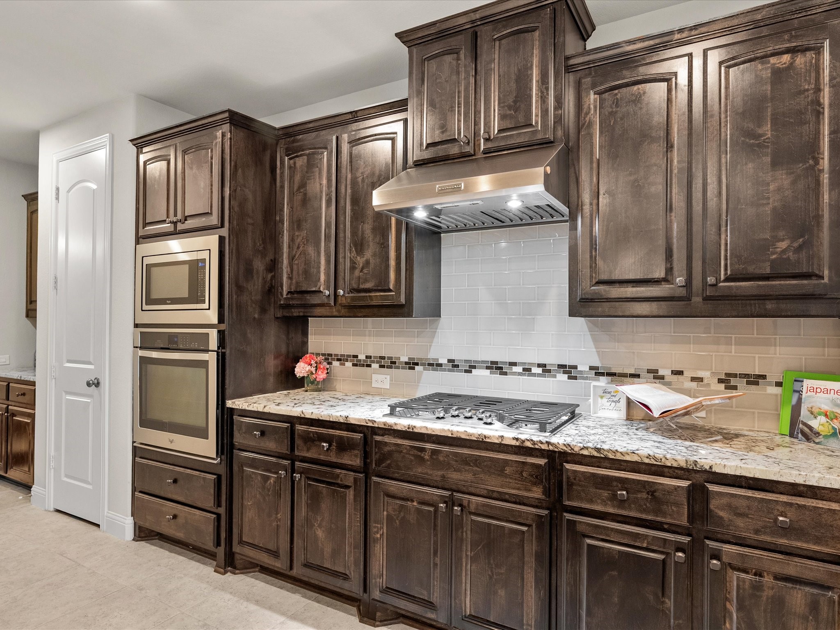
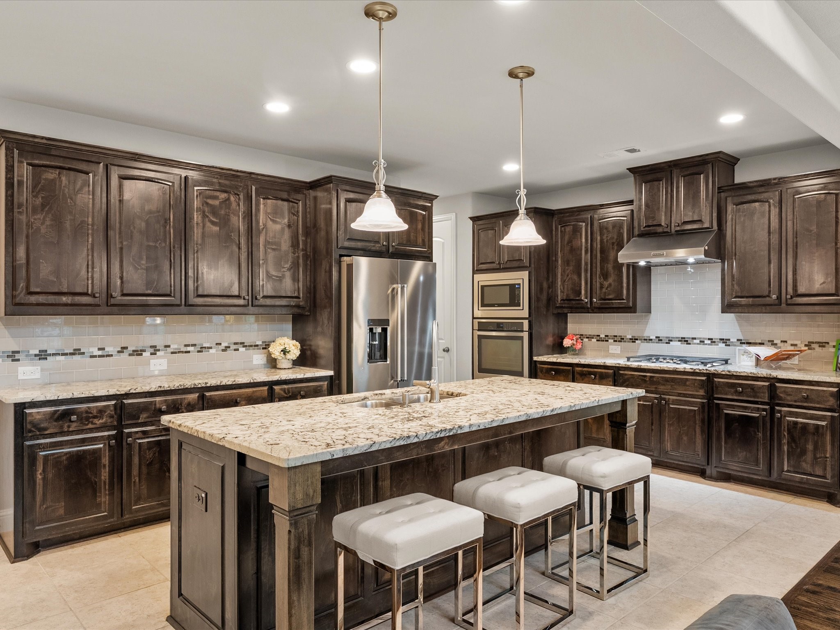
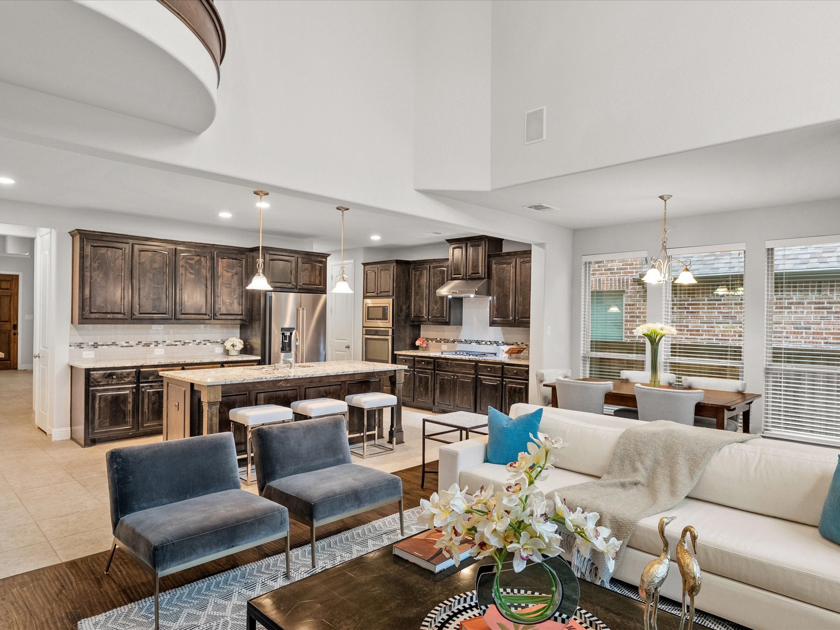
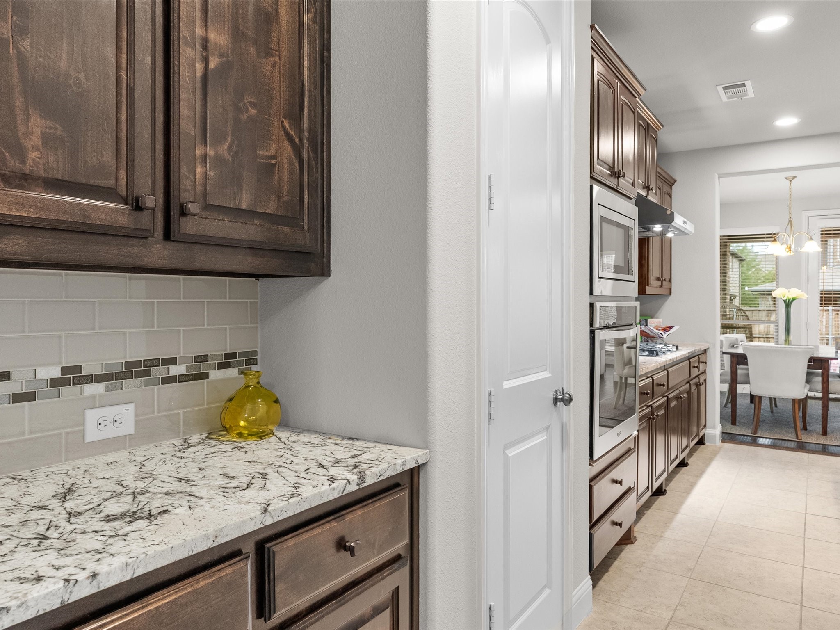
The elegant formal dining room leads into a chef’s kitchen equipped with custom knotty alder cabinetry, a large island topped with level 5 granite and a stylish subway tile backsplash. It also features a butler’s pantry and stainless-steel appliances, including a five-burner gas cooktop.

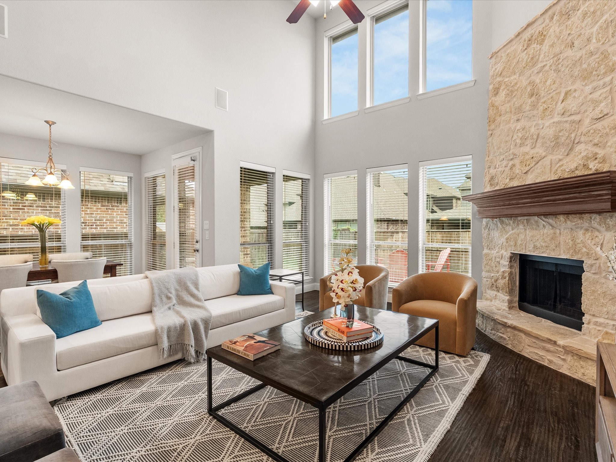
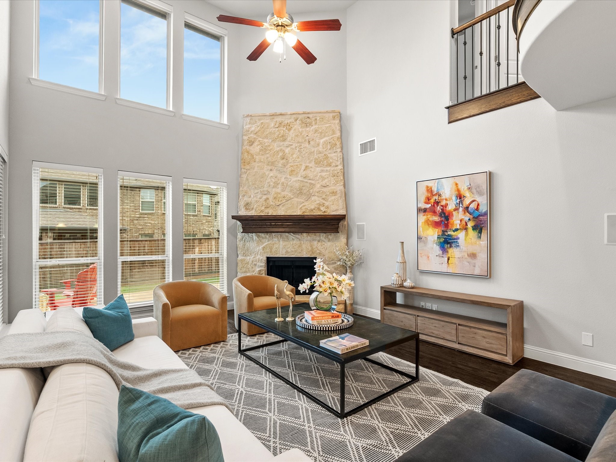
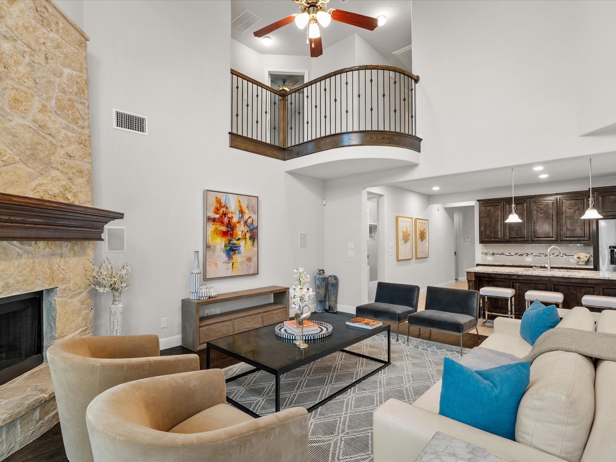
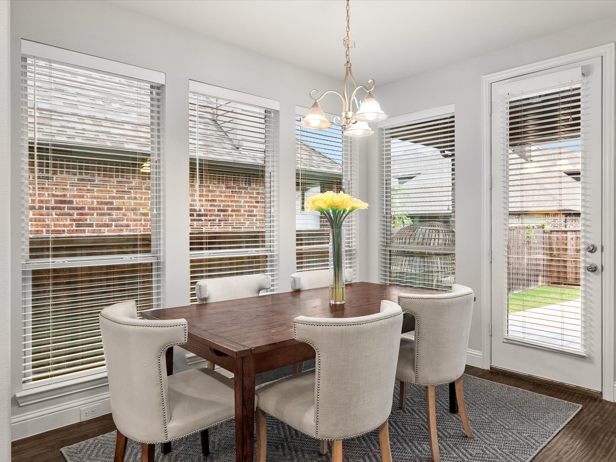
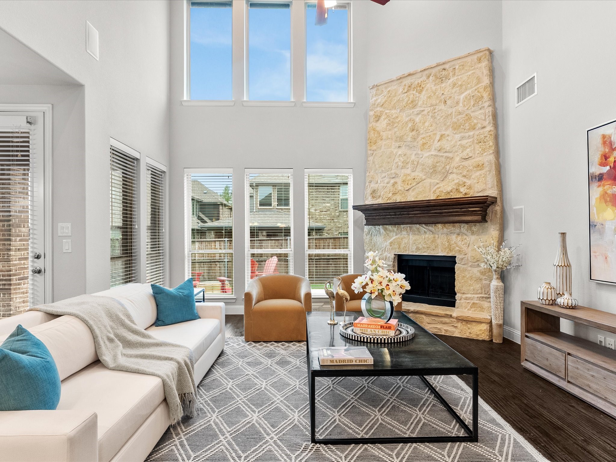
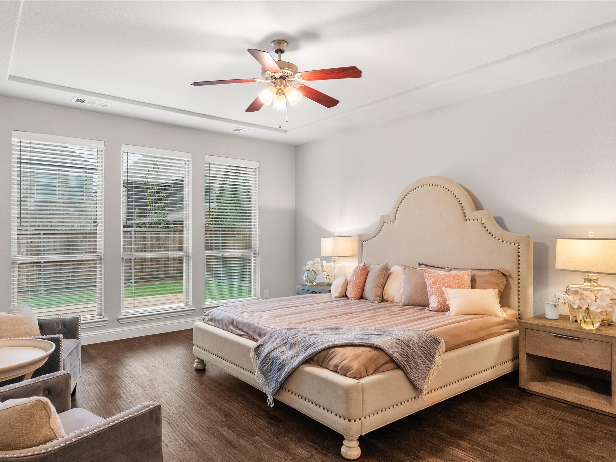
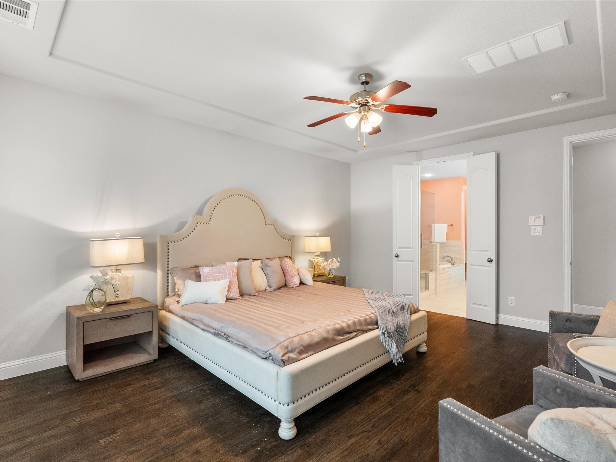
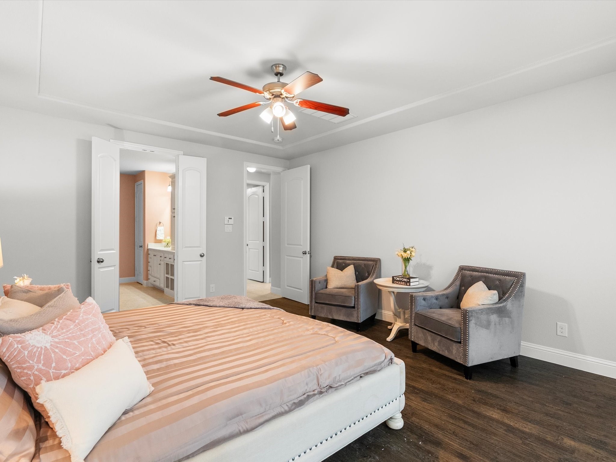
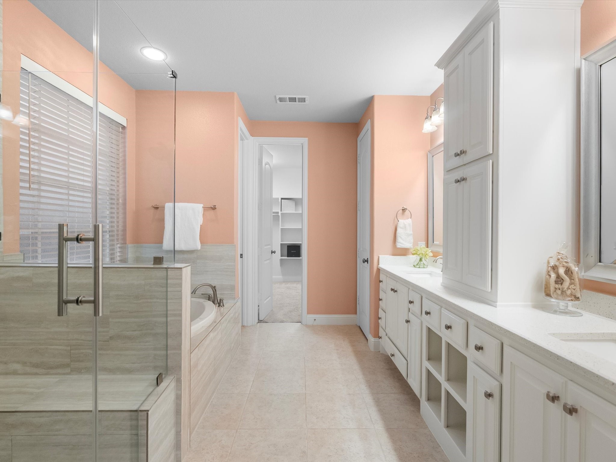
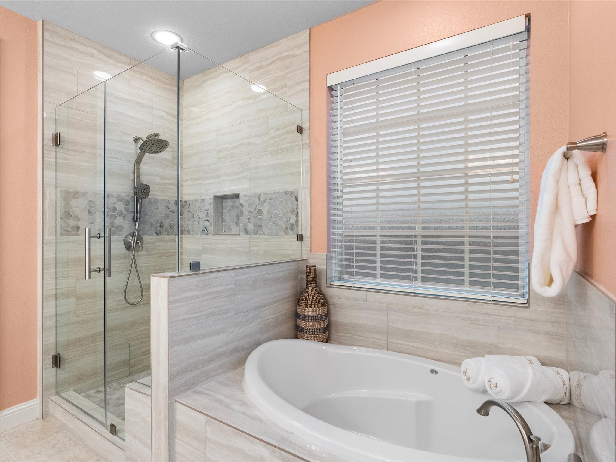
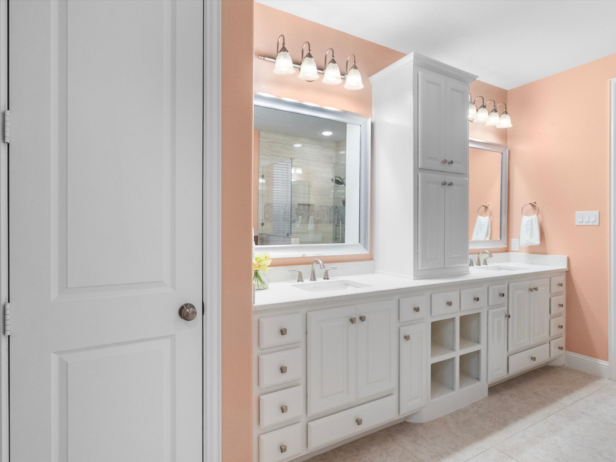
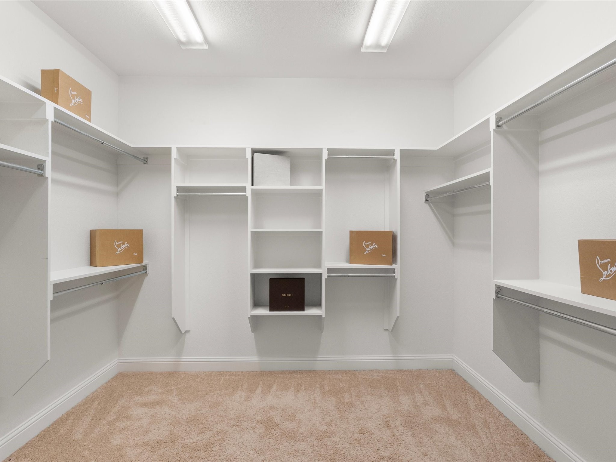
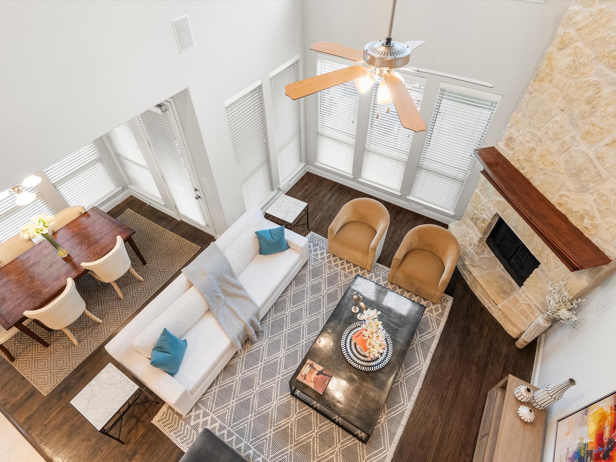
The exceptional family room showcases a two-story ceiling, is flooded with natural light and includes an impressive stone fireplace alongside a cozy breakfast nook. The master suite, complete with a sitting area, features a spa-like bath with double vanities, a soaking tub, a large frameless shower and a spacious walk-in closet.

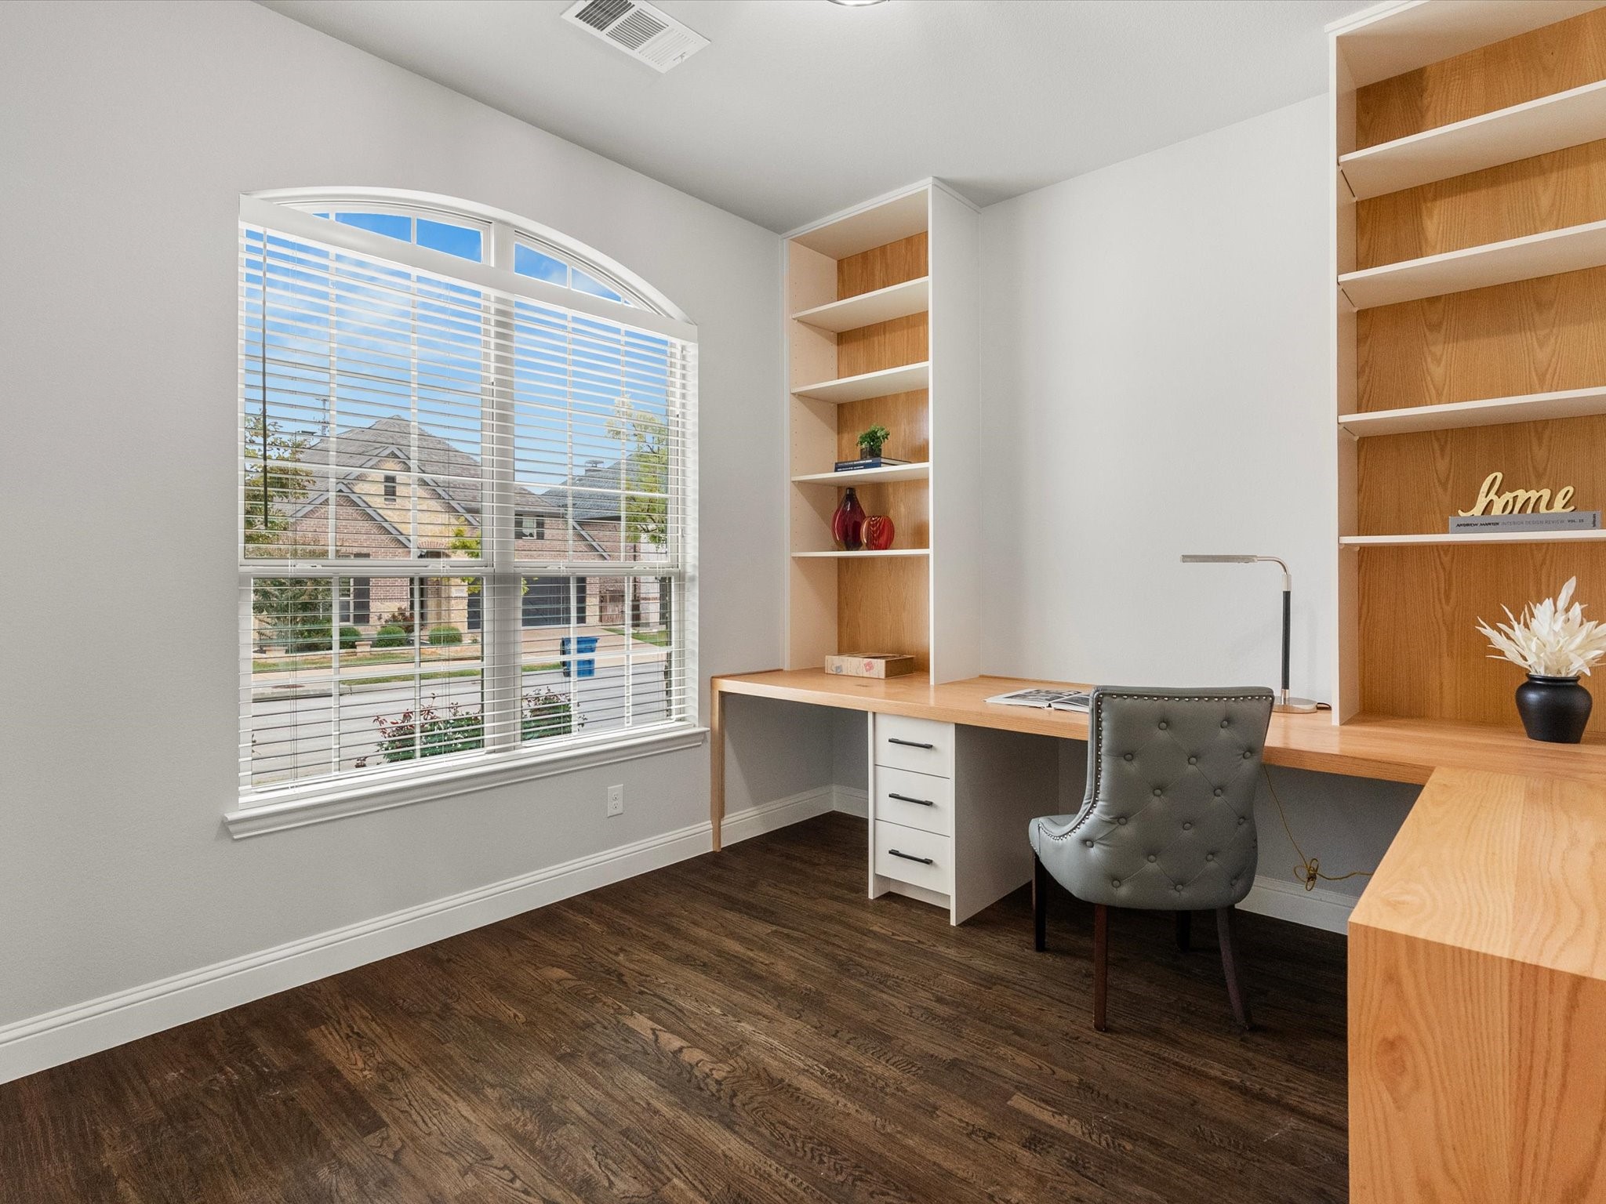
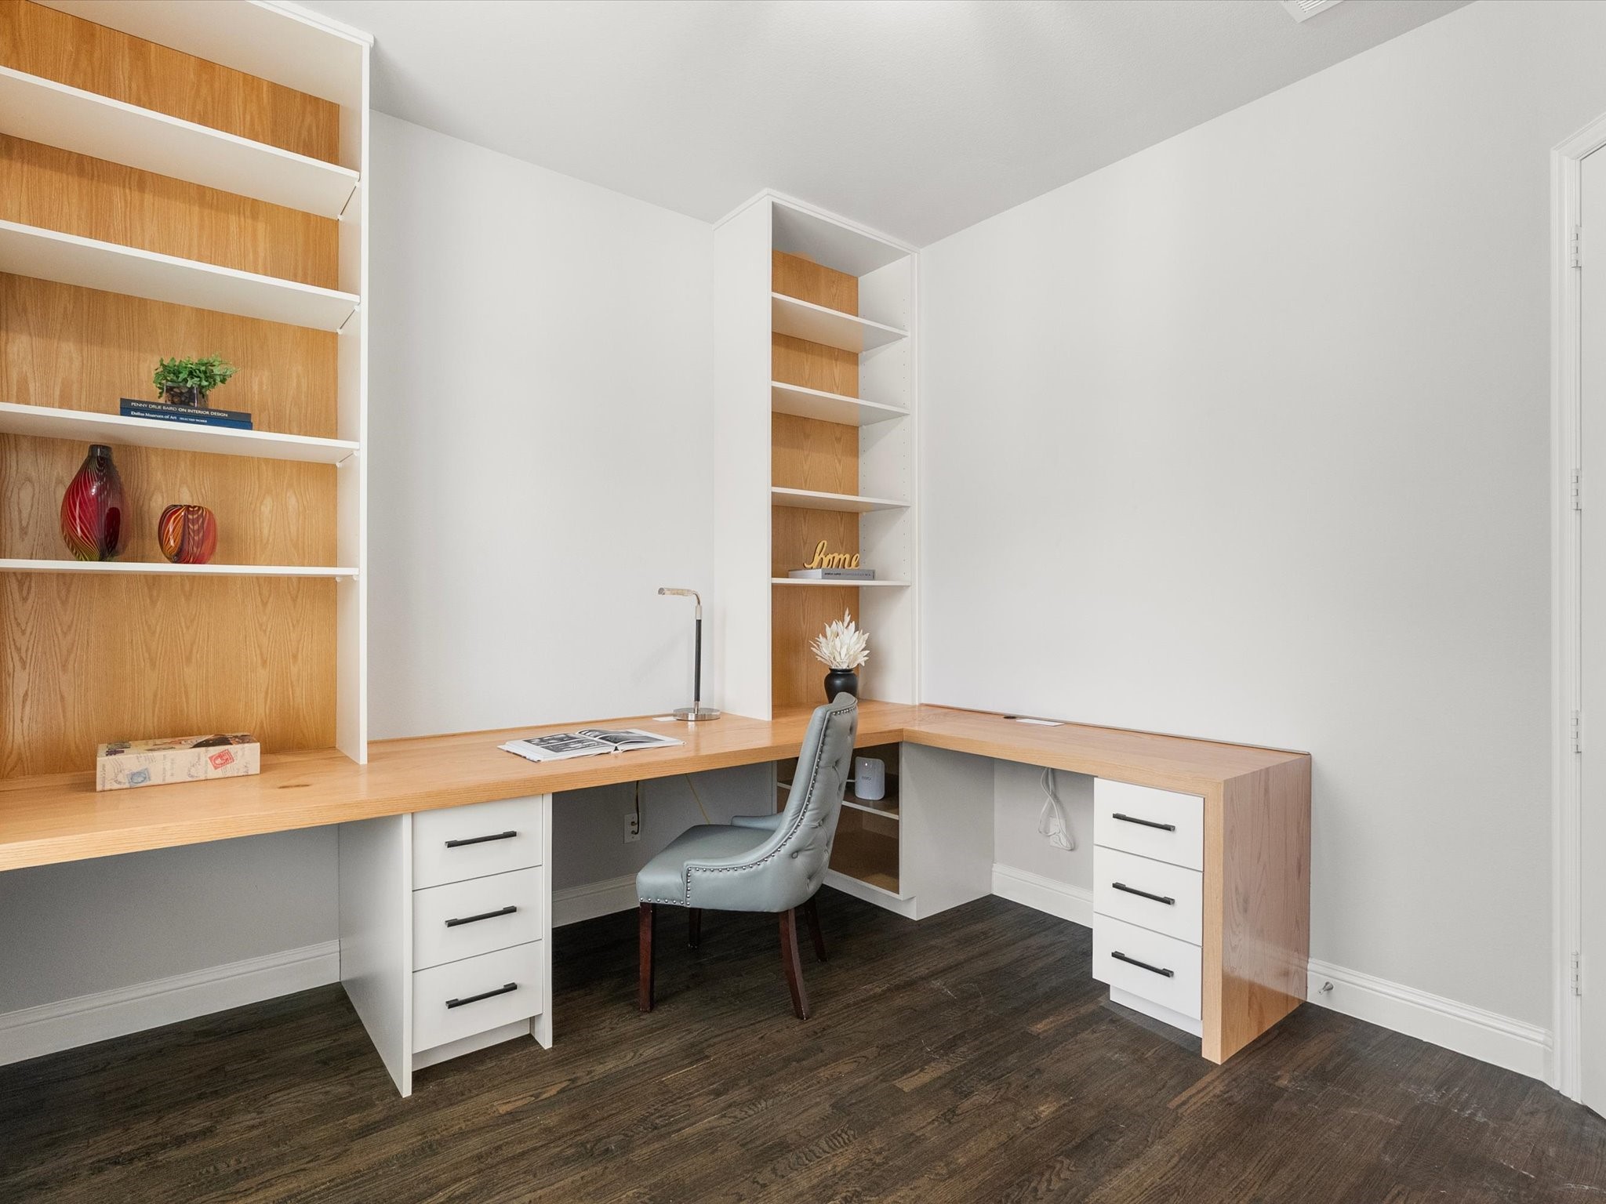
The first floor also includes a home office with built-in desks and bookshelves, plus a guest bedroom and a full bath.

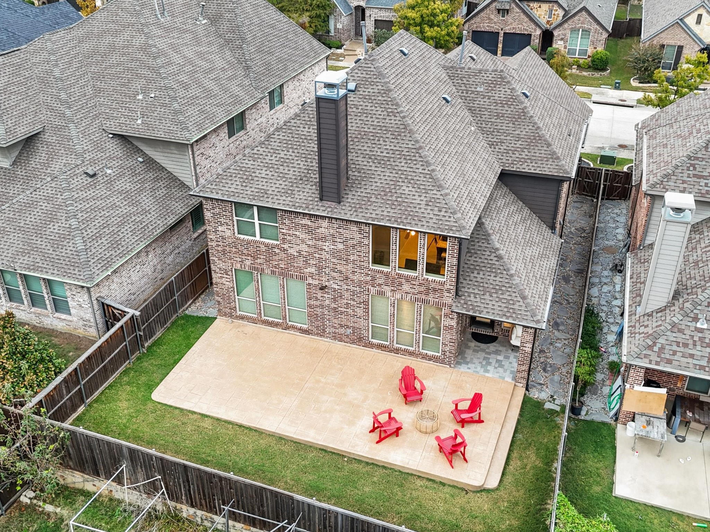
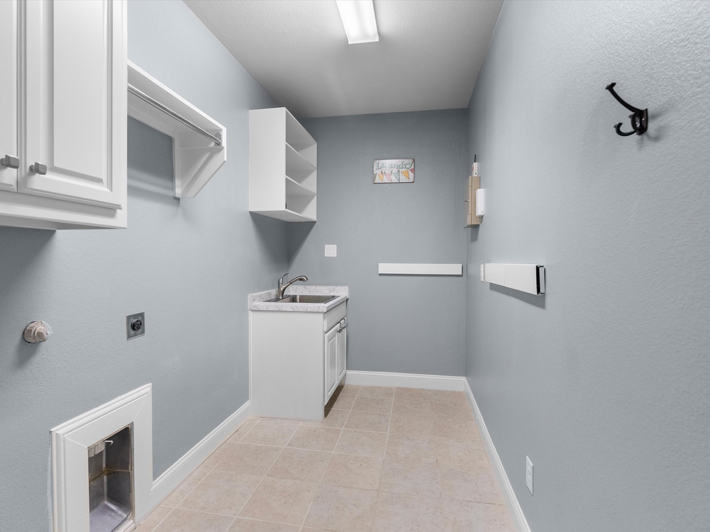
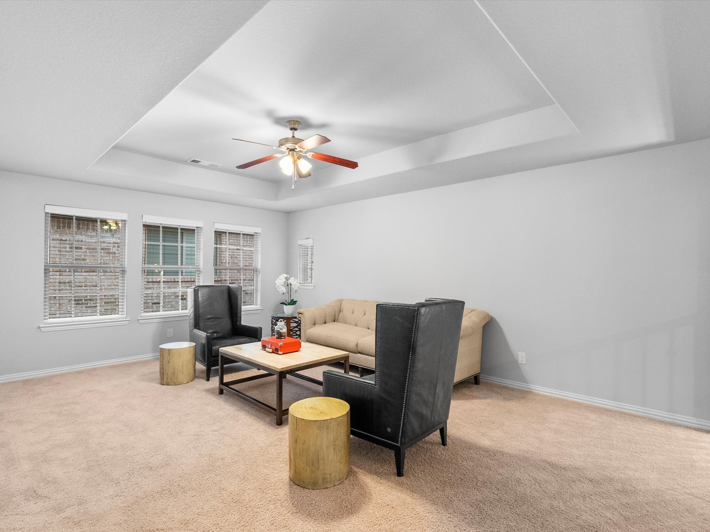
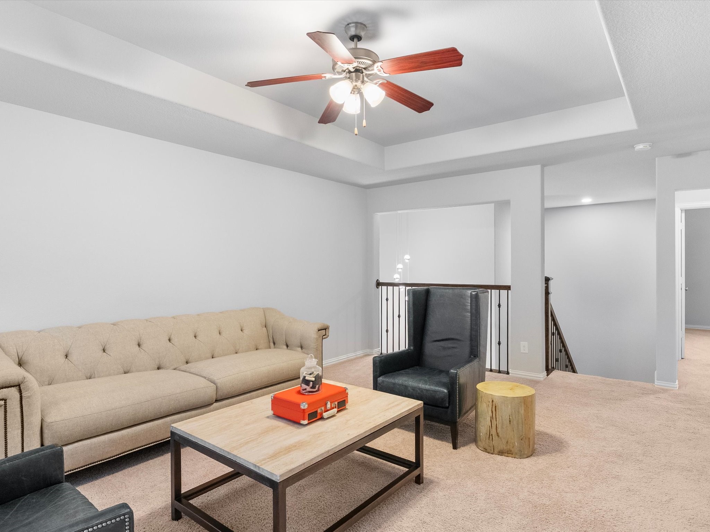
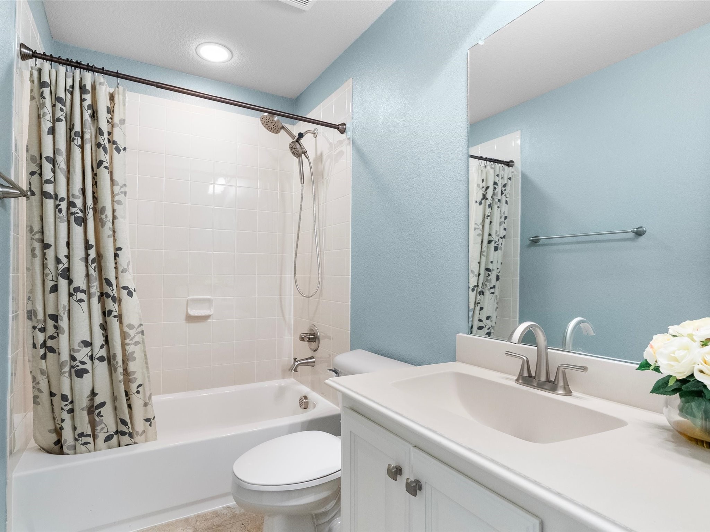
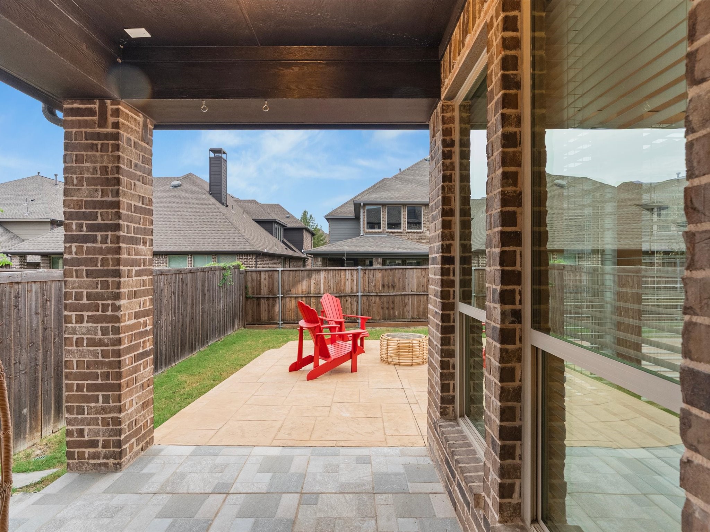
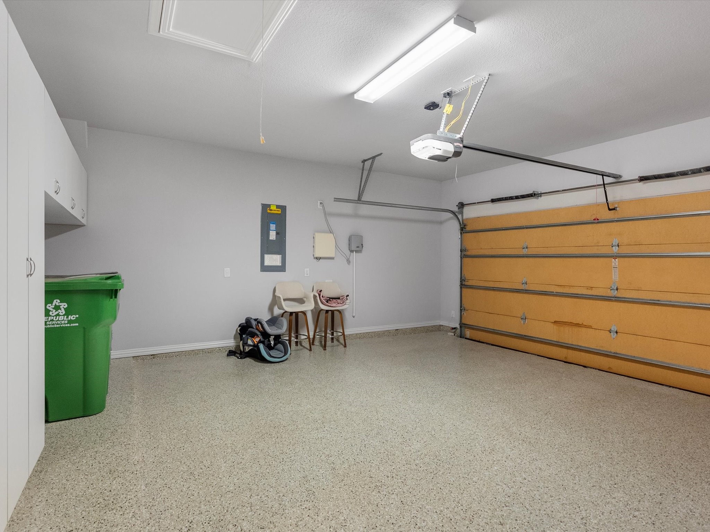
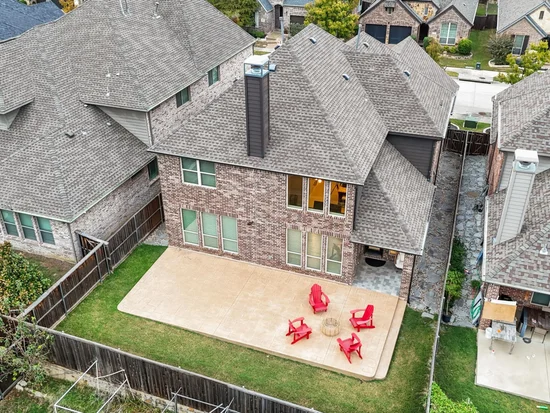
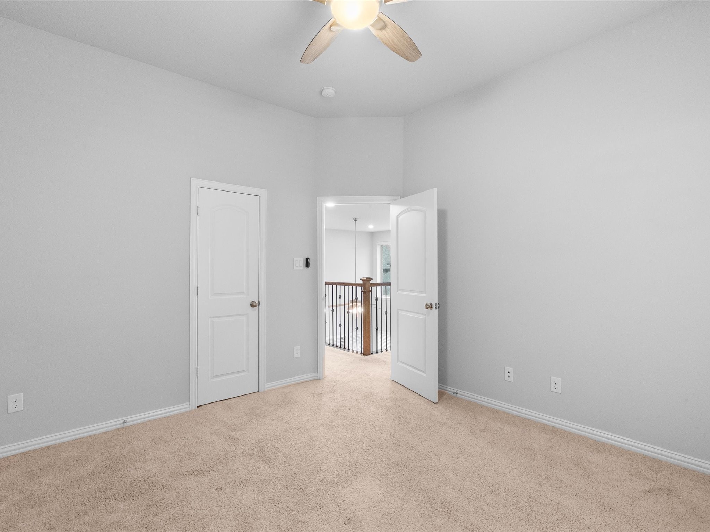
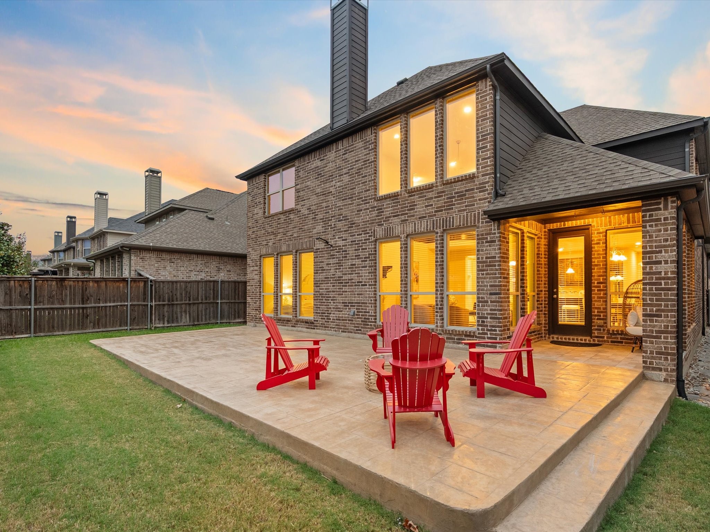
Upstairs, you'll find a large game room, two additional bedrooms and two more full baths. The covered patio and extensive decking offer a perfect outdoor living area. Additional highlights include a large laundry room, hand-scraped wood flooring and epoxy garage flooring. This home shows beautifully!

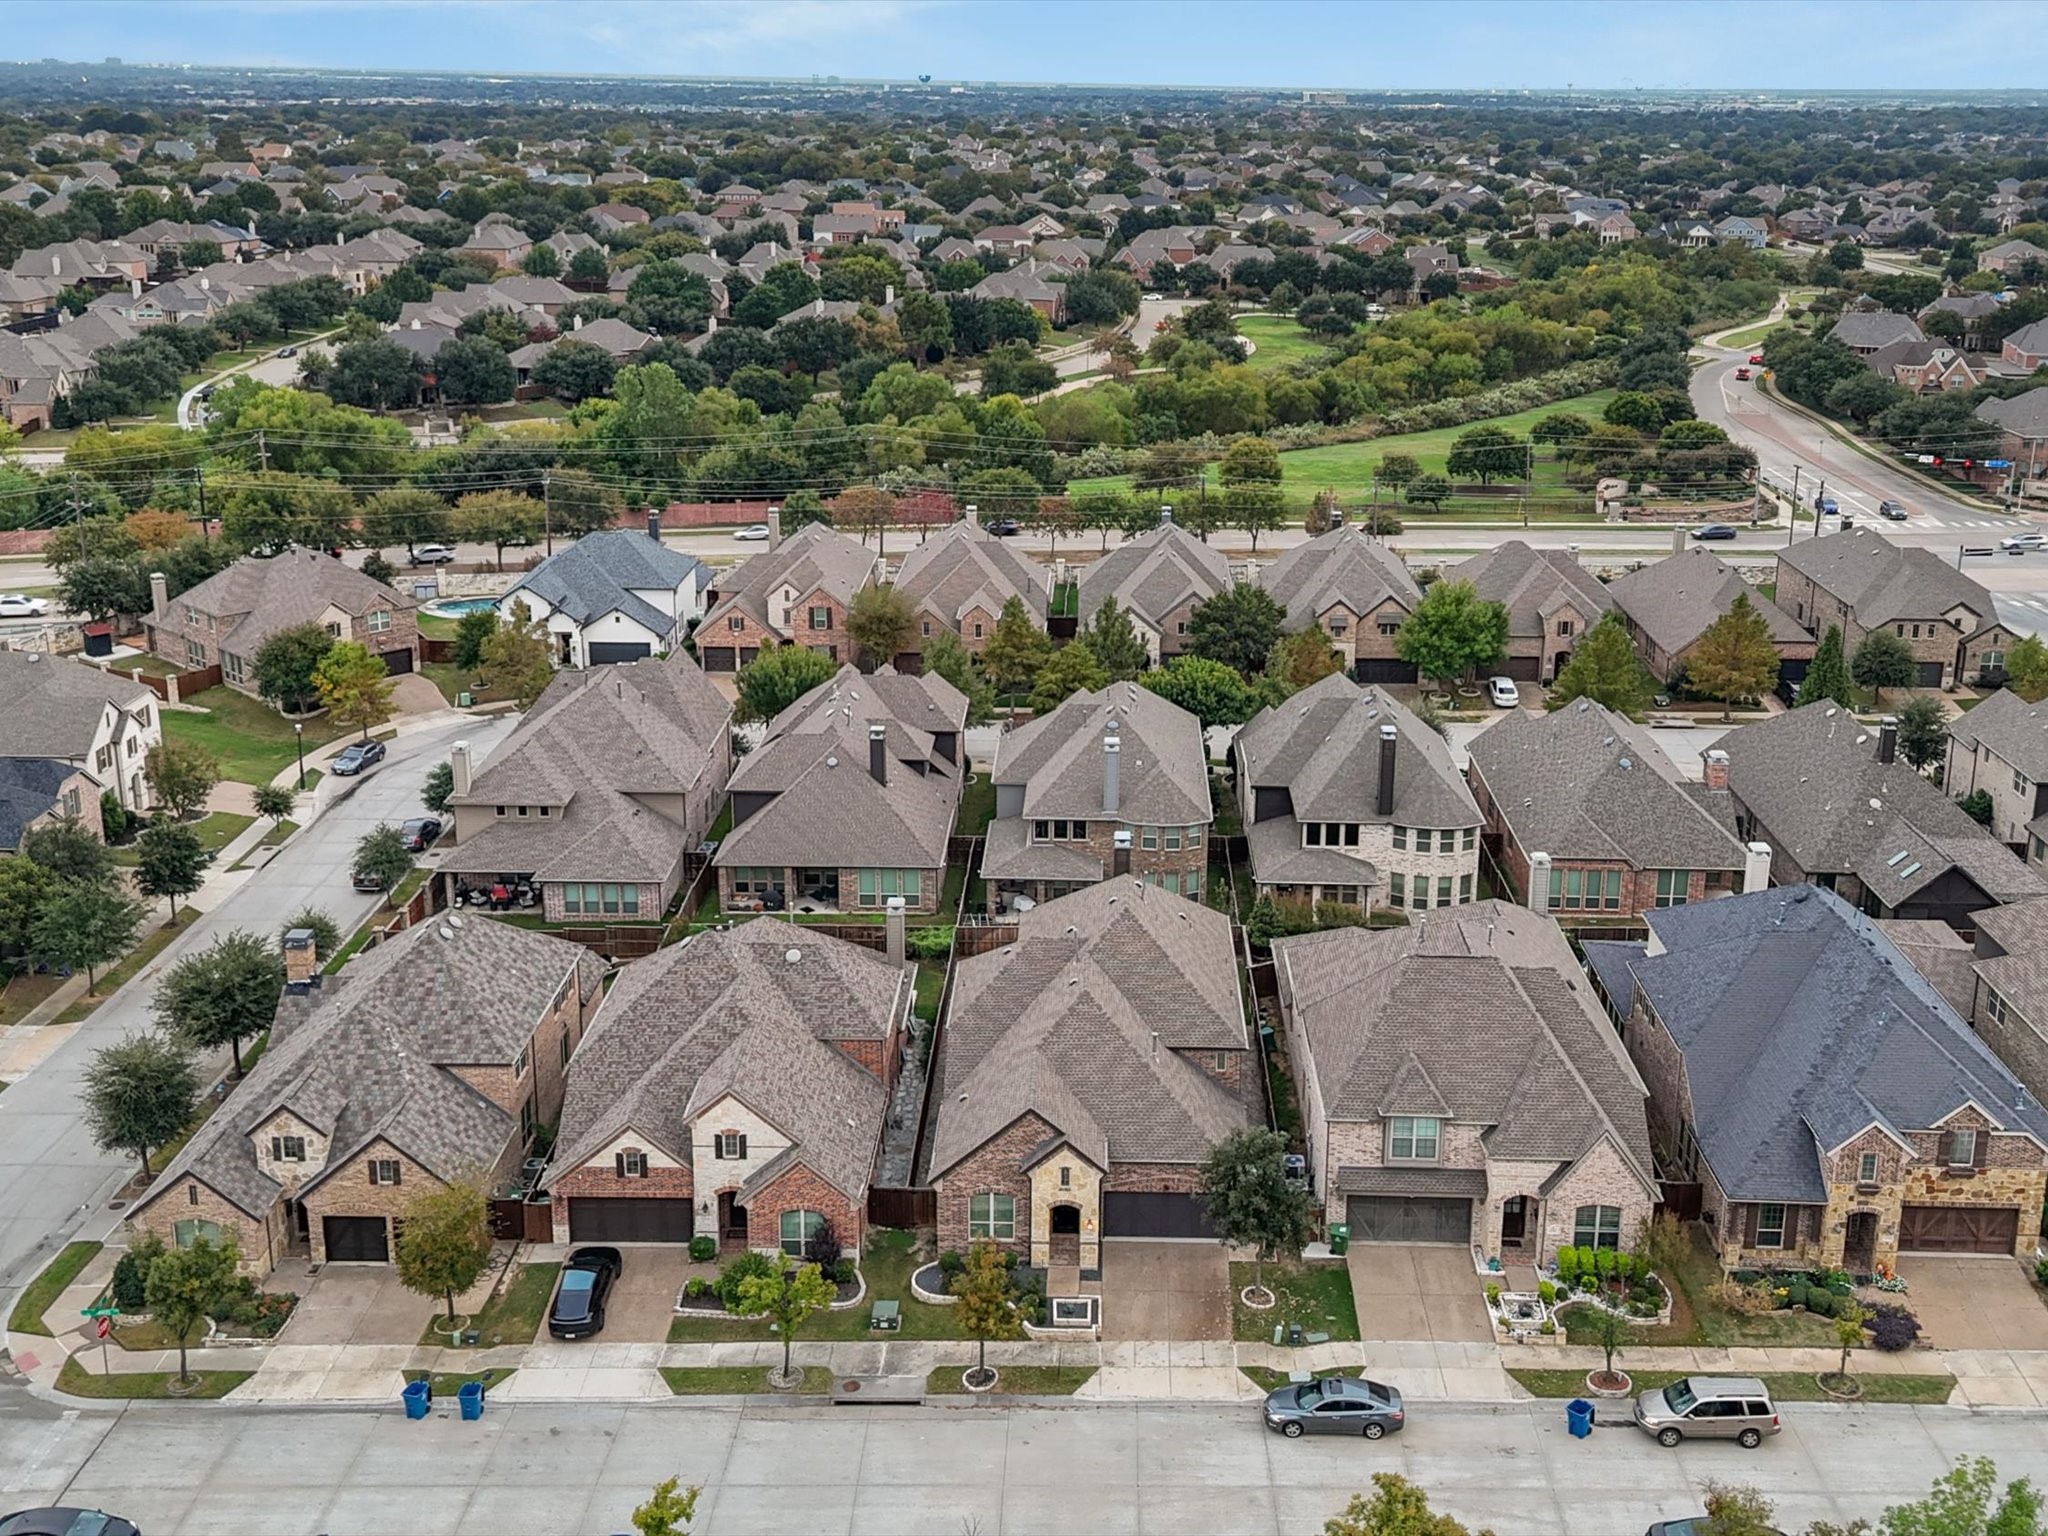
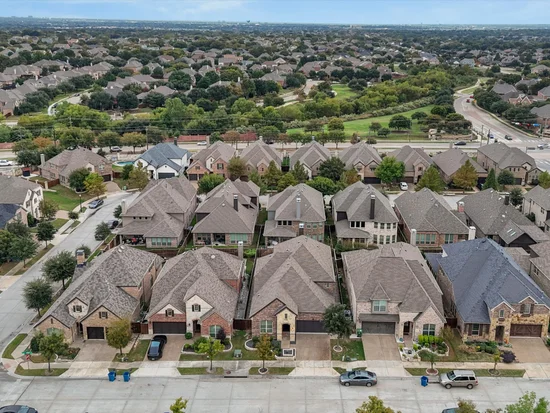
Located within the Castle Hills Golf and Country Club community, residents enjoy an abundance of amenities, including 26 parks, six pools, sports fields, fitness facilities, numerous fishing ponds, lakes, and scenic walking and biking trails. Plus, with world-class shopping, dining, and entertainment venues like Grandscape, Legacy West, The Star Cowboys, and the PGA headquarters just a quick 10–15-minute drive away, this home truly offers a lifestyle of unparalleled convenience and luxury.

Property Highlights

Property Type
Residential
Property Sub Type
Single Family Residence
Architectural Style
Traditional, Detached
Bedrooms
4
Total Bathrooms
4
Living Area
3,244
Price / Sqft
$247
Acres
0.13
Year Built
2016
Condition
Resale
Cumulative Days on Market
4

Location

City/Township
Lewisville
Subdivision
Castle Hills Ph 9 Sec A
County
Denton

Property Details
Price
$799,999
Condition
Resale
Property Type
Residential
Property Sub Type
Single Family Residence

Building

Structure Type
House
Levels
Two
Stories For Sale
2

Community

Local Schools

Elementary School
Polser
Middle School
Creek Valley
High School
Hebron
School District
Lewisville ISD

Interior Features

Bedrooms and Bathrooms

Total Bathrooms
4
Full Bathrooms
3
1/2 Bathrooms
1
Bedrooms
4

Area and Spaces

Living Area
3,244

Appliances

Appliances
Dishwasher, Electric Oven, Gas Cooktop, Disposal, Microwave, Refrigerator

Interior Features

Interior Features
Built In Features, Chandelier, Cathedral Ceilings, Dry Bar, Decorative Designer Lighting Fixtures, Eat In Kitchen, Granite Counters, High Speed Internet, Kitchen Island, Open Floorplan, Pantry, Paneling Wainscoting
Flooring
Carpet, Tile, Wood
Laundry Features
Laundry In Utility Room
Security Features
Smoke Detectors
Fireplace Features
Gas, Gas Log

Heating and Cooling

Heating Features
Central, Natural Gas
Has Fireplace
Yes
Fireplaces
1

Building Details
Construction

Architectural Style
Traditional, Detached
Year Built
2016
Foundations
Slab

Materials
Construction Materials
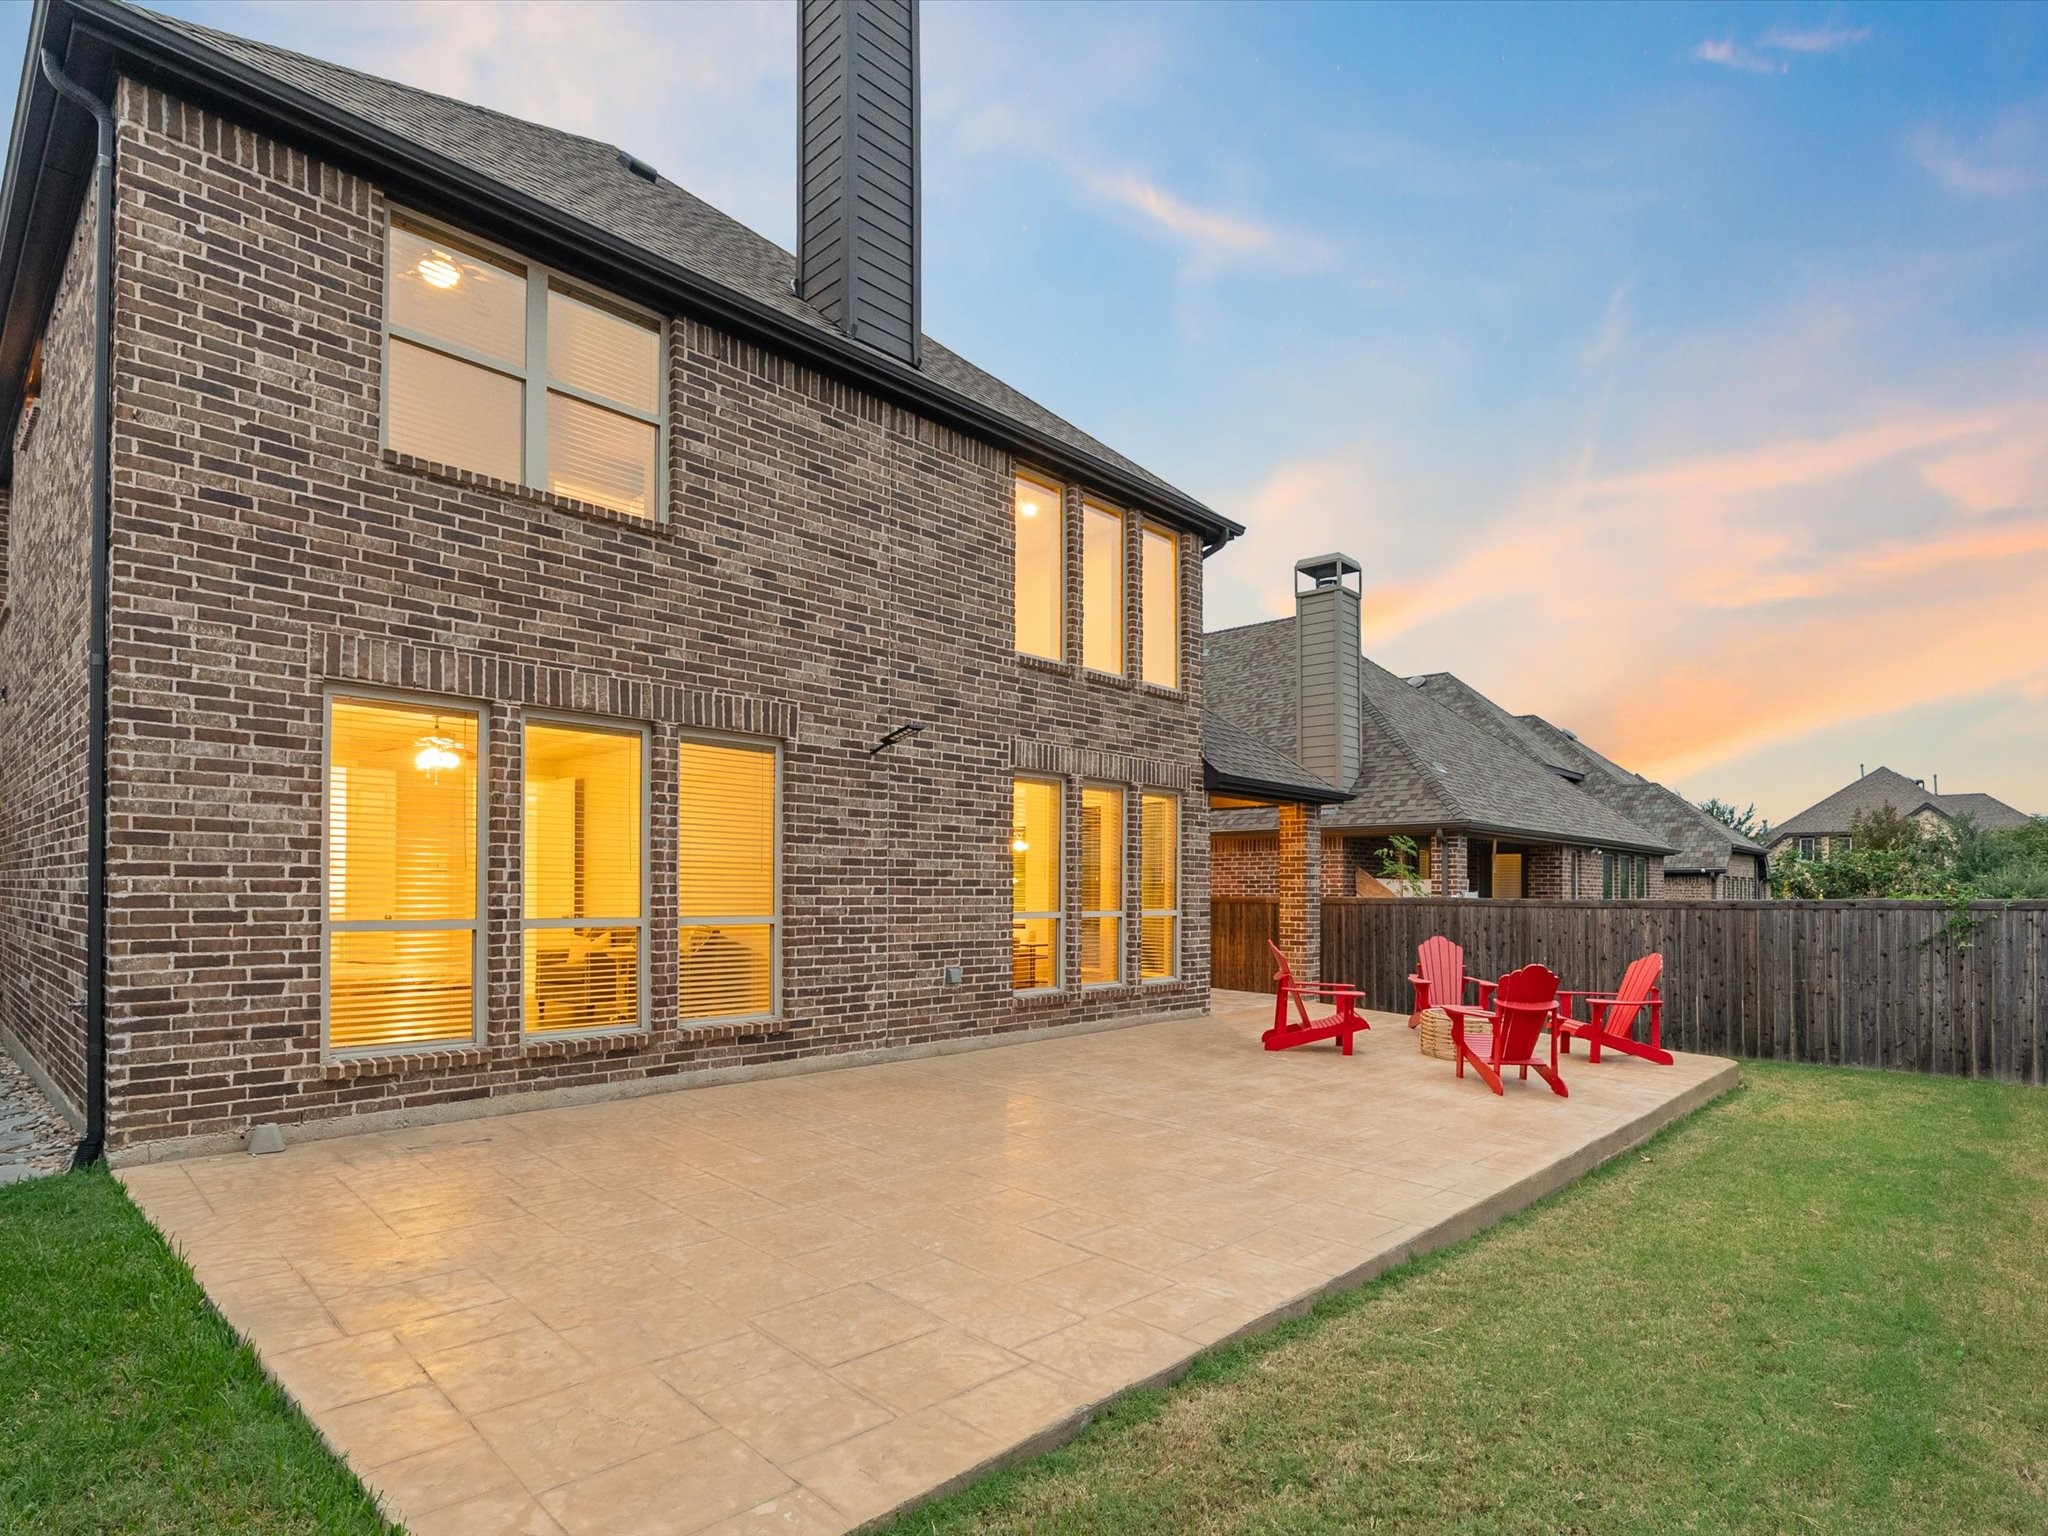
Brick, Stone Veneer
Roof
Composition

Terms

Terms

Cumulative Days on Market
4

Taxes

Tax

Tax (Annual)
$13,455

HOA

Has HOA
Yes
Association Fee
$1,380 /yr
Association Fee Includes
Maintenance Grounds

Heating, Cooling & Utilities

Cooling Features
Central Air, Ceiling Fans, Electric

Utilities

Utilities
Sewer Available, Water Available
Sewer
Public Sewer
Water Source
Public

Lot

Acres
0.13
Lot Size
0.13
Lot Size Area Sq Ft
5,793.48

Exterior Features

Patio And Porch Features
Covered

Parking

Garage Capacity
2
Covered Spaces
2
Parking Features
Epoxy Flooring, Garage Faces Front, Garage, Garage Door Opener

Pool Features

Pool Features
None
Listed by Victor Vo, Douglas Elliman Real Estate
Listing Data last updated 11/04/2026 08:40 pm
Get a Link to this Property: Copy To Clipboard
QR Code link to this property

Phone:
Connect with:

Payment Calculator

per month. fixed. % interest.
$
%
$
%
Principal & Interest
+ Home Insurance
+ Property Tax
+ HOA Fees
per month
Total interest paid over s will be:
All estimates and provided for informational purposes only. Actual amounts may vary. The output of the tool is not a loan offer or solicitation, nor is it financial or legal advice. Information, rates, programs and loan scenarios shown are for example only as of 5-Nov-2026 and are subject to change without notice. Interest rates provided by the St. Louis Federal Reserve Economic Data (FRED). All products are subject to credit and property approval. Not all products are available in all states or for all loan amounts. Other restrictions and limitations apply. Contact your preferred lender for the pricing associated with your specific transaction. Calculations are generated by Open Source mortgage calculation software tools using common mathematical formulas. All calculations should be independently verified.
Get Walk Score Content

Property History

Yesterday
Property information last updated
4 days ago
Status Active. This is the date the listing was placed on market.
Cumulative Days on Market: 4 days (includes prior listings) · Currently listed since October 31, 2026. Data provided by the MLS.

Similar Properties