Property Details

Start of property details
Share this property:
6048 Durango Drive
The Colony, TX 75056
3 days ago NEW · Active
$374,900
$249 / Sqft
3
Beds
2
Baths
2
Garage
1,508
Sqft
0.13
Acres
MLS# 21424236
Cumulative Days on Market: 4 · Includes prior listings · Currently listed since 11/02/26 · Data provided by the MLS.

Property Description

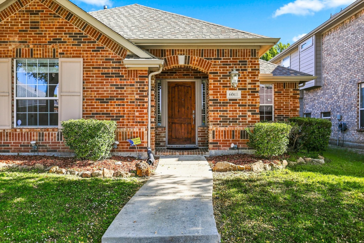
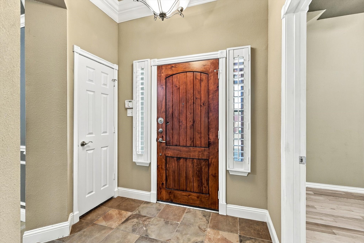
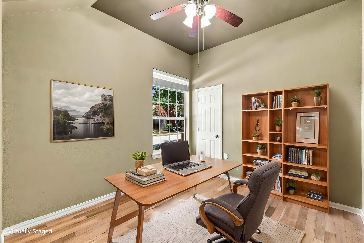
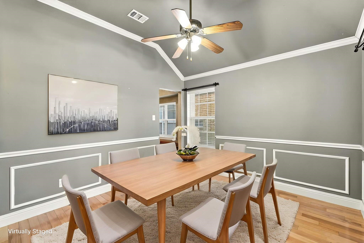
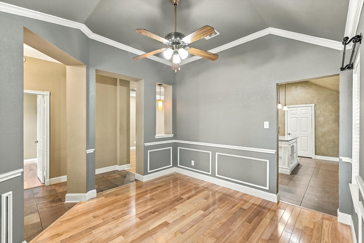
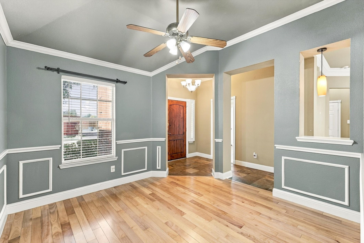
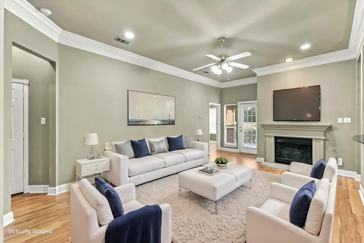
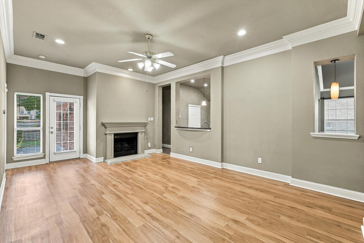
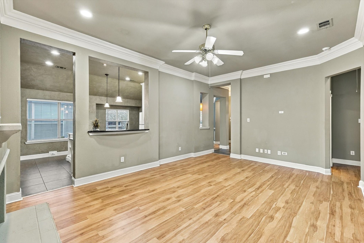
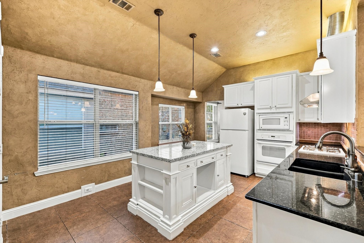
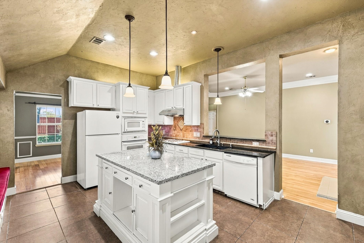
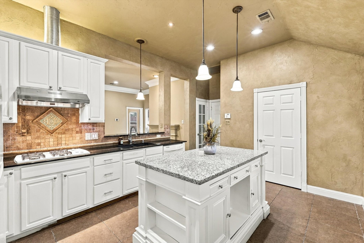
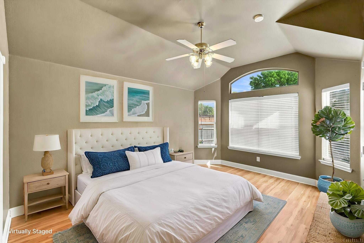
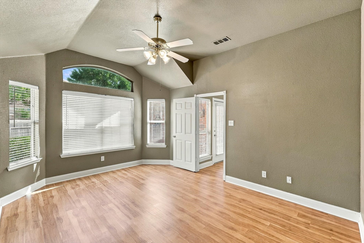
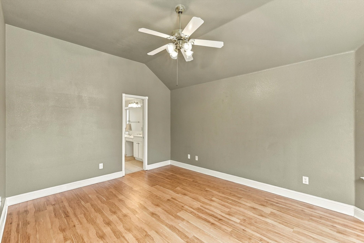
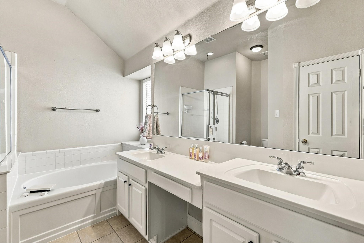
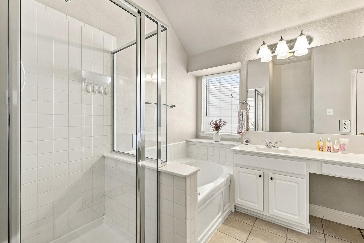
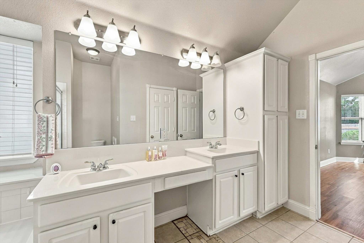
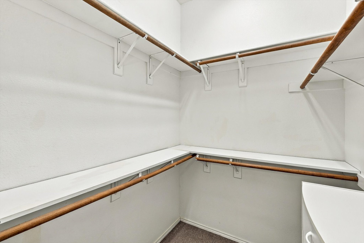
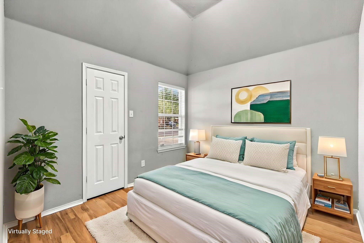
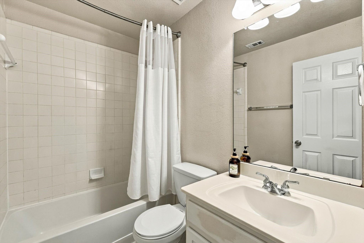
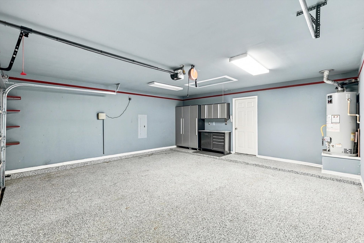
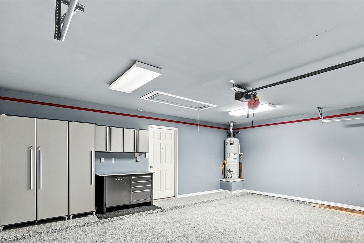
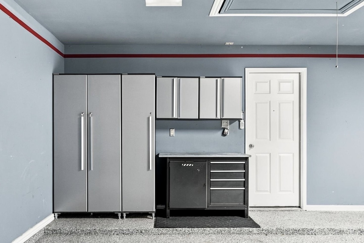
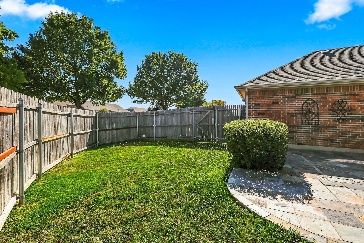
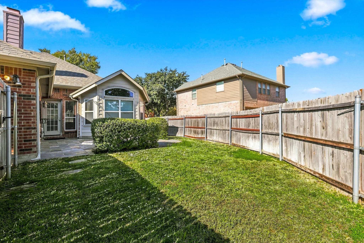
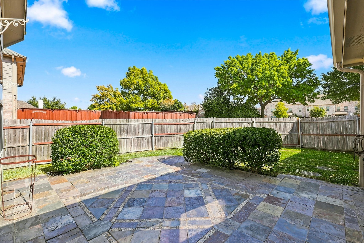
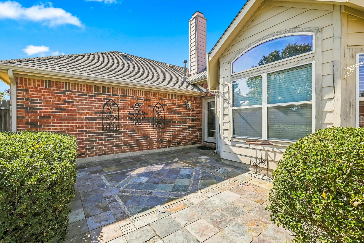
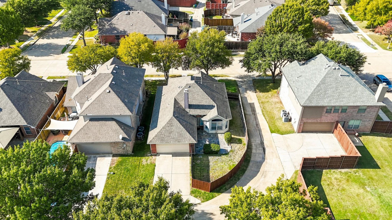
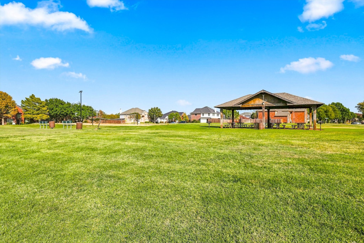
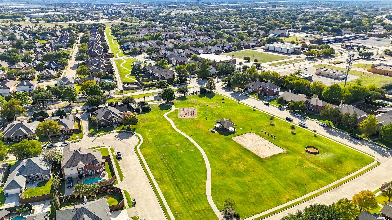
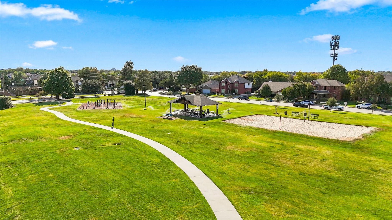
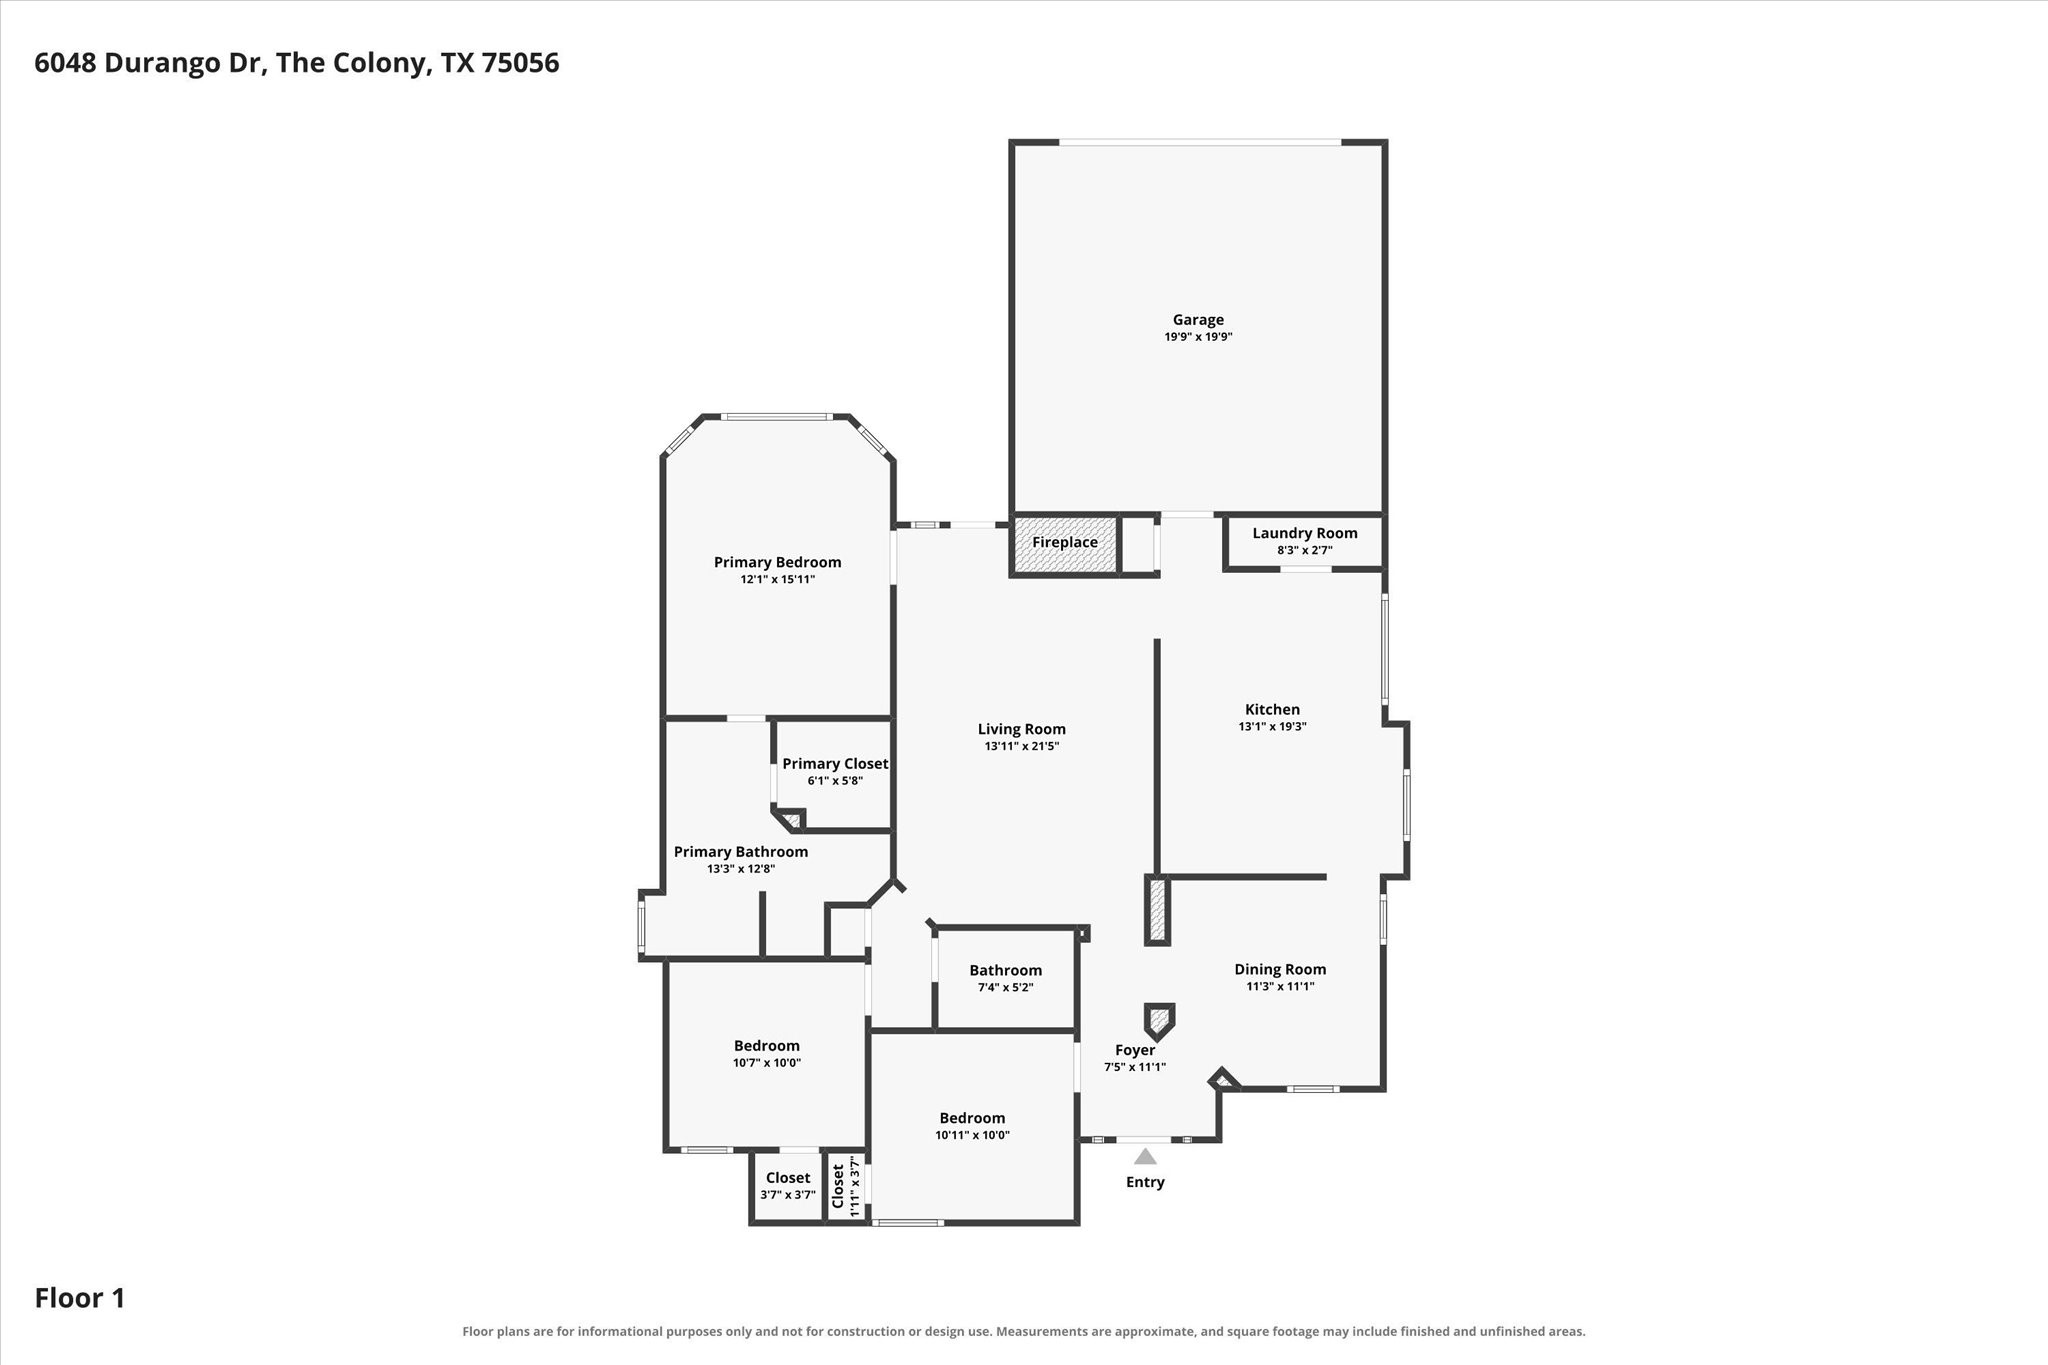
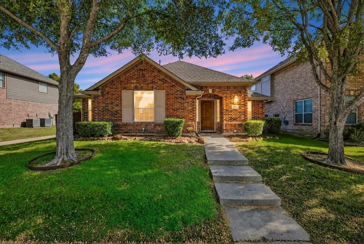
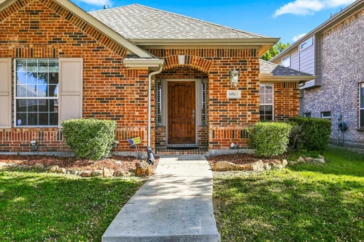
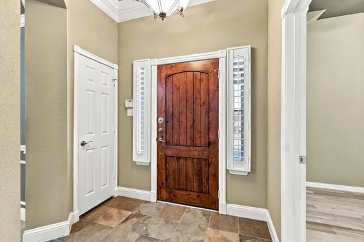
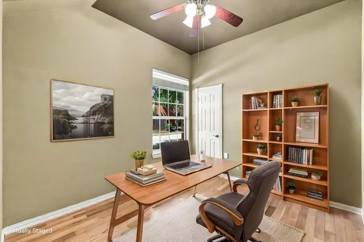
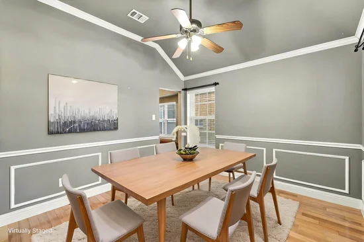
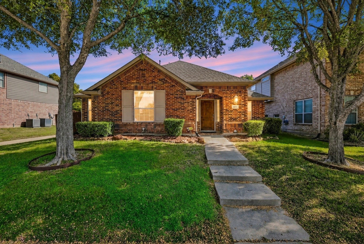
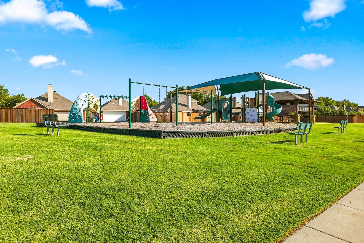
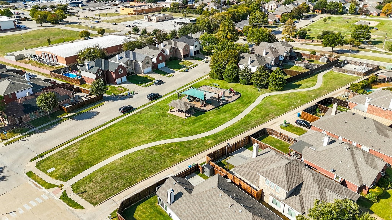
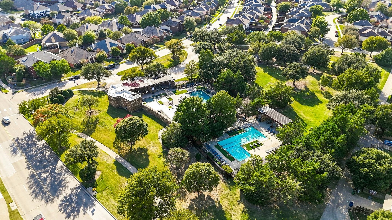
Beautifully maintained and updated 1-story home in desirable Legend Trails in The Colony. Great curb appeal, attractive landscaping, decorator features throughout. 3 bedrooms, 2 baths, 2-car garage. Step inside to a wonderful floor plan filled with natural light, tall ceilings, rich flooring, designer paint, updated lighting and hardware, upgraded molding and baseboards. Spacious rooms and a 3-way bedroom split provide comfort and privacy. The versatile 3rd bedroom can also serve as a study or work-from-home office. The main living area features a cozy fireplace and direct access to the patio and backyard, making everyday living and entertaining easy. Gorgeous kitchen offers granite countertops, large custom center island with pendant lighting, generous prep space, abundant cabinetry, built-in oven and microwave. Lovely primary bedroom provides a relaxing retreat with a private bath featuring a garden tub, separate shower, and walk-in closet. Two additional bedrooms offer flexibility for family, guests, or an office. Enjoy outdoor living in the large backyard, plenty of patio space with beautiful slate-stone, and a wood fence. Ample room for summer BBQs, outdoor dining, relaxing evenings, or gathering with friends. Garage features custom-finished flooring, workbench, cabinets for storage and projects. Legend Trails offers community swimming pools, parks, playgrounds, walking paths, jog and bike trails, sand volleyball, picnic areas, community events. Located near Highway 121, Dallas N. Tollway, with easy access to shopping, dining, major employers, entertainment. Nearby destinations include Costco, Grandscape, Topgolf, Andretti Indoor Karting and Games, Hawaiian Waters Waterpark, Nebraska Furniture Mart, Lewisville Lake, Legacy West, Stonebriar Centre, The Colony Shoreline Trail. Enjoy nearby retail, restaurants, recreation, and Lewisville ISD schools. Wonderful opportunity to enjoy a well-maintained home, flexible living spaces, and a convenient location!

Property Highlights

Property Type
Residential
Property Sub Type
Single Family Residence
Architectural Style
Traditional, Detached
Bedrooms
3
Total Bathrooms
2
Living Area
1,508
Price / Sqft
$249
Acres
0.13
Year Built
2002
Condition
Resale
Cumulative Days on Market
4

Location

City/Township
The Colony
Subdivision
Legend Trails Ph II
County
Denton

Property Details
Price
$374,900
Condition
Resale
Property Type
Residential
Property Sub Type
Single Family Residence

Building

Structure Type
House
Levels
One
Stories For Sale
1

Community

Community Features
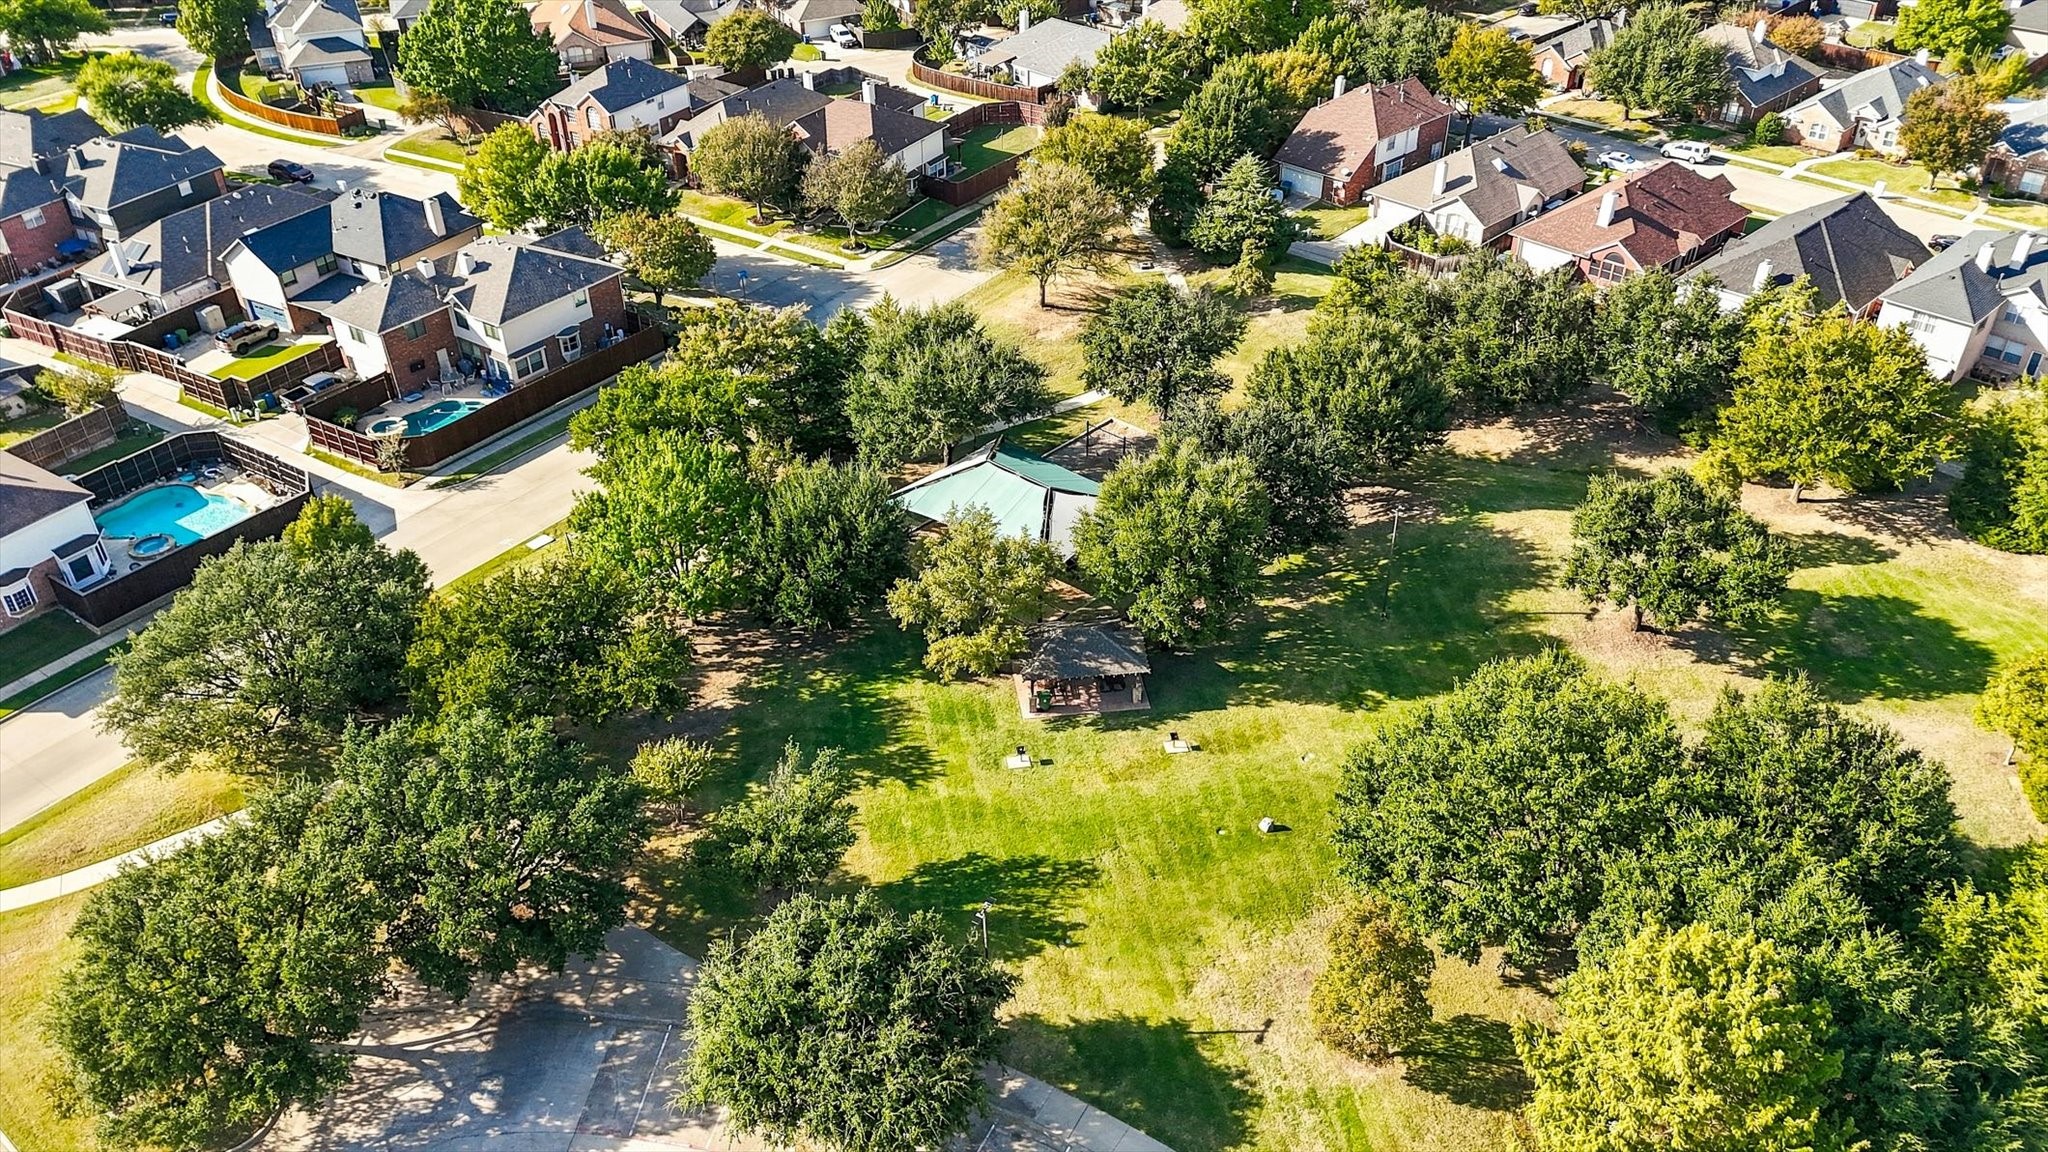
Playground, Park, Pool, Trails Paths, Curbs, Sidewalks

Local Schools

Elementary School
Morningside
Middle School
Griffin
High School
The Colony
School District
Lewisville ISD

Interior Features

Bedrooms and Bathrooms

Total Bathrooms
2
Full Bathrooms
2
Bedrooms
3

Area and Spaces

Living Area
1,508

Appliances

Appliances
Dishwasher, Gas Cooktop, Microwave

Interior Features

Interior Features
Double Vanity, Granite Counters, Kitchen Island, Walk In Closets
Flooring
Carpet, Ceramic Tile
Window Features
Window Coverings
Security Features
Security System Owned, Smoke Detectors
Fireplace Features
Living Room

Heating and Cooling

Heating Features
Central, Fireplaces, Natural Gas
Has Fireplace
Yes
Fireplaces
1

Building Details
Construction

Architectural Style
Traditional, Detached
Year Built
2002
Foundations
Slab

Materials
Construction Materials
Brick
Roof
Composition

Terms

Terms

Exclusions
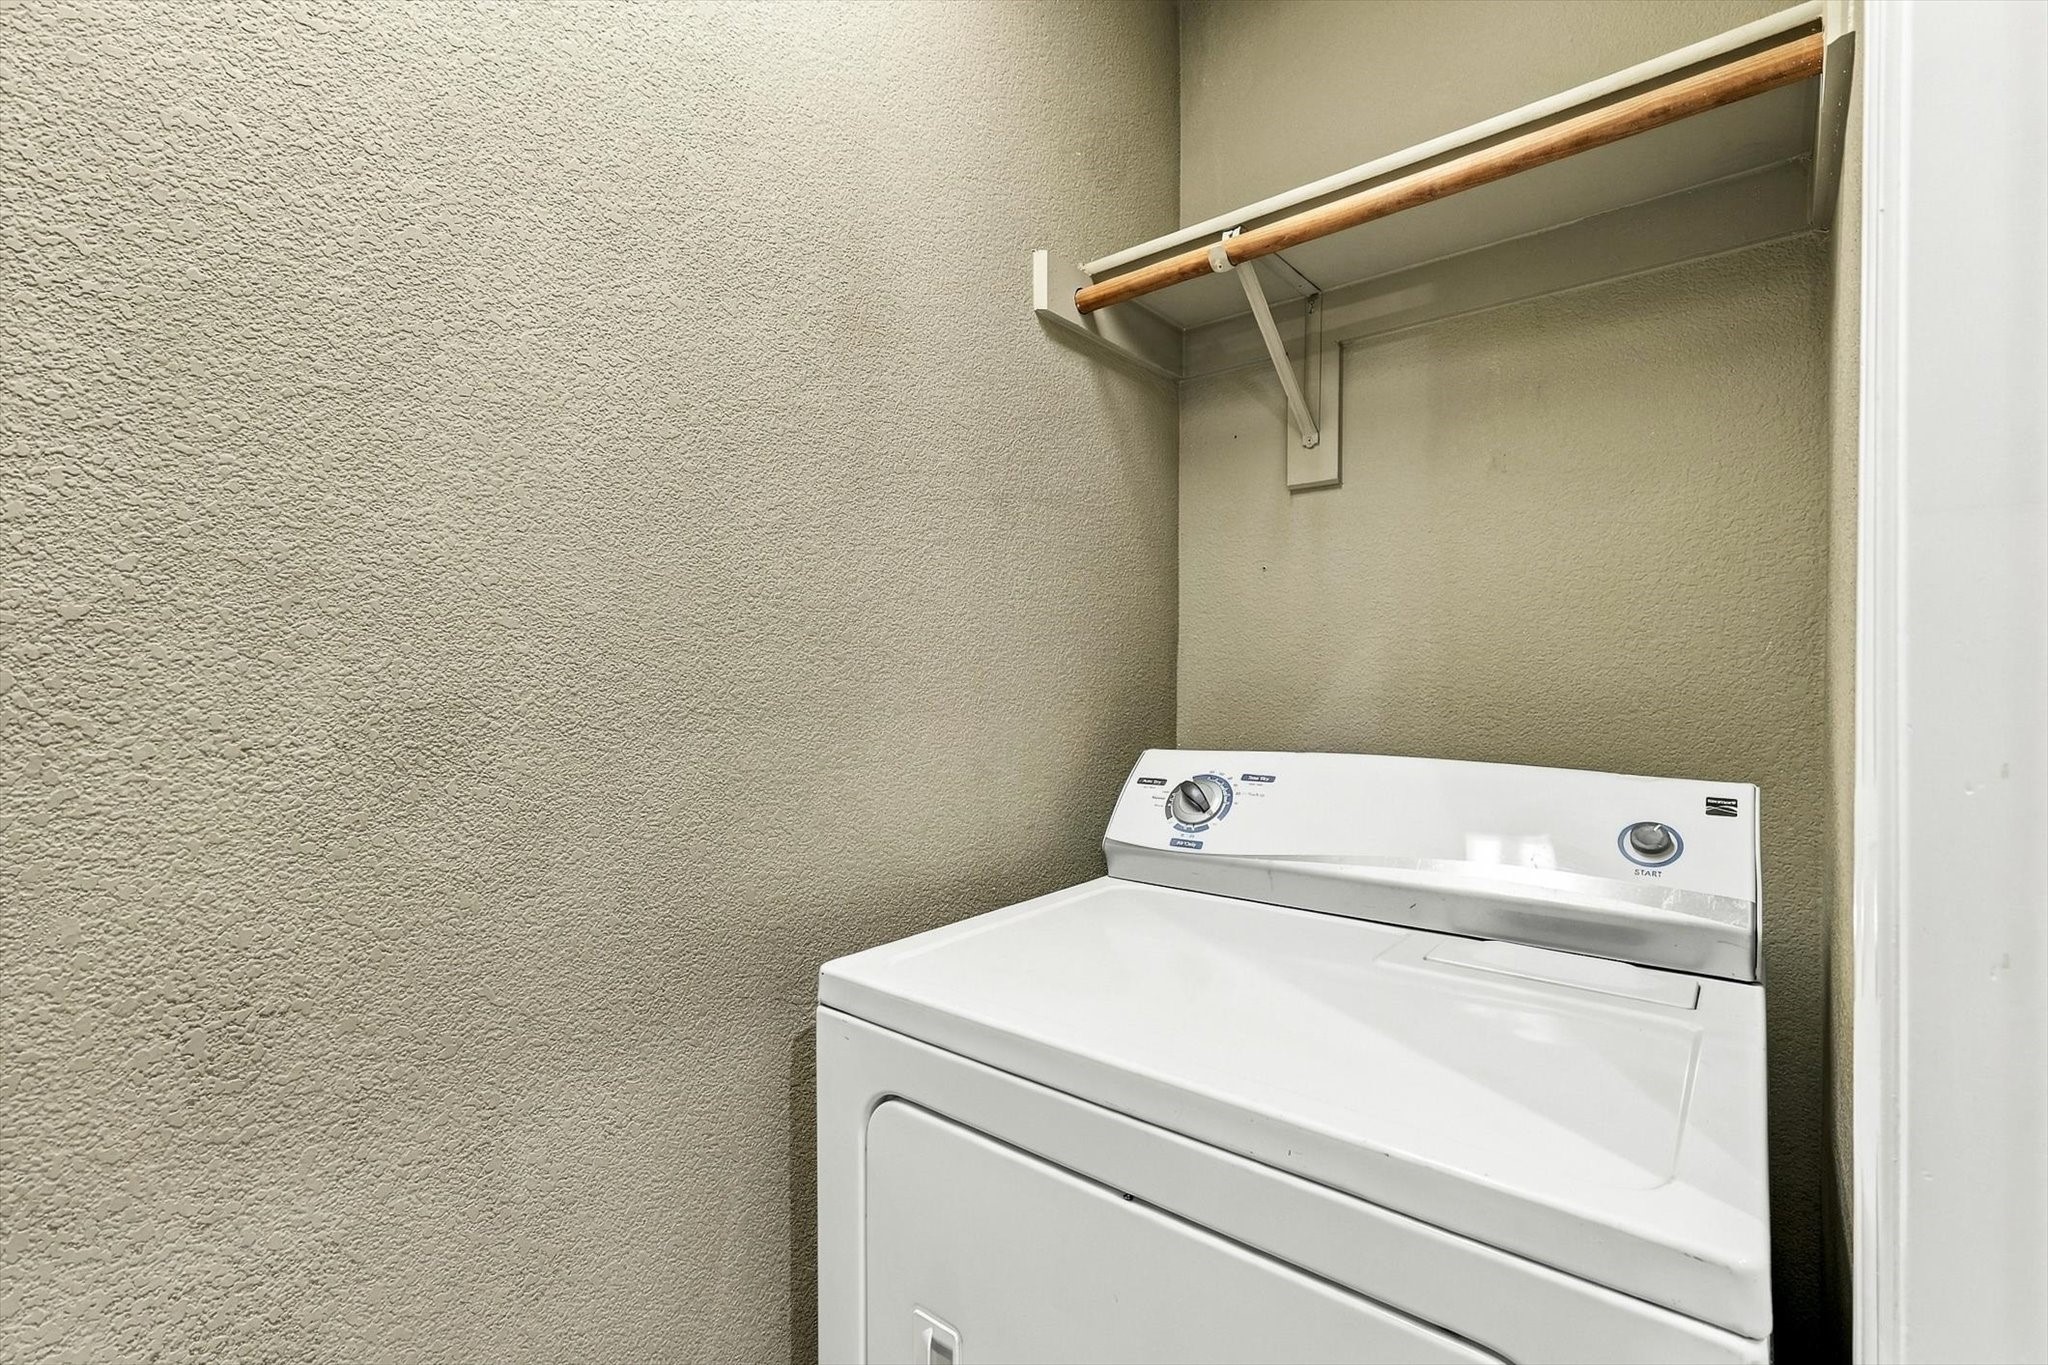
Refrigerator, Washer, Dryer
Cumulative Days on Market
4

Taxes

HOA

Has HOA
Yes
Association Fee
$600 /yr
Association Fee Includes
All Facilities, Association Management

Heating, Cooling & Utilities

Cooling Features
Central Air, Ceiling Fans, Electric

Utilities

Utilities
Sewer Available, Water Available
Sewer
Public Sewer
Water Source
Public

Lot

Acres
0.13
Lot Size
0.13
Lot Size Area Sq Ft
5,619.24

Exterior Features

Patio And Porch Features
Patio
Fencing
Wood

Parking

Garage Capacity
2
Covered Spaces
2
Parking Features
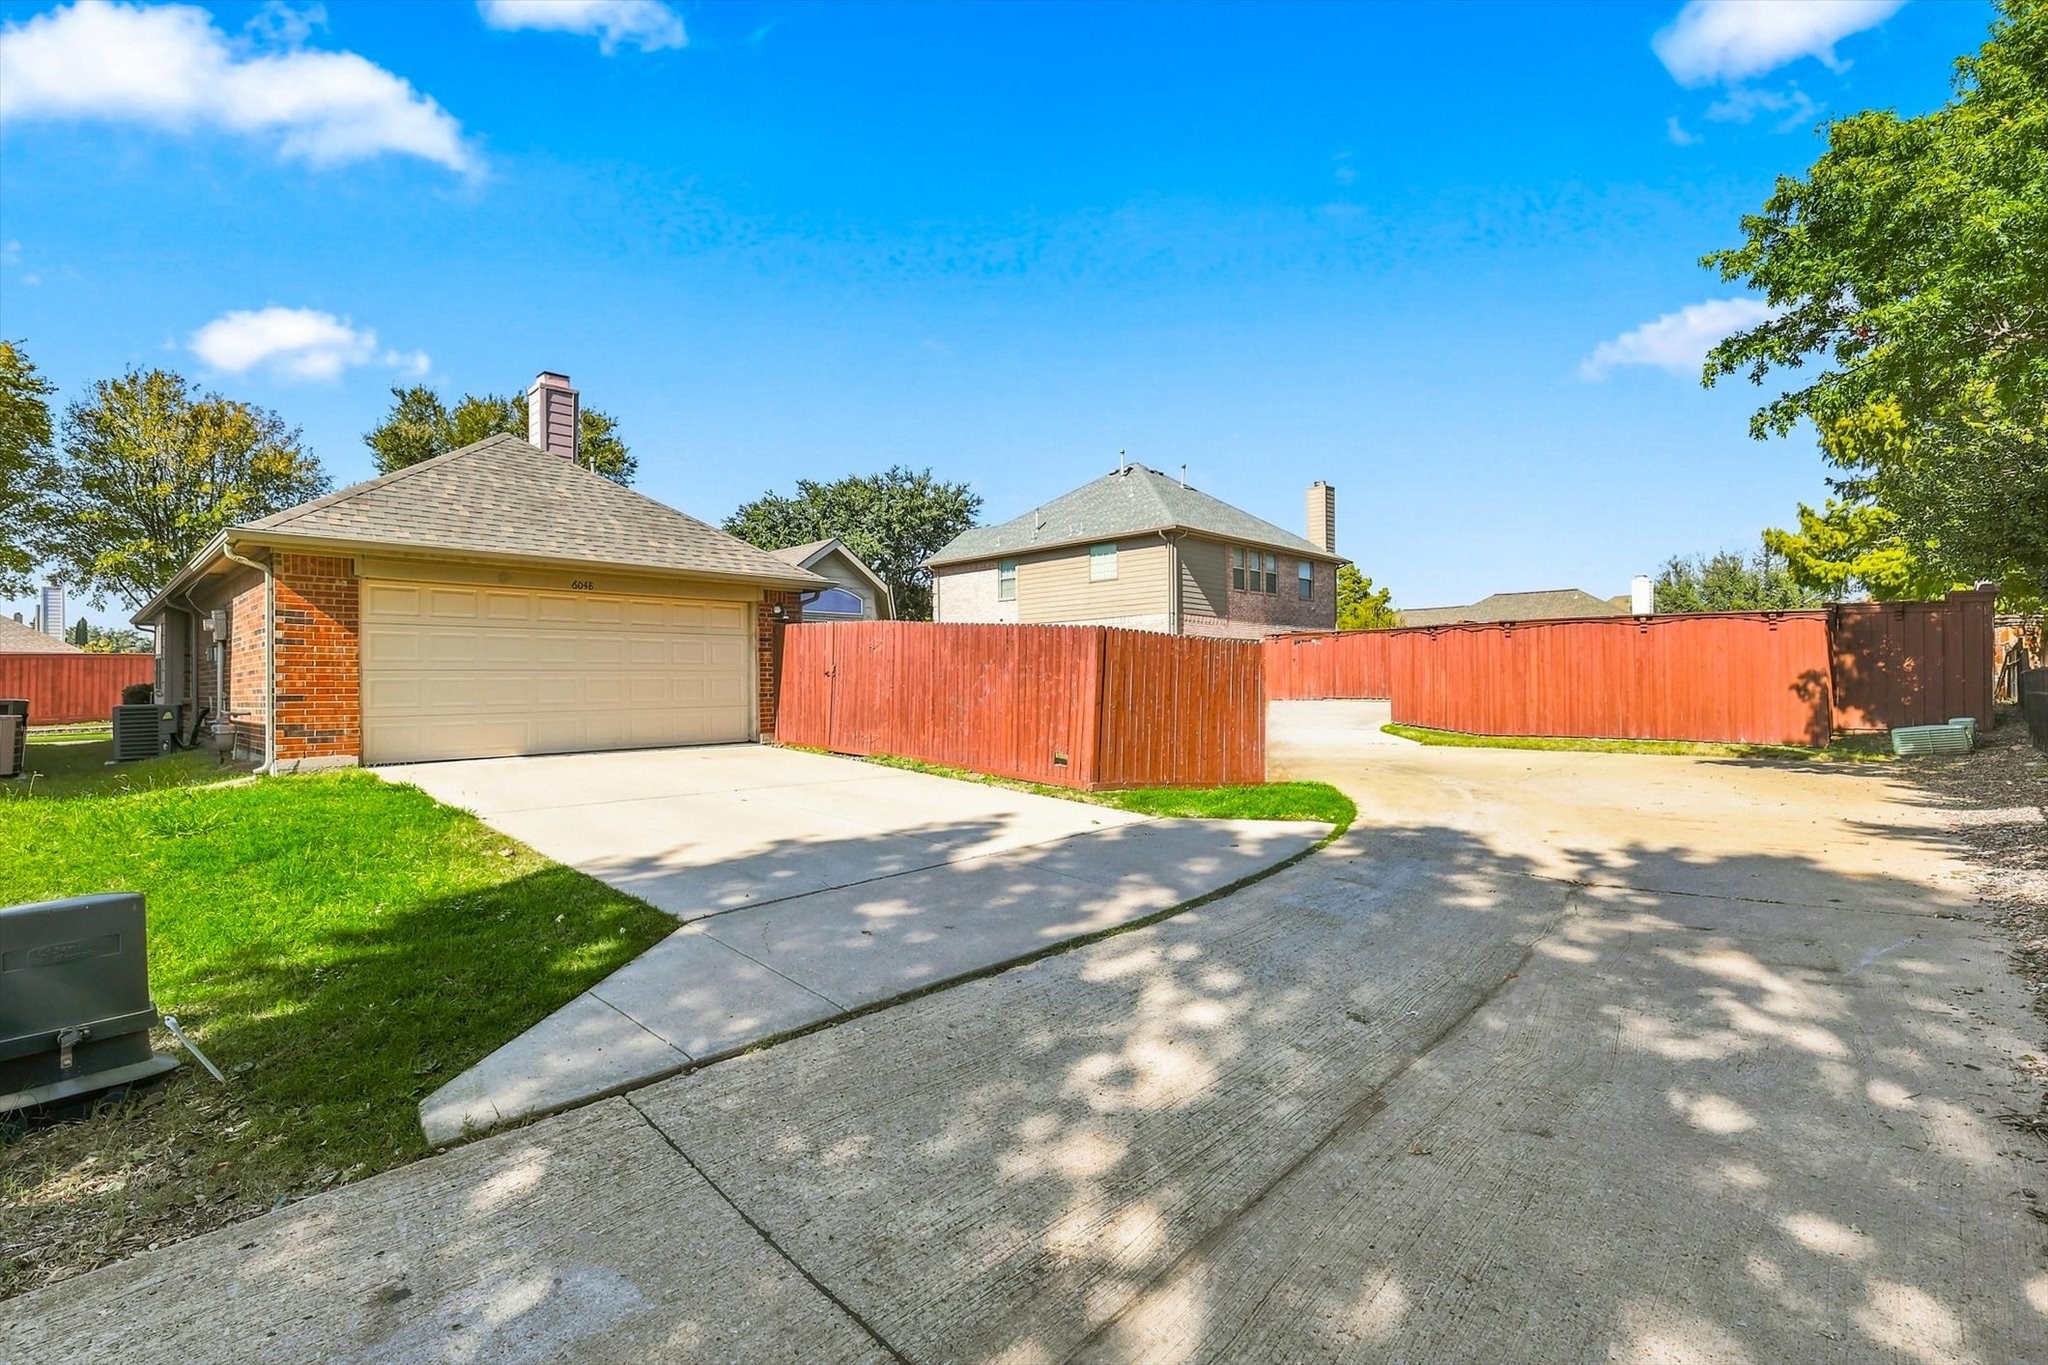
Covered, Door Single, Epoxy Flooring, Garage, Garage Faces Rear

Pool Features

Pool Features
None, Community
Listed by Todd Luong, RE/MAX DFW Associates
Listing Data last updated 11/04/2026 08:00 pm
Get a Link to this Property: Copy To Clipboard
QR Code link to this property

Phone:
Connect with:

Payment Calculator

per month. fixed. % interest.
$
%
$
%
Principal & Interest
+ Home Insurance
+ Property Tax
+ HOA Fees
per month
Total interest paid over s will be:
All estimates and provided for informational purposes only. Actual amounts may vary. The output of the tool is not a loan offer or solicitation, nor is it financial or legal advice. Information, rates, programs and loan scenarios shown are for example only as of 5-Nov-2026 and are subject to change without notice. Interest rates provided by the St. Louis Federal Reserve Economic Data (FRED). All products are subject to credit and property approval. Not all products are available in all states or for all loan amounts. Other restrictions and limitations apply. Contact your preferred lender for the pricing associated with your specific transaction. Calculations are generated by Open Source mortgage calculation software tools using common mathematical formulas. All calculations should be independently verified.
Get Walk Score Content

Property History

Today
Property information last updated
2 days ago
Status Active. This is the most recent date the listing was placed on market.
Cumulative Days on Market: 4 days (includes prior listings) · Currently listed since November 2, 2026. Data provided by the MLS.

Similar Properties