Property Details

Start of property details
Share this property:
3046 CREEKVIEW DR
Grapevine, TX 76051
5 days ago NEW · Active
$658,000
$295 / Sqft
3
Beds
3
Baths
2
Garage
2,234
Sqft
0.24
Acres
MLS# 21424546
Cumulative Days on Market: 5 · Includes prior listings · Currently listed since 10/30/26 · Data provided by the MLS.

Property Description

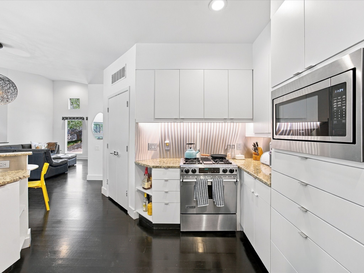
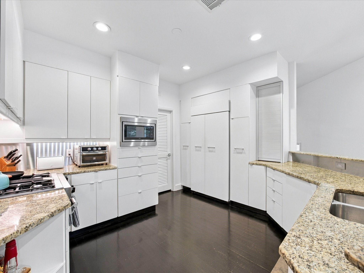
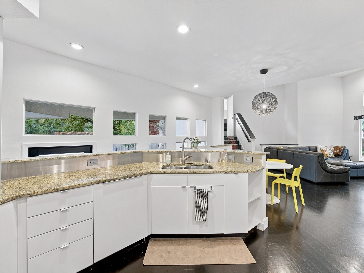
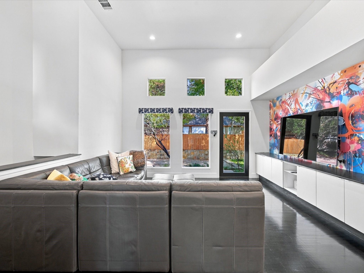
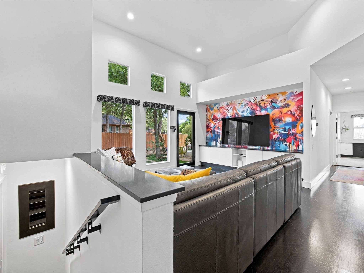
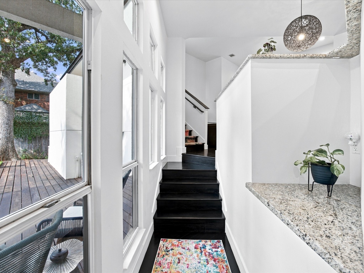
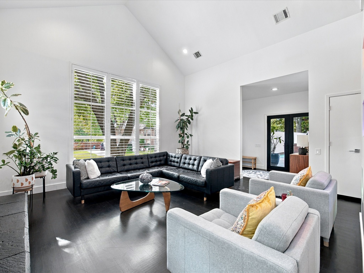
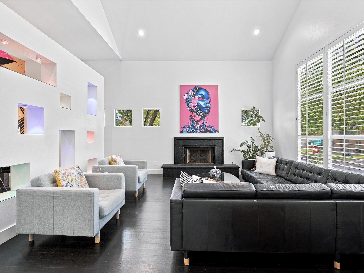
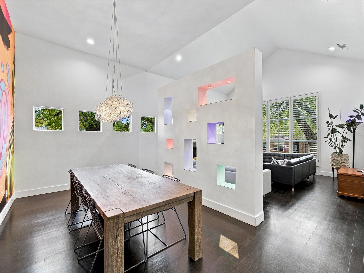
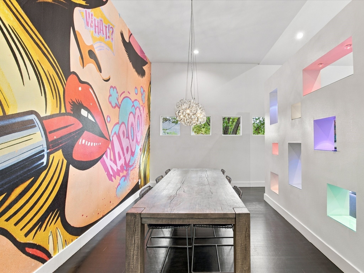
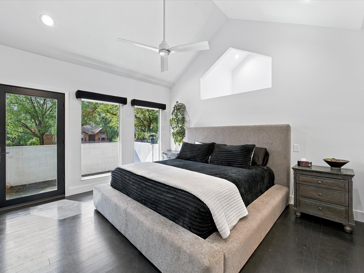
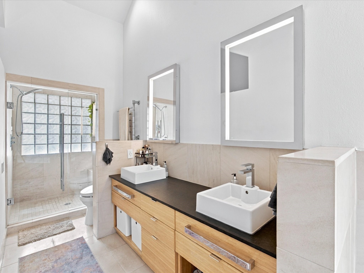
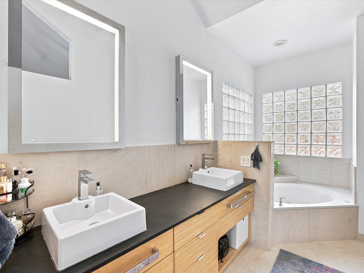
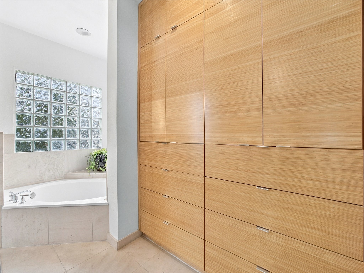
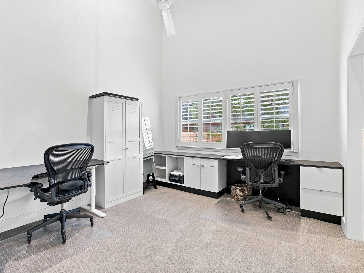
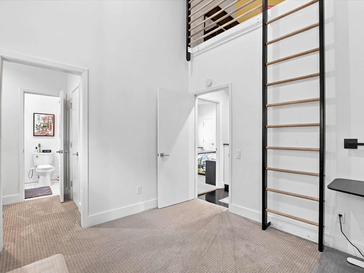
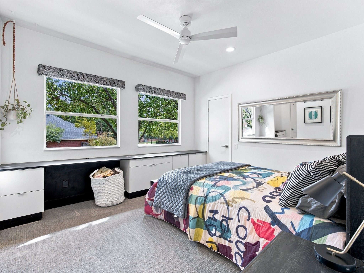
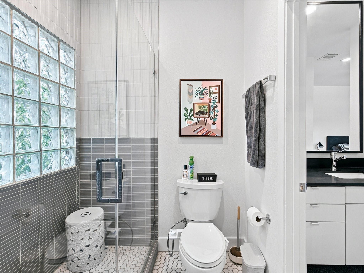
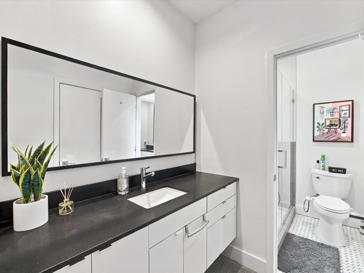
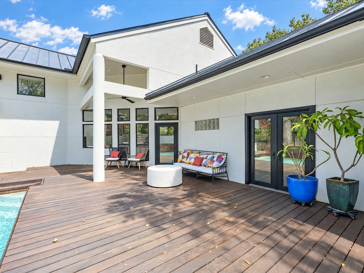
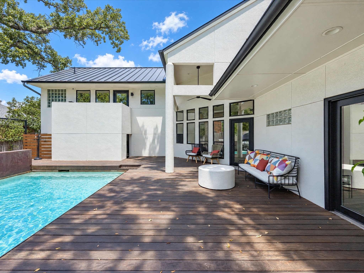
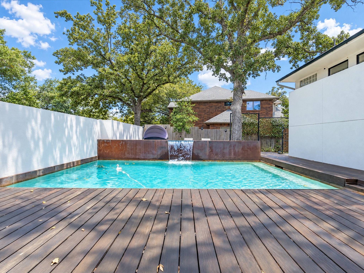
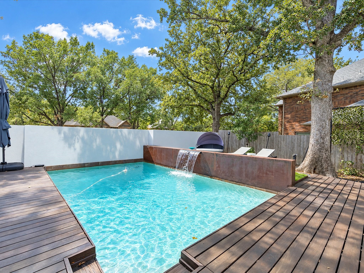
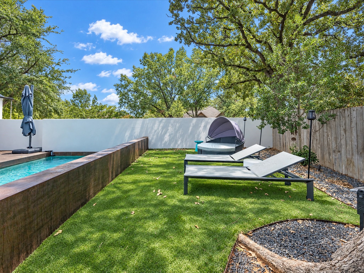
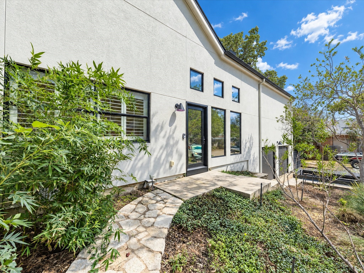
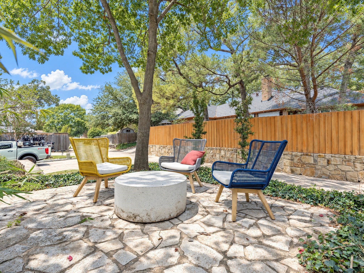
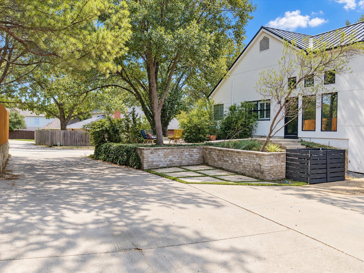
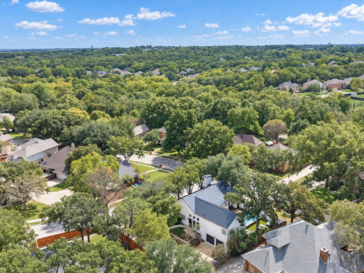
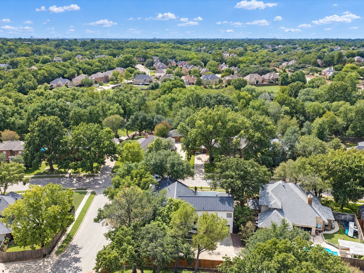
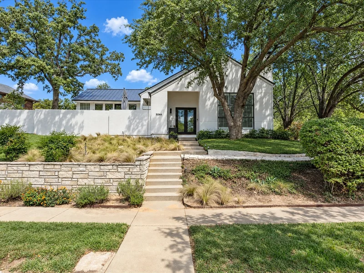
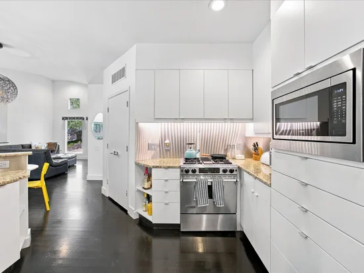
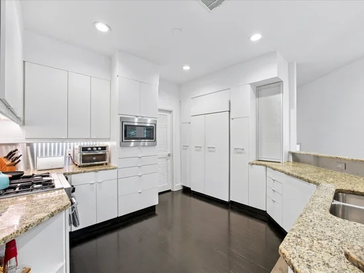
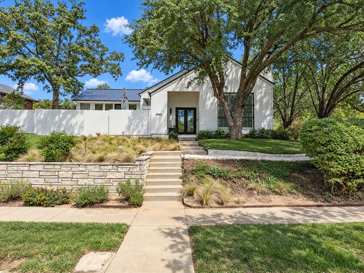
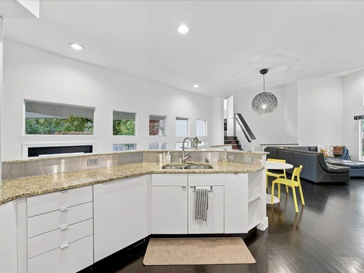
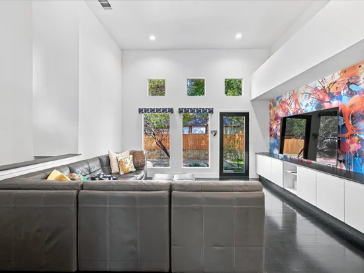
One-of-a-Kind Designer Home in South Grapevine. This exceptional home was designed by its original owner, a professional architect, who thoughtfully crafted every detail for his own personal residence. Eccentric Design, this home is filled with custom features that make it stand out from the rest. Situated on a professionally landscaped corner lot, the curb appeal is just the beginning. Inside, you’ll find a light-filled interior with walls of windows, stained bamboo wood floors, and some fresh paint throughout. The updated kitchen and bathrooms — including the luxurious primary suite and Jack-and-Jill bath — blend modern finishes with timeless design. The primary bedroom includes a private balcony, while a secondary bedroom features a high loft, perfect for an office or an extra sleeping space. Step outside to a stunning pool area plumbed for an outdoor shower, artificial turf, and integrated landscape lighting — all designed for effortless entertaining. Recent upgrades include a metal roof and gutters, exterior doors, and carpet. Located just minutes from DFW Airport, Grapevine Main Street, Southlake Town Square, Parr Park, Bear Creek Trails, and Timarron Country Club, this home offers both convenience and character in an unbeatable location.

Open House Announcements

Nov 7th 1:00pm to 4:00pm
In person. Please join us!

Property Highlights

Property Type
Residential
Property Sub Type
Single Family Residence
Architectural Style
Contemporary Modern, Detached
Bedrooms
3
Total Bathrooms
3
Living Area
2,234
Price / Sqft
$295
Acres
0.24
Year Built
1988
Condition
Resale
Cumulative Days on Market
5

Location

City/Township
Grapevine
Subdivision
Creekwood West Addn
County
Tarrant

Property Details
Price
$658,000
Condition
Resale
Property Type
Residential
Property Sub Type
Single Family Residence

Building

Structure Type
House
Levels
Multi Split

Community

Community Features
Curbs, Sidewalks

Local Schools

Elementary School
Grapevine
Middle School
Grapevine
High School
Grapevine
School District
Grapevine-Colleyville ISD

Interior Features

Bedrooms and Bathrooms

Total Bathrooms
3
Full Bathrooms
2
1/2 Bathrooms
1
Bedrooms
3

Area and Spaces

Living Area
2,234

Appliances

Appliances
Dishwasher, Electric Oven, Gas Cooktop, Disposal, Microwave

Interior Features

Interior Features
Chandelier, Decorative Designer Lighting Fixtures, Eat In Kitchen, High Speed Internet, Loft, Multiple Staircases, Pantry, Cable Tv, Vaulted Ceilings
Flooring
Carpet, Tile, Wood
Laundry Features
Washer Hookup, Laundry In Utility Room
Window Features
Window Coverings
Fireplace Features
Gas Log, Gas Starter

Heating and Cooling

Heating Features
Central, Natural Gas
Has Fireplace
Yes
Fireplaces
1

Building Details
Construction

Architectural Style
Contemporary Modern, Detached
Year Built
1988
Foundations
Slab

Materials

Construction Materials
Stucco
Roof
Metal

Terms

Terms

Special Terms
Cash, Conventional, FHA, Va Loan
Cumulative Days on Market
5

Taxes

Tax

Tax (Annual)
$8,526

Heating, Cooling & Utilities

Cooling Features
Central Air, Ceiling Fans, Electric

Utilities

Utilities
Sewer Available, Water Available, Cable Available
Sewer
Public Sewer

Green Energy

Energy Efficiency Features
Insulation

Utilities

Water Source
Public

Lot

Acres
0.24
Lot Size
0.24
Lot Size Area Sq Ft
10,585.08
Lot Features
Corner Lot, Landscaped

Exterior Features

Exterior Features
Balcony, Garden
Patio And Porch Features
Deck, Balcony, Covered
Fencing
Other

Parking

Garage Capacity
2
Covered Spaces
2
Parking Features
Garage Faces Rear

Pool Features

Pool Features
Gunite, In Ground, Pool, Water Feature
Listed by Dana Kilgore, United Real Estate DFW
Listing Data last updated 11/04/2026 07:00 pm
Get a Link to this Property: Copy To Clipboard
QR Code link to this property

Phone:
Connect with:

Payment Calculator

per month. fixed. % interest.
$
%
$
%
Principal & Interest
+ Home Insurance
+ Property Tax
+ HOA Fees
per month
Total interest paid over s will be:
All estimates and provided for informational purposes only. Actual amounts may vary. The output of the tool is not a loan offer or solicitation, nor is it financial or legal advice. Information, rates, programs and loan scenarios shown are for example only as of 5-Nov-2026 and are subject to change without notice. Interest rates provided by the St. Louis Federal Reserve Economic Data (FRED). All products are subject to credit and property approval. Not all products are available in all states or for all loan amounts. Other restrictions and limitations apply. Contact your preferred lender for the pricing associated with your specific transaction. Calculations are generated by Open Source mortgage calculation software tools using common mathematical formulas. All calculations should be independently verified.
Get Walk Score Content

Property History

Today
Property information last updated
5 days ago
Status Active. This is the date the listing was placed on market.
Cumulative Days on Market: 5 days (includes prior listings) · Currently listed since October 30, 2026. Data provided by the MLS.

Similar Properties