Property Details

Start of property details
Share this property:
3988 Lake Valley Road
Sunset, TX 76270
5 days ago NEW · Active
$995,000
$291 / Sqft
4
Beds
3
Baths
4
Garage
3,414
Sqft
20
Acres
MLS# 21424940
Cumulative Days on Market: 199 · Includes prior listings · Currently listed since 10/30/26 · Data provided by the MLS.

Property Description

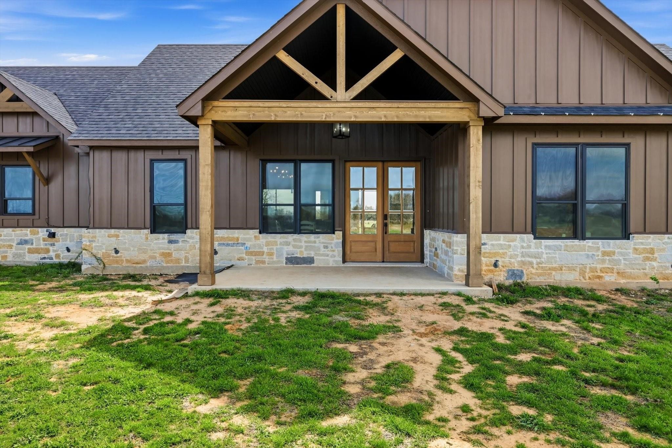
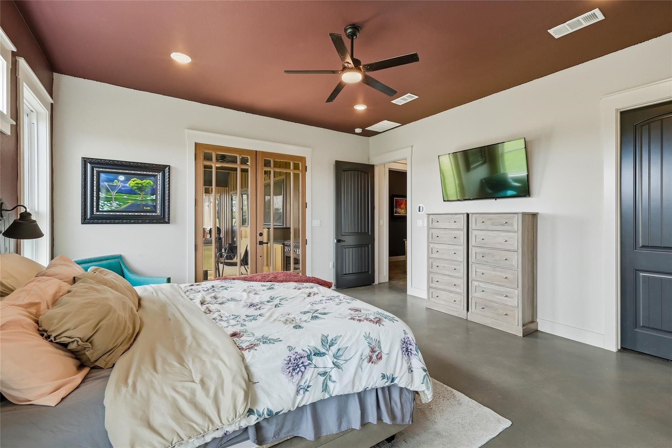
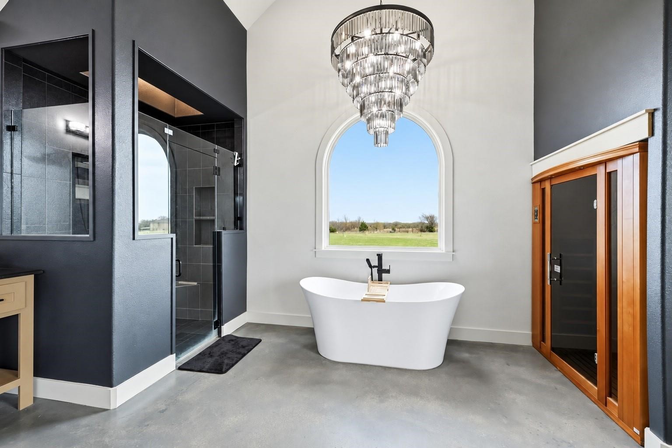
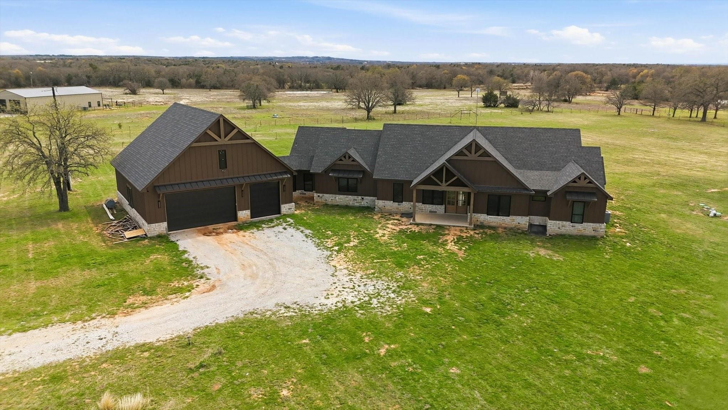
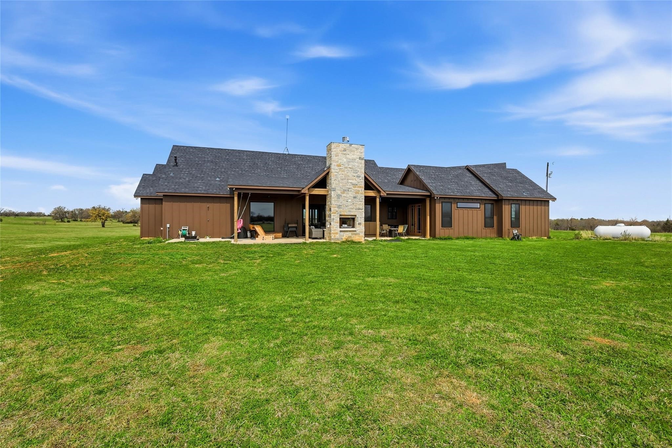
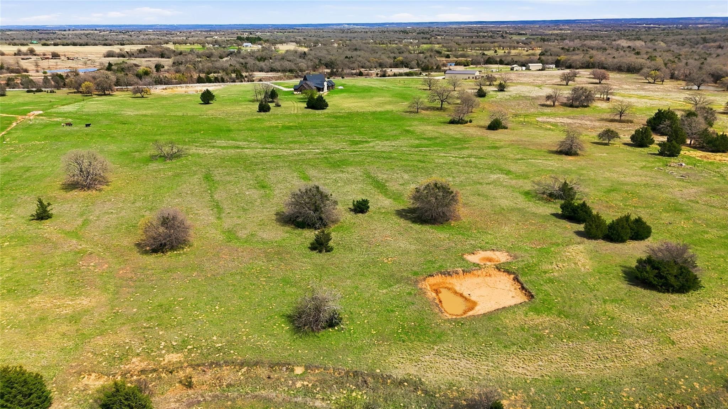
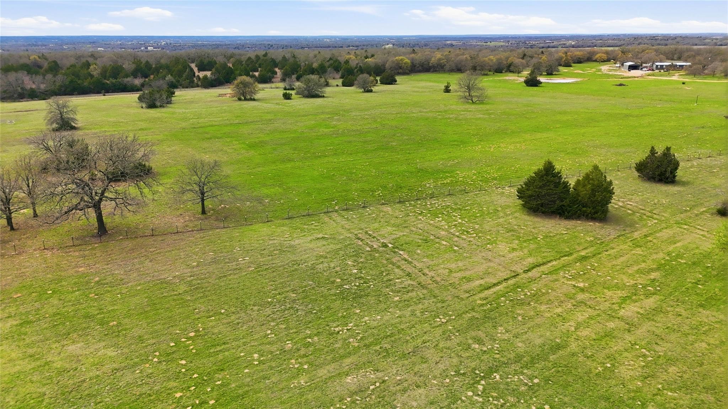
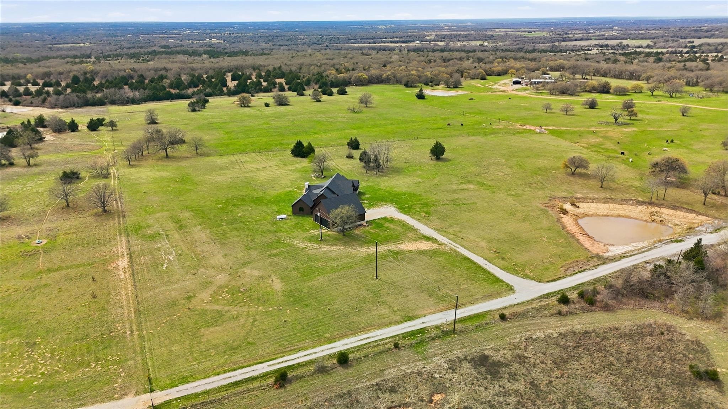
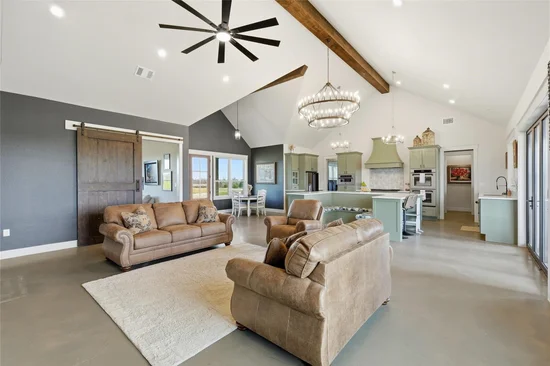
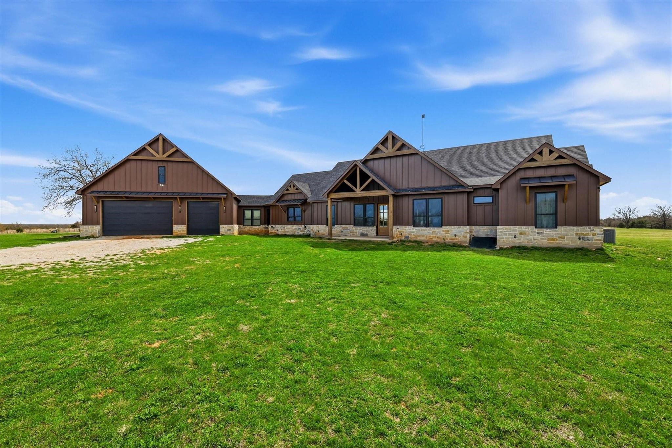
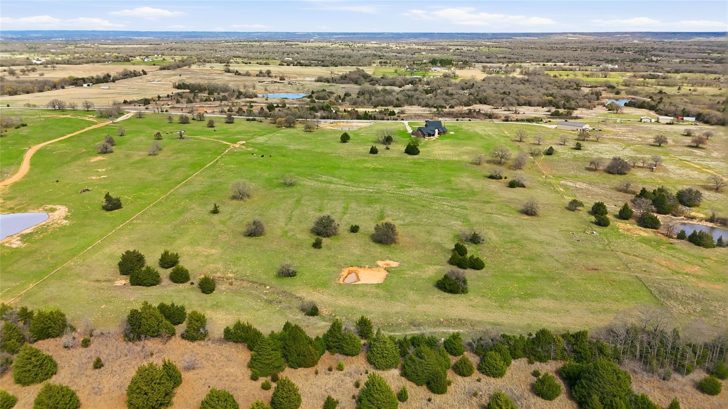
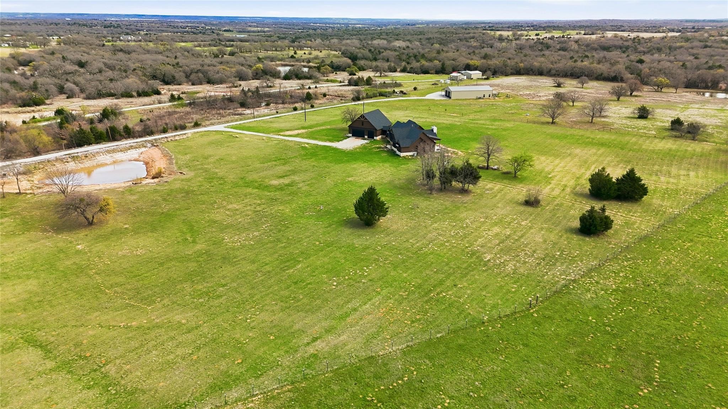
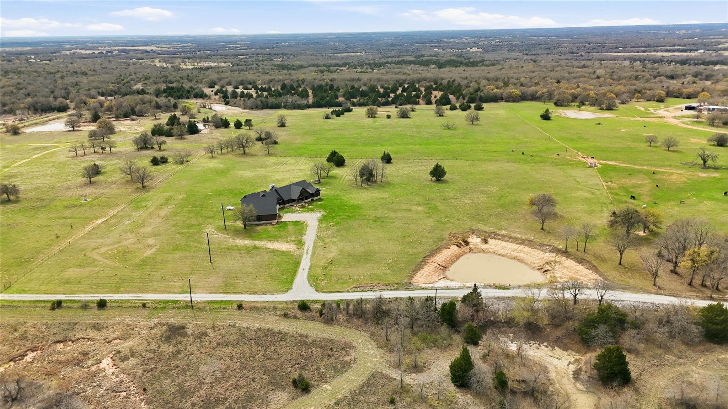
VERY MOTIVATED SELLERS! This 2023 custom ranch home in Sunset, Texas, offers more than 3, 400 square feet of single-story living on 20 ag-exempt acres backing to the LBJ National Grasslands. Wide-open views, protected land next door, and a peaceful country setting create a rare North Texas retreat.
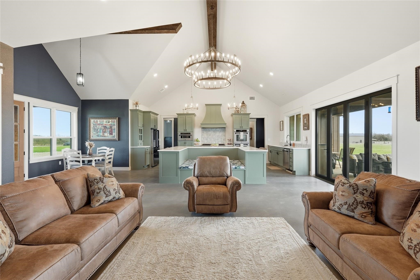
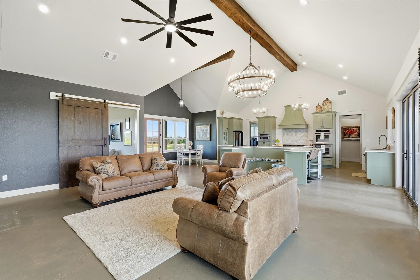
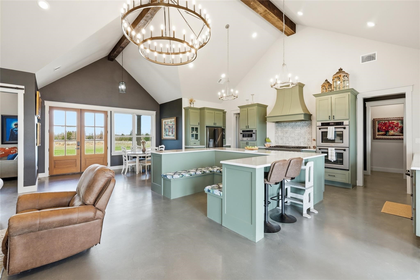
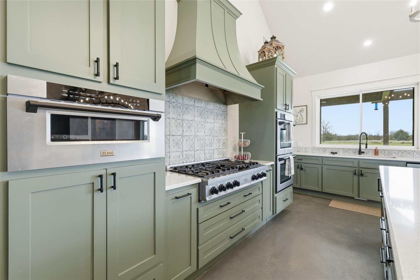
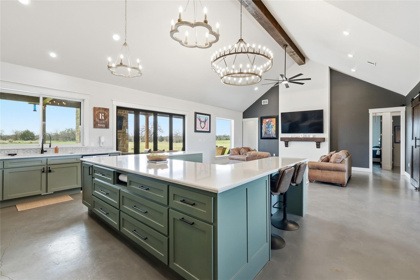
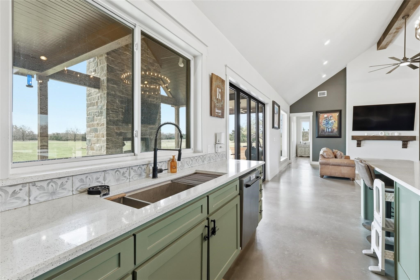
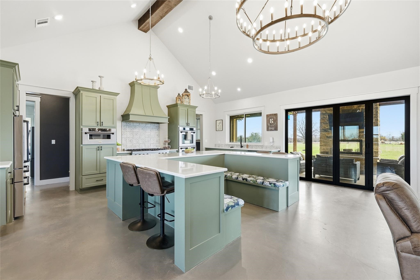
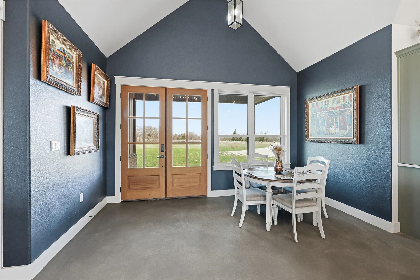
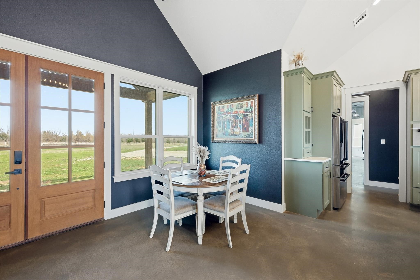
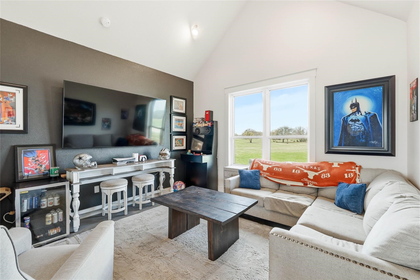
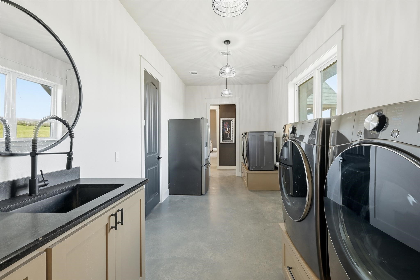
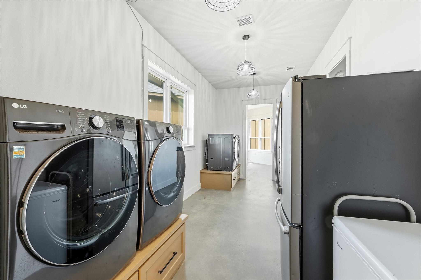
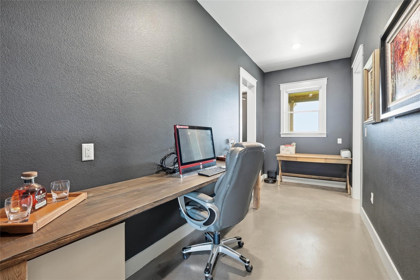
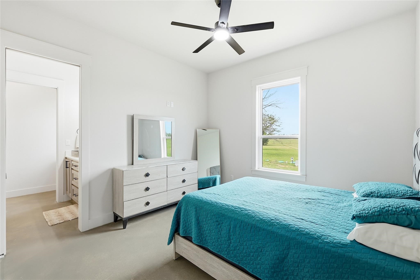
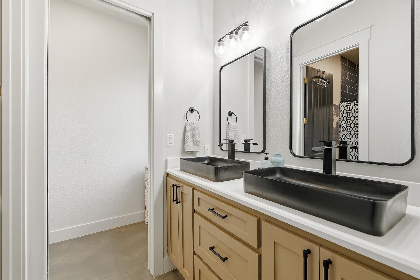
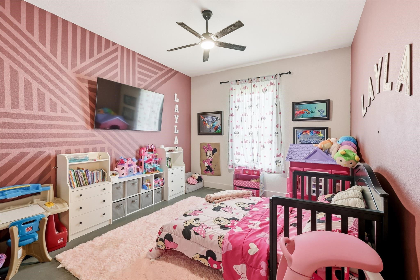
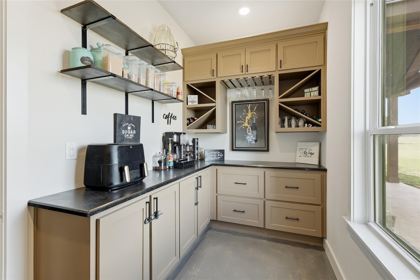
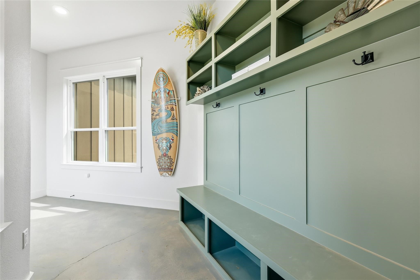
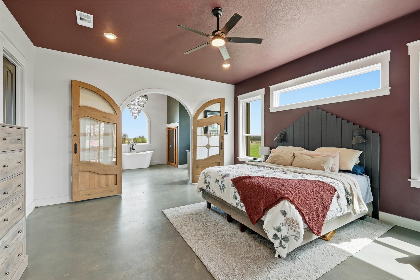
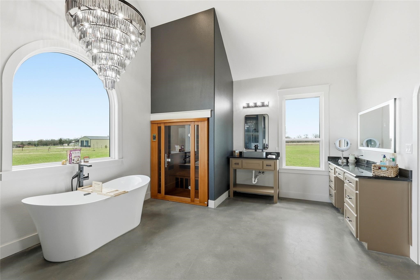
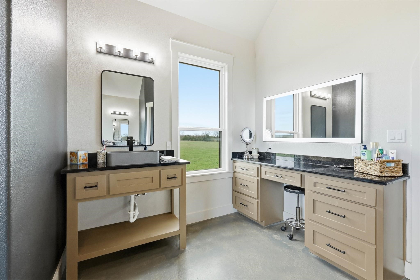
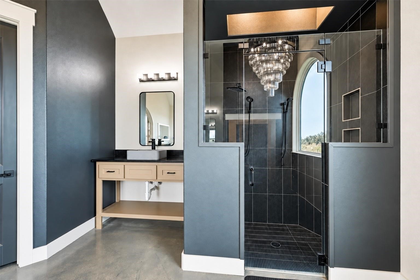
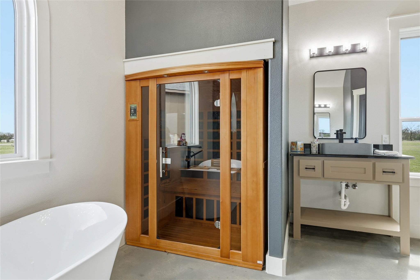
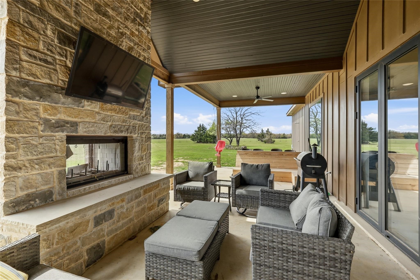
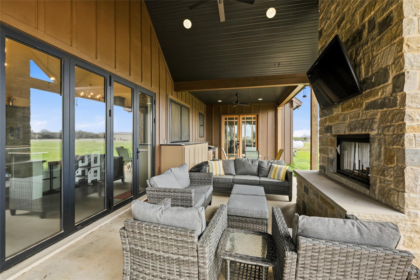
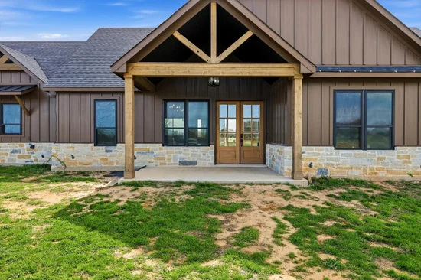
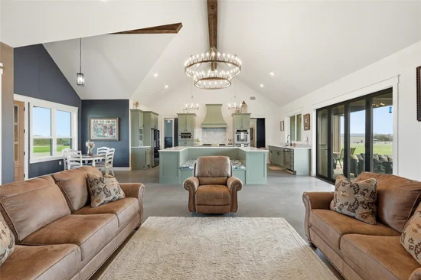
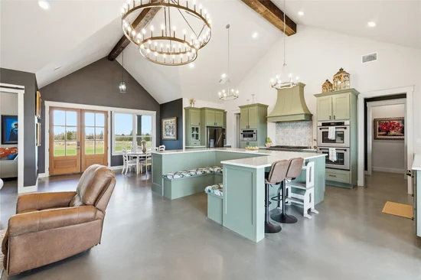
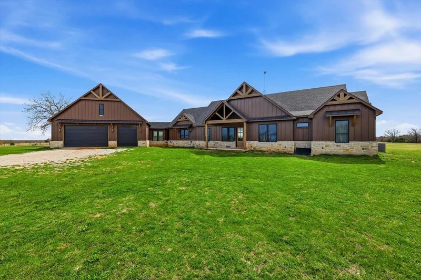
The 4-bedroom, 3-bath floor plan includes flexible space for a home office, game room, second living area, or hobbies. Hardie siding, stone accents, custom cabinetry, quartz countertops, sealed concrete floors, and detailed wood trim bring together enduring ranch style and everyday function. Open living areas flow to approximately 753 square feet of covered porches and additional patio space—ready for outdoor dining, entertaining, or quiet evenings watching the Texas sunset.
A remarkable 1, 615-square-foot attached garage offers room for vehicles, ranch equipment, storage, a workshop, or recreational gear. The acreage offers space for horses, livestock, gardening, recreation, and future improvements. A private well, septic system, and propane service support a self-reliant rural lifestyle. Whether you’re seeking a horse property, recreational retreat, private country estate, or full-time ranch home, this property offers space and flexibility with Decatur about 20 minutes away and DFW International Airport about an hour away.
Select Lending Services: lender-paid temporary buydown of payments based on a 1% lower rate for the first 12 payments. Valid on eligible purchase loans locked between October 7, 2026 and December 31, 2026. Terms subject to change. Rate Break can be used in coordination with the SLS Rate Rebound program, which offers to waive refinance lender fees within the first 5 years. Ask listing agent for more details.

Open House Announcements

Nov 8th 12:00pm to 2:00pm
In person. Please join us!

Property Highlights

Property Type
Residential
Property Sub Type
Single Family Residence
Architectural Style
Craftsman, Detached
Bedrooms
4
Total Bathrooms
3
Living Area
3,414
Price / Sqft
$291
Acres
20
Year Built
2023
Condition
Resale
Cumulative Days on Market
199

Location

City/Township
Sunset
Subdivision
Bell County School Land Surv A
County
Montague

Property Details
Price
$995,000
Condition
Resale
Property Type
Residential
Property Sub Type
Single Family Residence

Building

Structure Type
House
Levels
One
Stories For Sale
1

Community

Local Schools

Elementary School
Bowie
Middle School
Bowie
High School
Bowie
School District
Bowie ISD

Interior Features

Bedrooms and Bathrooms

Total Bathrooms
3
Full Bathrooms
3
Bedrooms
4

Area and Spaces

Living Area
3,414

Appliances

Appliances
Built In Gas Range, Built In Refrigerator, Dishwasher, Disposal, Gas Oven, Gas Range, Microwave, Refrigerator, Water Purifier

Interior Features

Interior Features
Wet Bar, Built In Features, Chandelier, Double Vanity, Eat In Kitchen, Kitchen Island, Open Floorplan, Pantry, Cable Tv, Vaulted Ceilings, Walk In Closets, Wired For Sound
Fireplace Features
Gas, Outside

Heating and Cooling

Heating Features
Electric
Has Fireplace
Yes
Fireplaces
1

Building Details
Construction

Architectural Style
Craftsman, Detached
Year Built
2023

Materials
Roof
Composition

Terms
Terms

Special Terms
Cash, Conventional, Exchange1031, FHA
Cumulative Days on Market
199

Taxes

Tax

Tax (Annual)
$12,960

Heating, Cooling & Utilities

Cooling Features
Central Air

Utilities

Utilities
Electricity Available, Electricity Connected, Propane, Phone Available, Septic Available, Water Available, Cable Available
Sewer
Aerobic Septic
Water Source
Private, Well

Lot

Acres
20
Lot Size
20
Lot Size Area Sq Ft
871,200
Lot Features
Acreage, Agricultural, Back Yard, Cleared, Interior Lot, Lawn, Pasture, Pond On Lot, Few Trees
Road Surface
Gravel
Road Frontage
Private Road

Exterior Features

Exterior Features
Gas Grill, Outdoor Kitchen
Patio And Porch Features
Covered
Fencing
Perimeter
For Horses
Yes

Parking

Garage Capacity
4
Covered Spaces
4
Parking Features
Additional Parking, Aggregate, Rv Access Parking, Tandem, Workshop In Garage

Pool Features

Pool Features
None
Listed by Derek Barham, Briggs Freeman Sotheby's Int'l
Listing Data last updated 11/04/2026 07:40 pm
Get a Link to this Property: Copy To Clipboard
QR Code link to this property

Phone:
Connect with:

Payment Calculator

per month. fixed. % interest.
$
%
$
%
Principal & Interest
+ Home Insurance
+ Property Tax
+ HOA Fees
per month
Total interest paid over s will be:
All estimates and provided for informational purposes only. Actual amounts may vary. The output of the tool is not a loan offer or solicitation, nor is it financial or legal advice. Information, rates, programs and loan scenarios shown are for example only as of 5-Nov-2026 and are subject to change without notice. Interest rates provided by the St. Louis Federal Reserve Economic Data (FRED). All products are subject to credit and property approval. Not all products are available in all states or for all loan amounts. Other restrictions and limitations apply. Contact your preferred lender for the pricing associated with your specific transaction. Calculations are generated by Open Source mortgage calculation software tools using common mathematical formulas. All calculations should be independently verified.
Get Walk Score Content

Property History

Today
Property information last updated
5 days ago
Status Active. This is the most recent date the listing was placed on market.
Cumulative Days on Market: 199 days (includes prior listings) · Currently listed since October 30, 2026. Data provided by the MLS.

Similar Properties