
Property Details
Start of property details
1 / 24
3620 Silverado Trail
Fort Worth, TX 76262
today
NEW
·
Active
$335,000
$143 / Sqft
4
Beds
3
Baths
2
Garage
2,336
Sqft 0.13
Acres
MLS# 21424941
Cumulative Days on Market: Less than 1
· Includes prior listings
· Currently listed since 11/03/26 · Data provided by the MLS.
Property Description
INCREDIBLE BUYER INCENTIVES: $5, 000 MORTGAGE CONCESSION. Opendoor Home Loans will contribute up to $5, 000 towards a permanent interest rate buy-down if you finance with Opendoor Home Loans LLC.
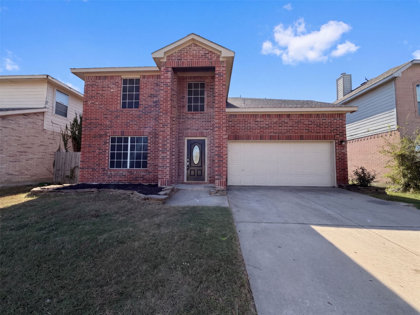
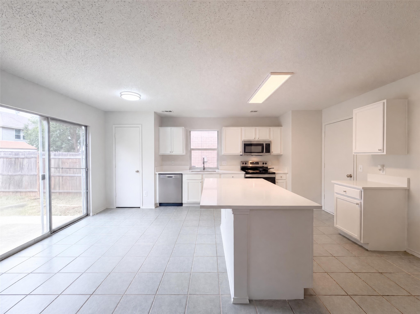
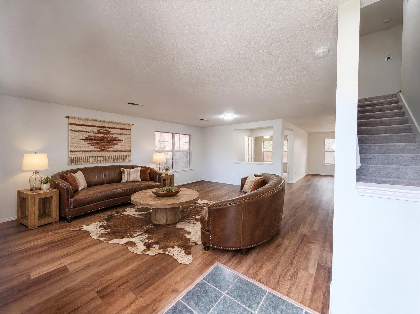
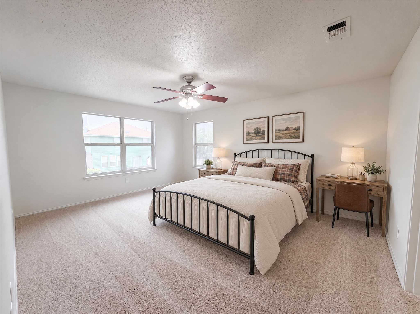
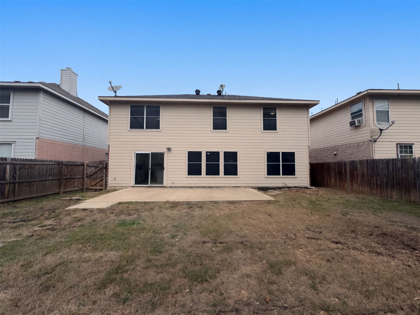
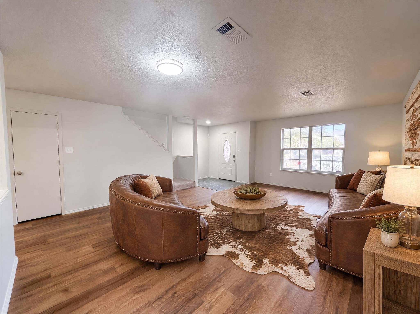
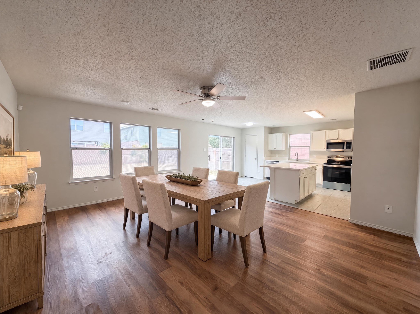
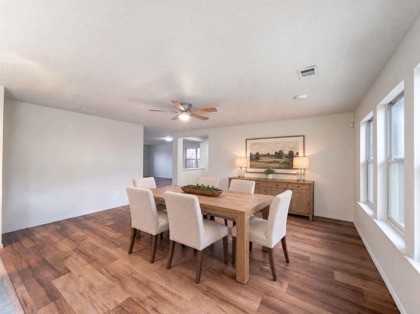
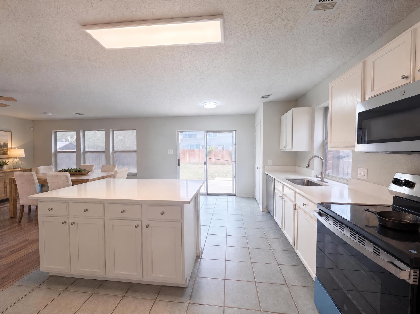
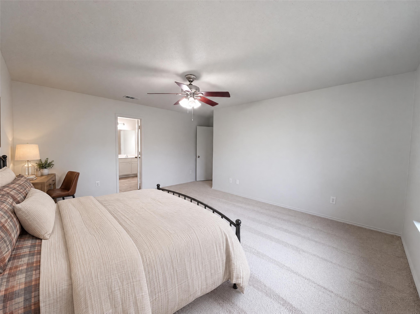
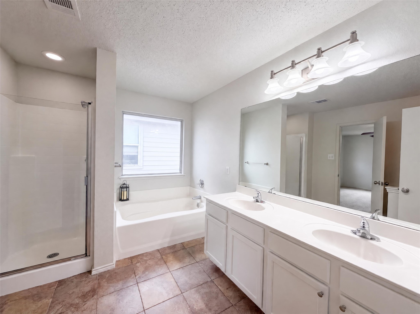
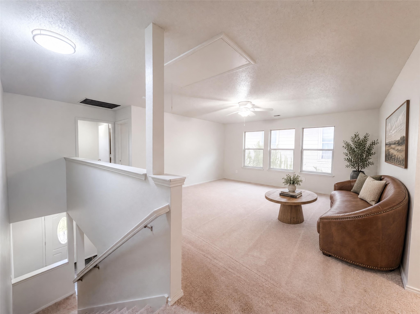
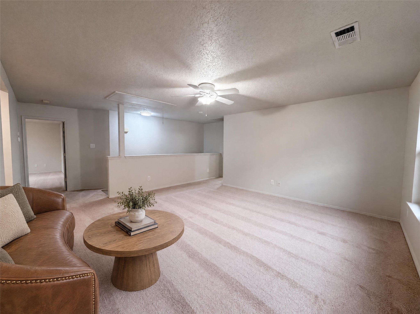
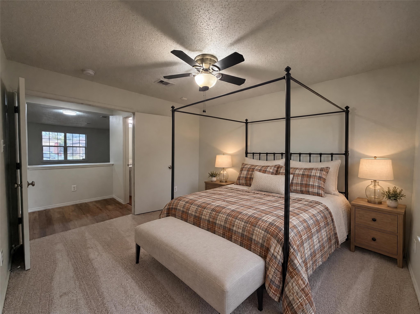
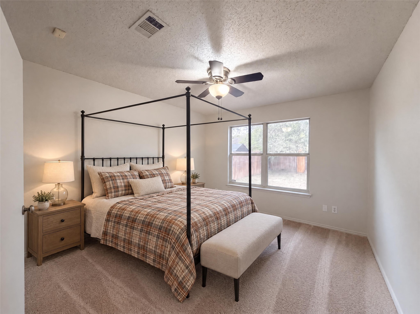
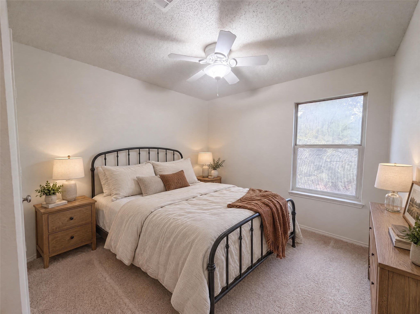
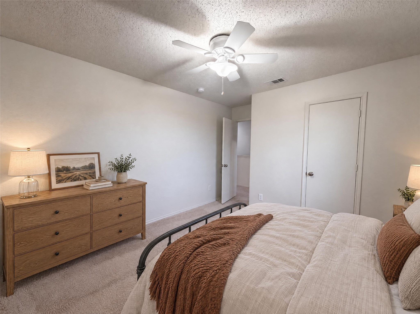
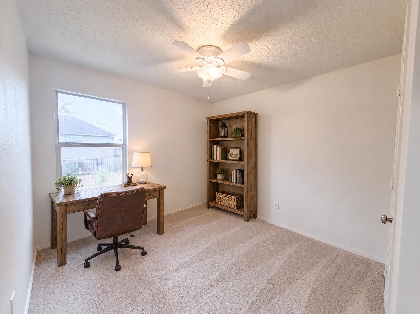
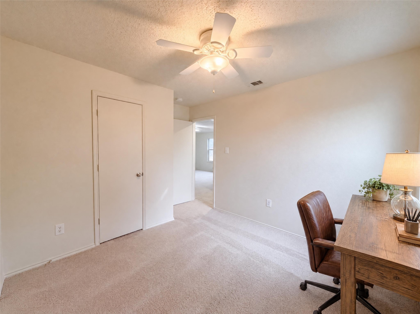
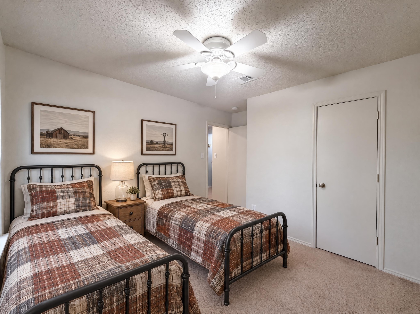
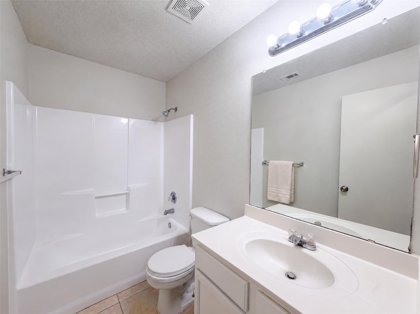
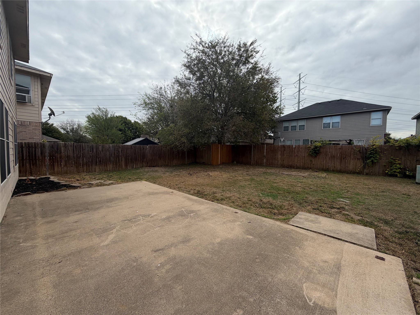
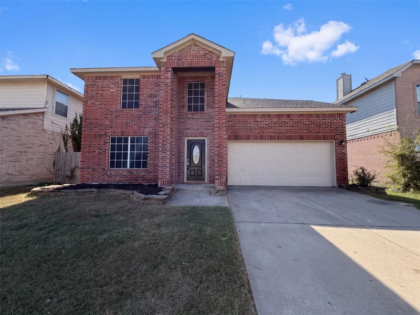
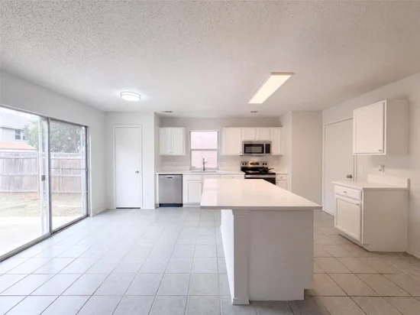
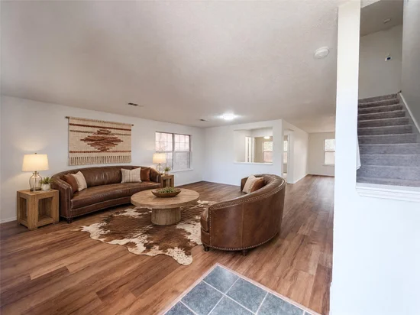
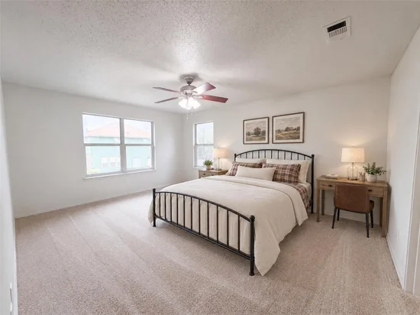
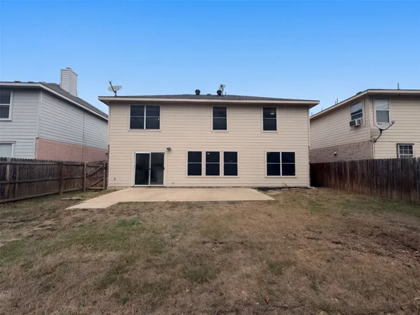
3620 Silverado Trl is a two-story home with a central kitchen island and a window above the sink. Sliding doors connect the adjoining dining area to the rear patio. Separate living areas provide distinct gathering spaces, and an upstairs loft adds another open room beside the stair landing. The primary bedroom has an adjoining bathroom with two sinks, a tub and a separate shower. A lawn extends beyond the patio, and an attached two-car garage provides parking. Home comes with a 100-Day Home Warranty. One or more photo(s) was virtually staged.
Property Highlights
Property Type
Residential
Property Sub Type
Single Family Residence
Architectural Style
Detached
Bedrooms
4
Total Bathrooms
3
Living Area
2,336
Price / Sqft
$143
Acres
0.13
Year Built
2001
Condition
Resale
Location
City/Township
Fort Worth
Subdivision
Lost Spurs Add
County
Tarrant
Property Details
Price
$335,000
Condition
Resale
Property Type
Residential
Property Sub Type
Single Family Residence
Building
Structure Type
House
Levels
Two
Stories For Sale
2
Community
Local Schools
Elementary School
Hughes
Middle School
John M Tidwell
High School
Byron Nelson
School District
Northwest ISD
Interior Features
Bedrooms and Bathrooms
Total Bathrooms
3
Full Bathrooms
2
1/2 Bathrooms
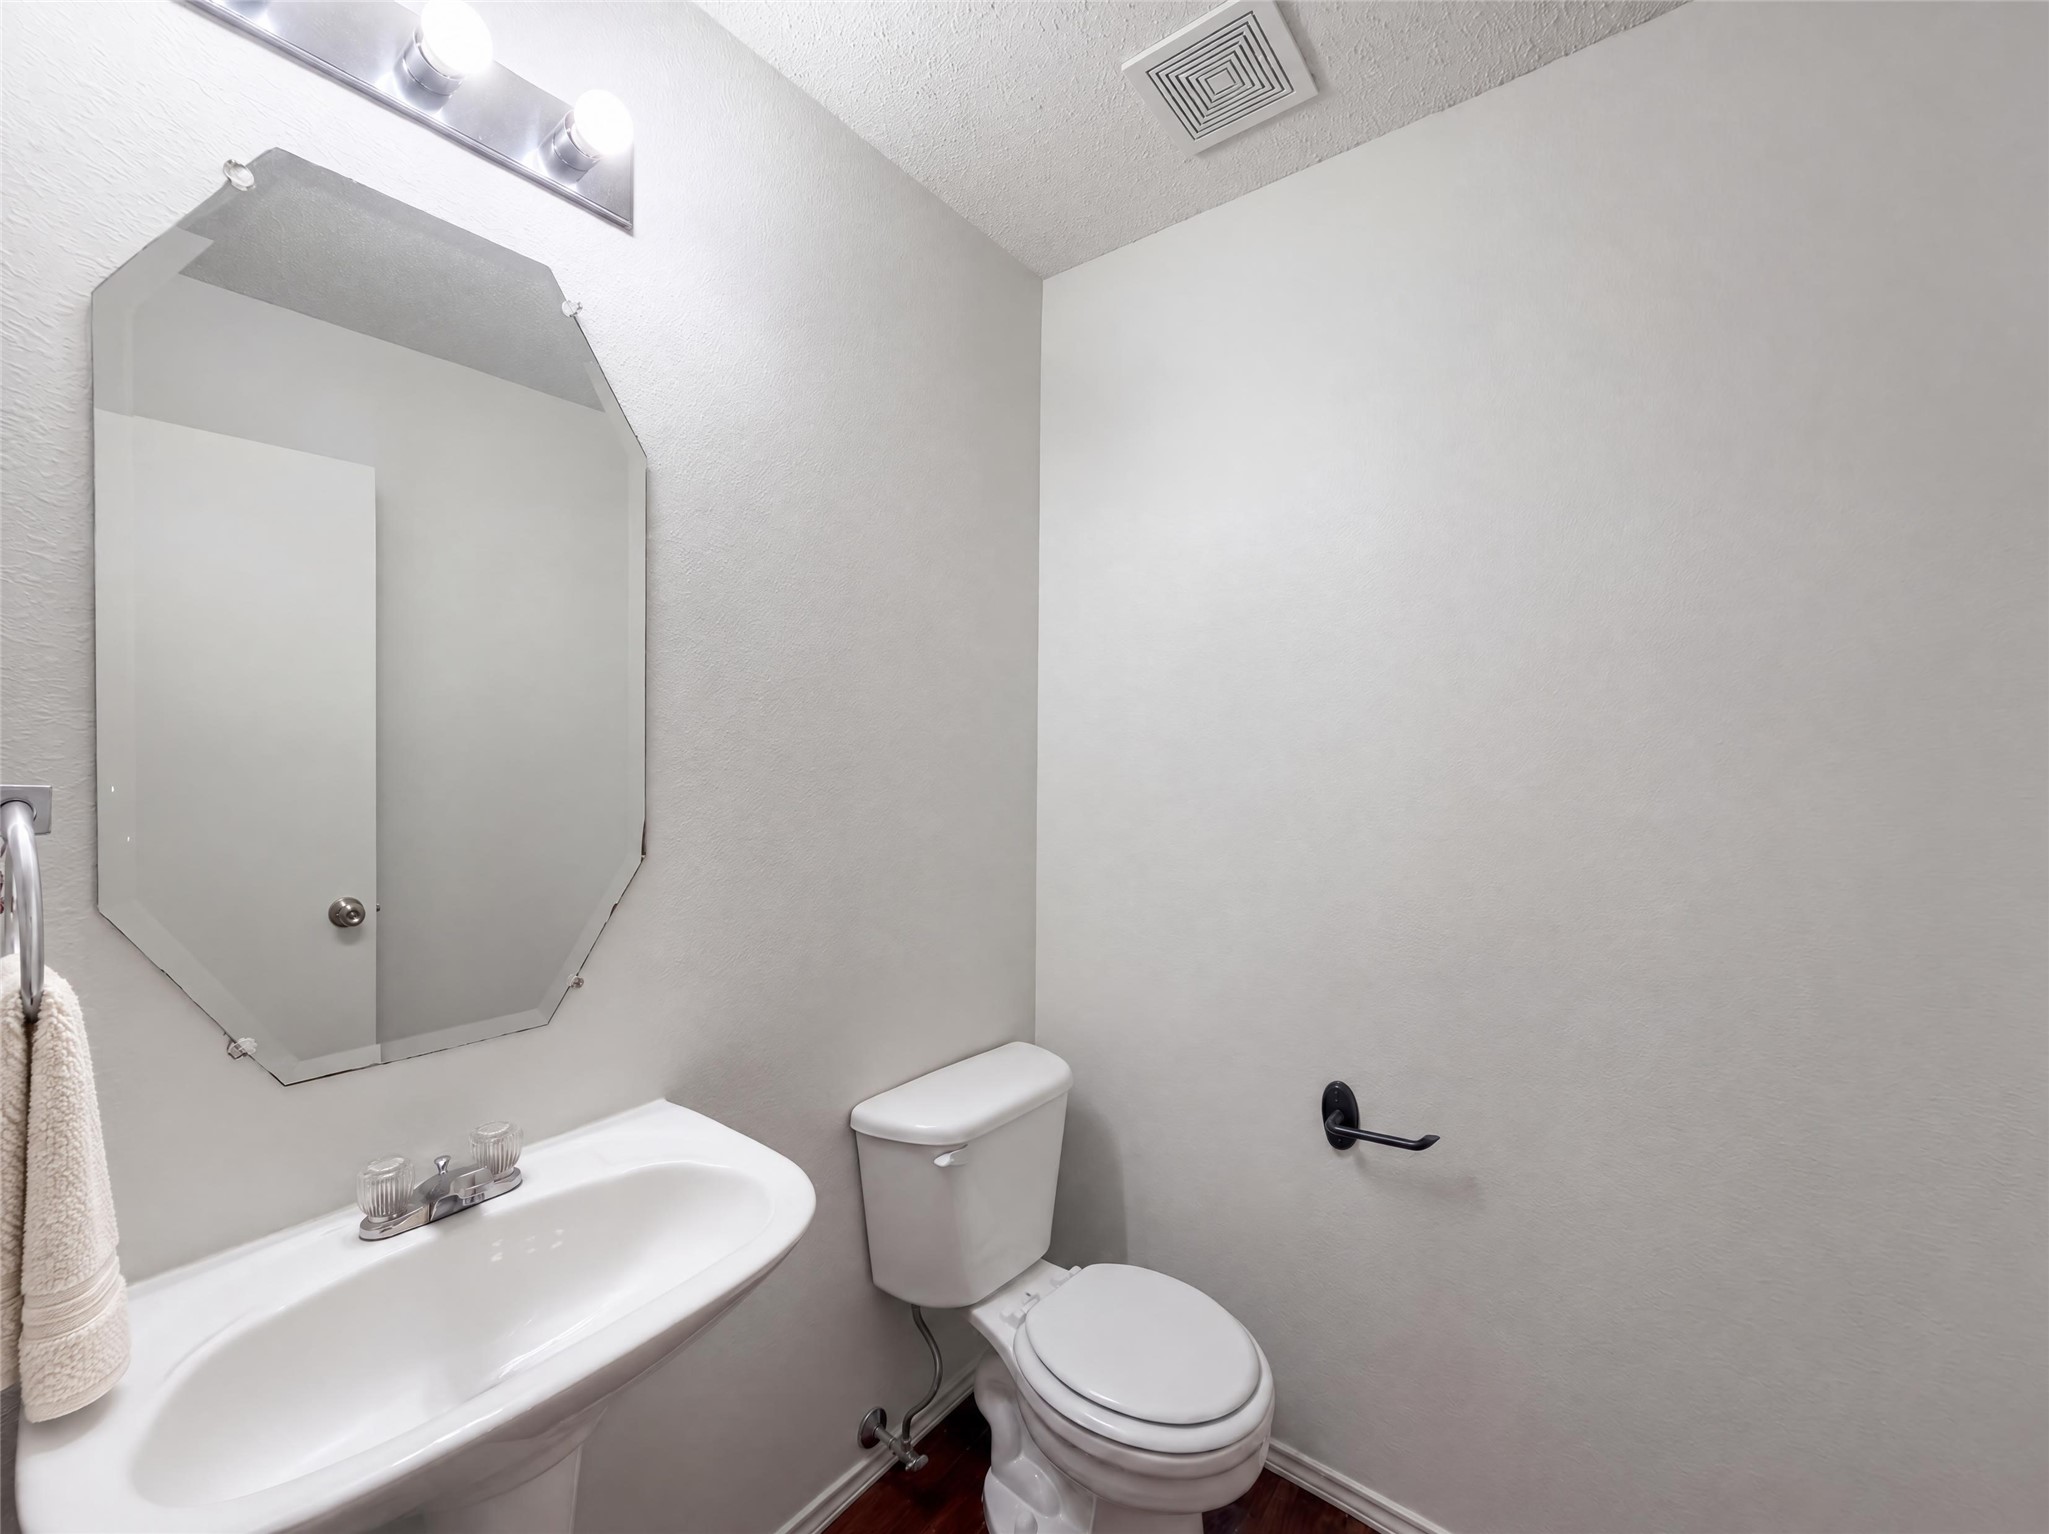
1
Bedrooms
4
Area and Spaces
Living Area
2,336
Appliances
Appliances
Dishwasher, Microwave
Interior Features
Interior Features
Other
Flooring
Carpet, Ceramic Tile, Laminate, Vinyl
Fireplace Features
None
Heating and Cooling
Heating Features
Central
Building Details
Construction
Architectural Style
Detached
Year Built
2001
Foundations
Slab
Materials
Construction Materials
Brick
Terms
Terms
Special Terms
Cash, Conventional, Va Loan
Taxes
Tax
Tax (Annual)
$6,431
Heating, Cooling & Utilities
Cooling Features
Central Air, Ceiling Fans, Electric
Utilities
Utilities
Water Available
Water Source
Public
Lot
Acres
0.13
Lot Size
0.13
Lot Size Area Sq Ft
5,501.63
Exterior Features
Fencing
Back Yard
Parking
Garage Capacity
2
Covered Spaces
2
Parking Features
Driveway, Garage
Pool Features
Pool Features
None
Listed by Amber Broadway, Opendoor Brokerage, LLC
Listing Data last updated 11/03/2026 07:40 pm
Get a Link to this Property: Copy To Clipboard
Phone:
Payment Calculator
per month.
fixed.
% interest.
$
%
$
%
Principal & Interest
+ Home Insurance
+ Property Tax
+ HOA Fees
Total interest paid over s will be:
All estimates and provided for informational purposes only. Actual amounts may vary. The output of the tool is not a loan offer or solicitation, nor is it financial or legal advice.
Information, rates, programs and loan scenarios shown are for example only as of 4-Nov-2026 and are subject to change without notice.
Interest rates provided by the St. Louis Federal Reserve Economic Data (FRED).
All products are subject to credit and property approval. Not all products are available in all states or for all loan amounts. Other restrictions and limitations apply.
Contact your preferred lender for the pricing associated with your specific transaction.
Calculations are generated by Open Source mortgage calculation software tools using common mathematical formulas. All calculations should be independently verified.
Get Walk Score Content
Property History
Today
Property information last updated
Today
Status Active. This is the date the listing was placed on market.
Cumulative Days on Market: Less than 1 days (includes prior listings)
· Currently listed since November 3, 2026. Data provided by the MLS.
Similar Properties
Listed by Opendoor Brokerage, LLC, Amber Broadway