Property Details

Start of property details
Share this property:
3141 Dogwood Lane
Paris, TX 75460
4 days ago NEW · Active
$289,900
$121 / Sqft
4
Beds
3
Baths
2
Garage
2,405
Sqft
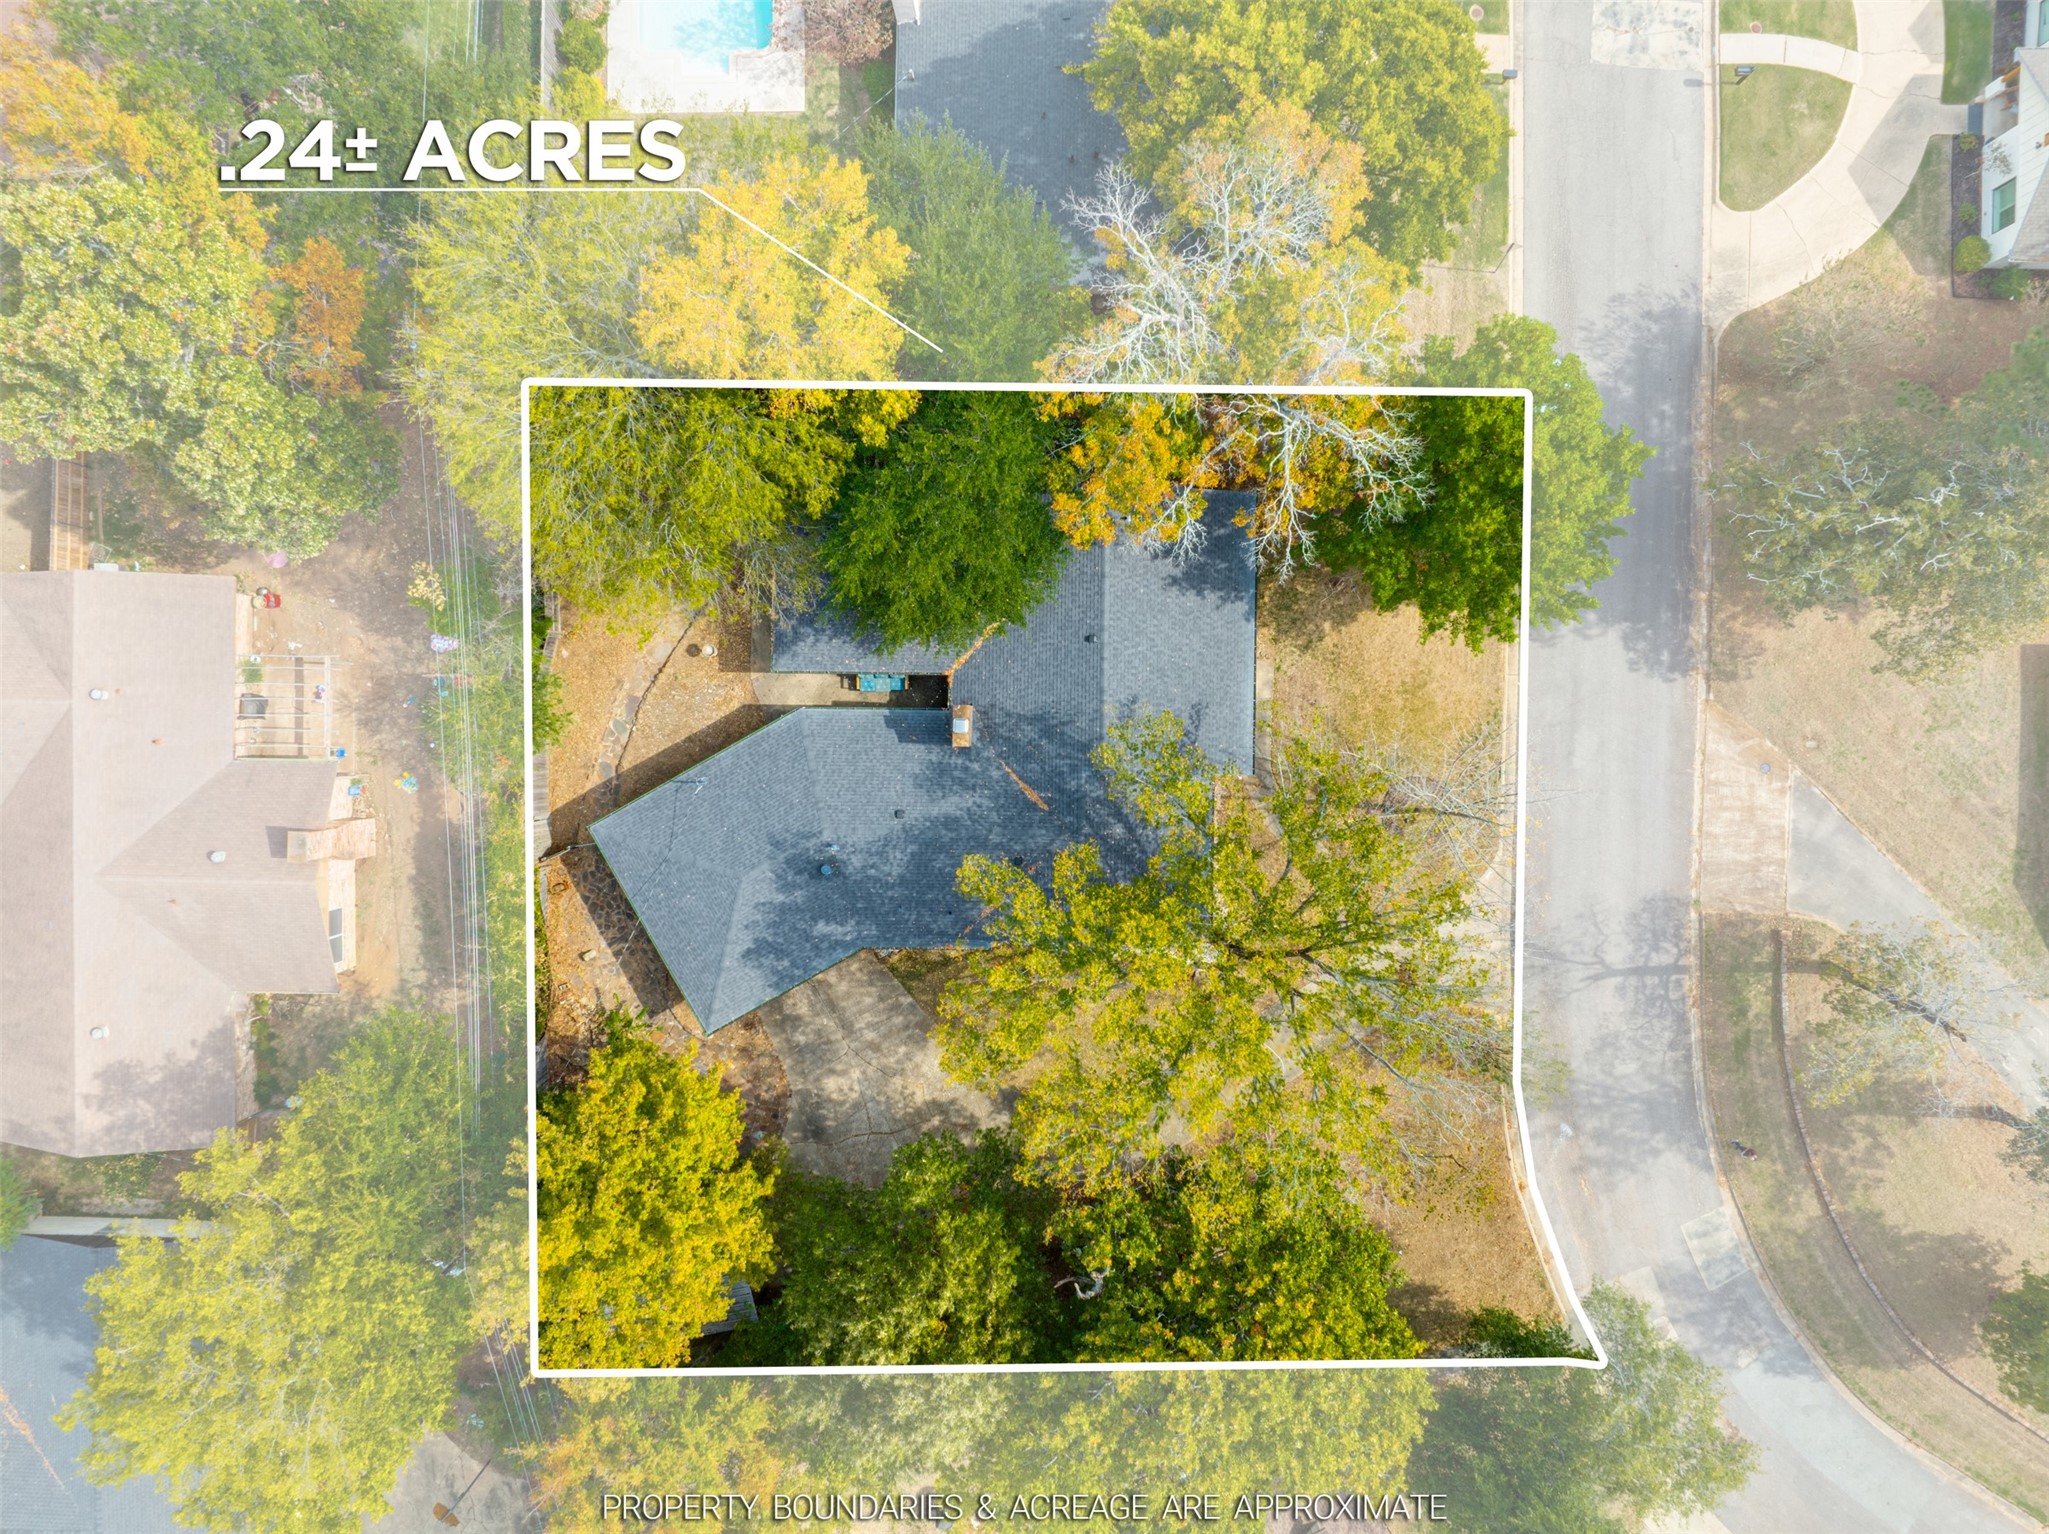
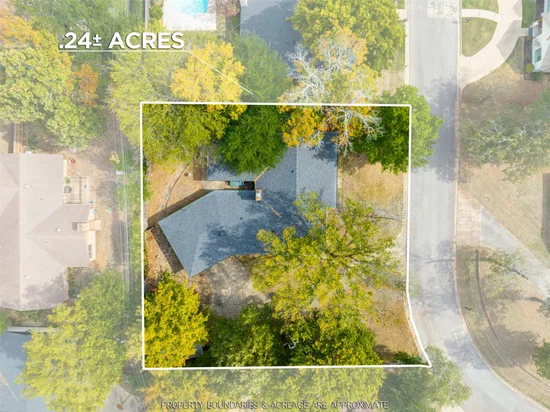
0.24
Acres
MLS# 21424981
Cumulative Days on Market: 4 · Includes prior listings · Currently listed since 10/30/26 · Data provided by the MLS.

Property Description

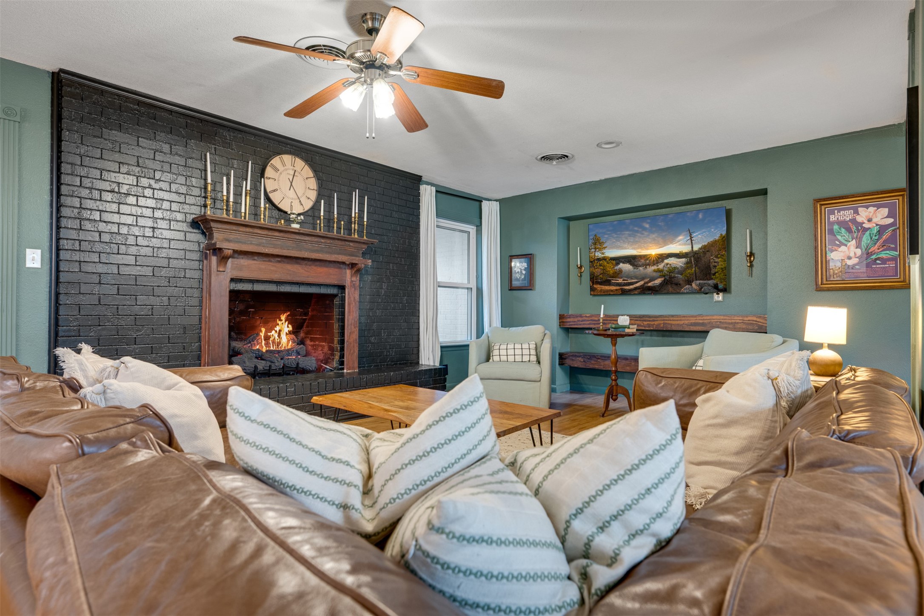
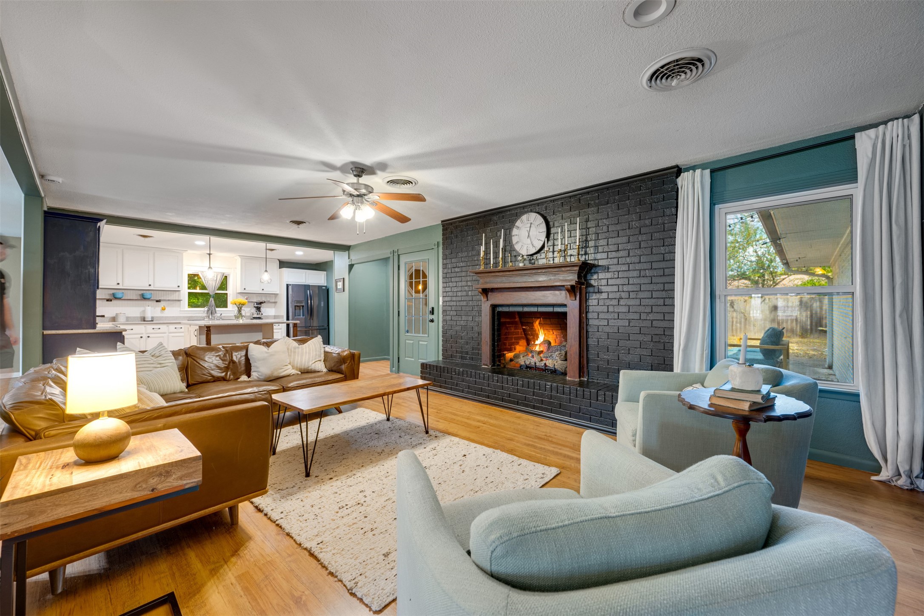
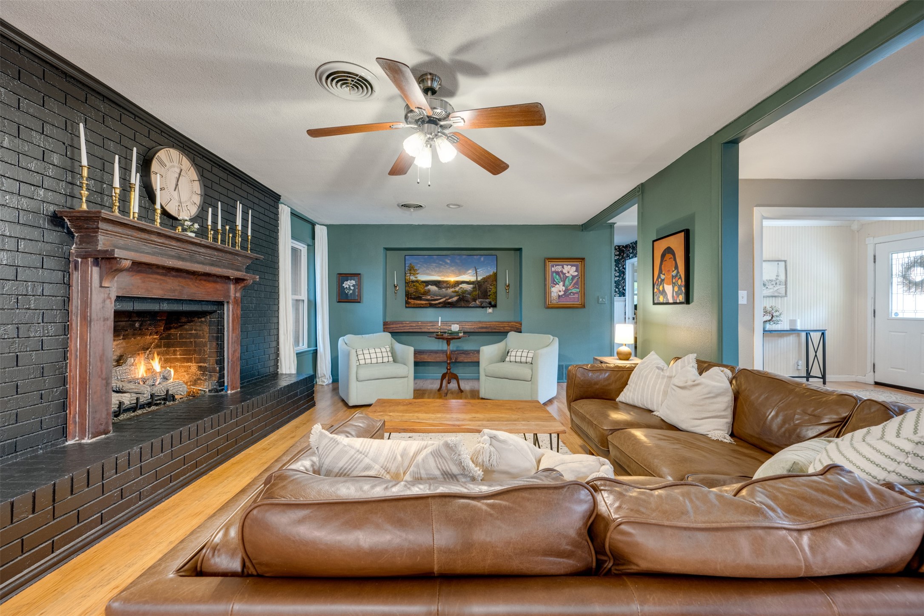
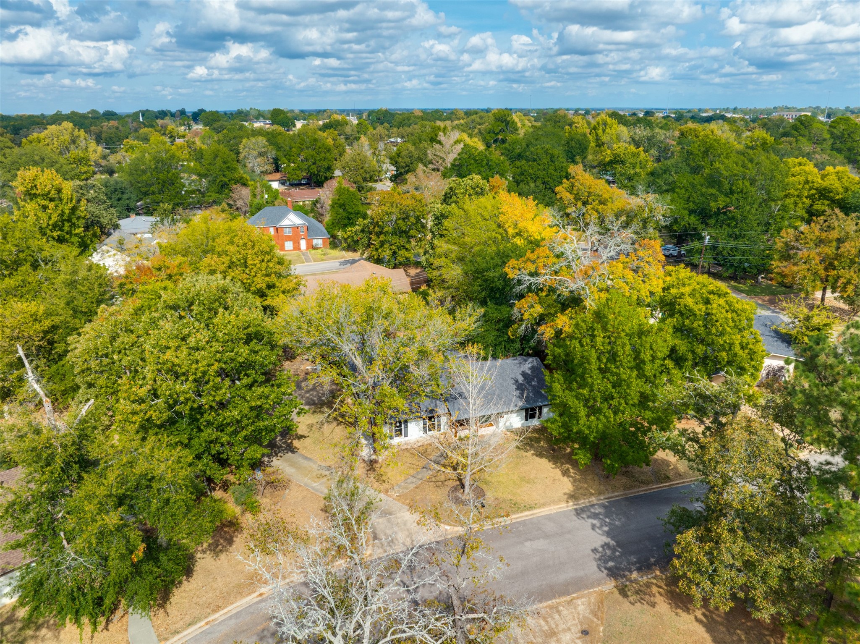
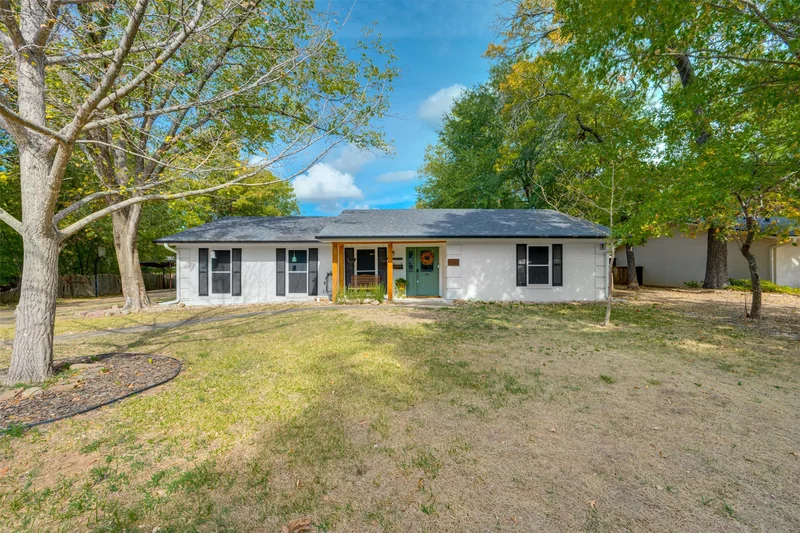
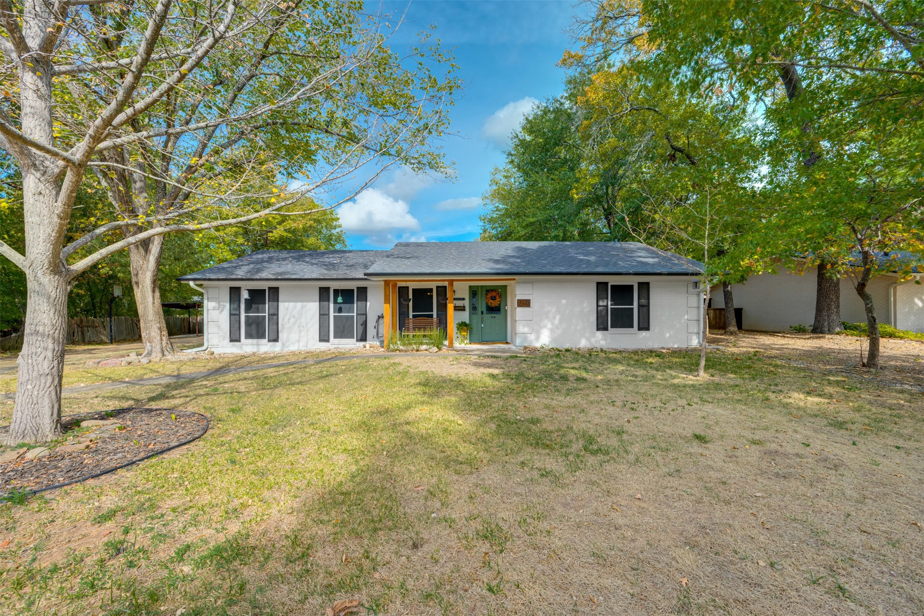
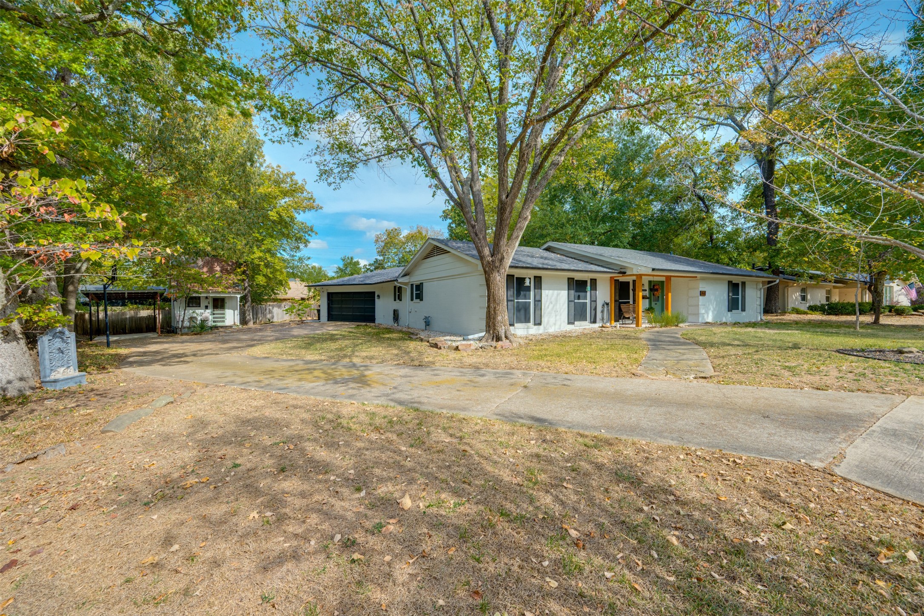
Imagine spending those chilly Texas evenings curled up in front of a cozy fireplace with a good book and a warm cup of coffee! Welcome home to the desirable Johnson Woods subdivision, nestled in the heart of Paris, Texas, where comfort, charm, and convenience come together.

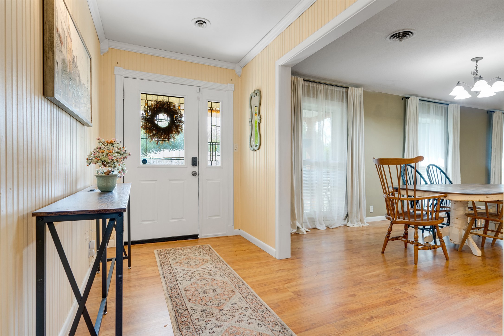
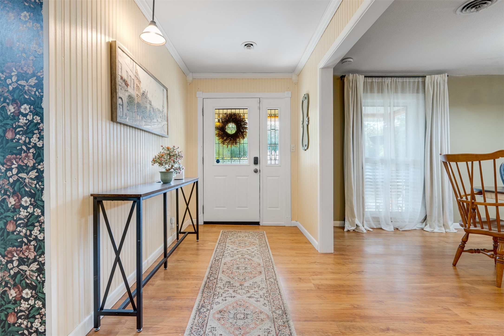
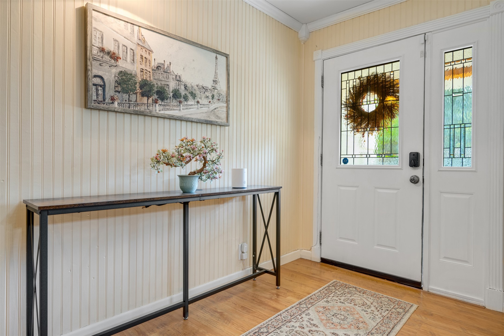
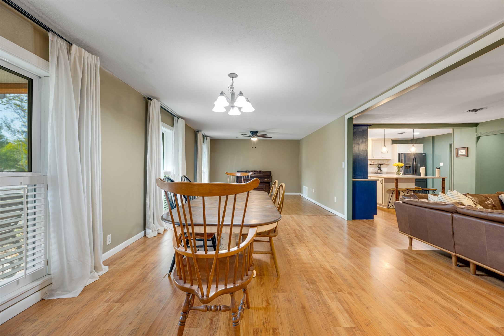
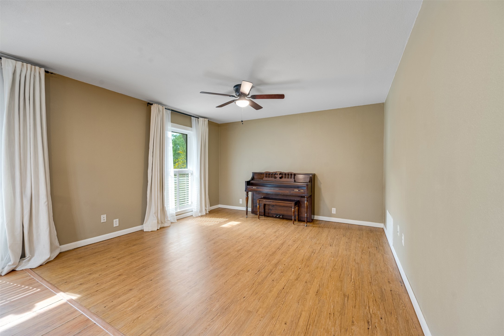
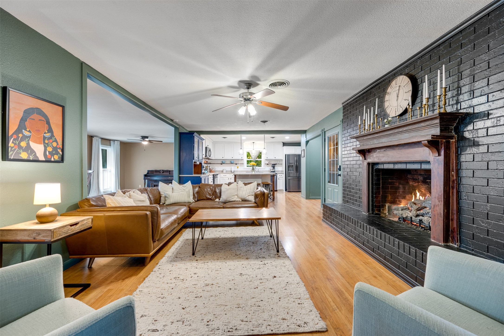
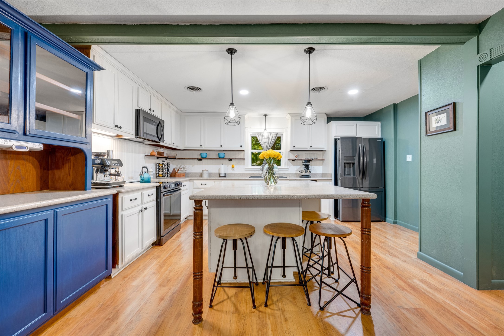
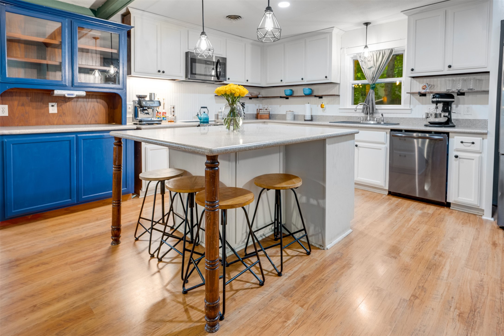
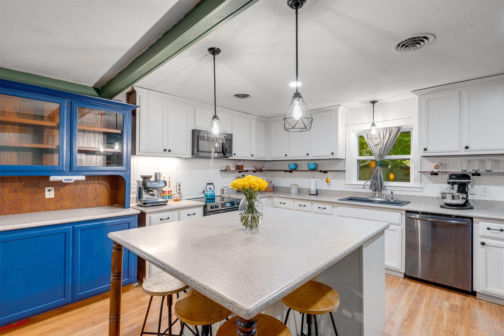
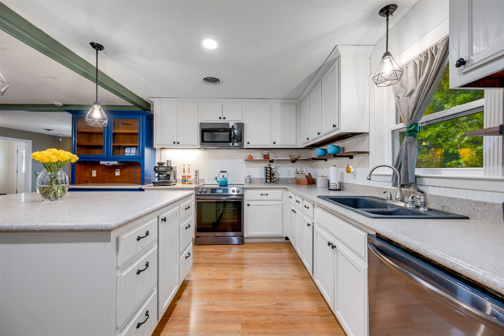
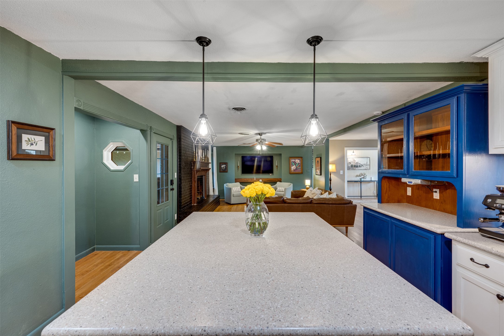
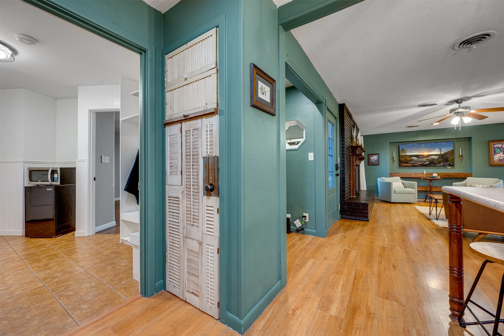
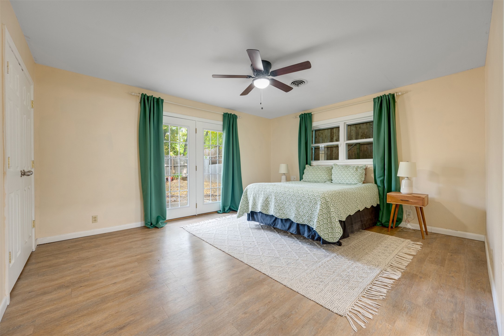
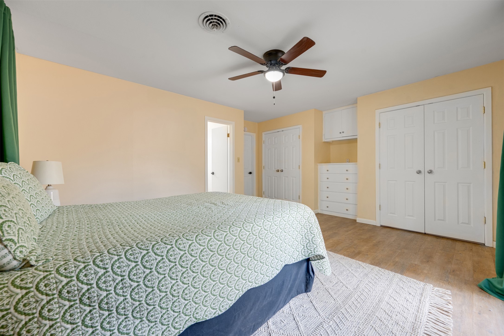
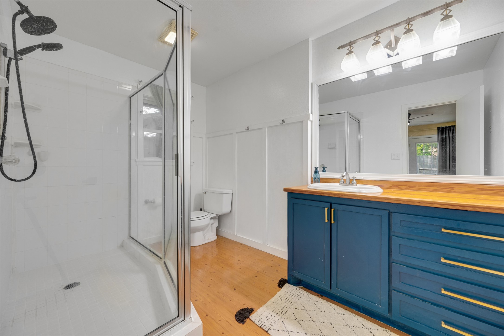
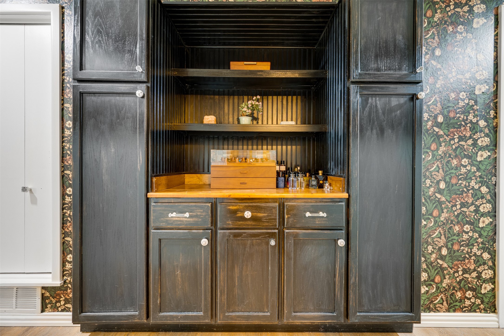
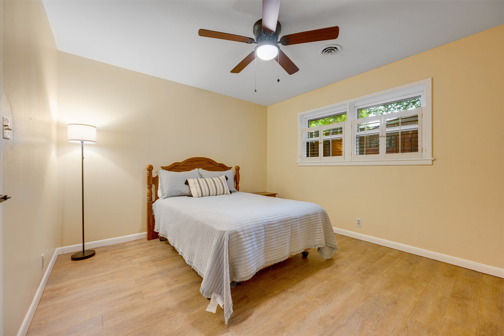
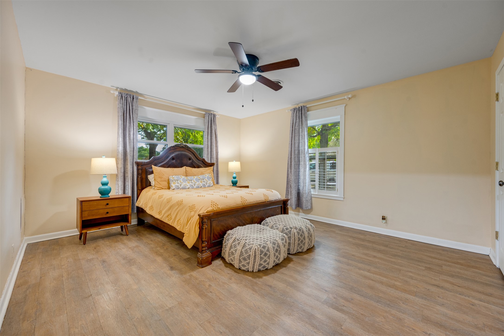
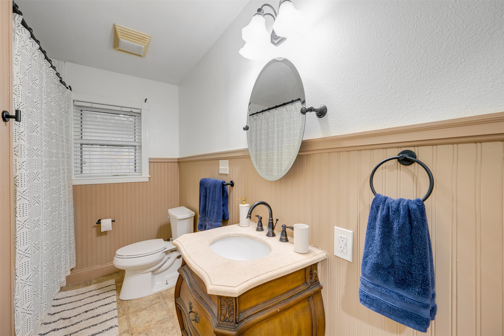
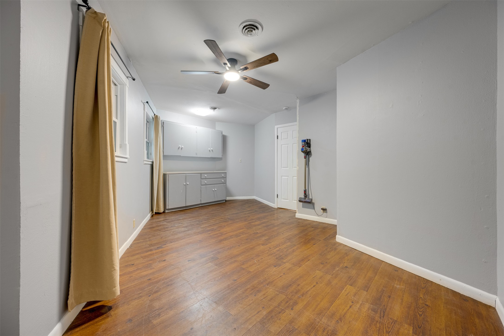
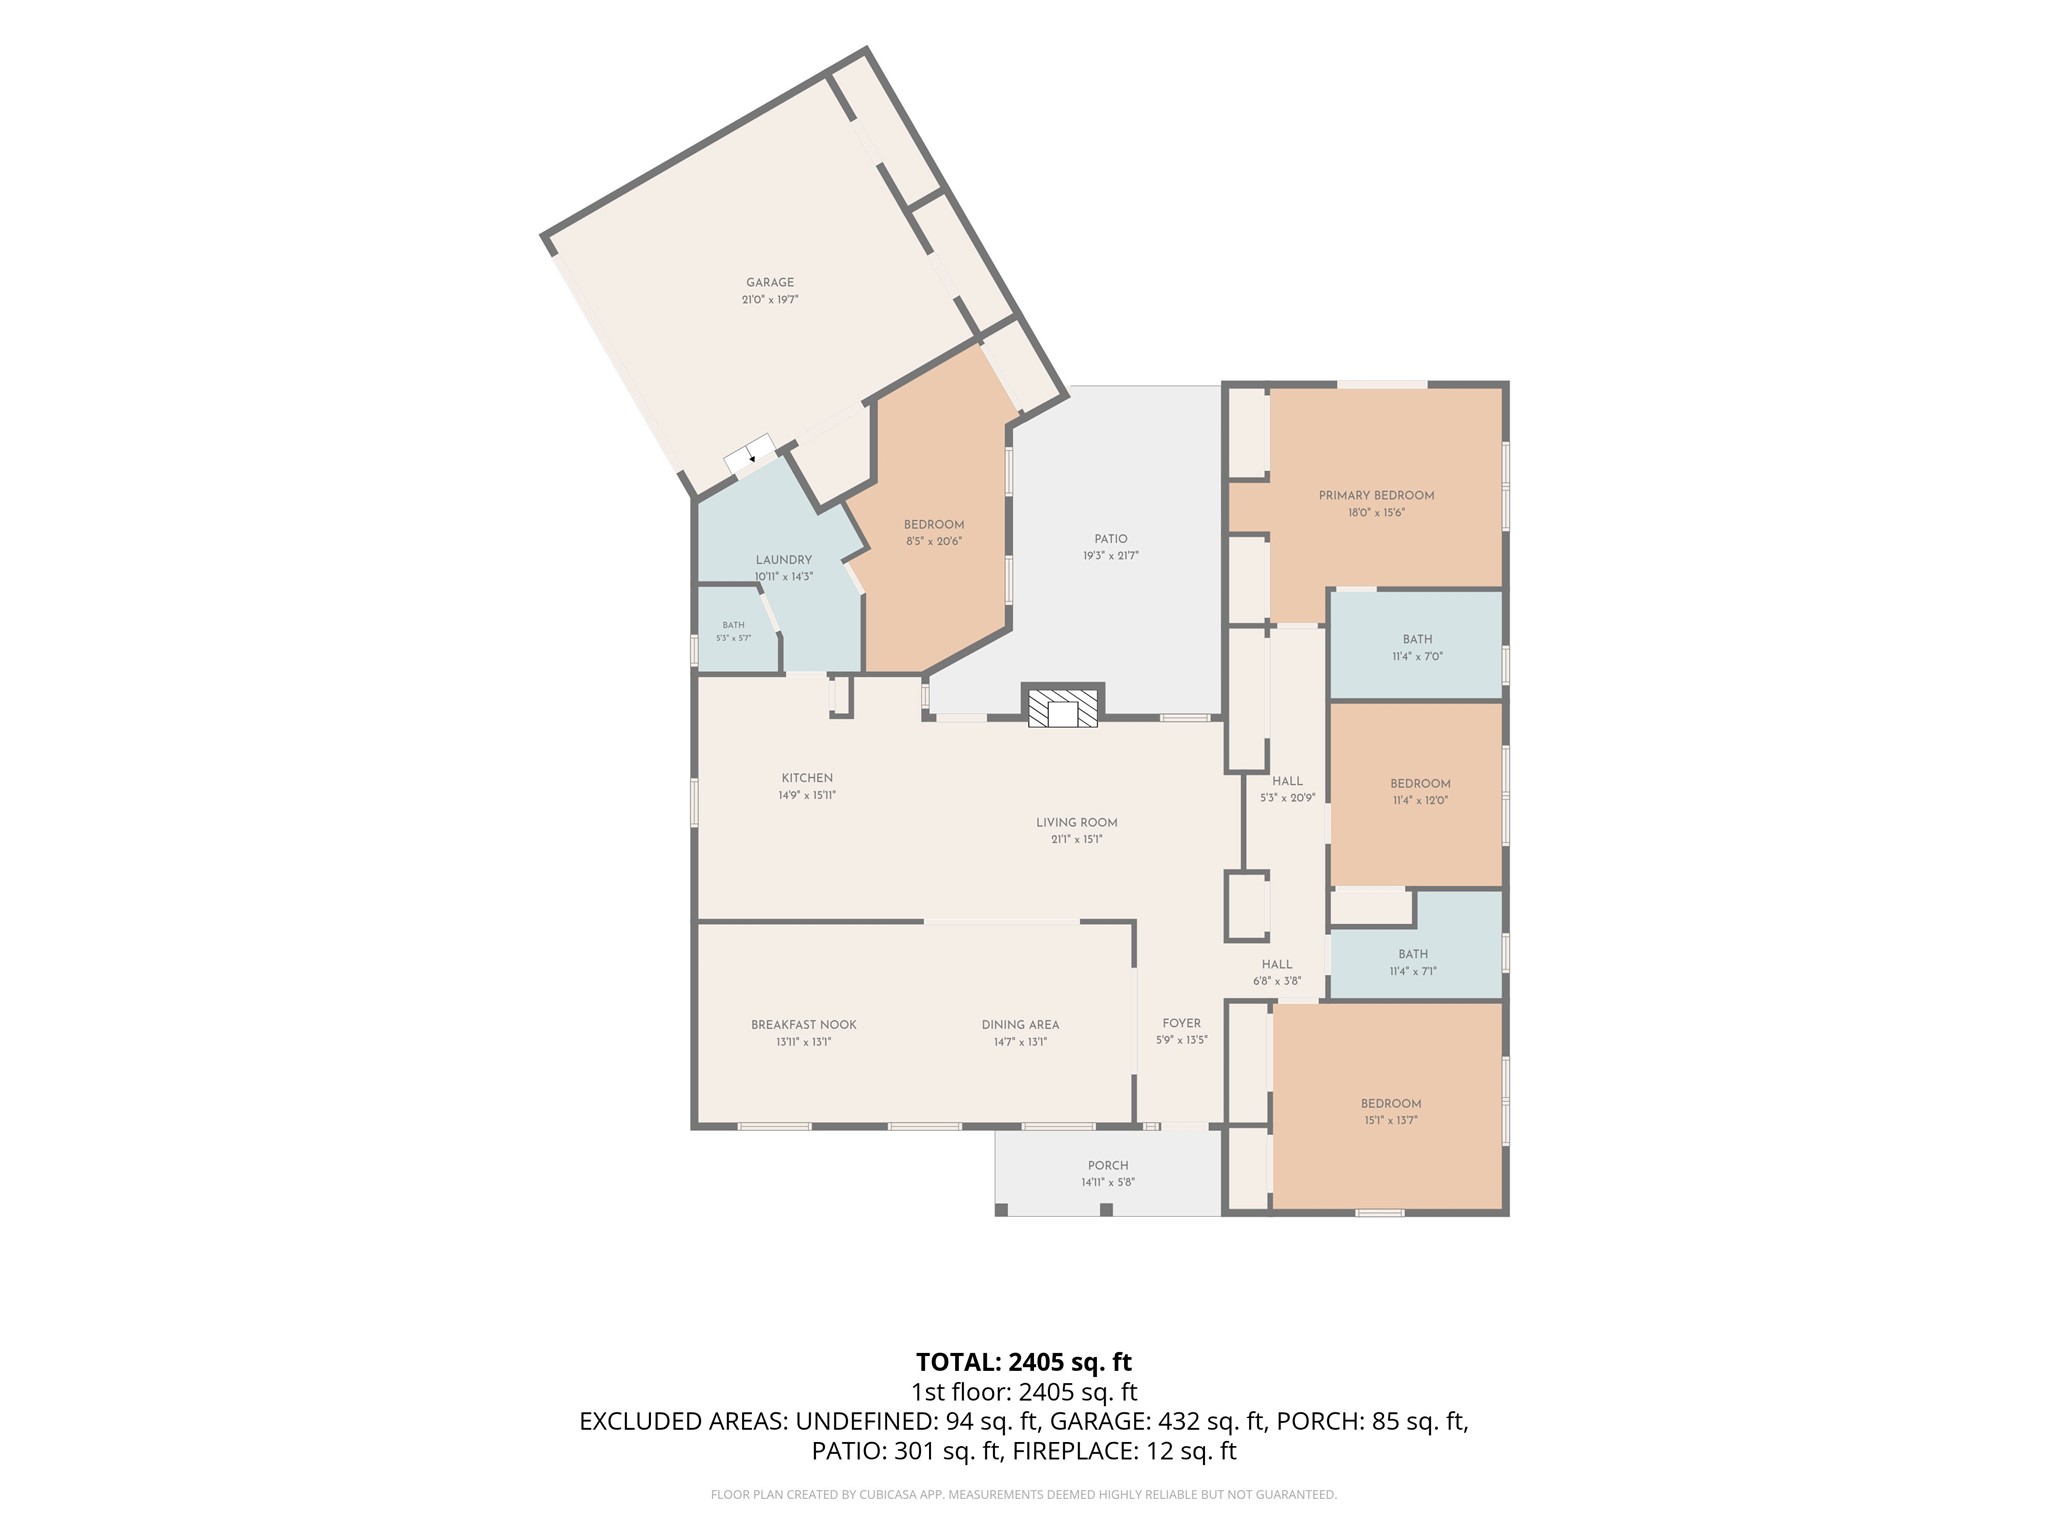
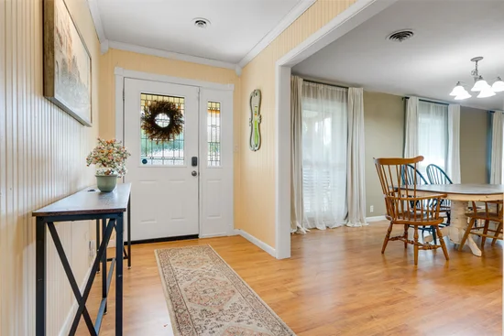
This inviting 4-bedroom, 3-bath home offers a spacious and versatile floor plan designed for both everyday living and effortless entertaining. Fresh interior paint and numerous updates throughout create a welcoming atmosphere, while two generous living areas provide plenty of room to gather, relax, or spread out. Whether you're hosting family and friends or enjoying a quiet evening at home, there's a space for every occasion.

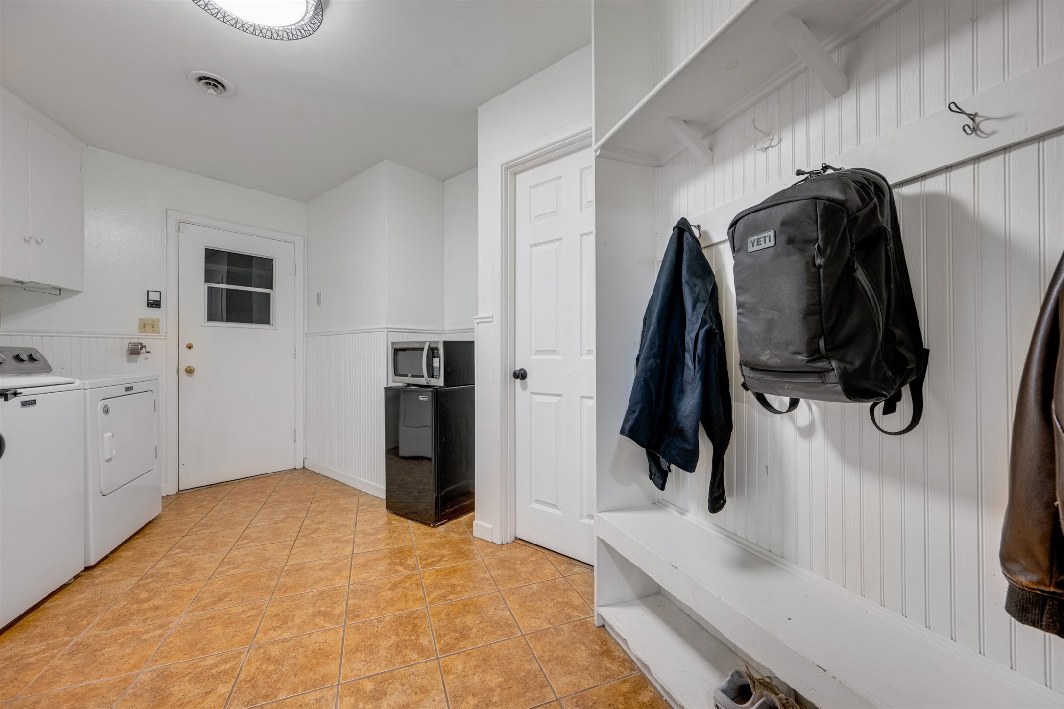
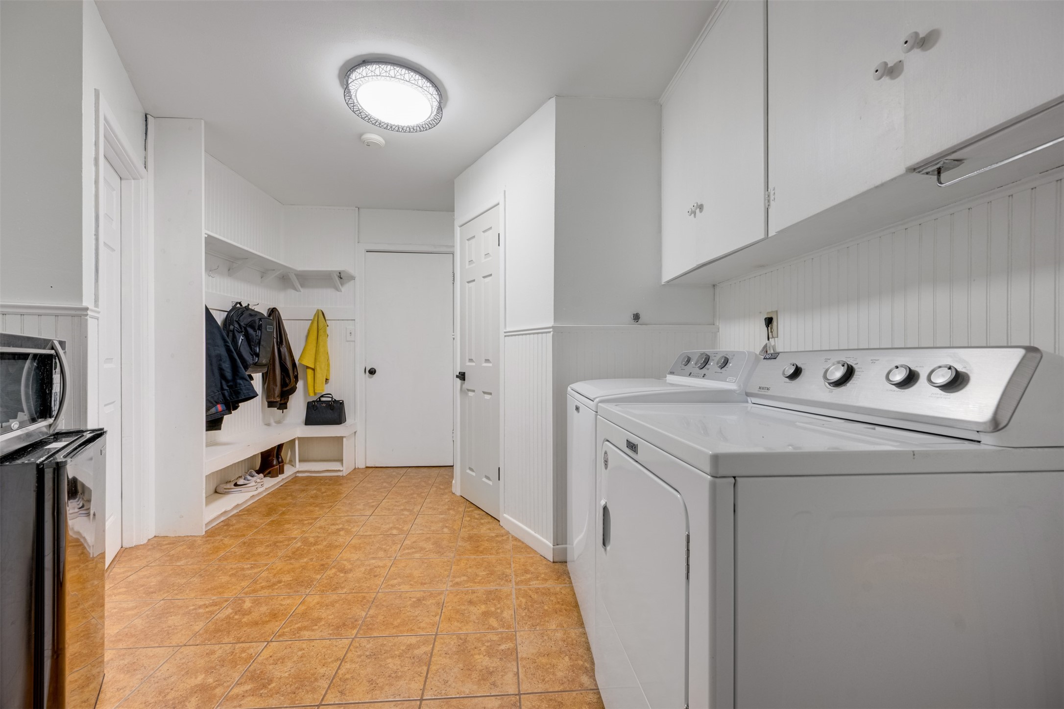
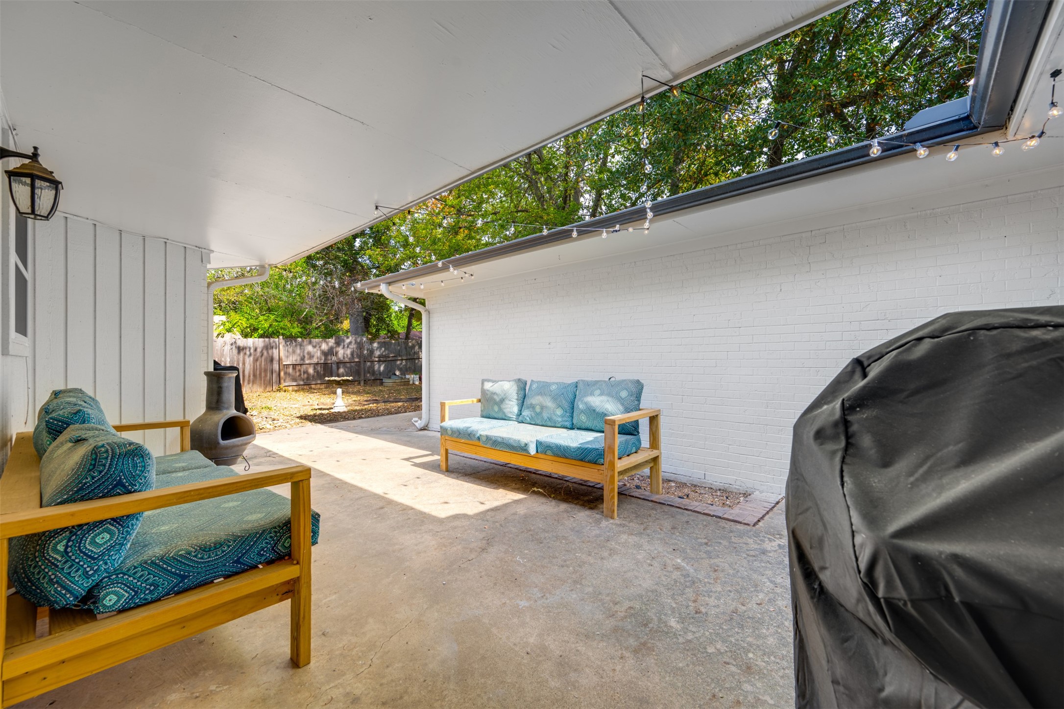
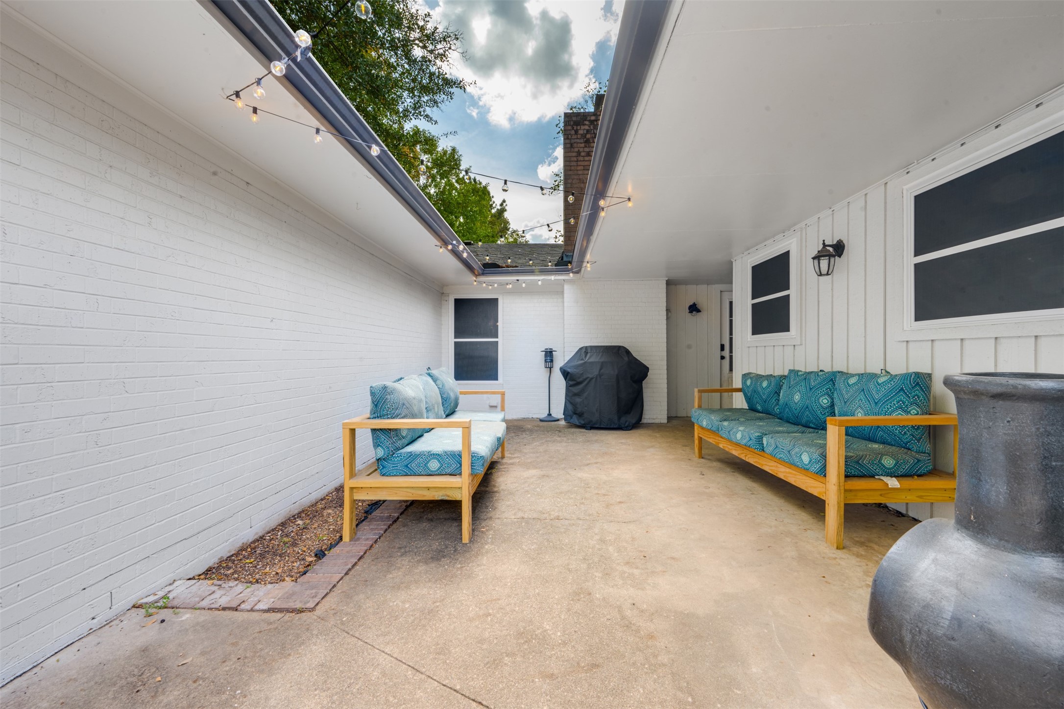
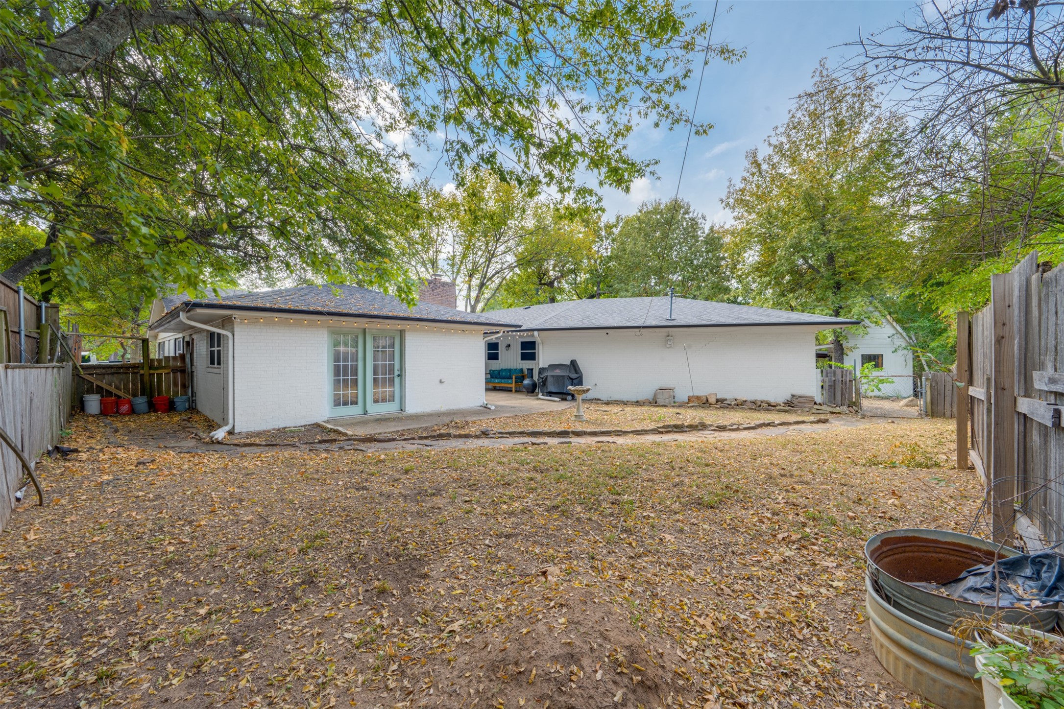
A generously sized utility room adds exceptional functionality and storage, while the attached two-car garage provides additional convenience. Step outside to discover a fenced backyard with an inviting outdoor living space, perfect for weekend barbecues, morning coffee, or relaxing evenings under the Texas sky.

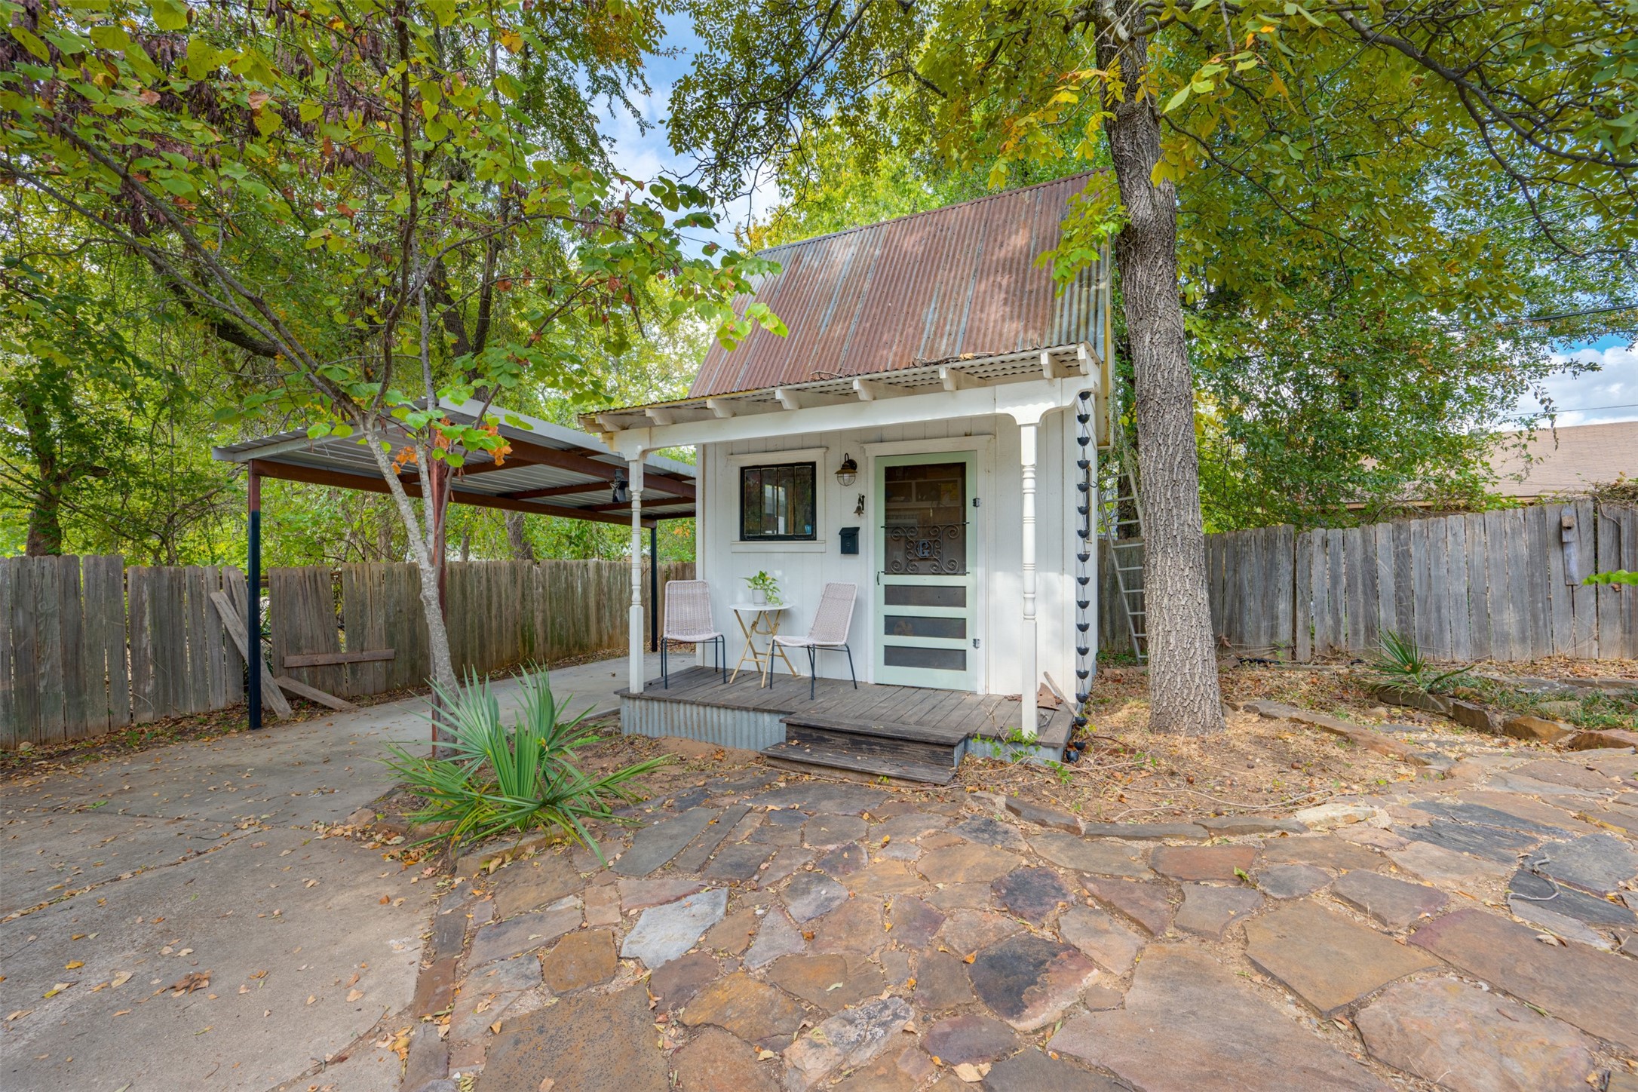
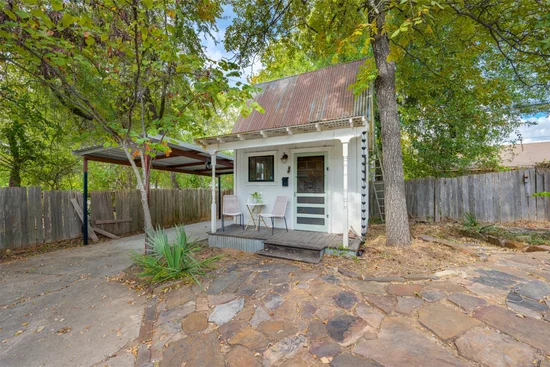
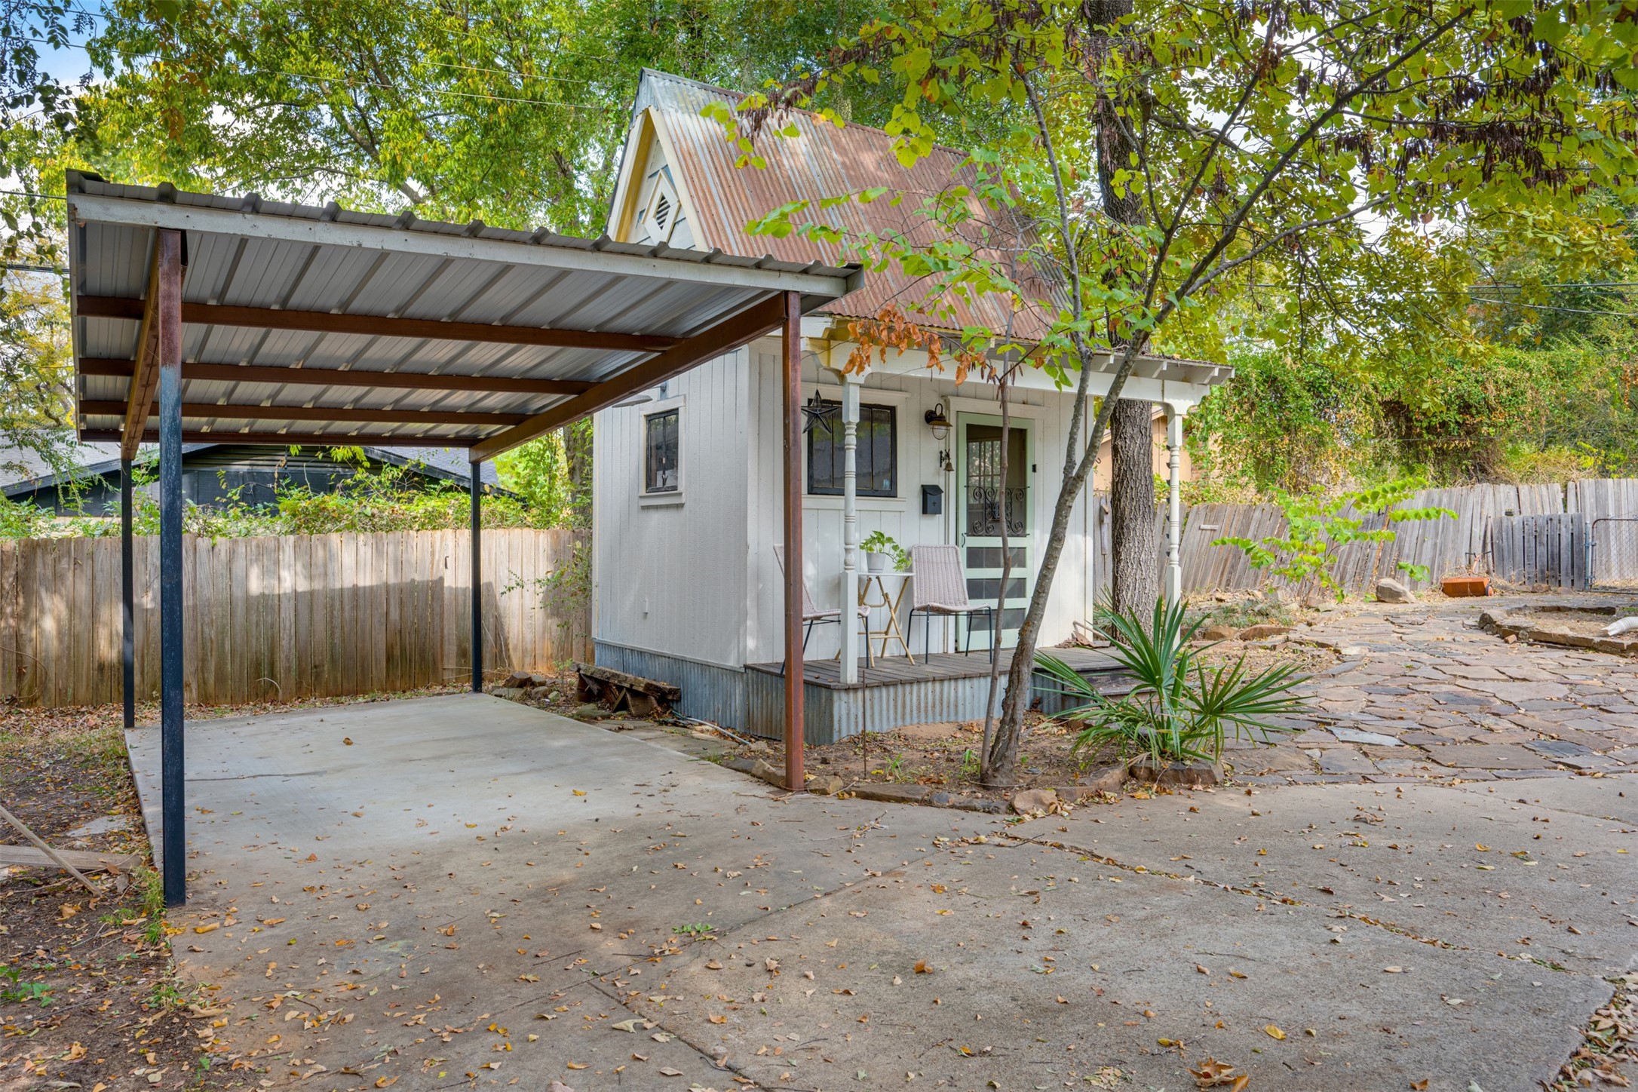
And don't miss the charming exterior storage building! With a little creativity, this versatile space could become the cutest she shed, hobby room, gardening retreat, or additional storage area.

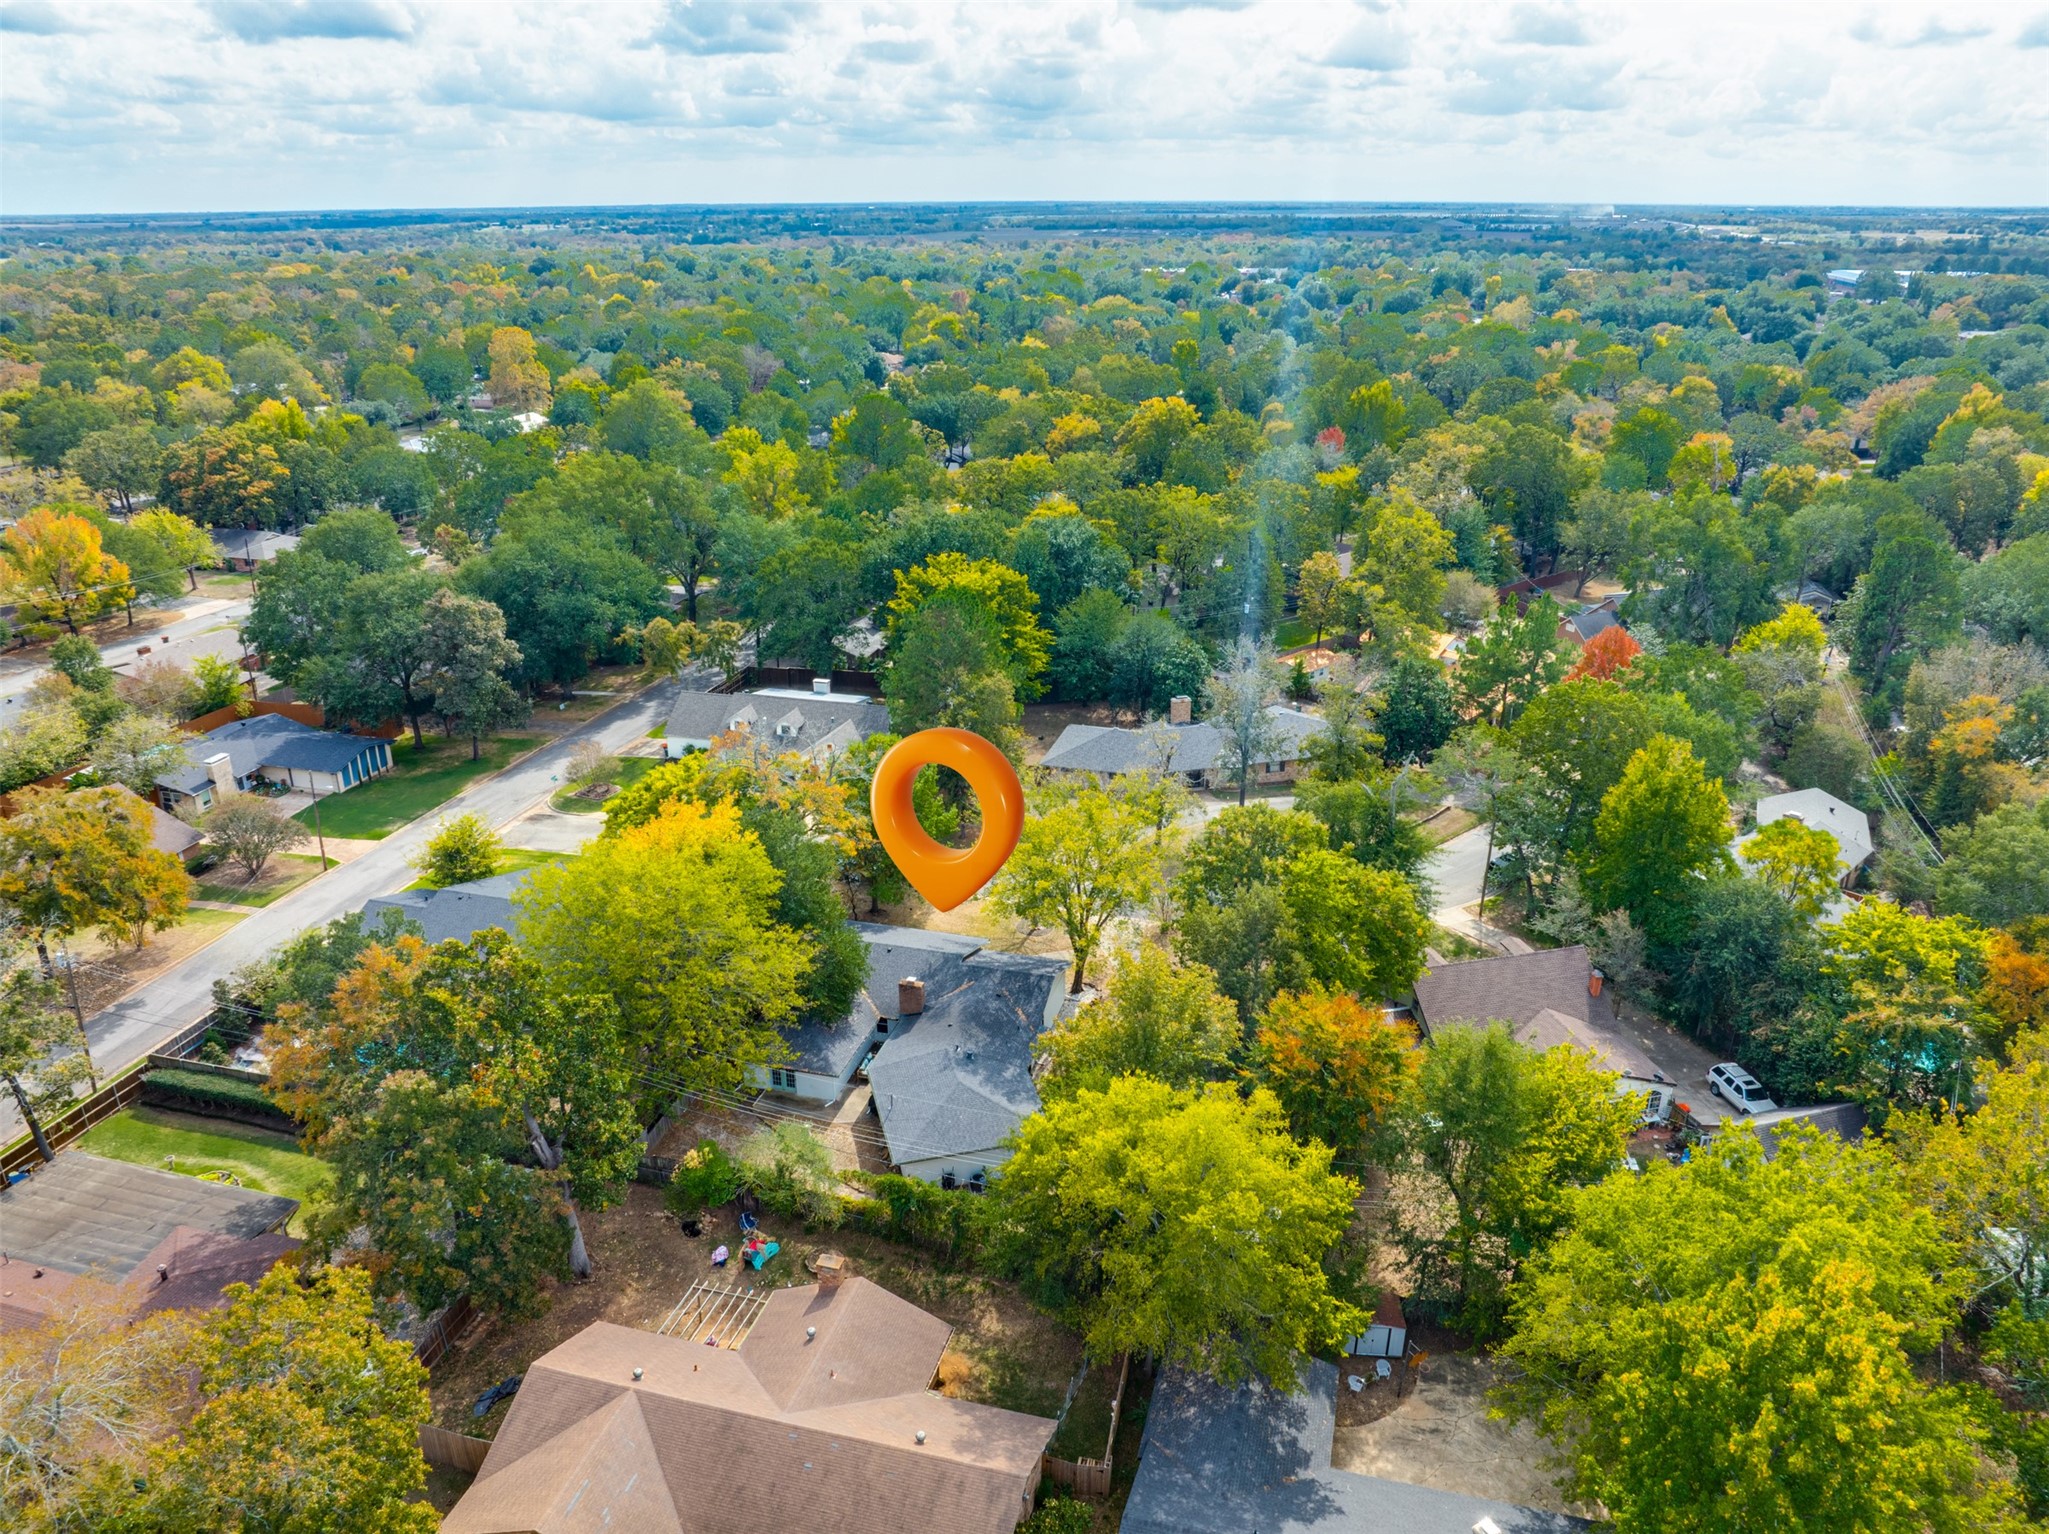
Ideally situated in an established neighborhood with convenient access to shopping, dining, schools, and everything Paris has to offer, this property delivers the perfect blend of location, livability, and opportunity.

* * Come experience the warmth, character, and possibilities of this Johnson Woods home. Your next chapter starts here!

Property Highlights

Property Type
Residential
Property Sub Type
Single Family Residence
Architectural Style
Ranch, Traditional, Detached
Bedrooms
4
Total Bathrooms
3
Living Area
2,405
Price / Sqft
$121
Acres
0.24
Year Built
1968
Cumulative Days on Market
4

Location

City/Township
Paris
Subdivision
Johnson Woods Add
County
Lamar

Property Details
Price
$289,900
Property Type
Residential
Property Sub Type
Single Family Residence

Building

Structure Type
House
Levels
One
Stories For Sale
1

Community

Community Features
Curbs

Local Schools

Elementary School
Aiken
Middle School
Crockett, Travis
High School
Paris
School District
Paris ISD

Interior Features

Bedrooms and Bathrooms

Total Bathrooms
3
Full Bathrooms
3
Bedrooms
4

Area and Spaces

Living Area
2,405

Appliances

Appliances
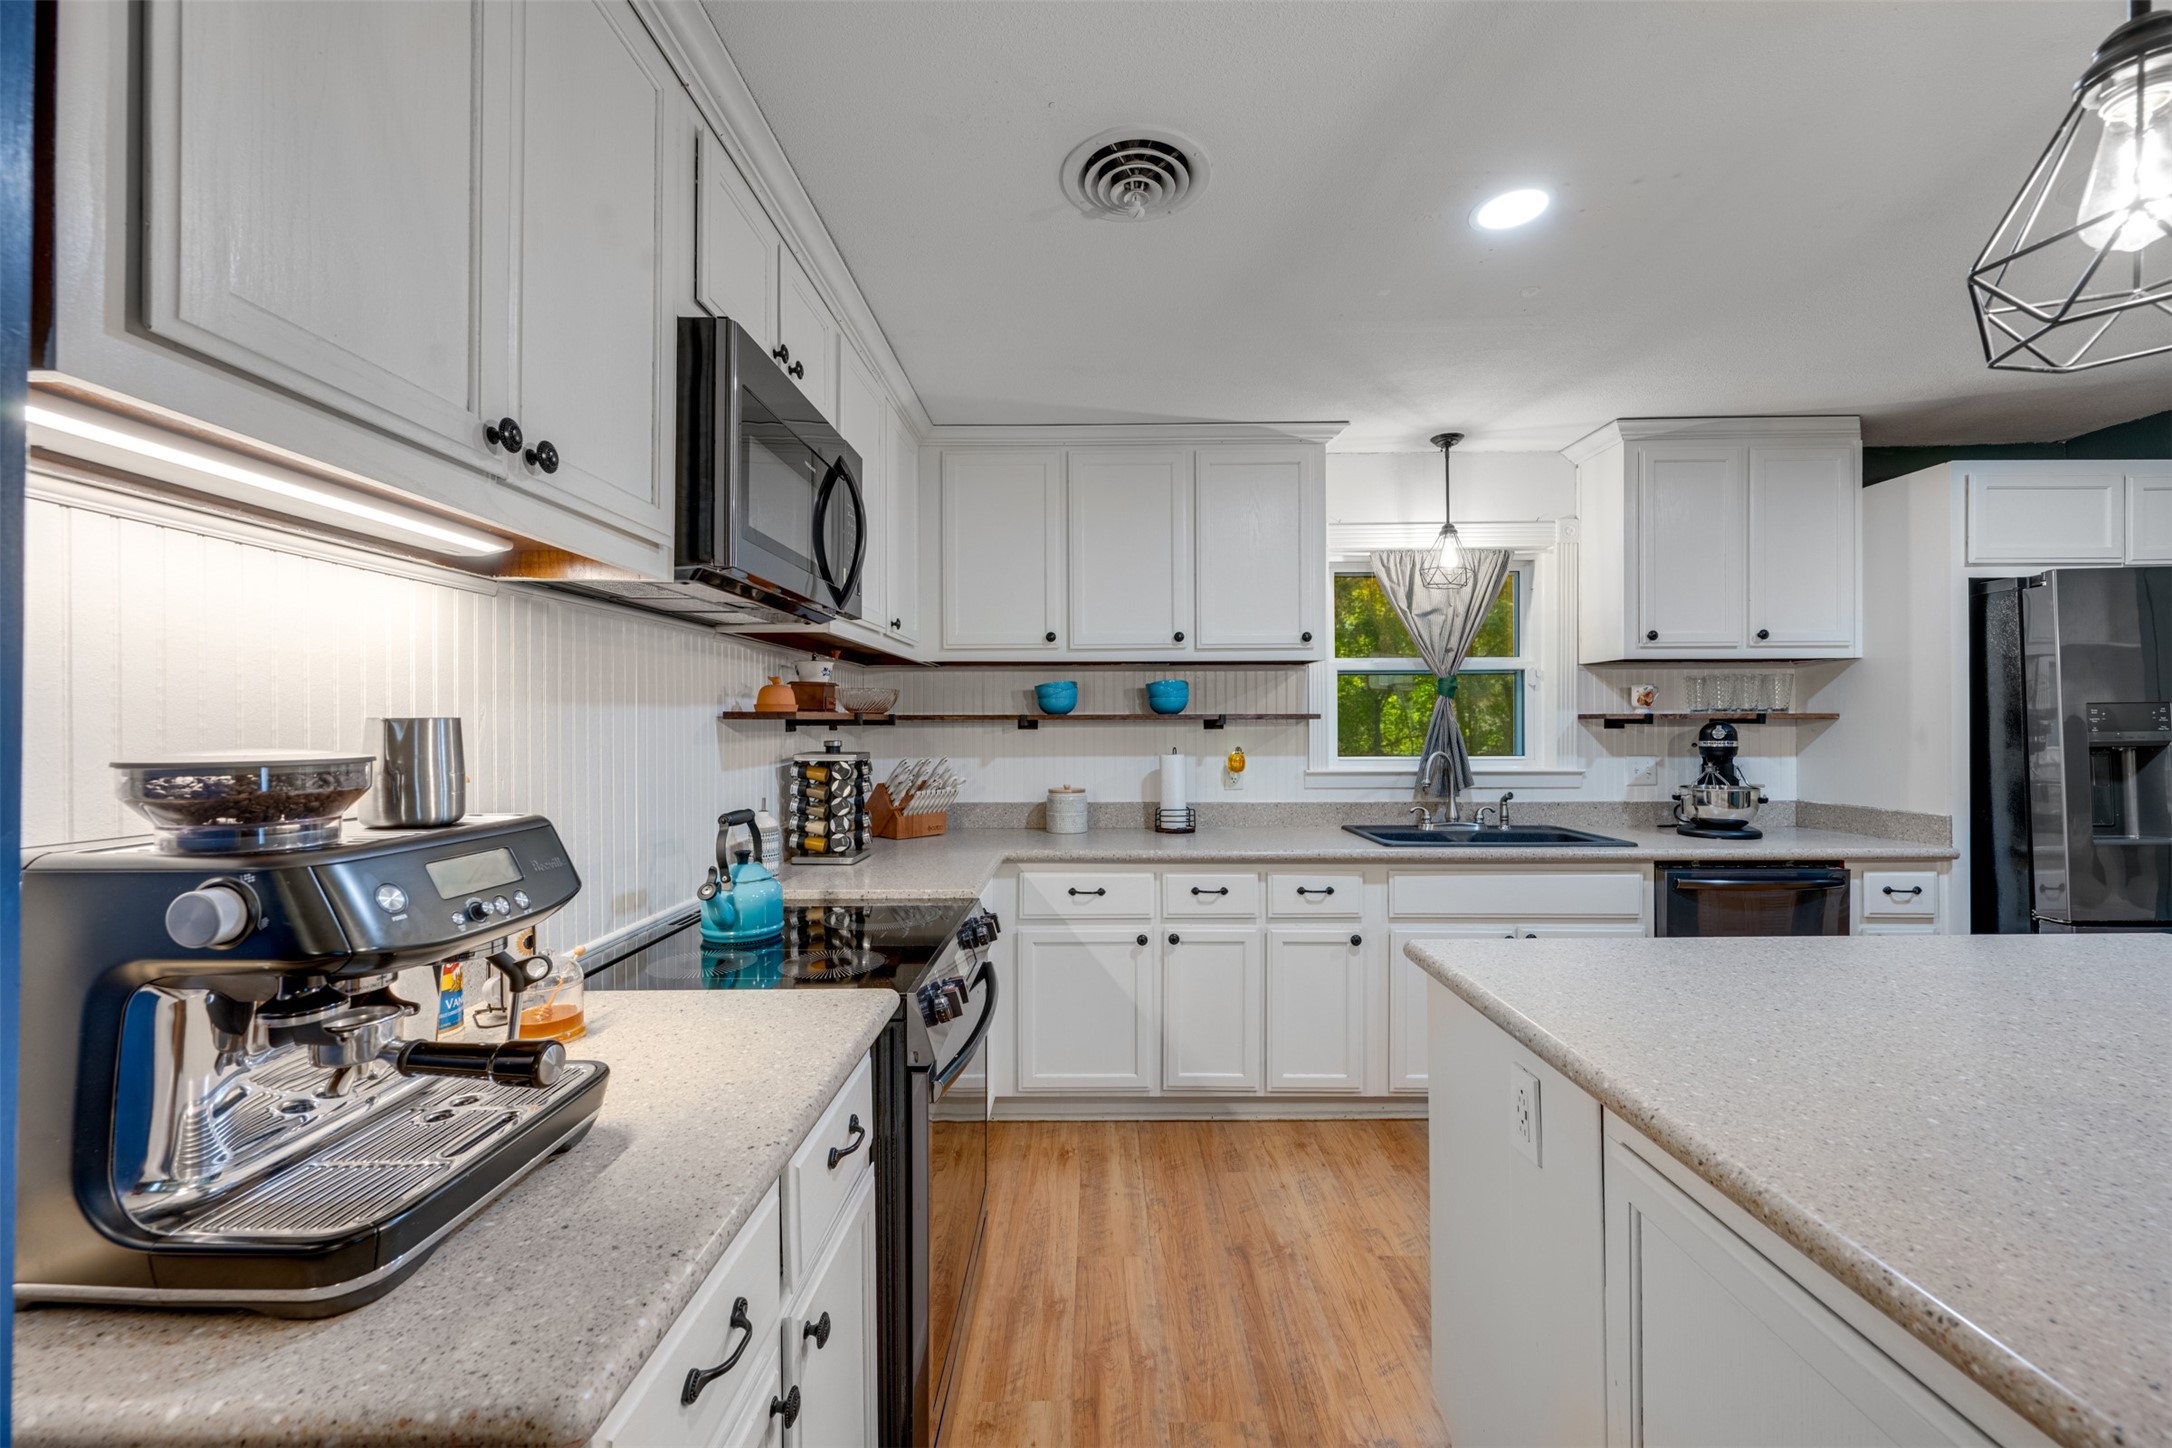
Dishwasher, Electric Cooktop, Disposal, Gas Oven, Refrigerator

Interior Features

Interior Features
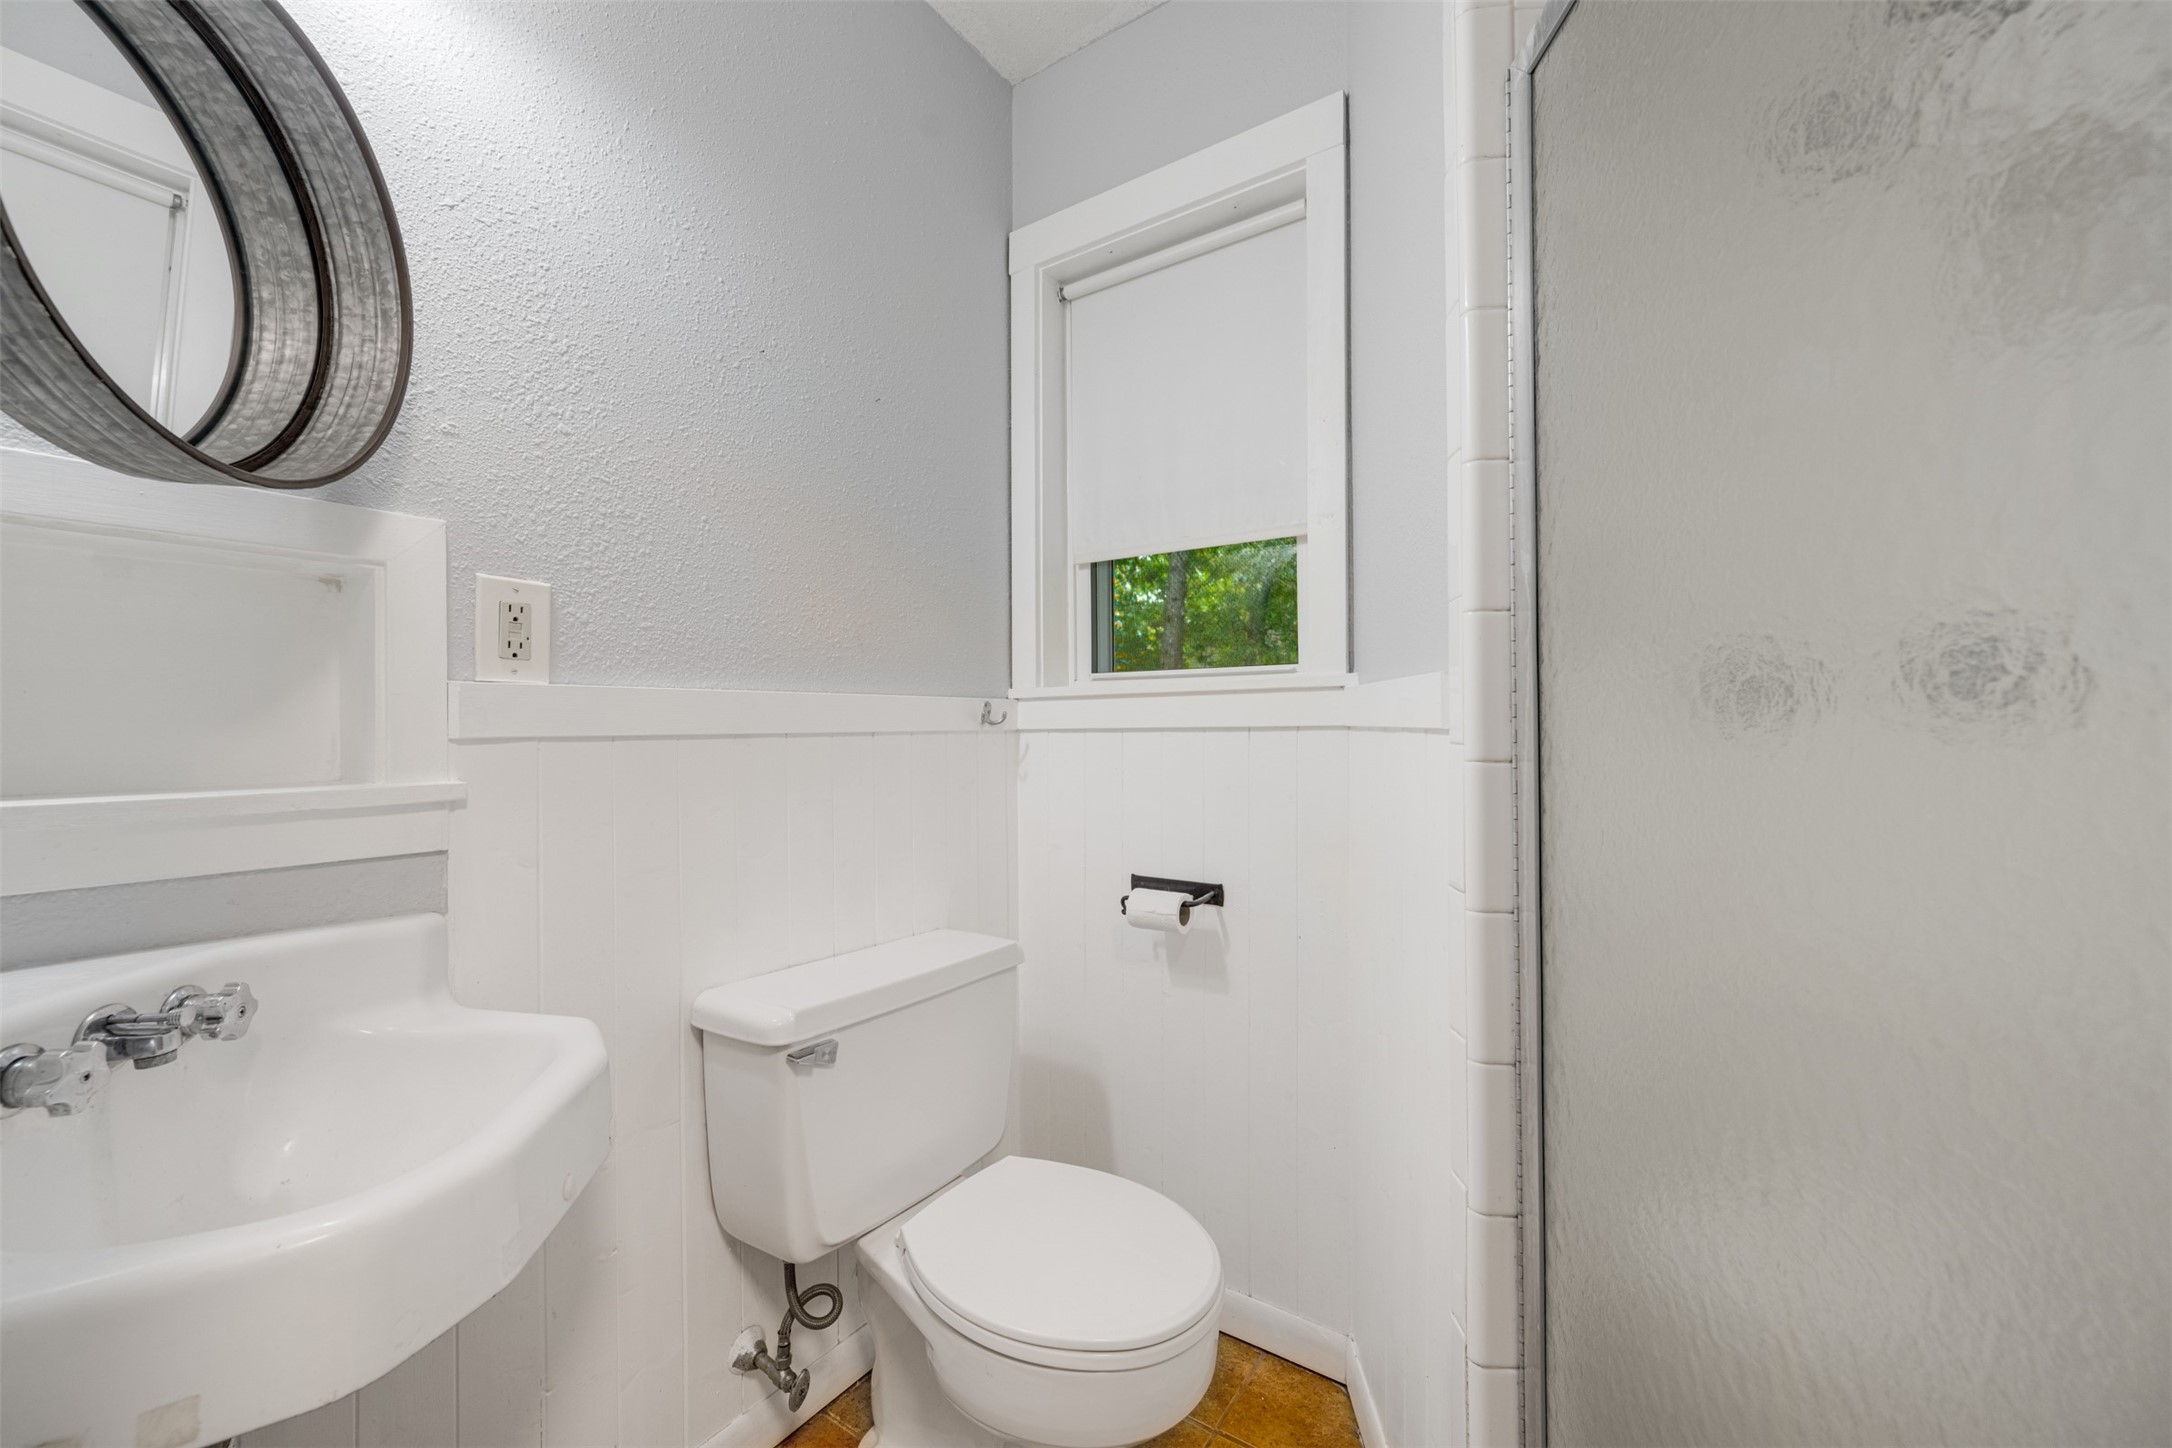
Decorative Designer Lighting Fixtures, Granite Counters, High Speed Internet, Kitchen Island, Paneling Wainscoting
Flooring
Tile, Wood
Laundry Features
Dryer Hookup, Laundry In Utility Room
Window Features
Shutters, Window Coverings
Security Features
Security System, Carbon Monoxide Detectors, Fire Alarm
Fireplace Features
Gas, Gas Log, Masonry, Insert

Heating and Cooling

Heating Features
Central, Fireplaces
Has Fireplace
Yes
Fireplaces
1

Building Details
Construction

Architectural Style
Ranch, Traditional, Detached
Year Built
1968
Foundations
Slab

Materials
Construction Materials
Brick
Roof
Asphalt

Terms

Terms

Exclusions
security system and curtains
Special Terms
Assumable, Cash, Conventional, FHA, Other, Va Loan
Cumulative Days on Market
4

Taxes

Tax

Tax (Annual)
$4,024

Heating, Cooling & Utilities

Cooling Features
Central Air, Ceiling Fans

Utilities

Utilities
Natural Gas Available, Sewer Available, Separate Meters, Water Available
Sewer
Public Sewer
Water Source
Public

Lot

Acres
0.24
Lot Size
0.24
Lot Size Area Sq Ft
10,454.40

Exterior Features

Patio And Porch Features
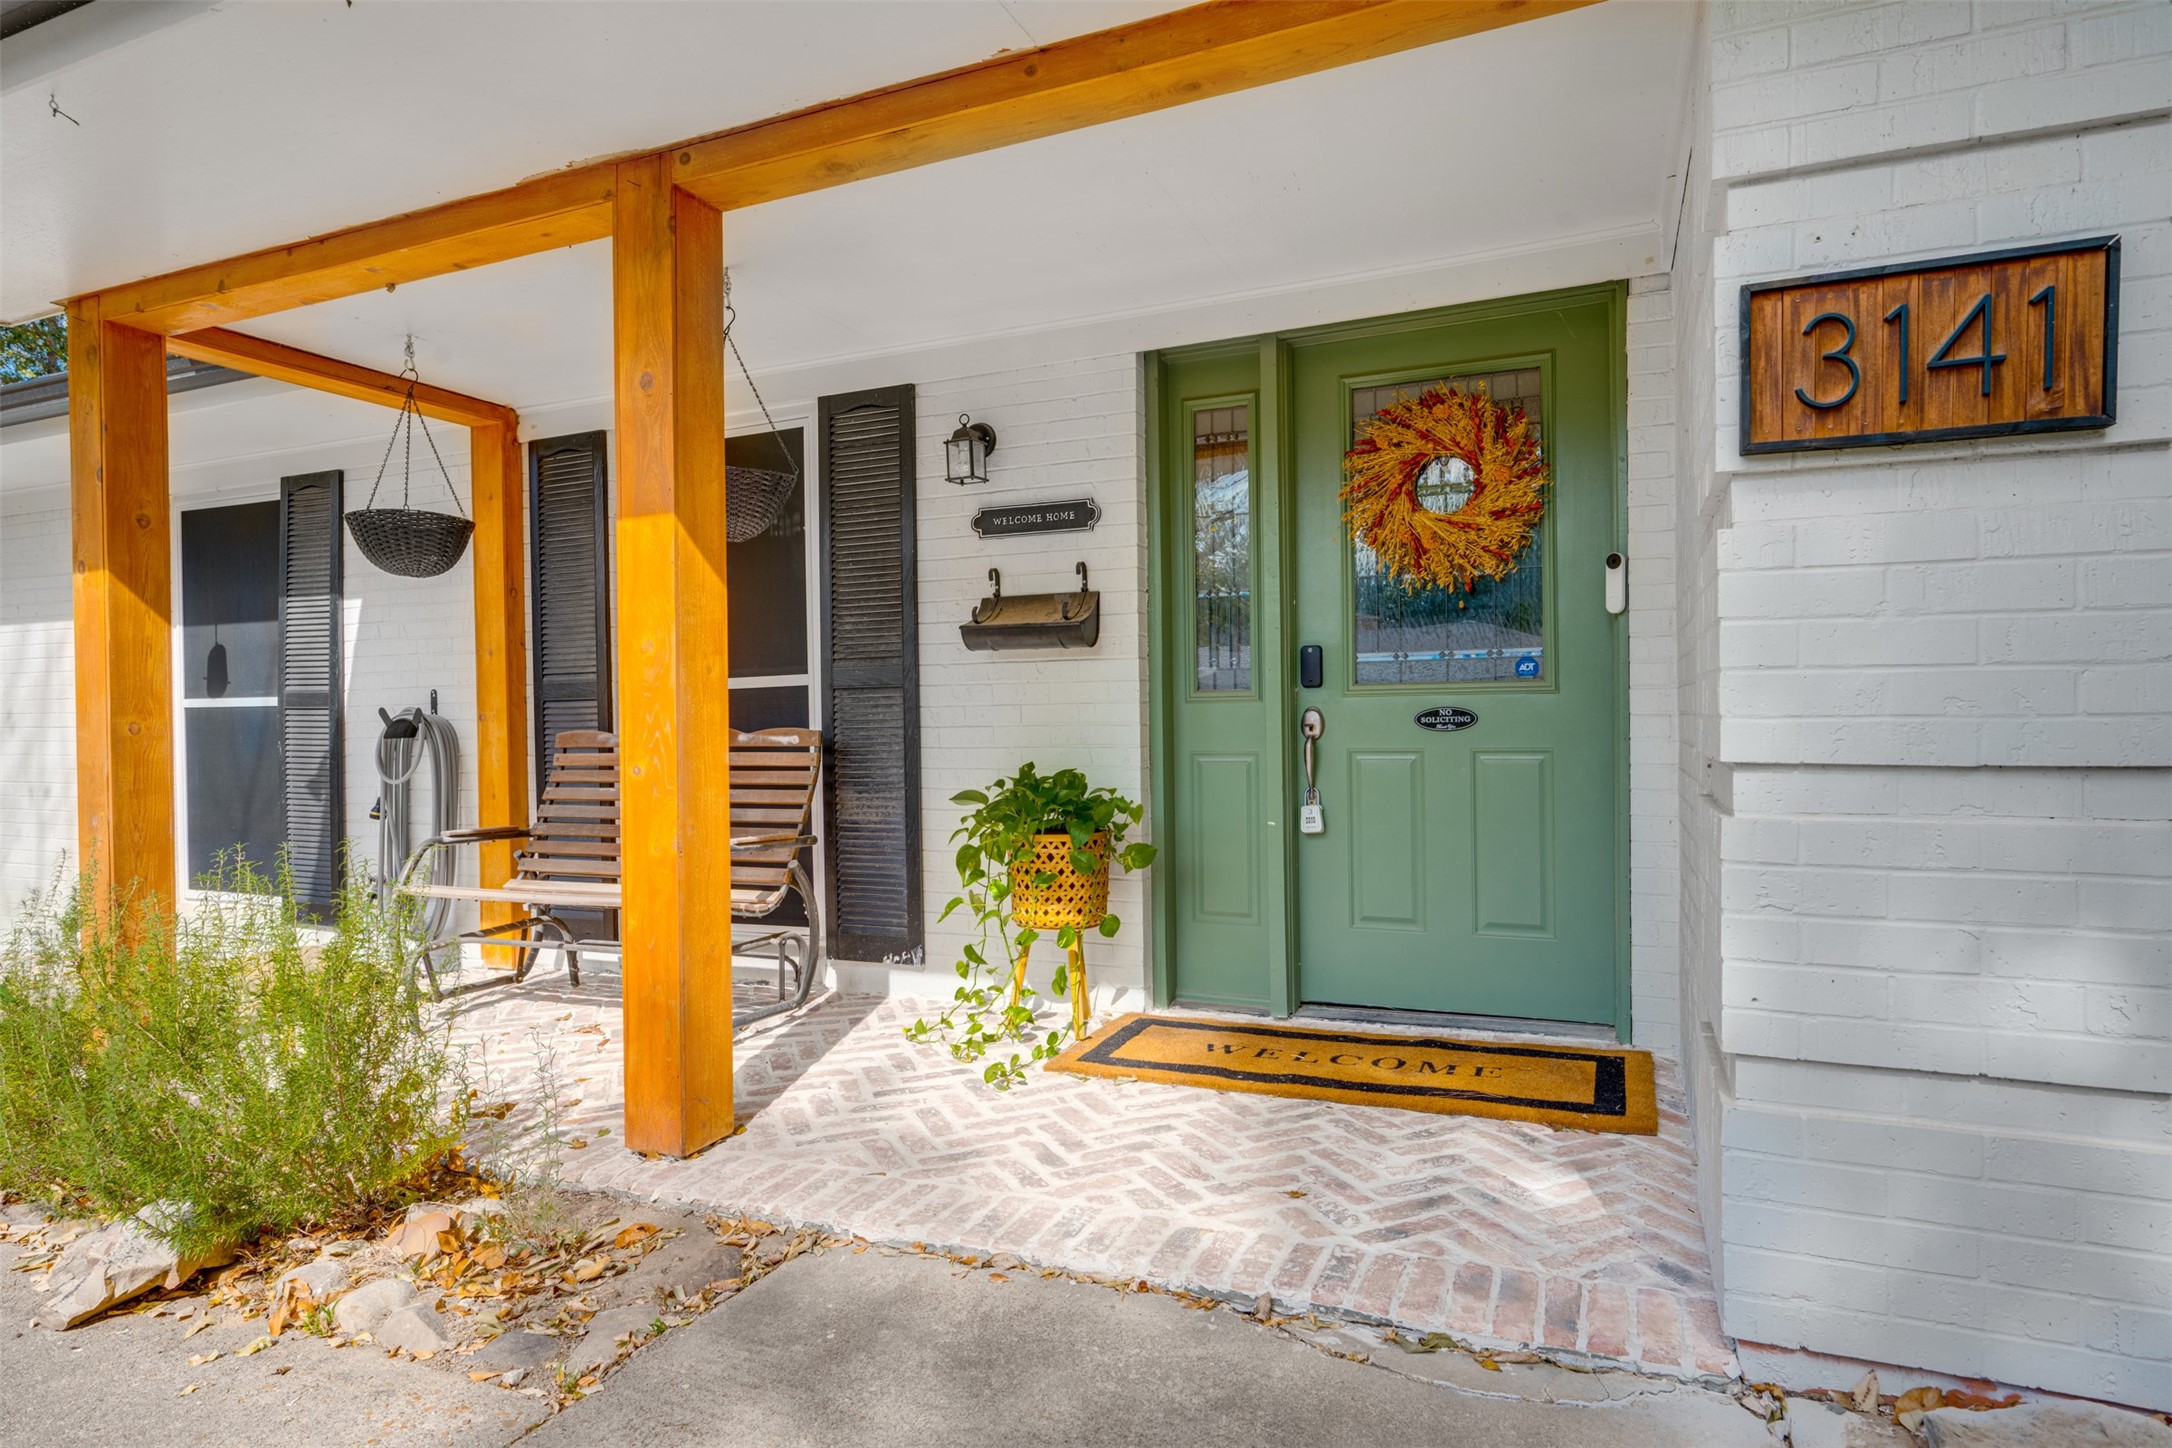
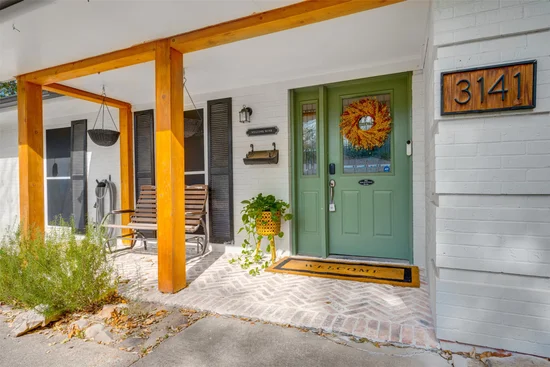
Covered, Front Porch
Fencing
Wood

Parking

Garage Capacity
2
Covered Spaces
3
Parking Features
Additional Parking, Concrete, Carport, Driveway, Garage, Garage Door Opener, Garage Faces Side

Pool Features

Pool Features
None
Listed by Leah Rolen, Keller Williams Legacy
Listing Data last updated 11/03/2026 08:00 pm
Get a Link to this Property: Copy To Clipboard
QR Code link to this property

Phone:
Connect with:

Payment Calculator

per month. fixed. % interest.
$
%
$
%
Principal & Interest
+ Home Insurance
+ Property Tax
+ HOA Fees
per month
Total interest paid over s will be:
All estimates and provided for informational purposes only. Actual amounts may vary. The output of the tool is not a loan offer or solicitation, nor is it financial or legal advice. Information, rates, programs and loan scenarios shown are for example only as of 4-Nov-2026 and are subject to change without notice. Interest rates provided by the St. Louis Federal Reserve Economic Data (FRED). All products are subject to credit and property approval. Not all products are available in all states or for all loan amounts. Other restrictions and limitations apply. Contact your preferred lender for the pricing associated with your specific transaction. Calculations are generated by Open Source mortgage calculation software tools using common mathematical formulas. All calculations should be independently verified.
Get Walk Score Content

Property History

3 days ago
Property information last updated
4 days ago
Status Active. This is the date the listing was placed on market.
Cumulative Days on Market: 4 days (includes prior listings) · Currently listed since October 30, 2026. Data provided by the MLS.

Similar Properties