Property Details

Start of property details
Share this property:
3184 County Road 1370
Alvord, TX 76225
2 days ago NEW · Active
$525,000
$179 / Sqft
3
Beds
2
Baths
2
Garage
2,936
Sqft
10
Acres
MLS# 21426216
Cumulative Days on Market: 2 · Includes prior listings · Currently listed since 11/02/26 · Data provided by the MLS.

Property Description

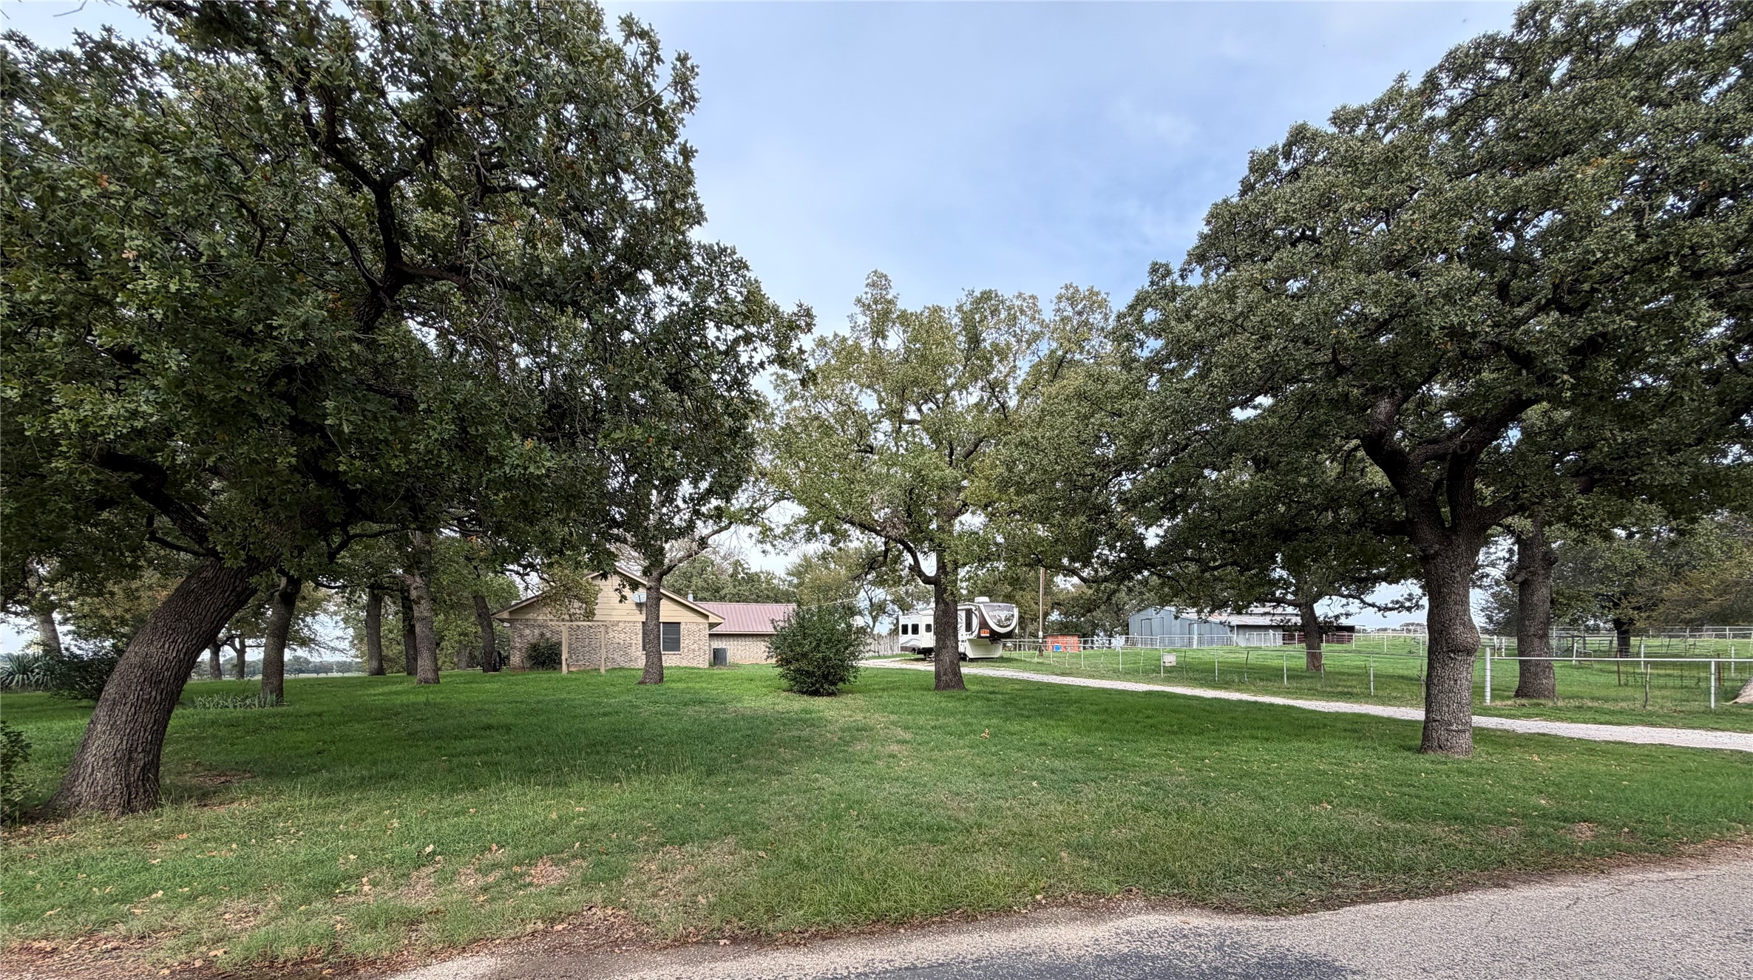
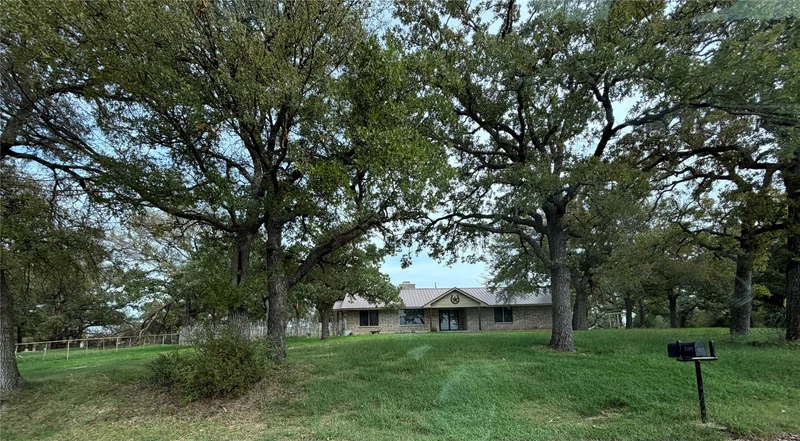
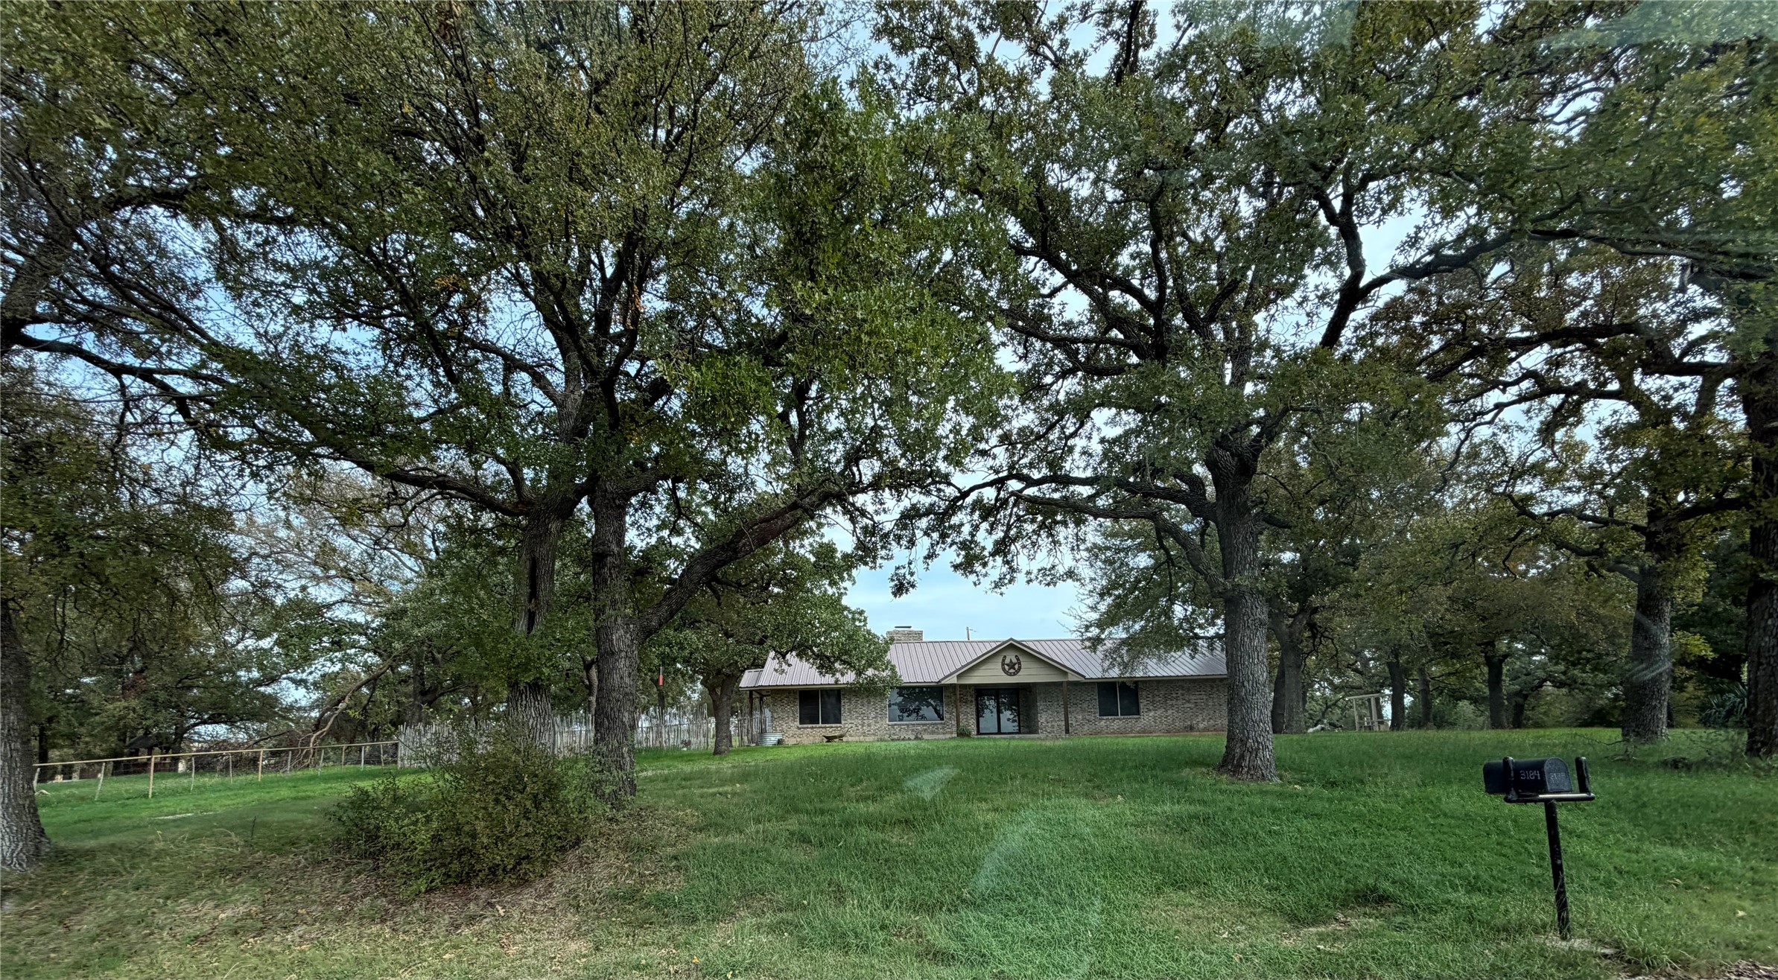
Ten beautiful acres with 2900 sf 3-2-2 ranch style home including a large 20x22 finished basement just a short drive to Decatur and Alvord. Open kitchen with all stainless appliances and a unique hidden four door folding pantry that has extra room for spices and storage. Just off the living area and kitchen are steps leading down to the 20x22 air-conditioned basement with a wet-bar and vintage wood burning fireplace, once used as a gameroom. The property sits in the turn of the county road so thus creating potential for possibly another homesite. Gorgeous coastal hay field and a pond as well as the elevated view from the home offers privacy not usually found. The large barn has electric and makes a great workshop and has a enclosed DIY hobby room. Also there is an attached sheep-horse barn. This unique home is a blank pallet for your imagination, upgrades and design ideas! Metal roof was replaced in 2019

Property Highlights

Property Type
Residential
Property Sub Type
Farm
Architectural Style
Traditional, Detached, Farmhouse
Bedrooms
3
Total Bathrooms
2
Living Area
2,936
Price / Sqft
$179
Acres
10
Year Built
1975
Cumulative Days on Market
2

Location

City/Township
Alvord
Subdivision
none
County
Wise

Property Details

Price
$525,000
Property Type
Residential
Property Sub Type
Farm

Building

Structure Type
House
Levels
One
Stories For Sale
1

Community

Local Schools

Elementary School
Alvord
Middle School
Alvord
High School
Alvord
School District
Alvord ISD

Interior Features

Bedrooms and Bathrooms

Total Bathrooms
2
Full Bathrooms
2
Bedrooms
3

Rooms and Basement

Has Basement
Yes

Area and Spaces

Living Area
2,936

Appliances

Appliances
Dishwasher, Electric Oven, Electric Range, Electric Water Heater, Ice Maker, Microwave

Interior Features

Interior Features
Paneling Wainscoting, Walk In Closets
Flooring
Carpet, Ceramic Tile, Tile
Laundry Features
Washer Hookup, Dryer Hookup, Electric Dryer Hookup, Laundry In Utility Room
Fireplace Features
Blower Fan, Living Room

Heating and Cooling

Heating Features
Electric
Has Fireplace
Yes
Fireplaces
1

Building Details

Construction

Architectural Style
Traditional, Detached, Farmhouse
Year Built
1975
Foundations
Pillar Post Pier

Materials

Roof
Metal

Terms

Terms

Exclusions
Minerals
Cumulative Days on Market
2

Taxes

Tax

Tax (Annual)
$3,726

Heating, Cooling & Utilities

Cooling Features
Central Air

Lot

Acres
10
Lot Size
10
Lot Size Area Sq Ft
435,600
Lot Features
Agricultural, Pasture, Pond On Lot, Many Trees
Road Surface
Asphalt
Road Frontage
County Road

Exterior Features

Exterior Features
Garden
For Horses
Yes
Horse Amenities
Barn

Parking

Garage Capacity
2
Covered Spaces
2
Parking Features
Door Multi, Garage, Garage Door Opener, Garage Faces Rear, Storage

Pool Features

Pool Features
None
Listed by Adele Ketter, John Olmstead & Associates
Listing Data last updated 11/04/2026 07:40 pm
Get a Link to this Property: Copy To Clipboard
QR Code link to this property

Phone:
Connect with:

Payment Calculator

per month. fixed. % interest.
$
%
$
%
Principal & Interest
+ Home Insurance
+ Property Tax
+ HOA Fees
per month
Total interest paid over s will be:
All estimates and provided for informational purposes only. Actual amounts may vary. The output of the tool is not a loan offer or solicitation, nor is it financial or legal advice. Information, rates, programs and loan scenarios shown are for example only as of 5-Nov-2026 and are subject to change without notice. Interest rates provided by the St. Louis Federal Reserve Economic Data (FRED). All products are subject to credit and property approval. Not all products are available in all states or for all loan amounts. Other restrictions and limitations apply. Contact your preferred lender for the pricing associated with your specific transaction. Calculations are generated by Open Source mortgage calculation software tools using common mathematical formulas. All calculations should be independently verified.
Get Walk Score Content

Property History

2 days ago
Property information last updated
2 days ago
Status Active. This is the date the listing was placed on market.
Cumulative Days on Market: 2 days (includes prior listings) · Currently listed since November 2, 2026. Data provided by the MLS.

Similar Properties