

Meet Bridgette
Bridgette Cross
REALTOR®
Top-producing REALTOR® serving the Dallas–Fort Worth area, helping first-time buyers and homeowners who are selling to buy their next home.
Areas Bridgette serves
Where Bridgette Cross helps buyers and sellers



Bridgette’s listings
Homes listed by Bridgette Cross
$224
Sold
113 High Vista Road
Decatur, TX 76234
4
Beds,
3
Baths,
2,790
square feet,
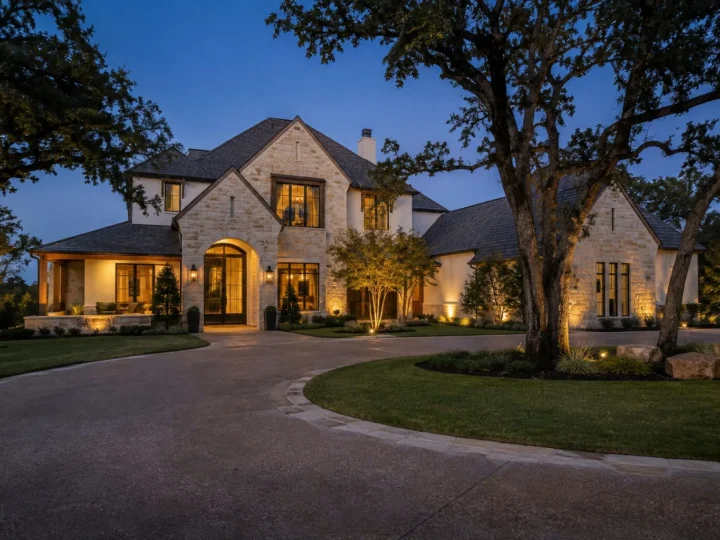
Highland Hills Decatur Texas, where the skies are blue and the stars are bright! Welcome to 113 High Vista, set on over an acre, this beautifully appointed home and property is ready for its new family. Conveniently located just outside of Decatur with quick access to Hwy 380 and a short drive to Denton and I-35. This thoughtfully designed Riverside Homebuilders home features a beautiful stone exterior, 3 car garage, split 4-bedroom design and 3 baths, separate office, game room, outdoor living, sparkling pool and workshop! Inside you'll find soaring ceilings, neutral color palette, rich wood floors, cabinetry and open concept living that's perfect for entertaining. The kitchen has a huge island, walk in pantry, dining area, ample storage and gas cooktop with griddle! Living room has a stone gas fireplace and the perfect wall for that big tv, bring on Game Days! There are 3 split bedrooms with walk-n closets and spacious bath. The primary suite offers privacy with an oversized spa-like en-suite bath, soaking tub, large shower and generous closet. There is a large office, fantastic game room space and powder room, large laundry and cute mudroom. The oversized 3 car garage is finished with epoxy floors, Wurth Pro Series storage system and Strong Racks. Step outside to a fantastic private backyard oasis! There is room for all of your grills, furniture and friends on the covered patio! The heated Saltwater Gunite pool & spa has all the bells and whistles. Lights, water features, sunning deck, swim up seats and a slide! Roast marshmallows on your built-in firepit and name the constellations. The 30X40 red iron welded construction workshop with carport has electric, oversized 12ft door with 100amp service and RV plug. Property upgrades include a new 20 Seer HVAC system with warranty, Honeywell clean air filtration, water filtration, new water heater, insulated garage doors, 20in of attic insulation. The property is energy efficient with low utility bills. A Must See!
Residential
MLS# 21375654
Ebby Halliday Realtors

$181
Sold
1218 Sycamore Drive
Carrollton, TX 75007
3
Beds,
3
Baths,
2,290
square feet,
Nestled in the highly desirable neighborhood of Woodgate, this beautiful and unique home greets you with a gorgeous double door entry. Unlike a traditional open-concept layout, the centrally located kitchen provides a sense of definition while remaining the natural hub of the home. Complete with abundant cabinetry, expansive countertops, a cozy breakfast nook and patio access, it's a space designed for easy everyday living. Serving as the central gathering space of the home, the spacious living room is anchored by a cozy fireplace and complimented by a hidden wet bar. It's the perfect setting for family movie nights or unwinding with your favorite cocktail and a book. The spacious primary suite is a true sanctuary, featuring a relaxing fireplace, double door access to the patio, and a custom walk-in closet that maximizes functionality. Step outside to a beautiful escape complete with a covered pergola, charming string lights, and a bartop with a pass-through window connecting the outdoors to the kitchen. Truly a dream for entertaining! The large bonus living space offers incredible flexibility to fit your lifestyle. With two built-in desks and extensive shelving, it can serve as a media room, home office, playroom, homeschool space, creative studio, guest quarters, you name it! Located just minutes from everyday conveniences, parks, shopping and some of North Texas' most celebrated dining destinations, you'll have quick access to everything from neighborhood essentials to vibrant restaurants, coffee shops and entertainment. Quick access to major highways makes commuting throughout DFW simple. Offering character, versatility and a lifestyle designed for both connection and comfort, this home is the perfect place to live, work, entertain and unwind.
Residential
MLS# 21291219
Ten Twenty Realty LLC
$181
Sold
8436 Hawks Nest Drive
Fort Worth, TX 76131
4
Beds,
2
Baths,
1,973
square feet,
Step inside this meticulously updated four-bedroom gem, where comfort meets sophistication at every turn. The heart of the home is its stunning kitchen, featuring custom Alder wood cabinets with soft-close hardware, granite countertops, and accent lighting—perfect for culinary enthusiasts. Enjoy cooking with top-of-the-line Samsung stainless steel appliances, including a double oven and glass cooktop, and the kitchen is plumbed for natural gas.
Both bathrooms have been beautifully renovated, with the primary suite boasting elegant copper sinks. Sunlight pours through newly installed vinyl-clad windows, highlighting the rich wood flooring that flows throughout most of the home. Fresh interior and exterior paint, a state-of-the-art Lennox 14 SEER HVAC system (2025), and tall baseboards add a fresh, modern touch.
Step outside to your own backyard oasis, complete with a charming wood pergola, fire pit, and a lush, sprinkler-fed lawn—ideal for entertaining or relaxing. Additional amenities like a farm sink, gas fireplace with a cast stone surround, and a smartly designed layout make this home a rare find. Experience the perfect blend of luxury, function, and style—your dream home awaits!
Residential
MLS# 21315243
Wethington Agency
$194
Sold
2433 Larimar Drive
Little Elm, TX 76227
3
Beds,
2
Baths,
1,523
square feet,
Turn-Key Beauty in Aubrey’s Coveted 2433 Larimar Drive. Welcome to this charming DR Horton-built 3-bedroom, 2-bathroom home offering the perfect blend of style, comfort, and convenience. With 1, 522 sq. ft. of thoughtfully designed living space, this residence is truly move-in ready. Step inside and be greeted by the warmth of laminate flooring throughout the main living areas, complemented by plush carpet in two cozy bedrooms. The open-concept layout flows seamlessly into a modern kitchen featuring sleek granite countertops, ample cabinetry, and a spacious dining area — ideal for gatherings with friends and family. The primary suite is a true retreat, boasting a large walk-in closet and a private ensuite bath. Two additional bedrooms provide flexibility for guests, a home office, or creative space. Outside, relax on the covered patio, complete with a secure gate for small pets — the perfect spot for morning coffee or evening unwinding. Nestled in a welcoming community, this home combines everyday convenience with modern finishes. Whether you’re a first-time buyer, downsizing, or looking for your next investment, this property checks every box. Don’t miss your chance to make 2433 Larimar Drive yours — schedule your private showing today!
Residential
MLS# 21291951
LPT Realty LLC
$228
Sold
711 Ector Street
Denton, TX 76201
3
Beds,
3
Baths,
2,806
square feet,
Mount-Miller Mid-Century Modern - .68 Acres of Curated Living
Designed by Mount-Miller — one of Denton's most iconic architecture firms — this Mid-Century Modern home has been thoughtfully updated while preserving every bit of its original intent. White oak floors run warm and continuous throughout, and natural light does the rest. A butler's door opens into the kitchen where custom cabinetry, a Viking commercial gas range, and jaw-dropping soapstone countertops wrap seamlessly into the den — creating an expanse of surface that's equal parts functional and sculptural. The den is anchored by a custom built in walnut desk and shelving, as well as one of two working fireplaces in the home. Your private primary suite with wrap around windows overlooking the beautiful back porch, mature magnolia tree, and hot tub. Two generous secondary bedrooms offer flexibility, including one with a full bath and private exterior access ideal for guests. Storage is genuinely abundant: walk-in closets, walls of cabinetry, built-ins throughout, and a discreetly integrated dry bar that reveals itself when you need it. Then there's the backyard. Sitting on .68 acres of lush, private grounds, the outdoor space is built for living, a large custom patio, dedicated outdoor living area, and hot tub, all framed by mature trees that make the rest of the world feel far away. Homes like this, with this combination of architectural integrity, material quality, and land don't come around often.
Residential
MLS# 21272527
Repeat Realty, LLC
$264
Sold
5328 Colonial Drive
Flower Mound, TX 75028
3
Beds,
2
Baths,
1,645
square feet,
Nestled in one of Flower Mound's most established neighborhoods, this beautifully renovated, move-in ready home offers the perfect blend of modern style, thoughtful functionality, and everyday comfort. The well-designed floor plan creates an open, inviting feel with exceptional flow from room to room and primary suite privacy. At the heart of the home, the stunning kitchen seamlessly blends living and dining, making it easy to stay connected whether you're hosting friends, helping with homework at the island, or enjoying a quiet evening at home. Step outside to an oversized patio ideal for making memories- morning coffee, summer evenings, weekend barbecues, or chasing around little ones. This home provides a lifestyle that makes Flower Mound so desirable, with highly regarded schools, nearby parks & trails, convenient shopping & dining, and easy access to everything you need! Beautifully updated, thoughtfully designed, and completely turnkey, it feels like home the moment you walk through the door!
Residential
MLS# 21285931
Ten Twenty Realty LLC
$162
Sold
817 Smothermon Farm Road
Little Elm, TX 75068
3
Beds,
2
Baths,
2,081
square feet,
***MULTIPLE OFFERS RECEIVED! Offer deadline: Saturday, May 9th at 5*** This beautiful home in Paloma Creek has stunning curb appeal complete with modern farmhouse-inspired details. Walking in, you'll appreciate the thoughtful layout that provides versatility dependent on your family & lifestyle! The current set-up features a dedicated home office and a separate playroom. The open-concept living space is ideal for both everyday living and hosting gatherings for loved ones. Pull up a barstool at the kitchen island for casual meals or morning coffee. The spacious kitchen has granite countertops, a gas range and ample cabinet space. The split-level floorplan provides a retreat feel to the primary suite complete with dual sinks, garden tub, separate walk-in shower & oversized closet. Enjoy all that Paloma Creek has to offer, including multiple community pools, fitness centers, scenic walking trails, a clubhouse, playgrounds and a welcoming neighborhood atmosphere.
Residential
MLS# 21259465
Ten Twenty Realty LLC
$149
Sold
705 Jewelflower Drive
De Soto, TX 75115
4
Beds,
2
Baths,
2,349
square feet,
Designed with everyday living in mind, this home immediately stands out for its open and connected floor plan that brings the kitchen, living, and dining spaces together in a way that feels both welcoming and functional. Natural flow makes it easy to entertain, stay connected, or simply enjoy daily life without walls getting in the way. The main living areas are finished with durable tile flooring, offering a clean, cohesive look while standing up well to real-world use. Formal living and formal dining rooms add flexibility, giving you space to host gatherings, create a home office, or enjoy a dedicated dining experience when the occasion calls for it. The kitchen anchors the home with a large central island, generous counter space, and abundant cabinetry, making meal prep, storage, and entertaining effortless whether you’re cooking for one or hosting friends and family.
Located in a newer neighborhood, the home benefits from modern layout choices and a community feel that appeals to today’s buyers. The rear-entry garage enhances curb appeal and keeps the focus on the home’s design rather than garage doors, while also offering added privacy. Step outside to the extended covered rear patio, a valuable outdoor living space perfect for relaxing evenings, weekend grilling, or morning coffee regardless of the season. This home is especially well-suited for first-time buyers, offering a smart combination of layout, location, and long-term livability.
An assumable FHA mortgage presents a rare and meaningful advantage, potentially allowing qualified buyers to step into a lower interest rate than what is currently available, significantly improving affordability. From the thoughtful floor plan to the practical features and financial opportunity, this home delivers comfort, flexibility, and value in one complete package, making it an excellent choice for buyers looking to plant roots in a growing, well-designed community.
Residential
MLS# 21137697
Fritz Realty Group LLC
$173
Sold
3100 Singleton Road
Forney, TX 75126
3
Beds,
2
Baths,
1,530
square feet,
Welcome to this like-new home situated on a beautiful corner lot! Step inside to an open-concept living space where the family room, dining area and kitchen flow seamlessly together. The heart of the home is the large kitchen island, offering ample space for casual meals on barstools or entertaining. The living room opens up to an expansive backyard where summer nights can be enjoyed under the covered patio and weekends can be spent entertaining and spending time with loved ones! With a smart, split- bedroom layout, each room is situated in its own area of the home-ideal for growing families, roommates, and guests alike. The spacious primary suite is privately tucked away and features double vanity sinks, two generous walk-in closets, and a large walk-in shower. The utility room does not disappoint, with plenty of space to make laundry an enjoyable task! This home is just a few years old and has been lovingly maintained. Conveniently located within walking distance of schools. Enjoy fantastic community ammenities including a swimming pool, playground, park and pond all covered by the HOA. The home features a brand new roof with architectural shingles, adding peace of mind for years to come. Cozy, stylish and move-in ready- this home checks every box!
Residential
MLS# 20972822
Ten Twenty Realty LLC